
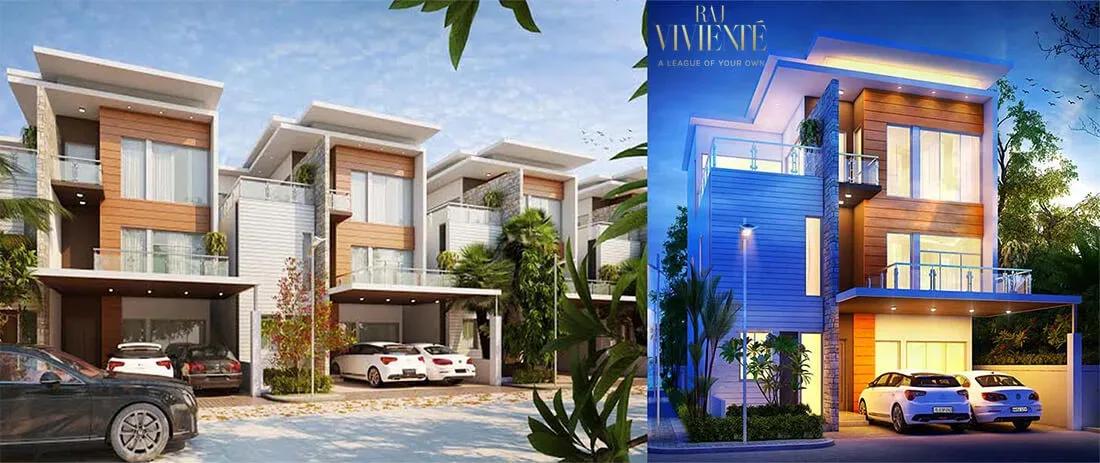
SNN Raj Viviente
SNN Raj Viviente is a low-density luxury enclave by SNN Raj Corp in Golden Pearl Layout, Chikkammanahalli, close to the NICE Road underpass off Bannerghatta Road. Only 64 homes occupy the 5.5-acre site, giving residents plenty of open space. Construction is complete, and possession began from July 2026.
There is a single home format: a 4,478 sq ft 4 BHK with four bathrooms and a dedicated maid's room. Pricing starts at ₹6.43 Cr. The multi-level plans and provision for a private hydraulic lift suit large families who want villa-style privacy.
Shared spaces are built around wellness and hosting. A clubhouse, swimming pool, gym and a spa with sauna and steam sit alongside a banquet hall and a party lawn. South Bangalore buyers also get quick access to JP Nagar and the NICE Road link.
Project Highlights
SNN Raj Viviente Exclusive Price
| Unit Type | Size (SBA) | Approx. All Inclusive Price |
|---|---|---|
| 4 BHK + 4T + Maid's Room | 4478 Sq.ft | ₹6.43 Cr onwards |
Location
No. 52/8, Golden Pearl Layout, near NICE Underpass, Chikkammanahalli, E Main Road, Eagle Ridge, Bengaluru, Karnataka 560083
Landmark: Near NICE Road underpass
The enclave sits in Golden Pearl Layout at Chikkammanahalli, near the NICE Road underpass in the Eagle Ridge pocket. It lies off Bannerghatta Road in South Bangalore, pincode 560083. Bannerghatta Road connects the area with JP Nagar and on to the city centre.
Schools, hospitals and shopping along the Bannerghatta Road corridor serve residents. The nearby NICE Road link also helps with trips towards Electronic City and Mysore Road.
About Bangalore
Bangalore, officially known as Bengaluru, is the capital of Karnataka and one of India's most dynamic metropolitan cities. Renowned as the country's Silicon Valley, Bangalore has evolved from a peaceful garden city into a global technology and innovation hub. The city is home to leading IT companies, multinational corporations, startups, research institutions, and business parks, making it a…
Read more about Bangalore →Floor Plans

SNN Raj Viviente villas

SNN Raj Viviente villas

SNN Raj Viviente villas

SNN Raj Viviente villas
Enquire to receive detailed floor plans on WhatsApp/email.
| Unit Type | Size (Sq.Ft) |
|---|---|
| 4 BHK + 4T + Maid's Room | 4478 Sq.ft |
Every home follows one plan: a 4 BHK with four bathrooms and a separate maid's room over 4,478 sq ft. It is priced from ₹6.43 Cr. The drawings show the East-facing home across ground, first and second floors plus a terrace.
This layout suits large families who employ household staff and want room on every level. Request the detailed drawings to check bedroom and terrace sizes before a site visit.
Master Plan

Master Plan
Just 64 homes are spread over 5.5 acres, which keeps density very low. The spare land goes to gardens, a party lawn, an amphitheatre and sports areas. The clubhouse and swimming pool serve the whole community.
The master plan below shows how the homes and open spaces are arranged across the site. Use it to see which homes face the gardens and which sit nearer the entrance.
Gallery
Specifications
Structure
- •RCC framed structure compliant with Seismic Zone II.
Flooring
- •Imported marble in the living, dining and kitchen.
- •Vitrified tiles in bedrooms, kitchen and common areas.
- •Wood-finish tile or laminated wooden flooring in the second-floor master suite.
Doors
- •Main door: engineered frame with threshold and contemporary engineered flush shutter.
- •Other doors: engineered frames with laminate-dressed engineered flush shutters.
- •UPVC or aluminium sliding windows with mosquito mesh shutters.
Plumbing & Sanitary
- •Soft-close water closets by Roca, Kohler, Duravit, Toto or equivalent.
- •Concealed cisterns by Grohe, Kohler or Geberit in all toilets.
- •White counter or wall-mounted wash basins by Roca, Kohler, Duravit or Toto with basin mixers.
- •Hot and cold mixers by Jaquar, Grohe, Kohler or equivalent in all bathrooms.
- •Rainwater-harvesting drain pipes included.
Security
- •Gated community with round-the-clock security and intercom.
- •Colour video door phone at the main door.
- •CCTV cameras at all vantage points.
- •Provision for a hydraulic lift in each villa and row house.
Electrical
- •12 kW power supply for each 4 BHK.
- •Designer modular switches by GM, Norisys, ABB, Crabtree or equivalent.
- •Fire-retardant wiring by Havells, Lapp, Finolex, RR, KEI or equivalent.
- •100% backup of the lighting load, including the refrigerator.
- •100% DG backup for lifts, pumps and common-area lighting.
Amenities
The clubhouse houses a gymnasium, an indoor games room and space for yoga and aerobics. A swimming pool and a spa with sauna and steam cover relaxation. A multipurpose sports court and a jogging track keep residents active.
For social life there is an amphitheatre, a banquet hall and a party lawn. Children get a play area set among landscaped gardens.
Approvals
The RERA number is shown as awaited for SNN Raj Viviente. Ask the developer for the registration and check it on the Karnataka RERA portal. For a completed home, also review the occupancy certificate, khata and title papers.
Frequently Asked Questions
What is the starting price at SNN Raj Viviente?
What configurations and sizes does SNN Raj Viviente offer?
Where is SNN Raj Viviente located?
Is SNN Raj Viviente ready to move in?
Who is the developer of SNN Raj Viviente?
About the Builder
Est. 1994
SNN Raj Corp, formerly SNN Builders, has developed property in Bengaluru since 1994. It reports 40 completed projects and 12 million sq ft delivered, working from an office in Jayanagar. Its focus is luxury homes in south Bengaluru, alongside commercial space. Projects include SNN Raj Lakeview, SNN Raj Serenity, SNN Raj Greenbay and SNN Clermont.
Let the Experts help you find the Best Property
Get instant project details
Home Loan EMI Calculator
Similar Projects
 ONGOING
Prestige Plots
Jigani, Bangalore
by Prestige Group
Prestige Group plotted development in Jigani–Rajapura, South Bangalore — 72 acres, six plot sizes from 30x50 (1,500 sq ft) to 50x80 (4,000 sq ft), from ₹1.12 Cr.
 ONGOING
Prestige Marathahalli-Whitefield
Whitefield, Bangalore
by Prestige Group
Under-construction 3, 3.5 & 4 BHK apartments by Prestige Group at Ramagondanahalli, Whitefield — 306 homes in 2 towers on 6.58 acres, 1,773–2,616 sq ft, from ₹2.65 Cr.
 ONGOING
Prestige Apartments
Bannerghatta Road, Bangalore
by Prestige Group
Under-construction 1, 2, 3 & 4 BHK apartments by Prestige Group in DLF Newtown, Akshayanagar, off Bannerghatta Road — 14 towers on 35 acres, 690–2,700 sq ft, from ₹85 L.
 NEW LAUNCH
Upcoming Godrej Hoskote
Hoskote, Bangalore
by Godrej Properties
Newly launched 2 & 3 BHK apartments by Godrej Properties at Sarakariguttahalli, Hoskote, Bangalore — 1,130 homes in 5 towers of 28 floors, 1,050–1,750 sq ft, from ₹1.17 Cr.
 PRE LAUNCH
Upcoming Nambiar Villas
Bannerghatta Road, Bangalore
by Nambiar Builders
Pre-launch 4 BHK gated villas by Nambiar Builders off Bannerghatta Road, Bangalore — 298 villas on 70 acres, 3,732–4,638 sq ft on 35x55 and 40x63 plots, from ₹5.53 Cr.
 UPCOMING
Upcoming Luxury Apartments
Whitefield, Bangalore
Upcoming 3.5, 4 & 5 BHK luxury apartments in Whitefield, East Bangalore — 8 acres, six high-rise towers, 2,500–3,800 sq ft, from ₹4 Cr. Developer not yet disclosed.