
Shriram Mangalam
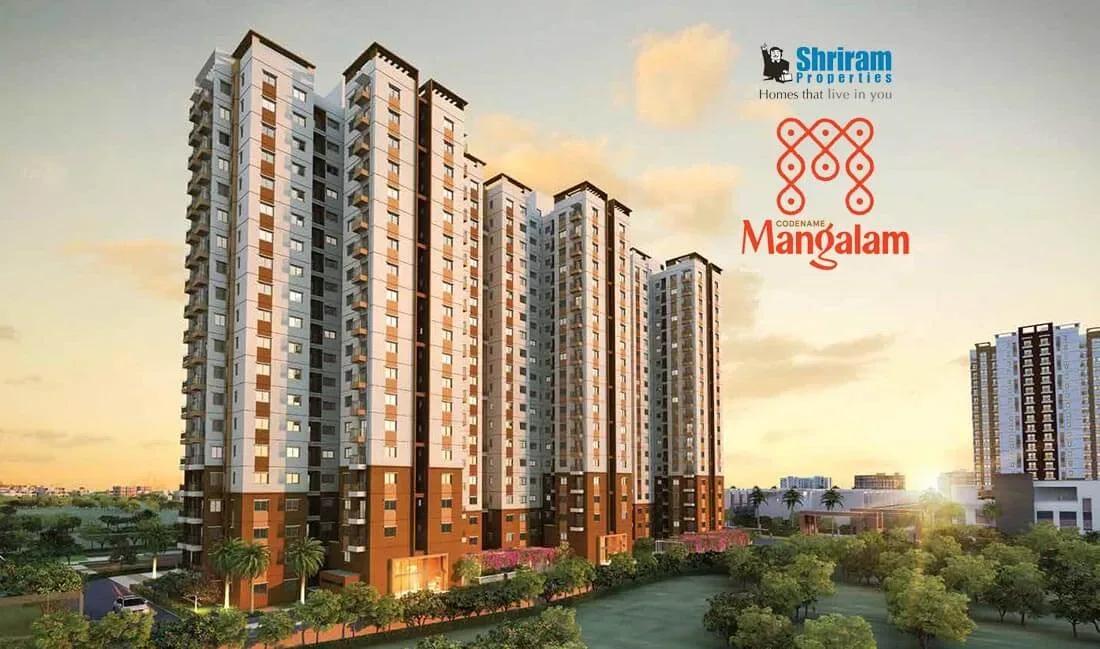
Shriram Mangalam is a finished residential community on Shriram City Road in Sri Pandian Nagar, Mangadu, on Chennai's western side. Shriram Properties built 936 apartments here in three towers of 19 floors, set across a 30-acre campus. Possession has been available since December 2024.
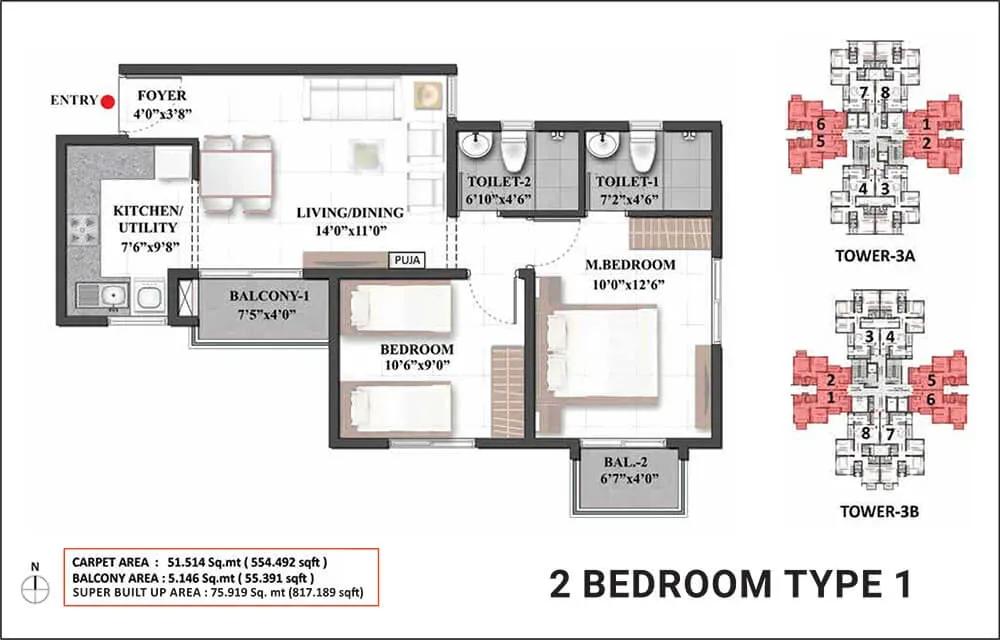
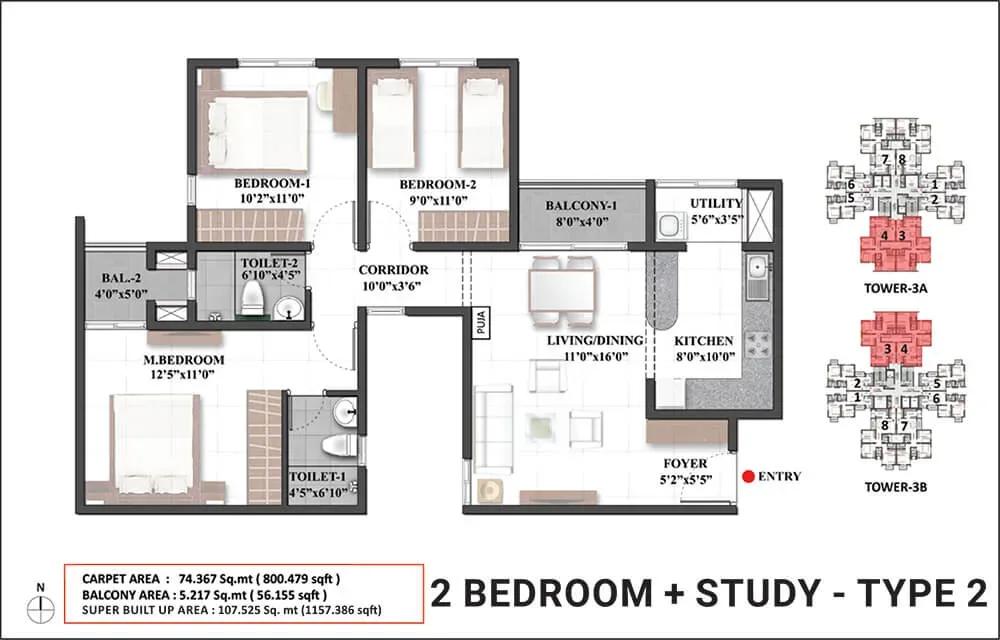
The project launched with 2 BHK homes of 817 and 1,157 sq ft and a 3 BHK of 1,281 sq ft, with prices starting at ₹44 L. All of these configurations are now sold out with the developer. Interested buyers will need to look at resale listings from existing owners.
Life on the campus revolves around a 20,000 sq ft clubhouse and a rooftop swimming pool. A shopping area, pharmacy and health centre, library and creche add everyday convenience for families. Since the homes are complete, a resale buyer can inspect the actual flat and facilities before committing.
Project Highlights
Shriram Mangalam Exclusive Price
| Unit Type | Size (SBA) | Approx. All Inclusive Price |
|---|---|---|
| 2 BHK | 817 Sq.ft | Sold Out |
| 2 BHK | 1157 Sq.ft | Sold Out |
| 3 BHK | 1281 Sq.ft | Sold Out |
Location
903, Shriram City Rd, Sri Pandian Nagar, Mangadu, Chennai, Tamil Nadu 600122
Landmark: Shriram City Road
Shriram Mangalam stands on Shriram City Road in Sri Pandian Nagar, Mangadu, a suburb on Chennai's western fringe. Mangadu has grown steadily as a residential area, drawing families who want more space for their budget. Its temple town heritage sits alongside newer gated communities.
The 30-acre campus covers many daily needs on site, including a shopping area and a pharmacy. Still, check the schools, hospitals and transport links around Mangadu for your own routine. Driving the route to your workplace at peak hours gives the most honest picture of commute times.
About Chennai
Chennai, the capital of the state of Chennai, is one of India's most established metropolitan cities and a major hub for real estate investment. Known for its strong economic foundation, excellent infrastructure, and thriving IT, automobile, healthcare, and manufacturing sectors, Chennai continues to attract homebuyers, investors, and businesses from across the country. Historically, Chennai…
Read more about Chennai →Floor Plans
Shriram Mangalam apartments
Shriram Mangalam apartments
Shriram Mangalam apartments
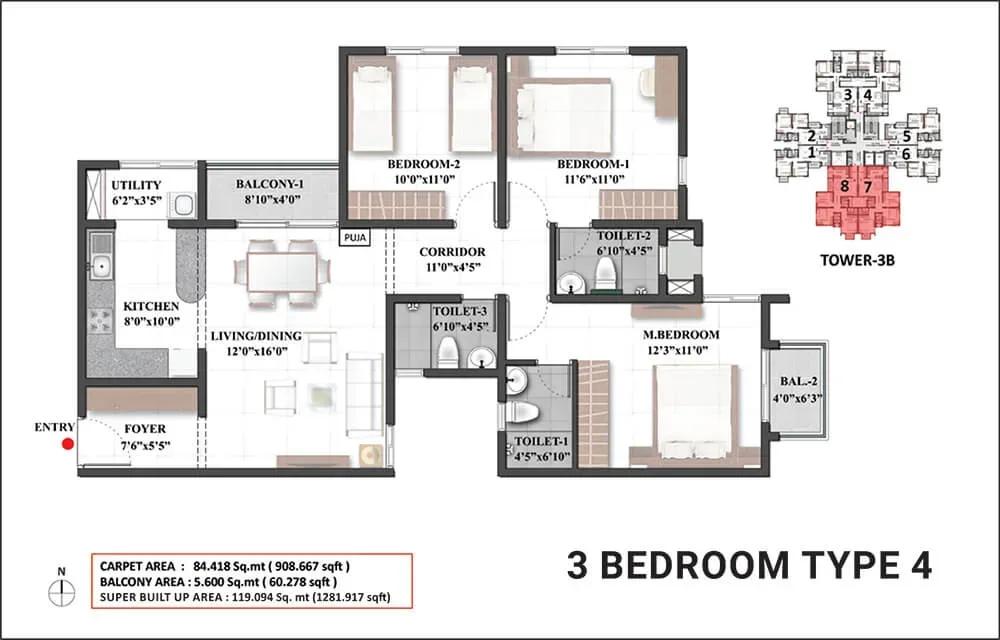
Shriram Mangalam apartments
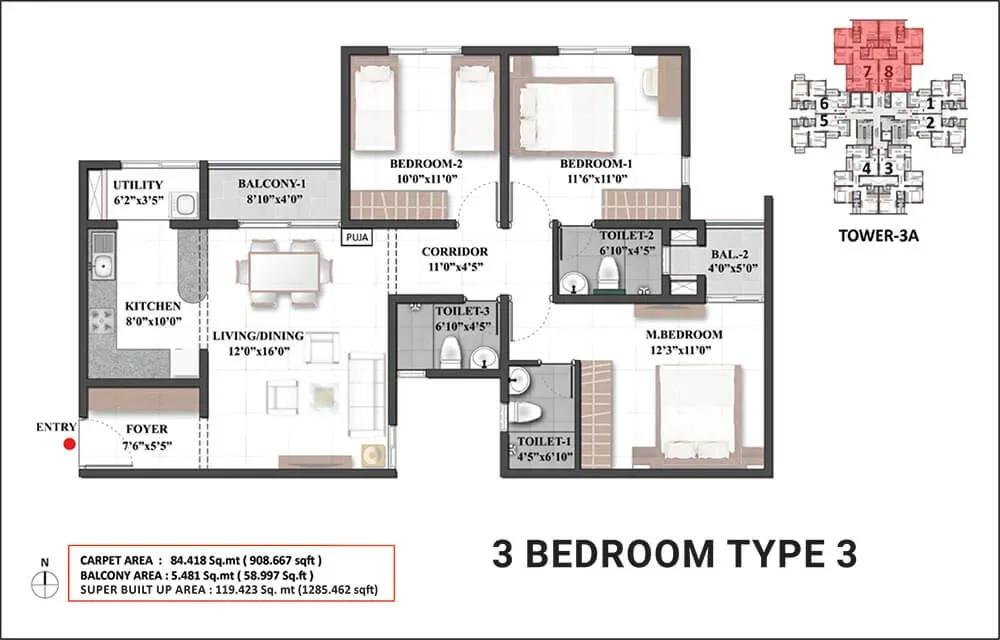
Shriram Mangalam apartments
Enquire to receive detailed floor plans on WhatsApp/email.
| Unit Type | Size (Sq.Ft) |
|---|---|
| 2 BHK | 817 Sq.ft |
| 2 BHK | 1157 Sq.ft |
| 3 BHK | 1281 Sq.ft |
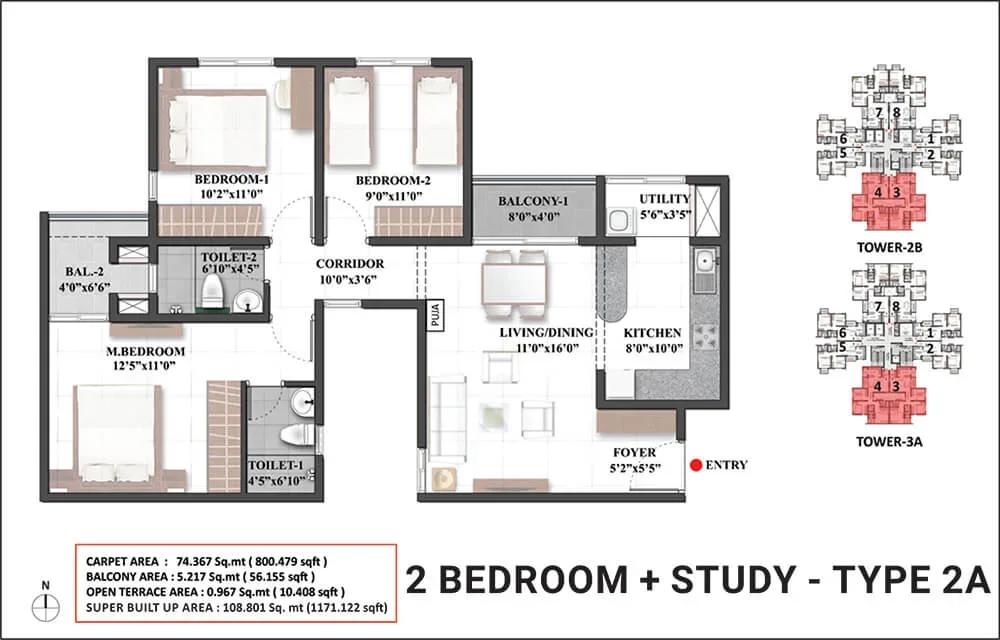
The original plans included a compact 817 sq ft 2 BHK and a larger 1,157 sq ft 2 BHK suited to growing families. A 1,281 sq ft 3 BHK was the largest listed option. Plan drawings also show 1,171 sq ft and 1,285 sq ft variants.
All configurations are sold out with Shriram Properties, so any purchase now is a resale. Ask the seller for the exact size, floor, facing and tower of the unit. Comparing those details with the original plans helps you judge whether an asking price is fair.
Master Plan
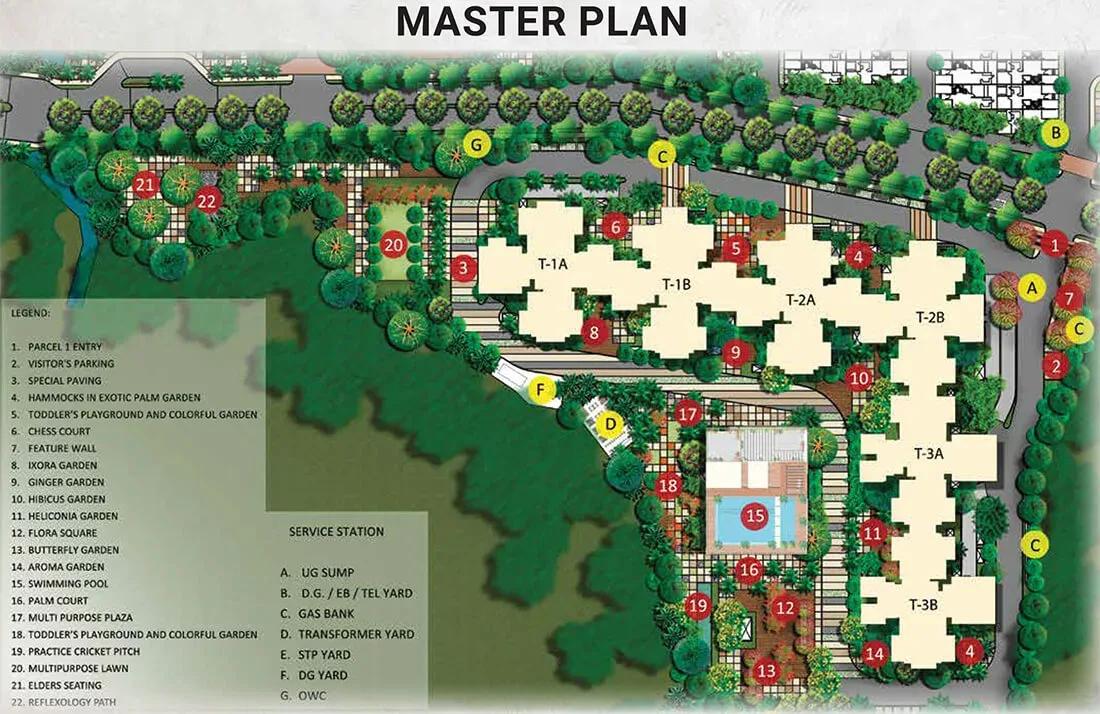
Master Plan
Three 19-floor towers hold all 936 homes, keeping the built footprint compact on the 30-acre site. That frees a large share of the land for gardens, sports courts and the clubhouse. The 2 BHK and 3 BHK homes are distributed across the same towers.
Shared facilities, including the 20,000 sq ft clubhouse, rooftop pool and shopping area, are open to residents of every tower. Since the campus is built, compare the finished layout with the original master plan during your visit.
Gallery
Specifications
Structure
- •Earthquake-resistant RCC walls and slabs, compliant with Seismic Zone III.
Flooring
- •2′ x 2′ vitrified tiles in the living, dining, kitchen, foyer and bedrooms.
- •Anti-skid ceramic tiles on the balcony and utility.
Doors & Windows
- •Main door: teak wood frame with teak veneer flush shutter and pigmented PU polish.
- •Internal doors: skin-moulded shutters with pigmented PU paint finish and architrave.
- •Windows: UPVC sliding with mosquito mesh.
Plumbing & Sanitary
- •Washbasins and EWCs in all toilets from CERA, Hindware, Parryware, Jaquar or equivalent.
- •Hot and cold shower wall mixer and other CP fixtures from Kohler, Roca, Parryware, Jaquar or equivalent.
- •Rainwater-harvesting drain pipes.
Security
- •High-speed lifts of a reputed brand in sufficient numbers with 100% DG backup.
- •Round-the-clock security with intercom.
- •CCTV in the lobby, basements, common areas, lifts, clubhouse entrance and external road.
Electrical
- •Three-phase power supply connection.
- •Fire-resistant wiring of a reputed make.
- •Modular switches by Anchor or equivalent.
- •100% DG backup for common-area lighting, lifts, water supply, firefighting and other essential utilities; 1 kW backup for all units.
Amenities
A 20,000 sq ft clubhouse and a rooftop swimming pool lead the amenity list. A gymnasium, games room, jogging track and outdoor sports courts keep residents active. A library and reading room offers a quieter corner.
Families benefit from a kids' play area with a creche and a multipurpose party area. Everyday errands are easier with an on-site shopping area and a pharmacy and health centre. Landscaped gardens tie the shared spaces together across the campus.
Approvals
No RERA number is shown for Shriram Mangalam, so check its status on the Tamil Nadu RERA portal. As a resale purchase, verify the occupancy certificate, approved plan and latest tax receipt for the unit. Make sure all documents are in the seller's name and ask for a society no-dues certificate.
Frequently Asked Questions
What was the starting price at Shriram Mangalam?
What configurations and sizes does Shriram Mangalam offer?
Where is Shriram Mangalam located?
Is Shriram Mangalam ready to move in?
Who is the developer of Shriram Mangalam?
About the Builder

Est. 2000
Shriram Properties is a prominent real estate developer in India, recognized for delivering quality residential and mixed-use developments across key urban markets. With a strong focus on affordability, innovation, and customer satisfaction, the company has established itself as a trusted name in the Indian real estate sector. Over the years, Shriram Properties has successfully developed a…
Let the Experts help you find the Best Property
Get instant project details
Home Loan EMI Calculator
Similar Projects
 COMPLETED
Godrej Elements
Hinjawadi, Pune
by Godrej Properties
Completed 2 and 3 BHK apartments by Godrej Properties on Meadows Road, Hinjawadi Phase 1, Pune. 575 homes in 7 towers, 922–1,482 sq ft, now resale only.
 COMPLETED
Provident ParkWoods
Thanisandra, Bangalore
by Provident Housing
Ready-to-move 2 and 3 BHK apartments by Provident Housing on Thanisandra Main Road, Bangalore. 424 homes in 6 towers, 1,050–1,430 sq ft, from ₹50 L.
 COMPLETED
HM Indigo
JP Nagar, Bangalore
by HM Constructions
Ready-to-move 2 and 3 BHK apartments by HM Constructions off Kanakapura Road, JP Nagar 9th Phase. 103 homes, 1,164–1,994 sq ft, priced from ₹99 L.
 ONGOING
Godrej Splendour Elevate
Whitefield, Bangalore
by Godrej Properties
Under-construction 1, 2 and 3 BHK homes by Godrej Properties within Godrej Splendour, Whitefield. 1,161 units in 9 towers, 605–1,529 sq ft, from ₹39.99 L.
 COMPLETED
Adarsh Greens
Kogilu, Bangalore
by Adarsh Developers
Completed apartments by Adarsh Developers in Kogilu, North Bangalore. 676 homes in 2 and 3.5 BHK sizes of 955–1,995 sq ft on 26.7 acres, now resale only.
 COMPLETED
Sobha Dream Heights
GIFT City, Gandhinagar
by Sobha Limited
Completed 1 and 2 BHK apartments by Sobha Limited in GIFT City, Gandhinagar. 474 homes in 2 towers of 33 floors, 827–1,095 sq ft, now available on resale.