
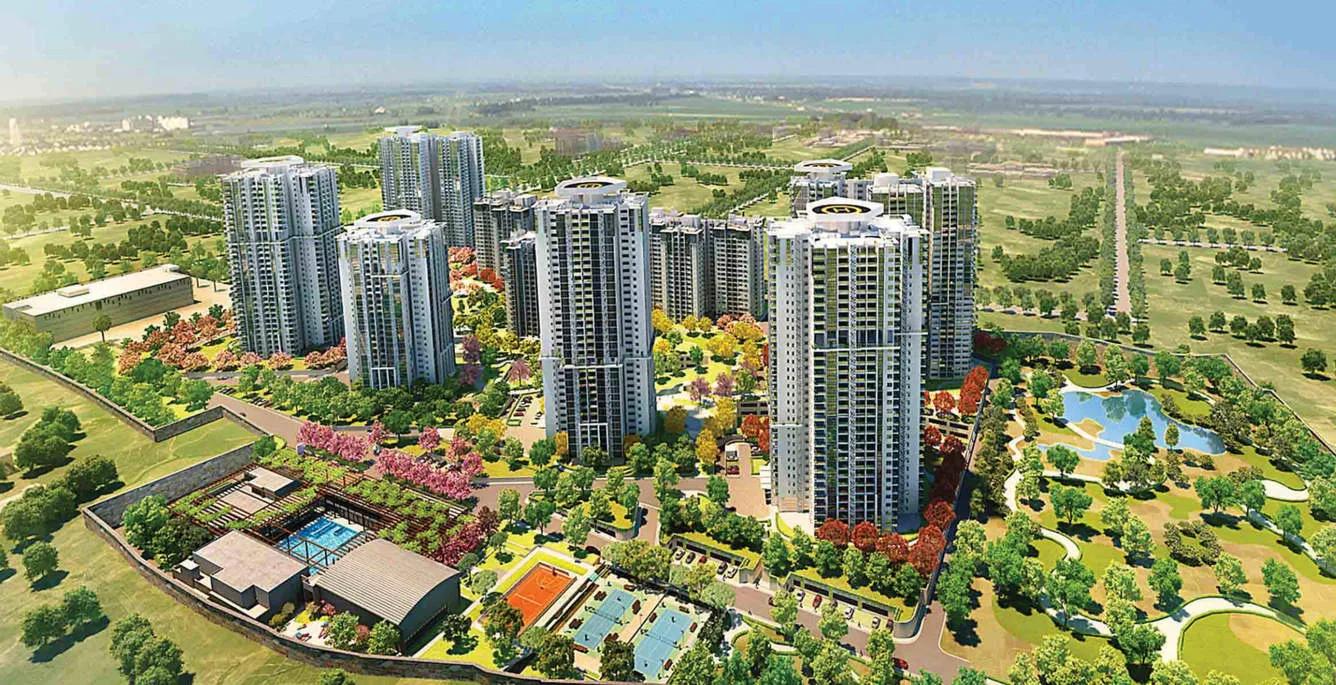
Shapoorji Pallonji Park West
Shapoorji Pallonji Park West is a completed apartment project by Shapoorji Pallonji Real Estate in Chamaraj Pet, Bangalore. The 47-acre campus is on the Binnypet side of the old city, pincode 560023, a short ride from Basavanagudi and the old City Market area. Possession began in December 2019, so buyers move into a finished home rather than wait for one.
The flats have two, three or four bedrooms, with the smallest plans at about 1,245 sq ft and the largest near 2,921 sq ft. A two-bedroom flat is priced from Rs. 86.27 Lakhs, and the biggest homes cross Rs. 2 Crore. Each home type comes in more than one plan, so ask for the exact layout of any flat on offer.
Residents share a clubhouse with a pool, a gym, a tennis court, a library and landscaped gardens. A gated campus of this size so close to the centre is rare, and the streets around it are long settled. The project suits households that prefer a ready flat near schools, markets and bus routes. Buyers chasing launch-stage pricing should look at newer suburbs instead.
Project Highlights
Shapoorji Pallonji Park West Exclusive Price
| Unit Type | Size (SBA) | Approx. All Inclusive Price |
|---|---|---|
| 2 BHK | 1245 Sq.ft | 86.27L - 89.95L |
| 3 BHK | 1516 Sq.ft | 1.06Cr - 1.68Cr |
| 4 BHK | 2695 Sq.ft | 1.88Cr - 2.04Cr |
Prices run from Rs. 86.27 Lakhs for a 2 BHK to Rs. 2.04 Crore for a 4 BHK. The homes are ready to occupy; ask us to confirm today's rate for a specific flat.
Shapoorji Pallonji Park West Price Details
Shapoorji Pallonji Park West costs Rs. 86.27 Lakhs upward for a 2 BHK, and the largest 4 BHK is priced at Rs. 2.04 Crore. The 3 BHK homes span Rs. 1.06 Crore and Rs. 1.68 Crore, against a base rate of Rs. 6,822 a sq ft. Since the towers were finished in 2019, confirm today's rate and whether a flat is developer stock or a resale. Work out the monthly instalment with our EMI calculator.
Location
Shapoorji Pallonji Park West, Binnypet, Chamarajpet, Bengaluru, Karnataka 560023
Shapoorji Pallonji Park West is located in Chamaraj Pet, on the Binnypet edge of West Bangalore. Chamarajpet ranks among the city's oldest residential quarters, with Basavanagudi and the old market district as neighbours. Rajajinagar, Vijayanagar, Jayanagar and Banashankari are each a short drive from the gate.
Everyday needs are already met here, with schools, clinics, markets and bus routes around the campus. The price of a central address is heavy traffic on city roads through most working hours. Test the drive to work at the actual hour of travel, and visit on a weekend evening to judge noise and street parking.
Master Plan
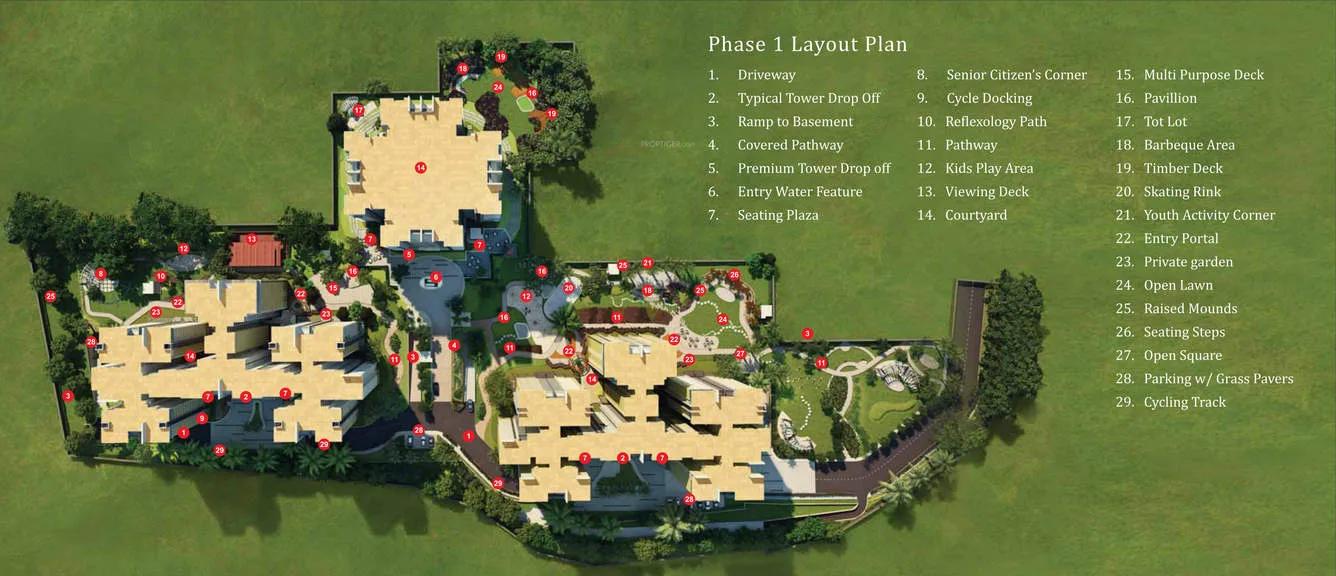
Master Plan
Floor Plans
| Unit Type | Size (Sq.Ft) |
|---|---|
| 2 BHK | 1245 Sq.ft |
| 3 BHK | 1516 Sq.ft |
| 4 BHK | 2695 Sq.ft |
Shapoorji Pallonji Park West homes come in three types, each in a band of sizes. The size bands are listed below:
- 2 BHK: 1,245 sq ft, with larger plans up to 1,298 sq ft
- 3 BHK: 1,516 sq ft, with larger plans up to 2,406 sq ft
- 4 BHK: 2,695 sq ft, with larger plans up to 2,921 sq ft
The wide spread in the 3 BHK band means two flats of the same type can differ by almost 900 sq ft. Ask us for the plan of a specific flat, and check whether its quoted size includes common areas.
Amenities
Shapoorji Pallonji Park West spreads its shared facilities across the 47-acre campus, with the clubhouse at the heart. The facilities are listed below:
- Clubhouse
- Gymnasium
- Swimming pool
- Tennis court
- Library
- Indoor games room
- Community hall
- Children's play area
- Landscaped gardens
With every facility built and running, their condition shows how well the association manages the campus. Ask for the current maintenance charge before making an offer.
Gallery
Shapoorji Pallonji Park West Specifications
Shapoorji Pallonji Park West flats share a common set of finishes. The main items are listed below:
- Vitrified tile floors
- Master bathroom with a glass partition
- Steel railings with laminated glass
- Video door phone
- 3 kW power backup per home
Owners may have changed fittings since handover, so check the flat itself. Ask for the original specification sheet along with the sale papers.
Shapoorji Pallonji Park West RERA and Approvals
Shapoorji Pallonji Park West carries building approvals from BBMP and BDA. The ParkWest towers were registered with Karnataka RERA tower by tower, under the project company Relationship Properties Private Limited. Ask for the registration of the tower in question and look it up on the Karnataka RERA portal.
A finished flat changes hands on a sale deed. The papers to collect are listed below:
- Occupancy certificate for the tower
- Sanctioned building plan marking the flat
- Title deeds plus an encumbrance certificate
- Khata extract with the latest tax receipt
- Draft sale deed, plus the previous deed on a resale
Shapoorji Pallonji Park West Construction Status
Shapoorji Pallonji Park West construction status is completed, with possession from December 2019. The flats are ready to occupy, so inspect the actual unit, the lift lobbies and the shared spaces before deciding. Ready homes with an occupancy certificate attract no GST, though stamp duty and registration remain payable.
About Bangalore
Bangalore, officially known as Bengaluru, is the capital of Karnataka and one of India's most dynamic metropolitan cities. Renowned as the country's Silicon Valley, Bangalore has evolved from a peaceful garden city into a global technology and innovation hub. The city is home to leading IT companies, multinational corporations, startups, research institutions, and business parks, making it a…
Read more about Bangalore →Frequently Asked Questions
How much does a 2 BHK at Shapoorji Pallonji Park West cost?
Can I move into Shapoorji Pallonji Park West right away?
What sizes are the flats in Shapoorji Pallonji Park West?
How big is the Shapoorji Pallonji Park West campus?
Which neighbourhood holds Shapoorji Pallonji Park West?
Does a flat at Shapoorji Pallonji Park West attract GST?
About the Builder
Shapoorji Pallonji Real Estate is the property arm of the Shapoorji Pallonji Group, a conglomerate with a legacy of over 145 years in India and overseas. It develops residential townships, IT parks, commercial and retail projects and redevelopments on a pan-India basis. Its SP Infocity chain of IT parks spans Pune, Nagpur, Gurgaon, Chennai and Mohali, reflecting deep experience in corporate…
Similar Projects
 ONGOING
The Prestige City Mulund
Mulund West , Mumbai
by Prestige Group
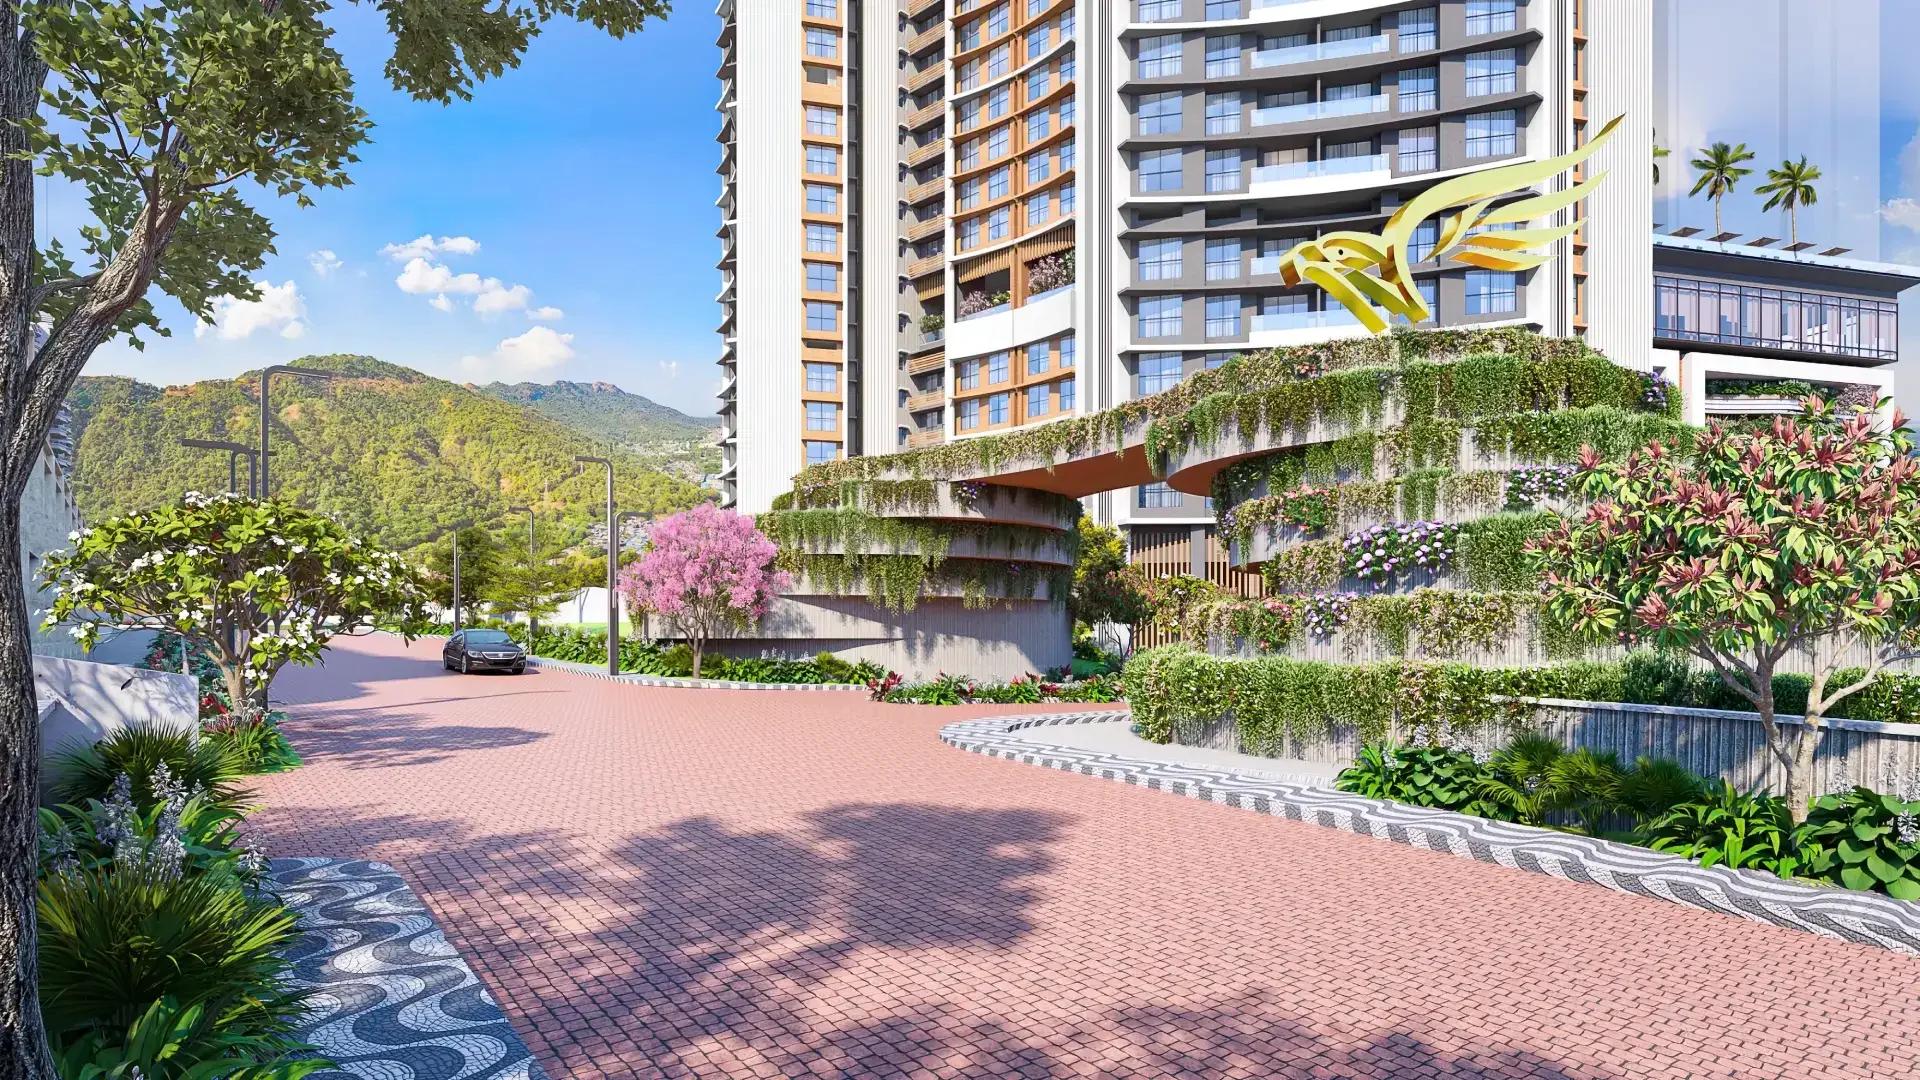
Prestige Group's hill city in Mulund West spans more than 30 acres beside Sanjay Gandhi National Park. Siesta is sold out, Bellanza is due in 2027 and Forest Hills is the newest launch.
 ONGOING
The Prestige City Indirapuram
Indirapuram, Delhi-NCR
by Prestige Group
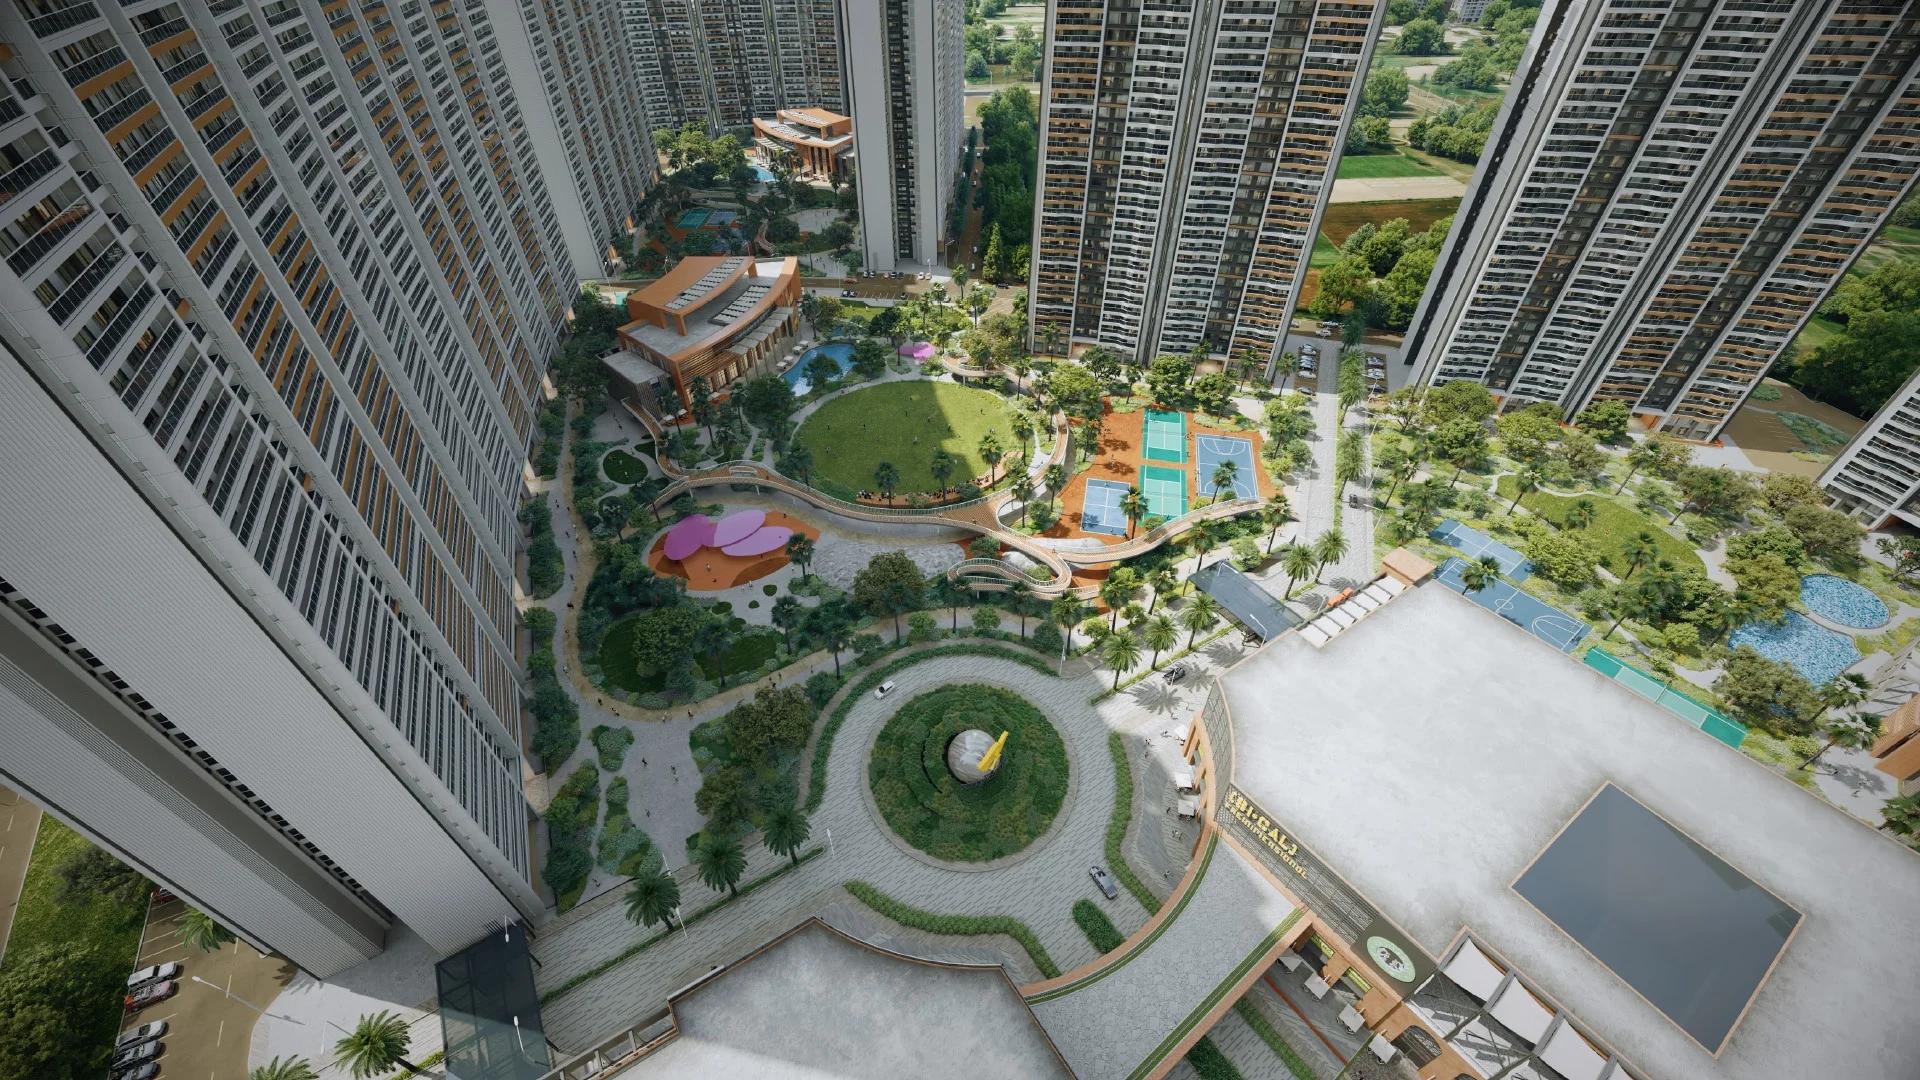
The Prestige City Indirapuram sets 23 Prestige towers around a car-free central park of over 25 acres on NH-24, Ghaziabad; entry prices are Rs. 3.50 Crore.
 ONGOING
Prestige Bellanza
Mulund West , Mumbai
by Prestige Group
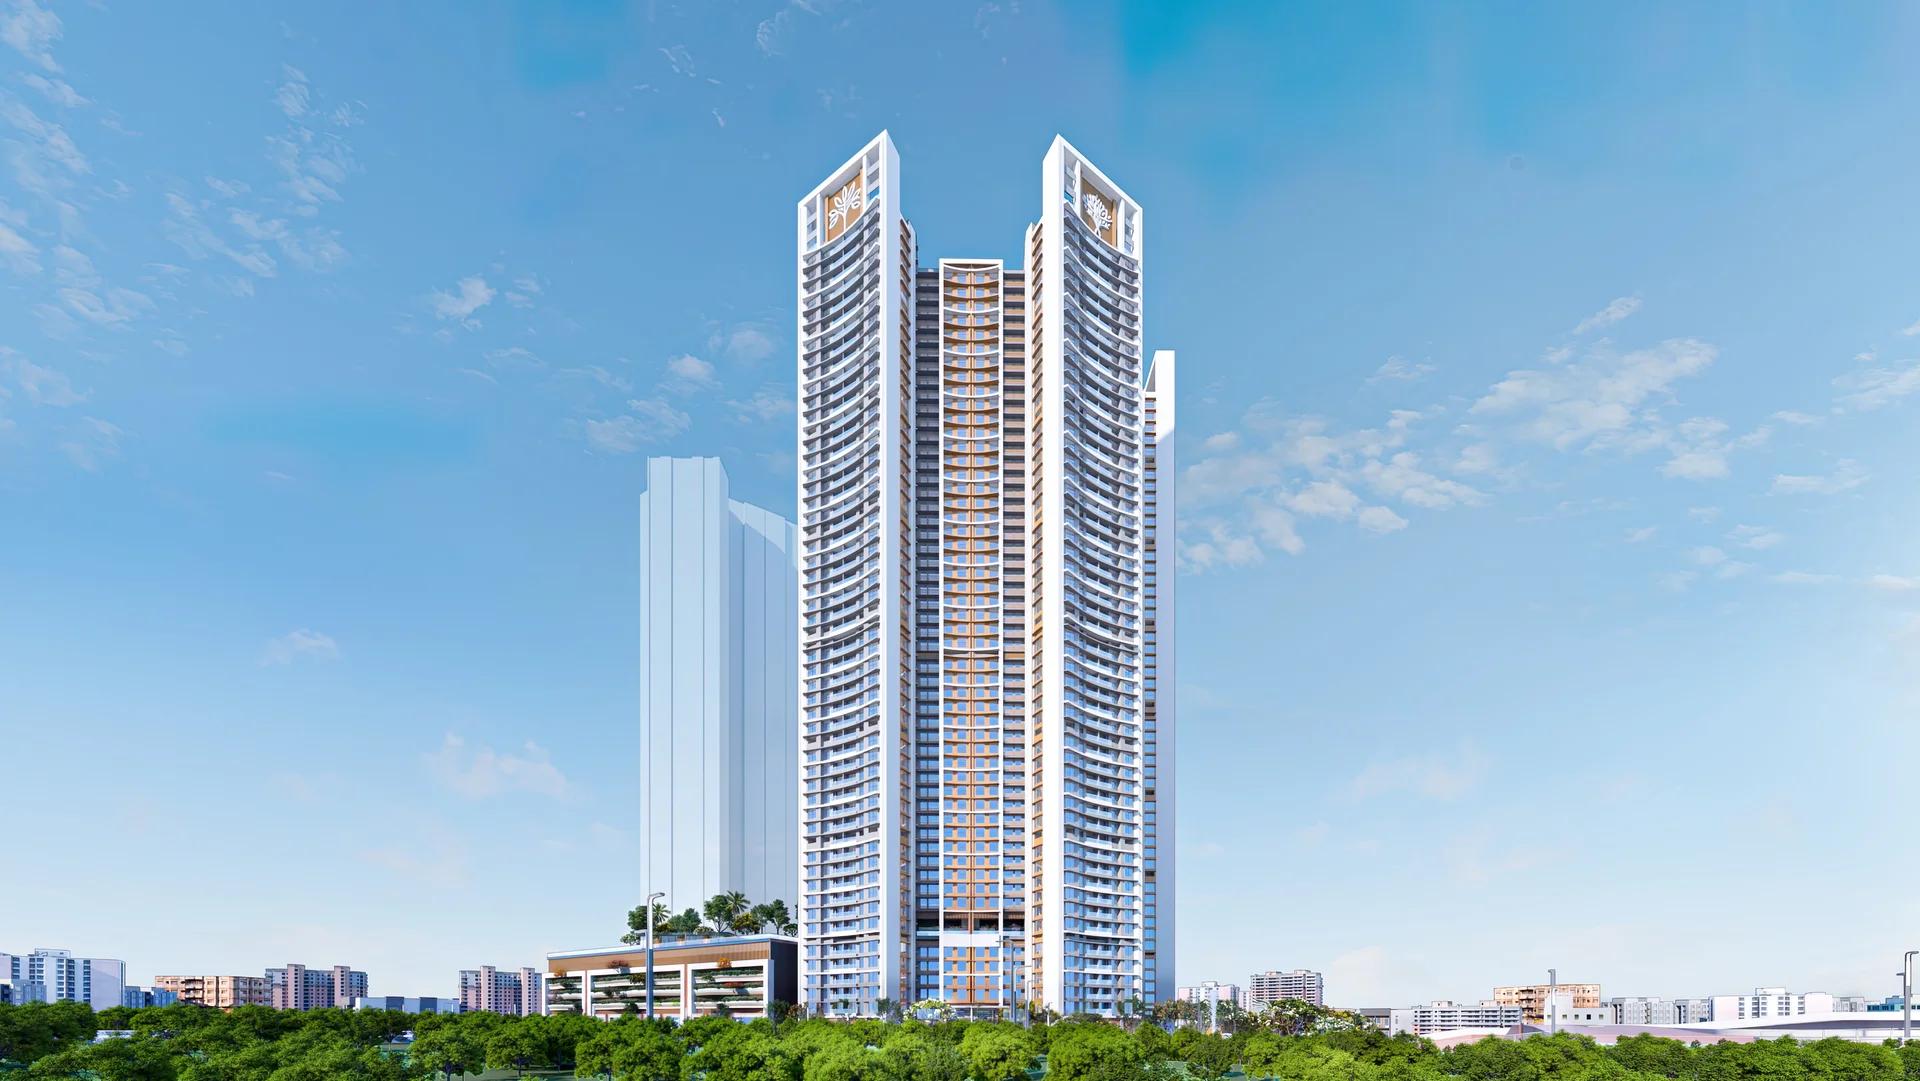
A Prestige Group project of six wings in the Yogi Hills part of Mulund West, Prestige Bellanza offers flats from 2 BHK to 3 BHK as well as duplexes. Its two phases are due in April and October 2027.
 COMPLETED
Prestige Siesta
Mulund West , Mumbai
by Prestige Group
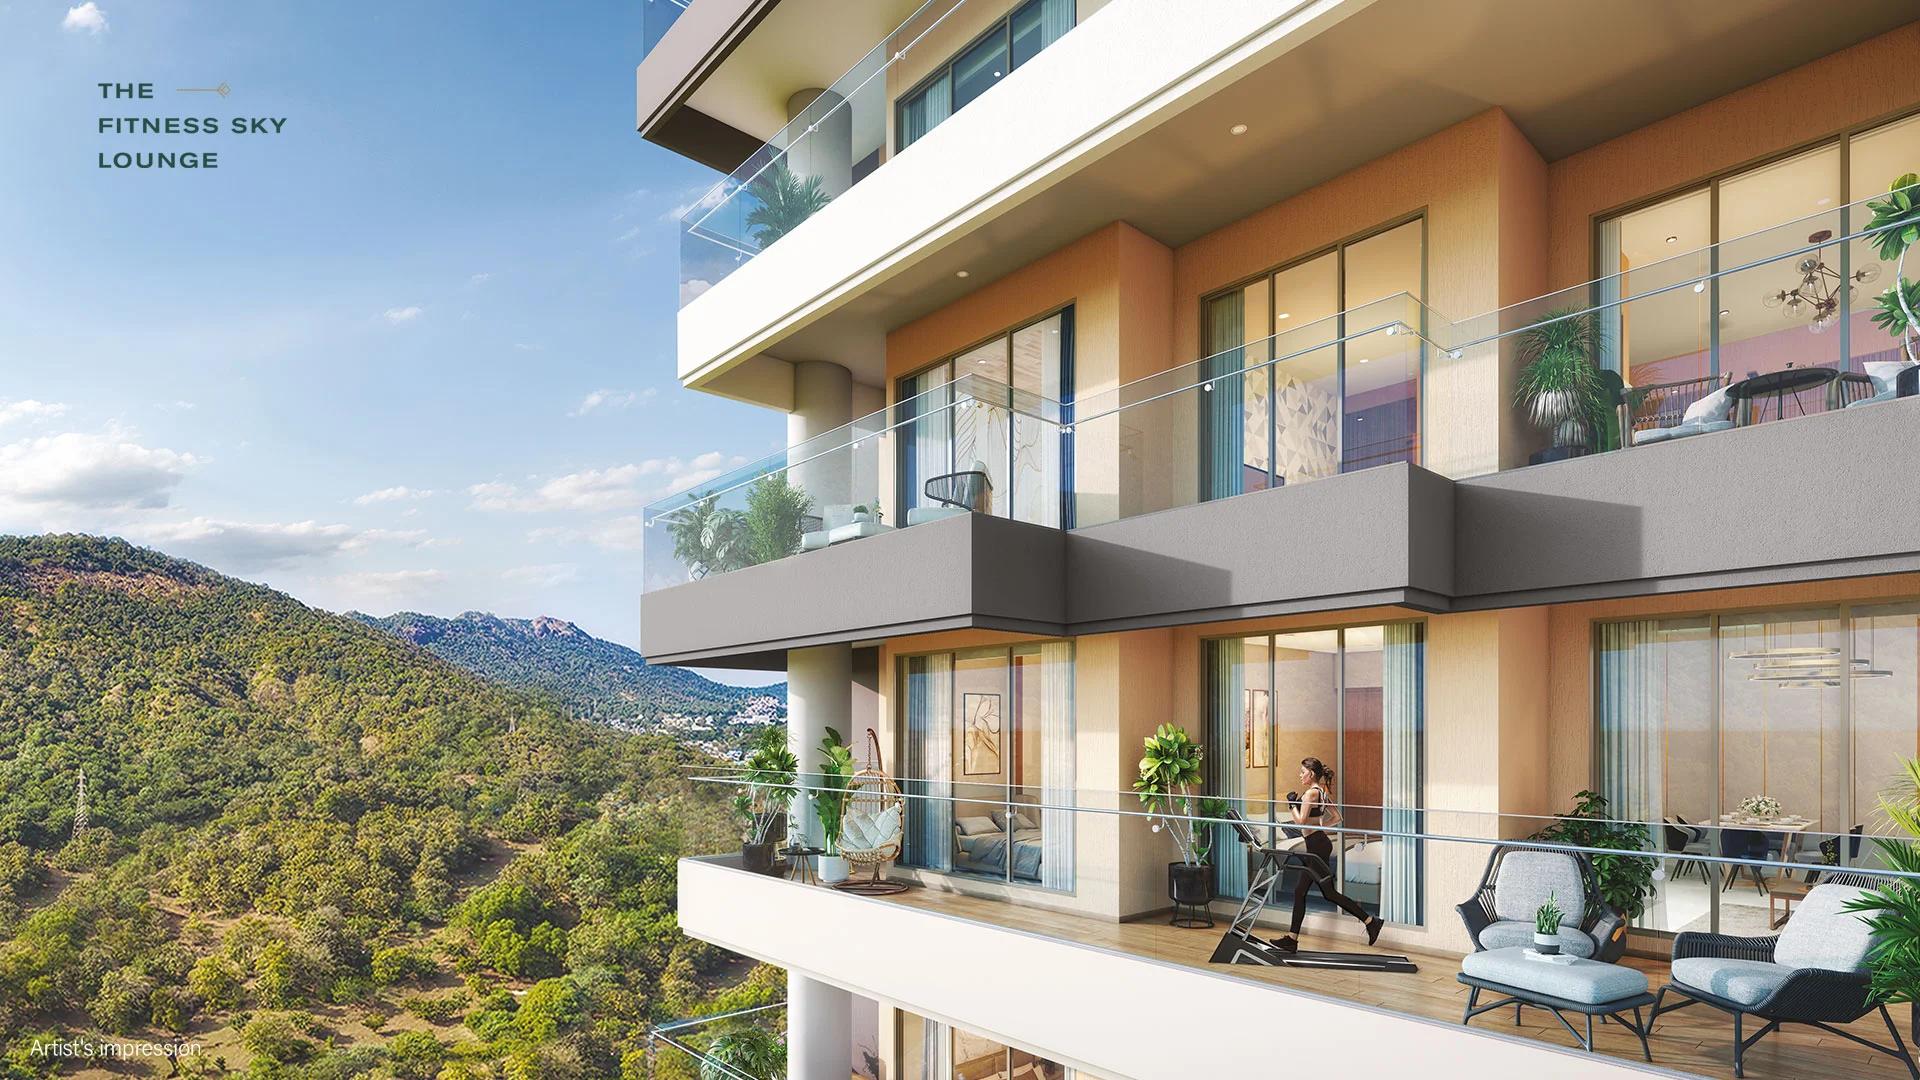
Prestige Siesta is Prestige Group's completed 54-storey tower in The Prestige City, Mulund West, with 3 BHK homes and decks as large as 450 sq ft. It is sold out, with resale flats only.
 ONGOING
The Willows at Prestige Park Grove
Whitefield, Bangalore
by Prestige Group
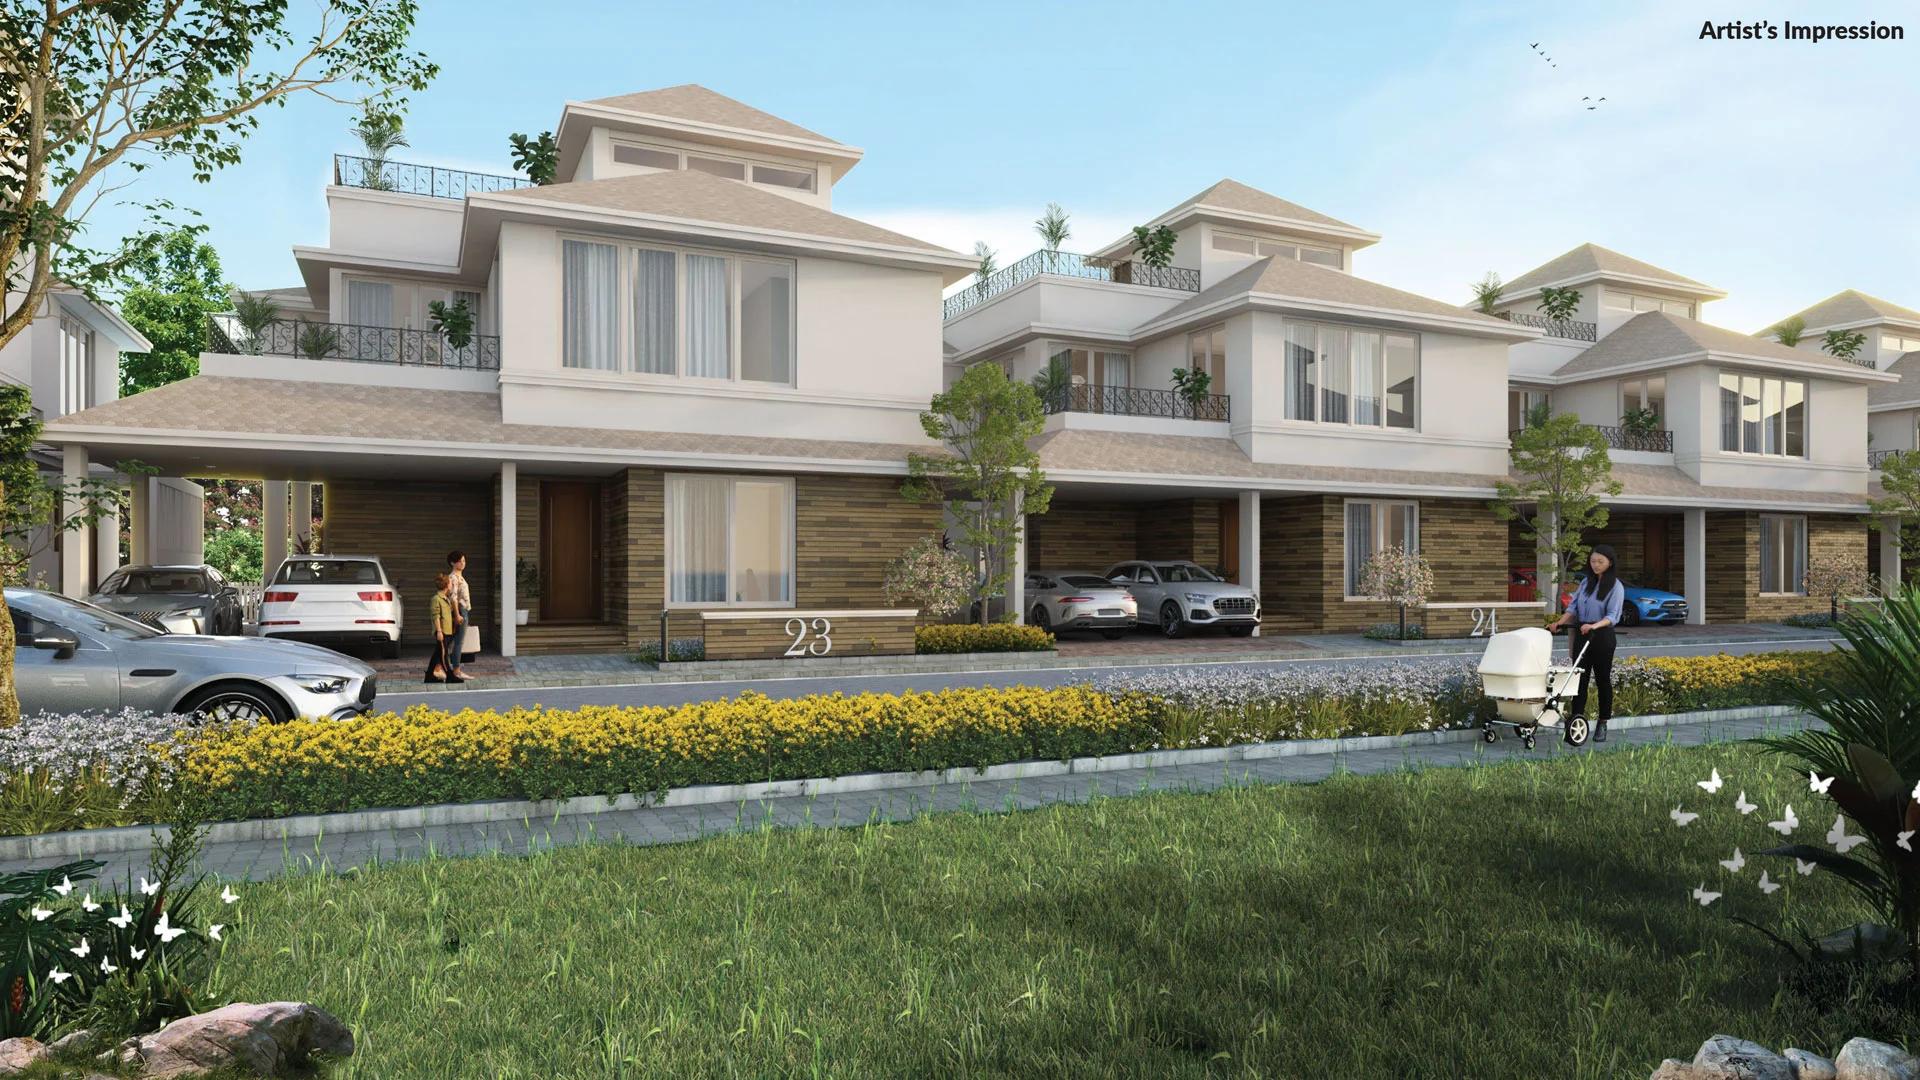
The Willows at Prestige Park Grove brings 88 sold-out villas with private lifts to Kadugodi, Whitefield, inside a 71-acre Prestige Group township due by 2027.
 COMPLETED
Prestige Woodside
Yelahanka, Bangalore
by Prestige Group
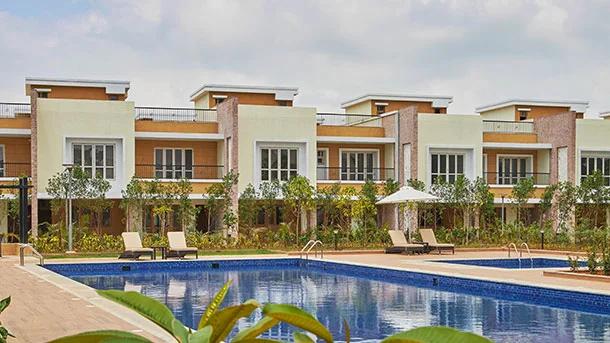
Prestige Woodside is a sold-out enclave by Prestige Group, with 132 row villas off Doddaballapur Road at Avalahalli, Yelahanka, completed in 2019. Villas are available on resale.