

Salarpuria Sattva Park Cubix
Salarpuria Sattva Park Cubix is a move-in ready apartment project by Sattva Group in Devanahalli, Bangalore. It is the first of two phases on Sattva's 18-acre Park Cubix land beside NH-207, and its towers were signed off for occupation in 2023 after construction began in February 2019.
On a registered plot of 9.25 acres, 810 apartments fill ten 14-storey towers. One-bedroom flats number 113 and two-bedroom flats 277, while the remaining 420 have three bedrooms. Two basements hold the parking, with a covered bay for every home.
Tower groups carry geometric names: Rubik covers the first three, Matrix the next three and Prism the last four. Open area accounts for 28,349 sq m of the plot, a little over 75%, and the lifestyle clubhouse, Gold Leaf, came up with these towers. Sattva's remaining stock in this phase is three-bedroom.
Next door, Salarpuria Sattva Park Cubix Phase 2 adds 798 homes plus the Crystal clubhouse. Its towers are under construction on the neighbouring plot, under a separate registration granted in 2025.
Project Highlights
Salarpuria Sattva Park Cubix Exclusive Price
| Unit Type | Size (SBA) | Approx. All Inclusive Price |
|---|---|---|
| 1 BHK | 658 Sq.ft | Price on Request |
| 2 BHK | 997 Sq.ft | Price on Request |
| 3 BHK (2 bathrooms) | 1273 Sq.ft | Price on Request |
| 3 BHK (3 bathrooms) | 1466 Sq.ft | Price on Request |
Quotes for the finished 3 BHK stock come on request and change with tower and floor. Registration charges and the maintenance deposit are extra.
Salarpuria Sattva Park Cubix Price Details
Salarpuria Sattva Park Cubix sales now cover only its final three-bedroom flats, and Sattva gives the price for each on request. Expect the figure to shift between towers and between lower and upper floors.
Taxes and extra charges
Ready homes with an occupancy certificate are outside the GST net. The buyer pays stamp duty and the registration fee, and the cost sheet also covers car parking and the upkeep deposit. Monthly loan payments are easy to test on the EMI calculator.
Location
Khata No. 2714, Sulibele Road, Ward No. 22, Devanahalli Village, Kasaba Hobli, Devanahalli Town, Bengaluru Rural, Karnataka 562110
Landmark: Adjacent to KIADB Aerospace Park, next to Akash International School
Salarpuria Sattva Park Cubix fronts Sulibele Road in Devanahalli Town, Bengaluru Rural district, pincode 562110. Our guide to Devanahalli homes shows other projects in the town.
Distances by car
Reaching the town centre takes 2 minutes, and the airport 10. Children get to Akash International School in about 8 minutes. Office trips to the Manyata or Kirloskar tech parks take near 25 minutes, and Whitefield half an hour.
Master Plan

Master Plan
Floor Plans

1 BHK

2 BHK

2.5 BHK

3 BHK 2T

3 BHK 3T
Enquire to receive detailed floor plans on WhatsApp/email.
| Unit Type | Size (Sq.Ft) |
|---|---|
| 1 BHK | 658 Sq.ft |
| 2 BHK | 997 Sq.ft |
| 3 BHK (2 bathrooms) | 1273 Sq.ft |
| 3 BHK (3 bathrooms) | 1466 Sq.ft |
Salarpuria Sattva Park Cubix layouts open on two sides and follow Vastu, with balconies of 43 to 133 sq ft. Main plan sizes are given as super built-up area, with the carpet area noted after it:
- 1 BHK: 658 sq ft, carpet 442
- 2 BHK: 997 sq ft (carpet 666) or 1,009 sq ft (carpet 669)
- 3 BHK with two bathrooms: 1,273 or 1,282 sq ft, carpet 880
- 3 BHK with three bathrooms: 1,466, 1,477, 1,488 or 1,498 sq ft, carpet up to 1,003
The two-bathroom three-bedroom plan is the compact family choice. Its third room often serves as a study or a nursery.
Amenities
Salarpuria Sattva Park Cubix owners have the Gold Leaf clubhouse, finished with Phase 1, and will gain Crystal, the fitness club under construction in Phase 2. Two large central parks keep 79% of the campus green.
Sports and leisure facilities across the campus cover:
- Swimming and kids' pools
- Gymnasium and aerobics hall
- Squash and badminton
- Tennis and basketball
- Yoga room
- Cycling and jogging paths
- Pet zone and children's play space
Security covers the gates with CCTV, and an intercom links each flat. A shopping mall and multiplex are planned for a commercial block.
Gallery
Salarpuria Sattva Park Cubix Specifications
Salarpuria Sattva Park Cubix walls measure 200 mm outside and 100 mm inside, and vitrified tiles cover the floors of the living room, bedrooms and kitchen. Lift lobbies on the ground floor are finished in granite.
Fittings include the following:
- Granite kitchen slab and water purifier point
- Wall-mounted WC, wall mixer with shower, and health faucet
- Teak-framed main door, flush internal doors
- Mosquito-meshed aluminium windows
- Backup of 0.5, 1 and 1.25 kVA for one, two and three bedrooms
Salarpuria Sattva Park Cubix RERA and Approvals
Salarpuria Sattva Park Cubix was approved by Karnataka RERA on 23 October 2017 as PRM/KA/RERA/1250/303/PR/171023/001749, in the name of Salarpuria Real Estates Pvt. Ltd. That number belongs to Phase 1 only, and Phase 2 carries PR/280225/007529.
Timeline of approvals
Here are the main dates for the phase:
- Building plan: approved by BIAAPA
- Work start: commencement certificate of 16 February 2019
- First occupancy certificate: 5 April 2023
- Second occupancy certificate: 28 December 2023
- RERA completion date: 30 December 2023, after extension
Salarpuria Sattva Park Cubix Construction Status
Salarpuria Sattva Park Cubix finished construction in 2023, and the phase is now lived in. The April 2023 certificate covered Towers 1 to 3, Towers 7 to 10 and the clubhouse, while Towers 4 to 6 were certified in December.
Phase 2 towers are rising next door, with completion due by September 2029. A site visit shows both phases together.
About Bangalore
Bangalore, officially known as Bengaluru, is the capital of Karnataka and one of India's most dynamic metropolitan cities. Renowned as the country's Silicon Valley, Bangalore has evolved from a peaceful garden city into a global technology and innovation hub. The city is home to leading IT companies, multinational corporations, startups, research institutions, and business parks, making it a…
Read more about Bangalore →Frequently Asked Questions
Is possession immediate for Salarpuria Sattva Park Cubix buyers?
What is the RERA number for Salarpuria Sattva Park Cubix?
What are the flat sizes in Salarpuria Sattva Park Cubix?
How tall are Salarpuria Sattva Park Cubix towers?
Who builds Salarpuria Sattva Park Cubix?
Which road leads to Salarpuria Sattva Park Cubix?
About the Builder

Est. 1993
Sattva Group, formerly known as Salarpuria Sattva, is one of India's most respected real estate developers with a strong presence across major metropolitan cities. Established with a vision to create high-quality residential, commercial, retail, and IT infrastructure projects, the company has earned a reputation for innovation, transparency, timely delivery, and customer-centric development…
Similar Projects
 ONGOING
Godrej Vihaa
Badlapur, Mumbai
by Godrej Properties
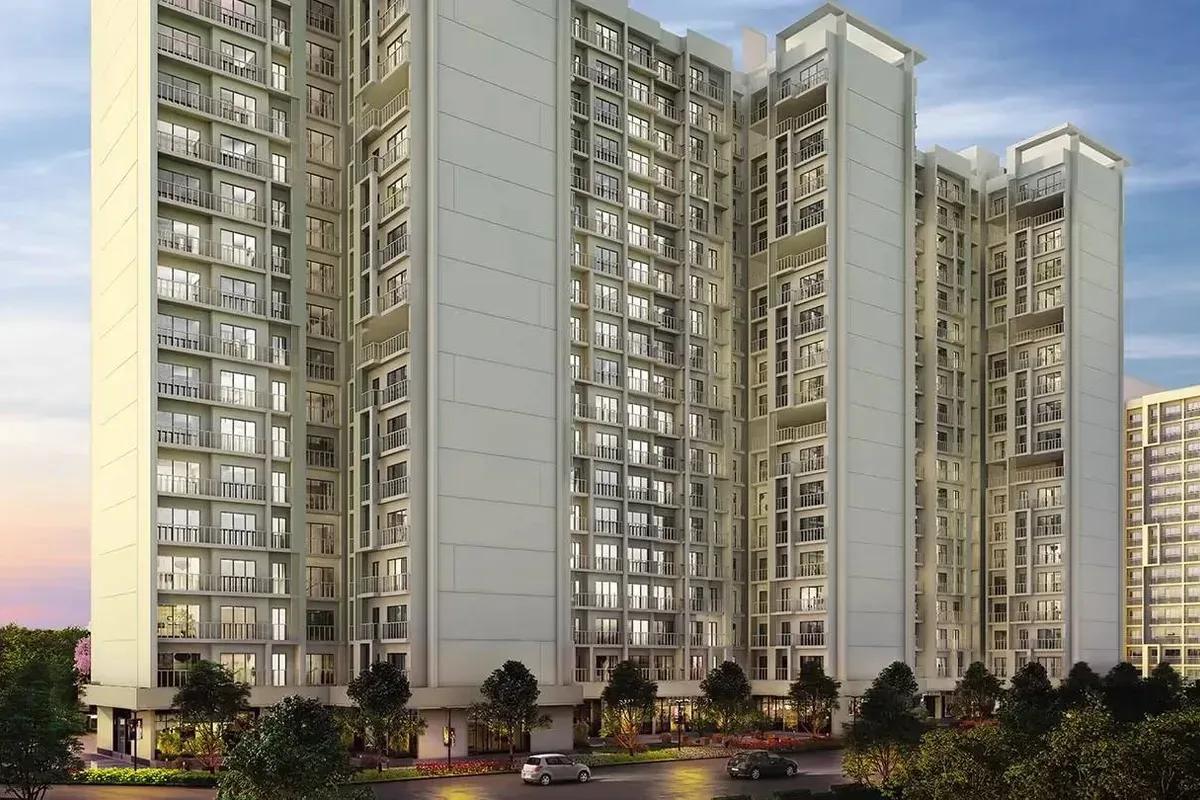
Godrej Vihaa is a Godrej Properties township of 1,013 apartments near MIDC in Badlapur East. The smallest home is Rs. 36.99 Lakhs.
 ONGOING
Godrej Urban Retreat
Manjari Road, Pune
by Godrej Properties
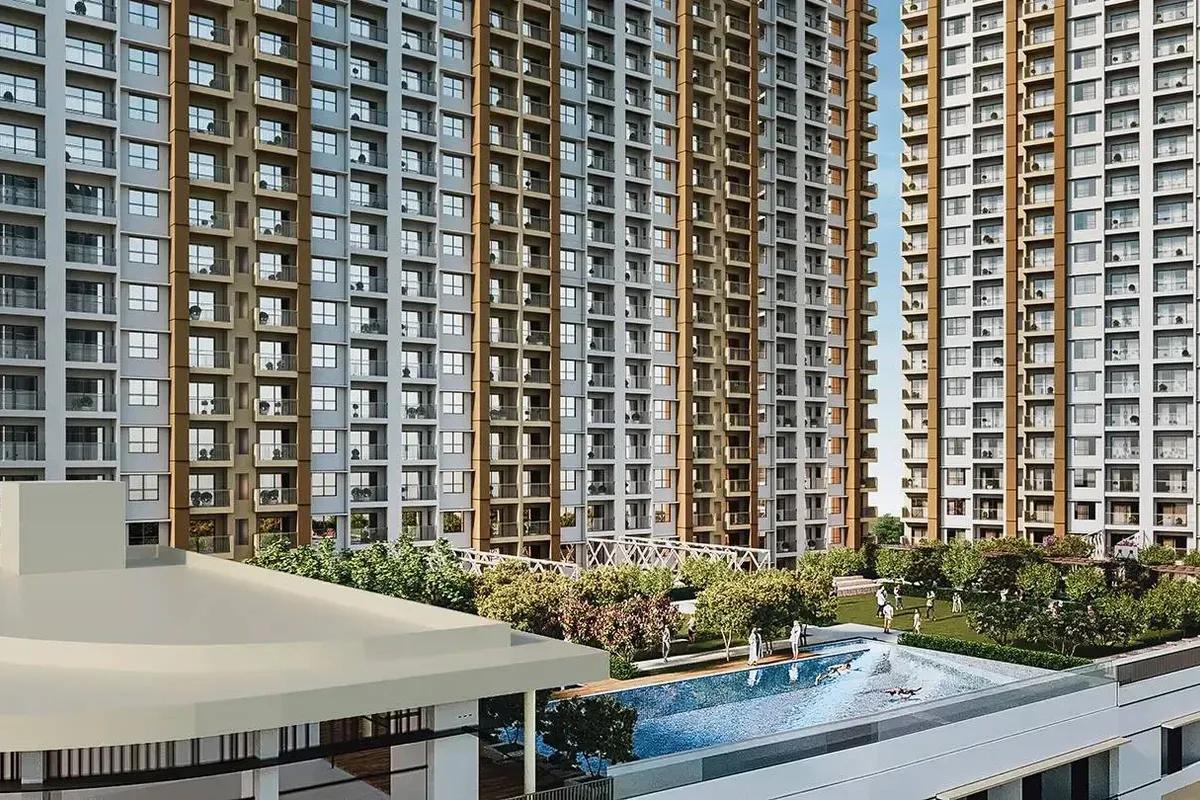
Godrej Urban Retreat is a 698-home Godrej Properties community of 2 and 3 BHK flats priced from Rs. 85 Lakhs, set near Manjari Khurd in Pune.
 ONGOING
Godrej Urban Park
Chandivali, Mumbai
by Godrej Properties
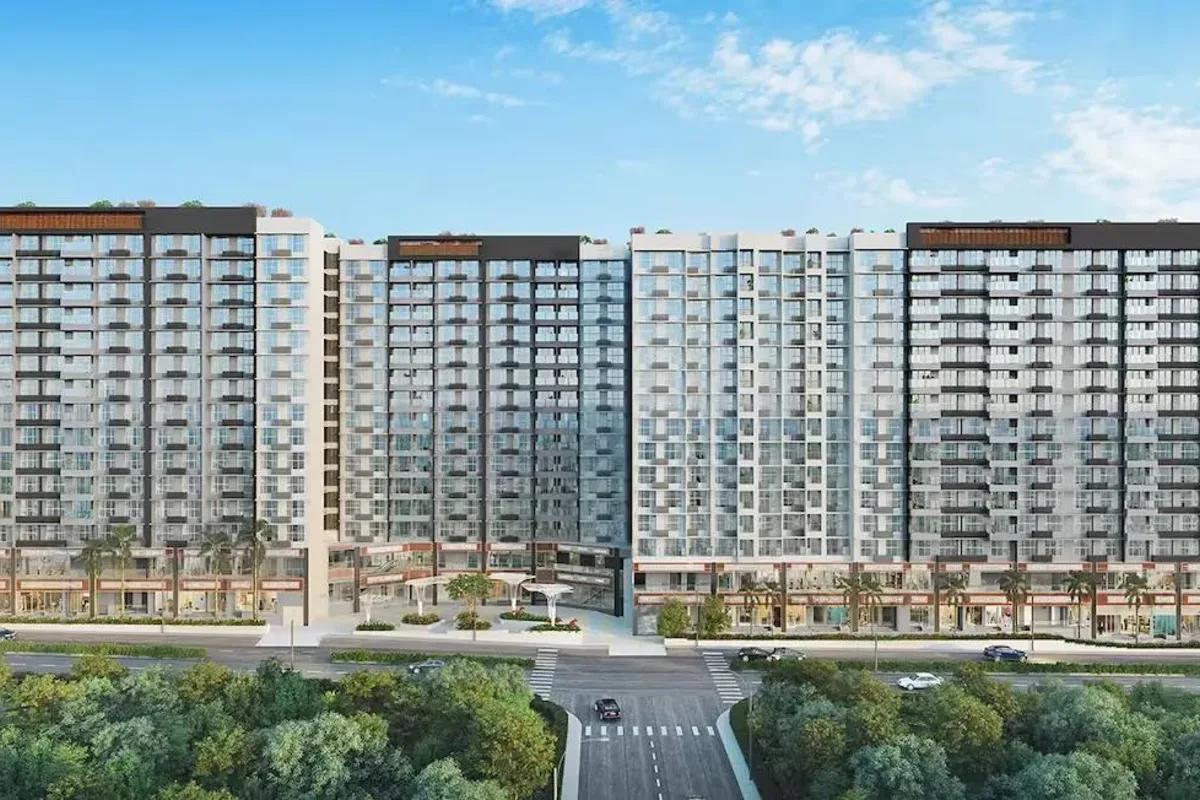
Godrej Urban Park is a Godrej Properties community of 507 apartments in Chandivali, Mumbai, with three plan types, the cheapest being Rs. 1.38 Crore.
 UNDER CONSTRUCTION
Godrej Tropical Isle
Sector 146, Greater Noida
by Godrej Properties
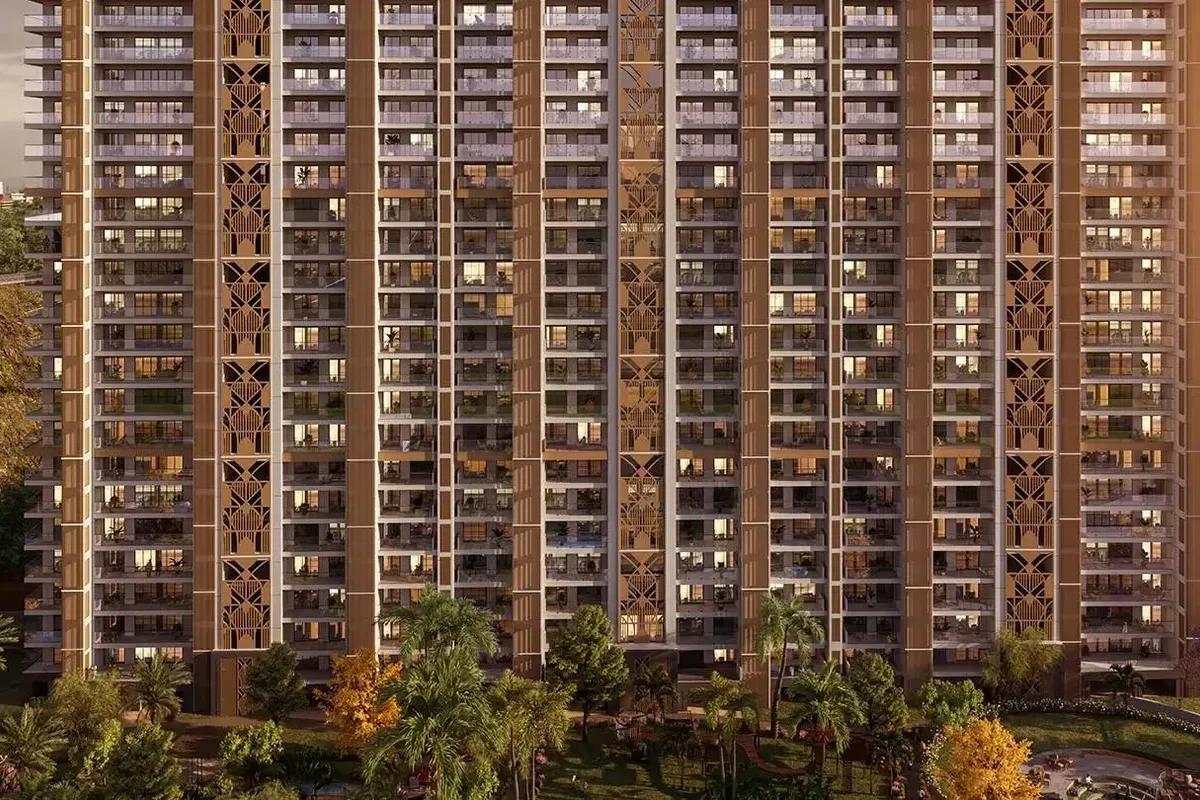
Godrej Tropical Isle brings 700 high-rise homes to Sector 146, Noida, from Godrej Properties. Three and four bedroom layouts start at Rs. 2.66 Crore, and keys are due in February 2030.
 UNDER CONSTRUCTION
Godrej Trilogy
Worli, Mumbai
by Godrej Properties
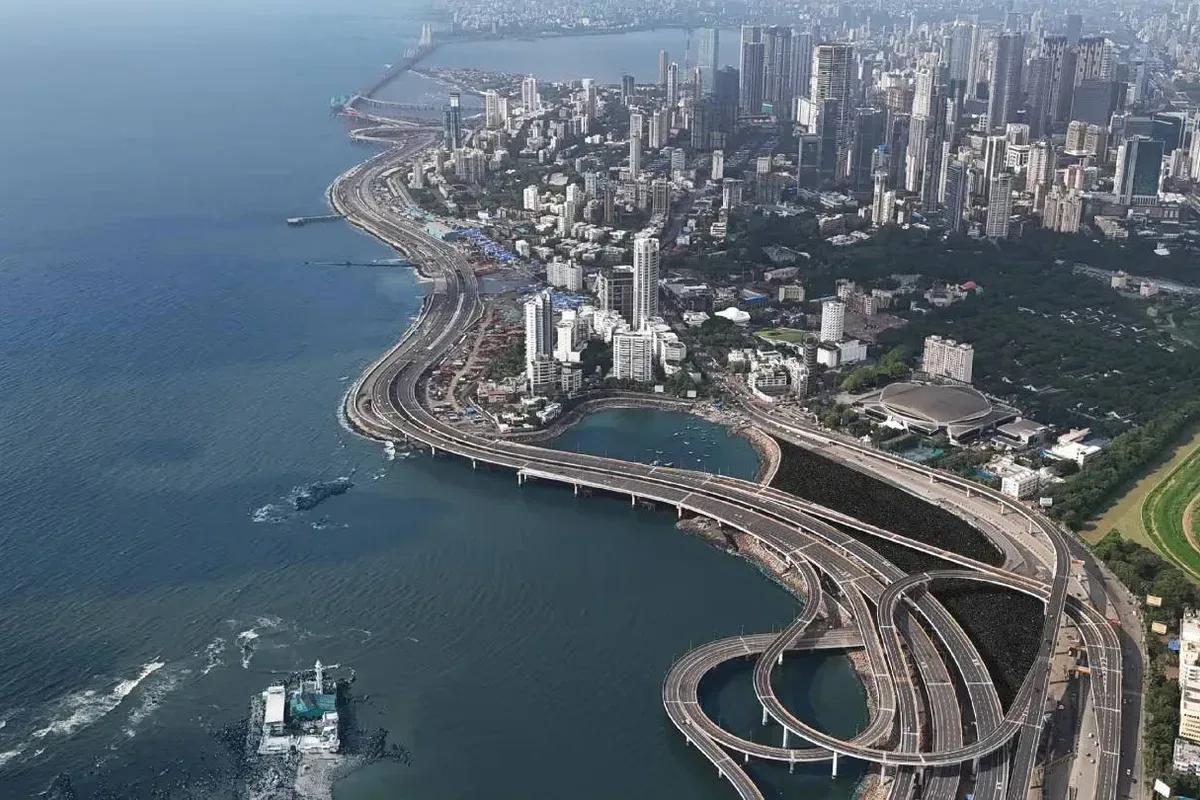
Godrej Trilogy is a Godrej Properties project in Worli, Mumbai, with 320 residences planned and two Phase 1 towers of 74 to 77 floors. 3 and 4 BHK homes start at Rs. 15 Crore.
 READY TO MOVE
Godrej Tranquil
Kandivali, Mumbai
by Godrej Properties
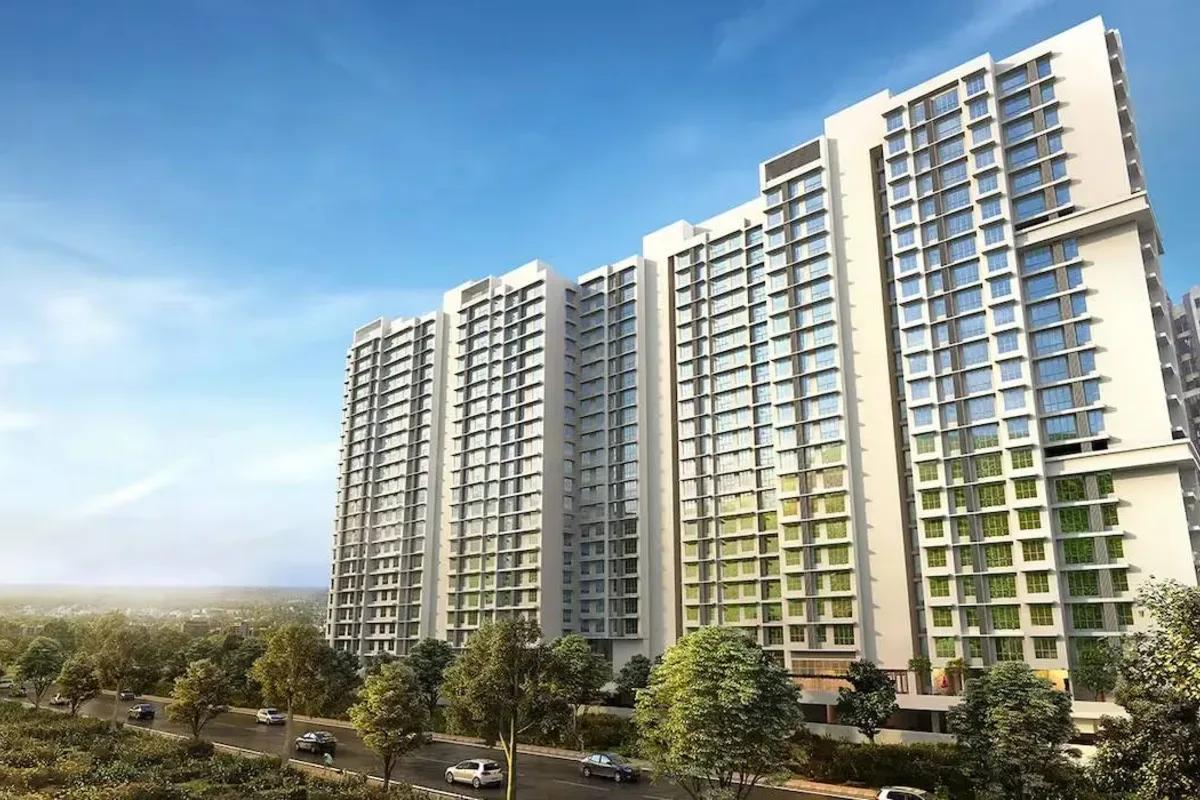
Four towers with twenty floors apiece make up Godrej Tranquil, a Godrej Properties project in Kandivali East, Mumbai, with one, two and three bedroom homes from Rs. 85 Lakhs.