
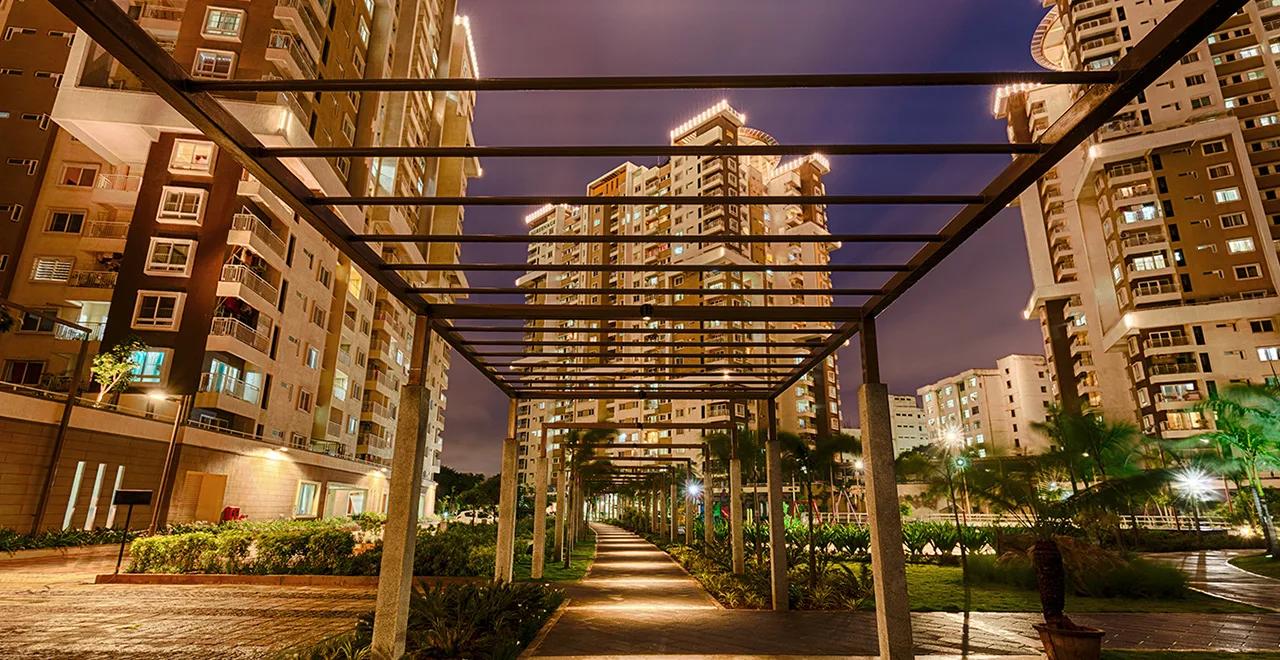
Sattva Greenage
Sattva Greenage is a completed high-rise apartment project by Salarpuria Sattva Group in Bommanahalli, on Hosur Road, Bangalore. Ten towers frame a 21-acre campus, and well over two-thirds of the ground stays open, with a 3-acre botanical garden in the middle. Every flat has been sold, so buyers now deal directly with owners.
Homes come in 2, 3 and 4 BHK plans, sized 1,345 to 2,800 sq ft (saleable). All ten towers hold occupancy certificates, and families have lived here since around 2018.
Sattva Greenage at a glance
The main facts of the project are listed below:
- Developer: Salarpuria Sattva Group
- Address: Hosur Main Road, Bommanahalli, Bangalore 560068
- Land: 21 acres, over 70% left open
- Towers: 10, each 25 floors high
- Homes: 1,676 apartments
- Clubhouse: Greenleaf, spread over 60,000 sq ft
- Status: completed and sold out, resale only
Placing the towers near the boundary leaves one large green centre for walks, games and cycling. Such open space so close to Koramangala and HSR Layout is uncommon, and it draws families with young children.
Project Highlights
Sattva Greenage Exclusive Price
| Unit Type | Size (SBA) | Approx. All Inclusive Price |
|---|---|---|
| 2 BHK + 2T Apartment | 1345 Sq.ft | Sold Out |
| 3 BHK + 2T Apartment | 1590 Sq.ft | Sold Out |
| 3 BHK + 3T Apartment | 1836 Sq.ft | Sold Out |
| 4 BHK + 3T Apartment | 2800 Sq.ft | Sold Out |
Salarpuria Sattva Group has sold every flat in the project. Ask us about resale homes when an owner decides to sell.
Sattva Greenage Price Details
Sattva Greenage is sold out, since Salarpuria Sattva Group has no flats left in the project. Homes change hands only on resale, at whatever figure each owner sets. A resale price depends on the tower, the floor, whether the flat faces the park or the flyover, and the state of its interiors. With occupancy certificates in place, GST does not apply, though the buyer pays stamp duty plus registration charges on the sale deed.
Location
Sattva Greenage, Hosur Main Road, Bommanahalli, adjacent to Oxford College of Engineering, Bangalore, Karnataka 560068
Landmark: Adjacent to Oxford College of Engineering and the elevated Hosur Road flyover
Sattva Greenage is located along Hosur Main Road at Bommanahalli, next to The Oxford College campus, on the Hosur Road corridor. The PIN code is 560068, and Koramangala begins right next to the campus.
Commutes and daily needs
Koramangala, HSR Layout and Silk Board junction are short trips north of the gate. Heading south or east, commuters reach Electronic City, the Outer Ring Road and Sarjapur Road. Shops, banks, schools and hospitals line the main road and its side lanes in this older part of South Bangalore.
A metro station is proposed close to the project, with timelines still to be fixed. Before buying, listen from a flyover-side flat and then a park-side one, as the gap can be wide.
Floor Plans
| Unit Type | Size (Sq.Ft) |
|---|---|
| 2 BHK + 2T Apartment | 1345 Sq.ft |
| 3 BHK + 2T Apartment | 1590 Sq.ft |
| 3 BHK + 3T Apartment | 1836 Sq.ft |
| 4 BHK + 3T Apartment | 2800 Sq.ft |
Sattva Greenage floor plans offer four layouts, each measured on saleable area. The layouts are listed below:
- 2 BHK, two bathrooms: 1,345 sq ft
- 3 BHK, two bathrooms: 1,590 sq ft
- 3 BHK, three bathrooms: 1,836 sq ft
- 4 BHK, three bathrooms: 2,800 sq ft
Even the 2 BHK is roomier than most newer launches in the city. Some plan versions show the bigger 3 BHK at as much as 1,890 sq ft and the 4 BHK at as much as 2,870 sq ft. Rely on the area in the owner's sale deed, and match the flat against the sanctioned drawing.
Amenities
Sattva Greenage amenities revolve around Greenleaf, a clubhouse of 60,000 sq ft, and the botanical garden in the middle of the campus. The main facilities are listed below:
- Swimming pool
- Gym and aerobics hall
- Tennis courts, indoor and outdoor
- Squash and basketball courts
- Auditorium and library
- Indoor games and table tennis
- Spa and sauna
- Jogging track and landscaped gardens
- Children's play area and party area
- Pharmacy and daily-needs stores on campus
Flats are fitted with video door phones and intercoms. Since the campus is fully occupied, a visit shows how well the courts, lifts and clubhouse are looked after.
Sattva Greenage Specifications
Sattva Greenage was built on an RCC frame with Porotherm block walls, designed to resist earthquakes. The main finishes are listed below:
- Vitrified flooring across living, dining and bedroom spaces
- Ceramic anti-skid flooring for bathrooms and balconies
- Main door with an 8 ft opening and a polished flush shutter
- Sliding outer doors in UPVC frames
- Chrome-plated fittings in all bathrooms
- Concealed copper wiring with modular switches
- BESCOM power to each flat, and backup covering lifts, pumps and shared spaces
- Lifts for residents and for service in each block, plus CCTV and guards at all hours
Sattva Greenage Approvals and Documents
Sattva Greenage towers each hold an occupancy certificate, so a resale purchase rests on clean title papers. Our team checks the Karnataka RERA position of the project and shares it before any token is paid. The documents to ask an owner for are listed below:
- Occupancy certificate of the tower
- Owner's registered deed and original builder agreement
- Khata plus latest property tax receipts
- Encumbrance certificate covering each year since the first sale
- Clearance letter from the owners' association
Sattva Greenage Construction Status
Sattva Greenage construction status is completed, with occupancy certificates issued for all ten towers. Owners began moving in around January 2018, and the campus has been fully lived in since. Check with the owners' association on upcoming repair works before agreeing on a price.
About Bangalore
Bangalore, officially known as Bengaluru, is the capital of Karnataka and one of India's most dynamic metropolitan cities. Renowned as the country's Silicon Valley, Bangalore has evolved from a peaceful garden city into a global technology and innovation hub. The city is home to leading IT companies, multinational corporations, startups, research institutions, and business parks, making it a…
Read more about Bangalore →Frequently Asked Questions
Is Sattva Greenage sold out?
What home sizes does Sattva Greenage offer?
Where is Sattva Greenage?
How big is the Sattva Greenage campus?
Is GST payable on a resale flat at Sattva Greenage?
What does the Sattva Greenage clubhouse offer?
About the Builder

Est. 1993
Sattva Group, formerly known as Salarpuria Sattva, is one of India's most respected real estate developers with a strong presence across major metropolitan cities. Established with a vision to create high-quality residential, commercial, retail, and IT infrastructure projects, the company has earned a reputation for innovation, transparency, timely delivery, and customer-centric development…
Similar Projects
Sobha Aranya
Sector 80 , Gurugram
by Sobha Limited
 NEW LAUNCH
Sobha One Residences
Hoskote, Bangalore
by Sobha Limited
A 14-tower launch by Sobha Limited at Hoskote, Sobha One Residences brings 3,484 flats from 734 up to 2,415 sq ft to the Sobha One World township, registered in six phases.
 COMPLETED
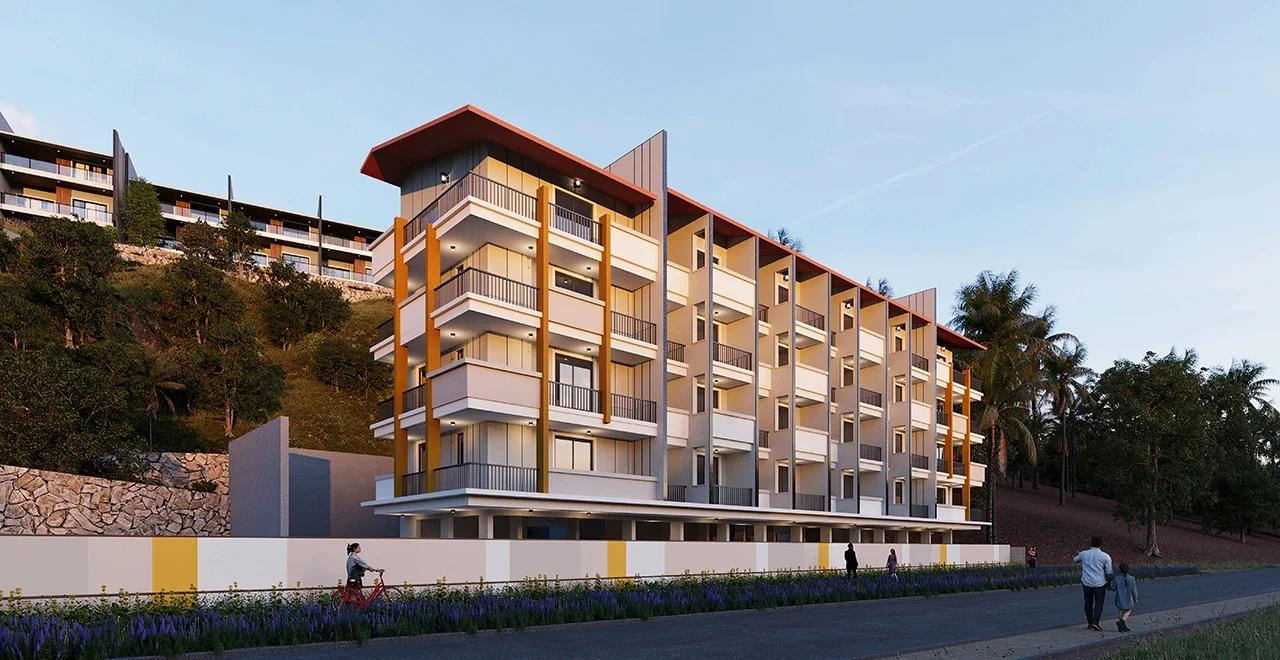
Sobha Silicon Oasis Rowhouses
Hosa Road, Bangalore
by Sobha Limited
Sobha Silicon Oasis Rowhouses is a small Sobha Limited enclave of 17 two-storey houses with three bedrooms, inside the Silicon Oasis campus beside HSR Layout. The homes have been ready since mid-2019.
 NEW LAUNCH
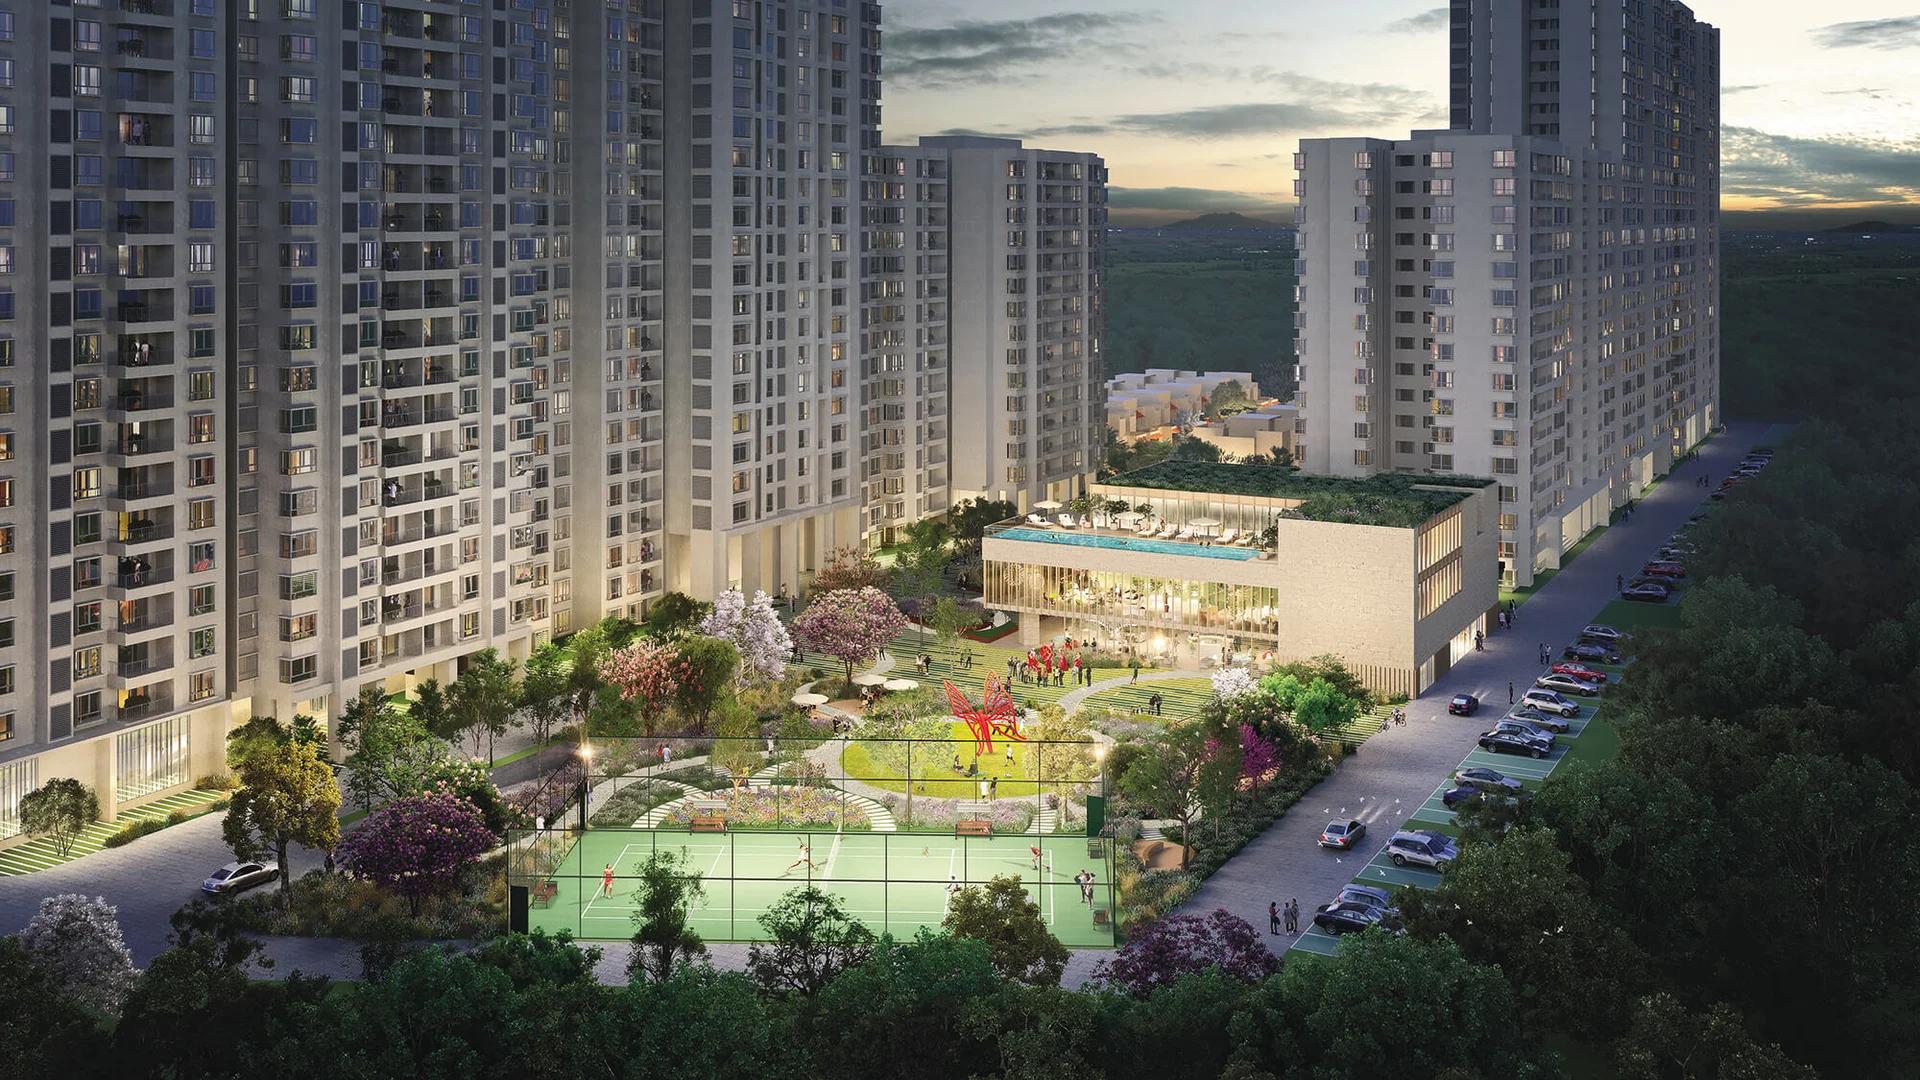
Sattva Water's Edge II
Sancoale, Goa
by Sattva Group
Sattva Water's Edge II adds ten row villas and a 24-flat River block to the Water's Edge campus in Sancoale, South Goa, a short drive from Dabolim Airport. Prices are on request.
 NEW LAUNCH
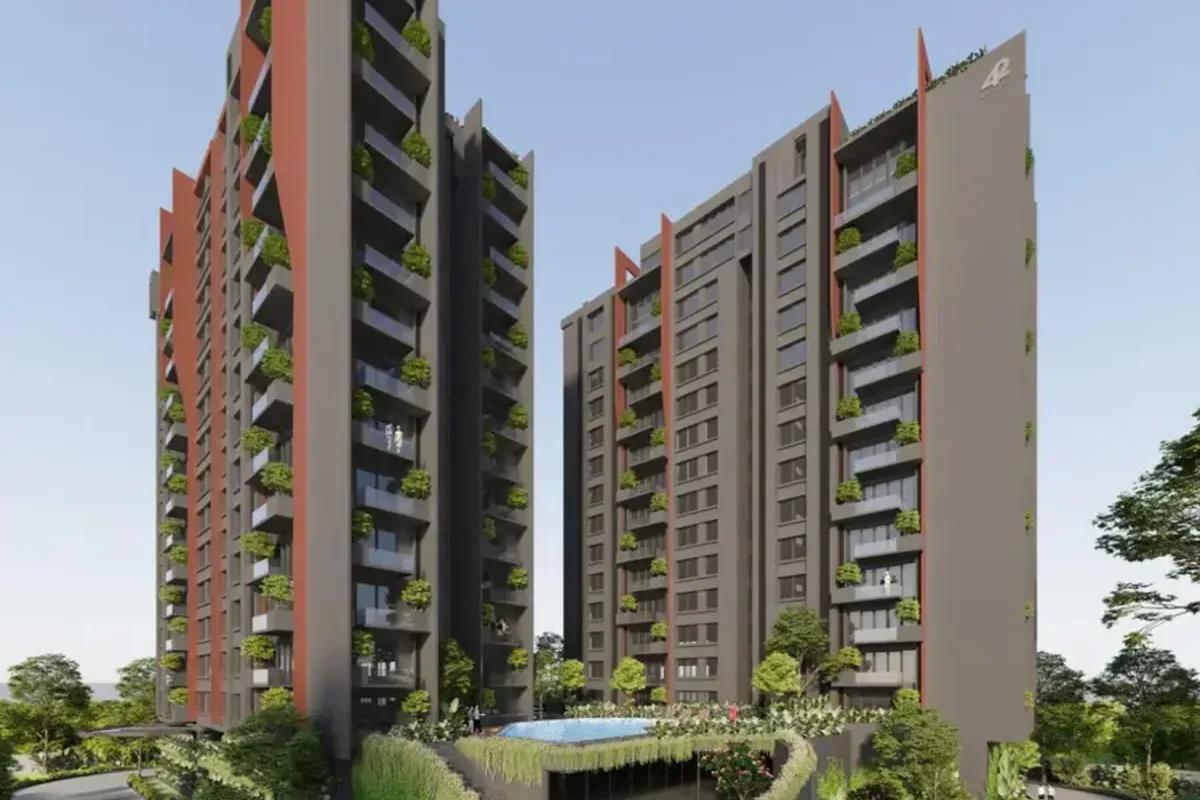
Nikoo Homes 8 Phase 2
Thanisandra, Bangalore
by Bhartiya City
Nikoo Homes 8 Phase 2 adds 529 homes to Bhartiya City's Belahalli enclave near Thanisandra: flats from a 501 sq ft studio to a 2,506 sq ft 4 BHK, lofts and row houses, due December 2031.
 NEW LAUNCH
42 Estates Codename Light of South
Bannerghatta Road, Bangalore
by 42 Estates