

Saket Bhusatva Phase 2
Saket Bhusatva Phase 2 is the second villa phase by Saket Group within a 75-acre township on Nuthankal Road, Kompally, in north Hyderabad. Construction is complete and possession was handed over in June 2024. Buyers can therefore inspect finished villas rather than rely on drawings.
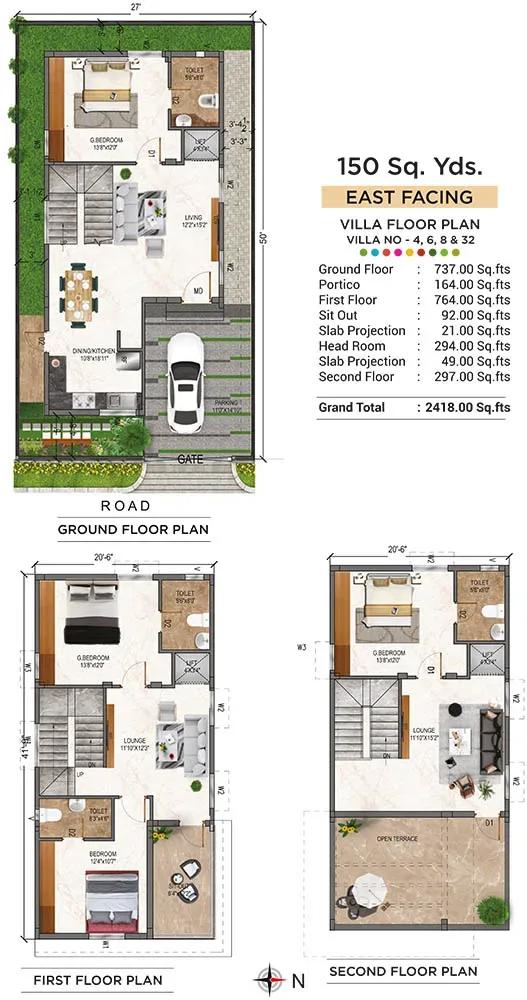
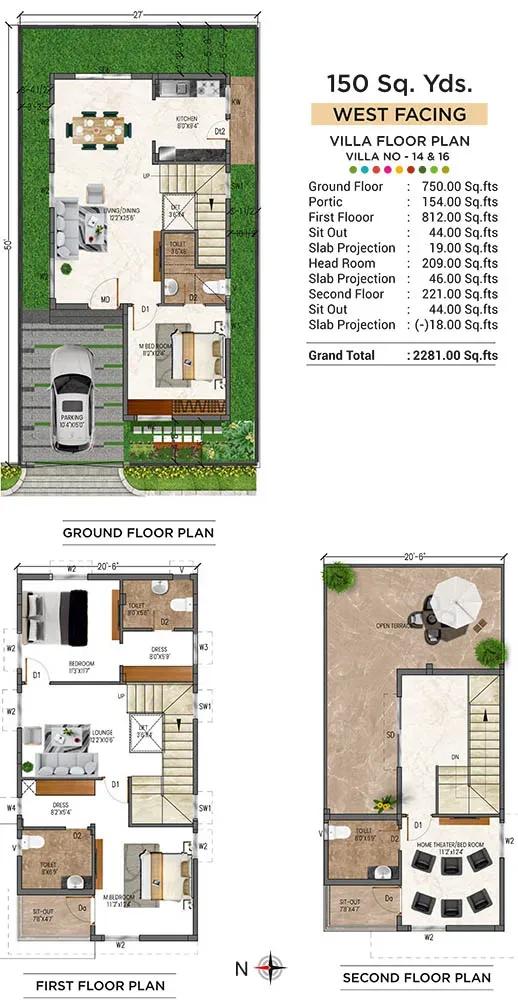
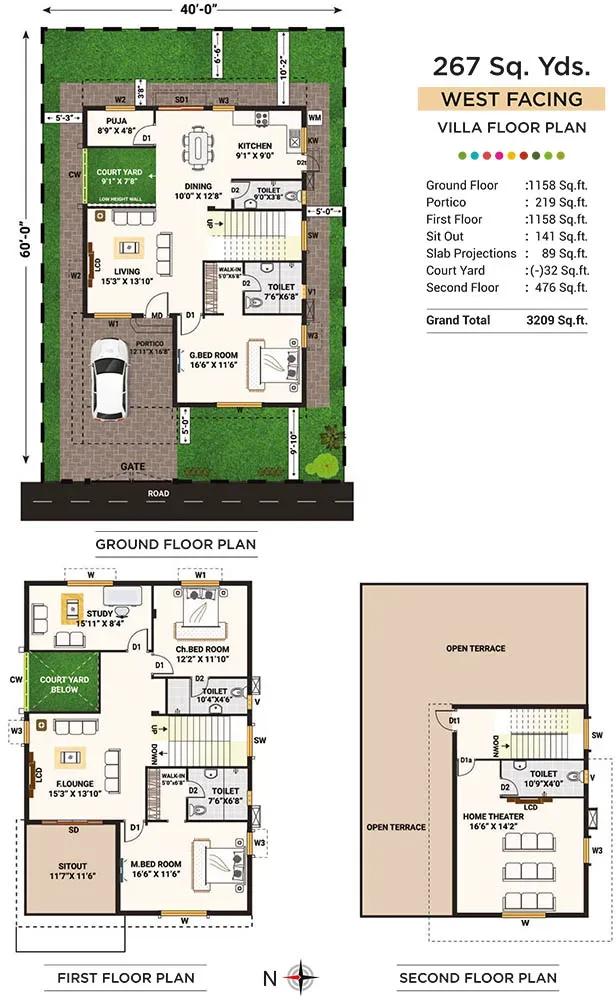
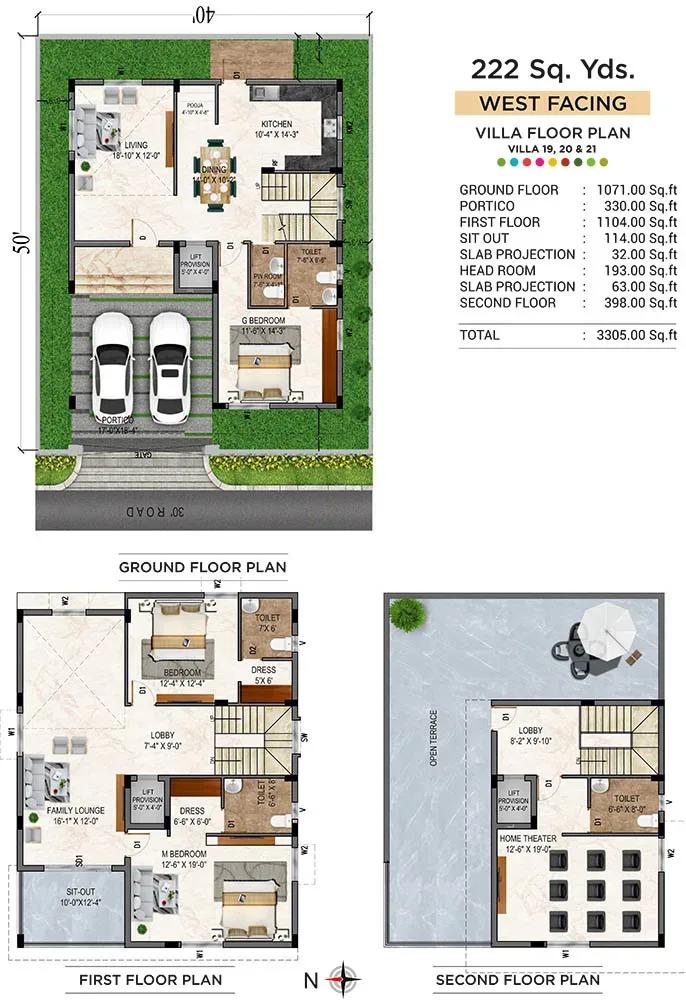
The phase offers seven villa plans across 3 BHK and 4 BHK formats. The 3 BHK villas range from 2,281 sq ft at ₹2.03 Cr to 3,305 sq ft at ₹2.90 Cr. The 4 BHK villas measure 2,418 sq ft at ₹2.15 Cr and 3,546 sq ft at ₹3.11 Cr.
The entry price equals roughly ₹8,900 per sq ft on the smallest home. Villas here have larger plans and higher price points than the first phase, alongside a meditation and yoga hall and guest rooms. Check orientation, garden upkeep and current maintenance charges before you make an offer.
Project Highlights
Saket Bhusatva Phase 2 Exclusive Price
| Unit Type | Size (SBA) | Approx. All Inclusive Price |
|---|---|---|
| 3 BHK Villa | 2281 Sq.ft | ₹2.03 Cr onwards |
| 4 BHK Villa | 2418 Sq.ft | ₹2.15 Cr onwards |
| 3 BHK Villa | 2691 Sq.ft | ₹2.38 Cr onwards |
| 3 BHK Villa | 3204 Sq.ft | ₹2.81 Cr onwards |
| 3 BHK Villa | 3209 Sq.ft | ₹2.82 Cr onwards |
| 3 BHK Villa | 3305 Sq.ft | ₹2.90 Cr onwards |
| 4 BHK Villa | 3546 Sq.ft | ₹3.11 Cr onwards |
Location
Nuthankal Road, Kompally, Hyderabad, Telangana 501401
Landmark: Nuthankal Road
Saket Bhusatva Phase 2 sits on Nuthankal Road in Kompally, pincode 501401, in the northern suburbs of Hyderabad. Kompally has grown into a popular address for gated villa living, with more open land than the city core. No landmark is listed beyond Nuthankal Road, so confirm the exact access route on a site visit.
Inside the 75-acre township, plot orientation shapes privacy and sunlight in the private garden. That makes an on-site look at a shortlisted villa particularly worthwhile.
About Hyderabad
Famously known as the "City of Pearls," Hyderabad has undergone one of the most spectacular urban and economic transformations in modern Indian history. Founded in 1591 by Muhammad Quli Qutb Shah, the city thrived for centuries as a center of culture, diamond trading, and architectural marvels like the Charminar and Golconda Fort. However, the turn of the 21st century sparked a monumental shift,…
Read more about Hyderabad →Floor Plans
Saket Bhusatva Phase 2 villas

Saket Bhusatva Phase 2 villas
Saket Bhusatva Phase 2 villas

Saket Bhusatva Phase 2 villas
Saket Bhusatva Phase 2 villas
Saket Bhusatva Phase 2 villas
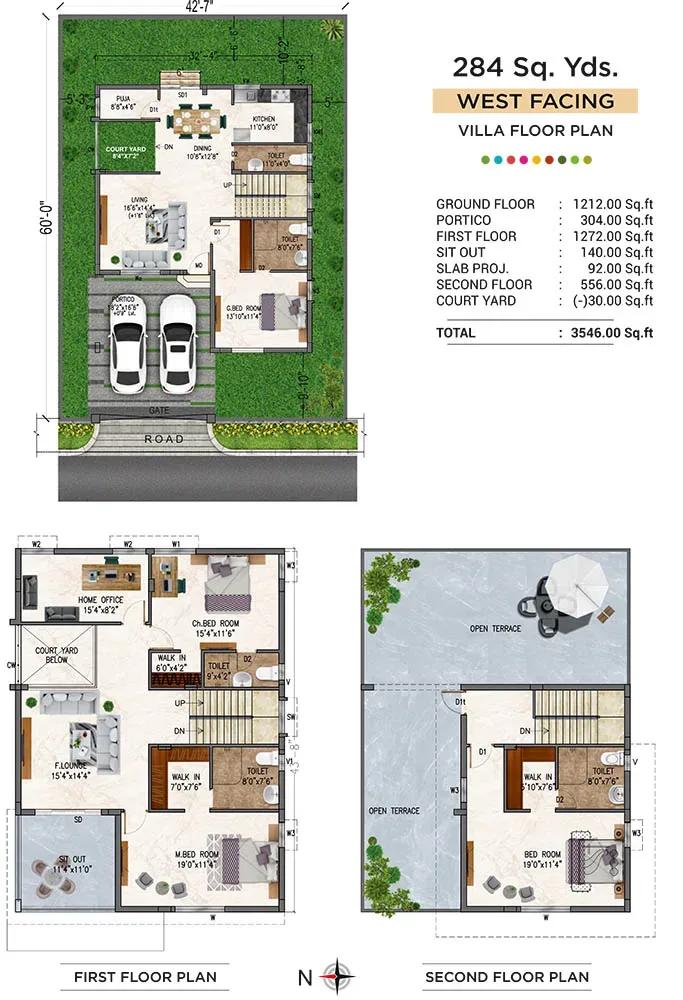
Saket Bhusatva Phase 2 villas
Enquire to receive detailed floor plans on WhatsApp/email.
| Unit Type | Size (Sq.Ft) |
|---|---|
| 3 BHK Villa | 2281 Sq.ft |
| 4 BHK Villa | 2418 Sq.ft |
| 3 BHK Villa | 2691 Sq.ft |
| 3 BHK Villa | 3204 Sq.ft |
| 3 BHK Villa | 3209 Sq.ft |
| 3 BHK Villa | 3305 Sq.ft |
| 4 BHK Villa | 3546 Sq.ft |
Seven villa plans are offered across 3 BHK and 4 BHK formats. The 3 BHK villas measure 2,281 sq ft from ₹2.03 Cr, 2,691 sq ft from ₹2.38 Cr, 3,204 sq ft from ₹2.81 Cr, 3,209 sq ft from ₹2.82 Cr and 3,305 sq ft from ₹2.90 Cr.
The 4 BHK villas come as a 2,418 sq ft plan from ₹2.15 Cr and a 3,546 sq ft plan from ₹3.11 Cr. Plans are drawn for east- and west-facing villas. Walk the finished home and match the recorded built-up area before booking.
Master Plan
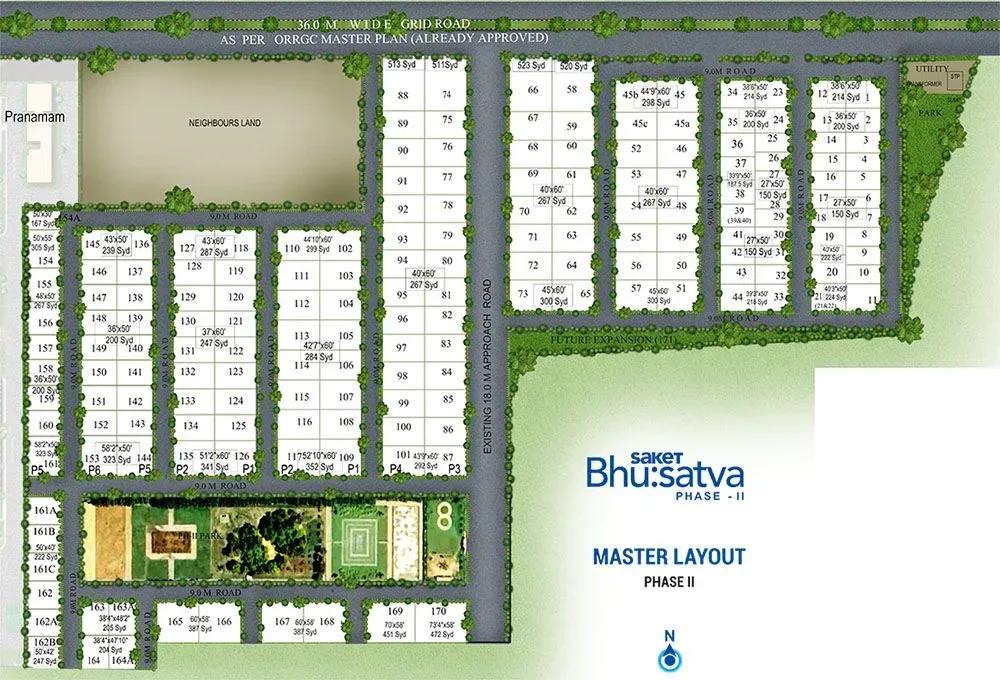
Master Plan
The township's 75-acre layout clusters villas around shared amenity zones. The clubhouse, pool and sports courts sit together, with landscaped gardens and a jogging and walking track weaving through the common areas. Villa position along this spine varies, so compare locations before choosing a plan.
Gallery
Specifications
Structure
- •RCC-framed structure with block walls designed for wind and seismic loads.
Flooring
- •2x2 ft vitrified tiles in the ground-floor living, dining and kitchen.
- •2x2 ft floor tiles in all bedrooms, the first-floor lounge and other rooms.
- •Matt-finish 2x2 ft ceramic tiles in the sit-out.
- •Matt-finish 1x1 ft ceramic flooring in toilets and utility.
- •Ceramic tile dado up to 7 ft in bathrooms and 2 ft in the kitchen.
Doors & Windows
- •Main door: architrave with engineered frame and shutter.
- •Internal doors: architrave with engineered frame and shutter.
- •Windows: 2.5-track UPVC with mosquito-mesh provision and standard hardware.
Plumbing & Sanitary
- •Hindware or equivalent wash basins and commodes.
- •Hot and cold mixer with overhead shower in all bathrooms.
- •Concealed single-lever diverter with overhead shower in the master bathroom.
- •Jaquar or equivalent CP fittings.
- •Rainwater-harvesting drain pipes.
Security
- •Round-the-clock security system.
- •Building management system across the development.
- •Surveillance cameras at all vantage points.
Electrical
- •Concealed copper wiring in PVC pipes.
- •Three-phase supply with dual metering for TSSPDCL and DG power.
- •Havells or equivalent modular switches and sockets.
Amenities
The clubhouse, pool and gymnasium are joined by an indoor games room and a meditation and yoga hall for quieter routines. Guest rooms and a multipurpose party area help when family visits or events come up.
Outdoors, residents have multiple sports courts, an amphitheatre, a jogging and walking track, landscaped gardens and a kids play area. Check the upkeep of these shared spaces during your visit.
Approvals
No RERA number is shown for Saket Bhusatva Phase 2. Ask Saket Group for the registration and verify it on the Telangana RERA portal before payment. For a finished villa, also review the occupancy certificate, tax receipts and approved plan.
Frequently Asked Questions
What is the starting price at Saket Bhusatva Phase 2?
What configurations and sizes does Saket Bhusatva Phase 2 offer?
Where is Saket Bhusatva Phase 2 located?
Is Saket Bhusatva Phase 2 ready to move in?
Who is the developer of Saket Bhusatva Phase 2?
About the Builder
Saket Group is a Hyderabad developer known for large gated villa communities on the city's northern side. Its projects combine independent homes with clubhouse amenities and landscaped common areas. They suit families looking for more space than an apartment offers. Its completed Saket Bhu Satva in Gowdavalli spreads 600 villas across 75 acres. Saket Bhusatva Phase 2 in Kompally continues the…
Let the Experts help you find the Best Property
Get instant project details
Home Loan EMI Calculator
Similar Projects
 PRE LAUNCH
Upcoming Nambiar Villas
Bannerghatta Road, Bangalore
by Nambiar Builders
Pre-launch 4 BHK gated villas by Nambiar Builders off Bannerghatta Road, Bangalore — 298 villas on 70 acres, 3,732–4,638 sq ft on 35x55 and 40x63 plots, from ₹5.53 Cr.
 ONGOING
Radiance Imperia
Veerakeralam, Coimbatore
by Radiance Realty
Gated community of 80 villas by Radiance Realty on 8.17 acres in Veerakeralam, Coimbatore. Villas of 3,260–6,478 sq ft; the 4,671 sq ft 3.5 BHK is available at ₹4 Cr. Possession from Aug 2027.
 ONGOING
Amara by Indis
Kandlakoya, Hyderabad
by INDIS
Boutique gated community of 42 triplex 4 BHK villas by INDIS on 7.25 acres in Kandlakoya, Medchal. Plots of 400 and 500 sq yd, built-up up to 7,351 sq ft, from ₹7.2 Cr.
 ONGOING
Ferie Villas at Century Wintersun
Doddaballapur Road, Bangalore
by Century Real Estate
Phase 2 of Century Wintersun on Yelahanka-Doddaballapura Road: 59 four-bedroom villas on 2,400 sq ft plots with 3,350 sq ft built-up. Sold out; launched from ₹3.10 Cr.
 ONGOING
Radiance Edgewood
Navalur, Chennai
by Radiance Realty
Under-construction 3 & 4 BHK villas by Radiance Realty in Navalur, Chennai. 83 G+2 villas on 5 acres, 2,181 to 3,554 sq ft, from ₹2.49 Cr, possession from Jan 2029.
 READY TO MOVE
Around The Grove
Kondapur, Hyderabad
by Manbhum Construction
Ready-to-move 3 & 4 BHK apartments by Manbhum Construction in Whitefields, Kondapur, Hyderabad. Just 22 homes of 1,870 to 2,965 sq ft, from ₹2.45 Cr with 0% GST.