
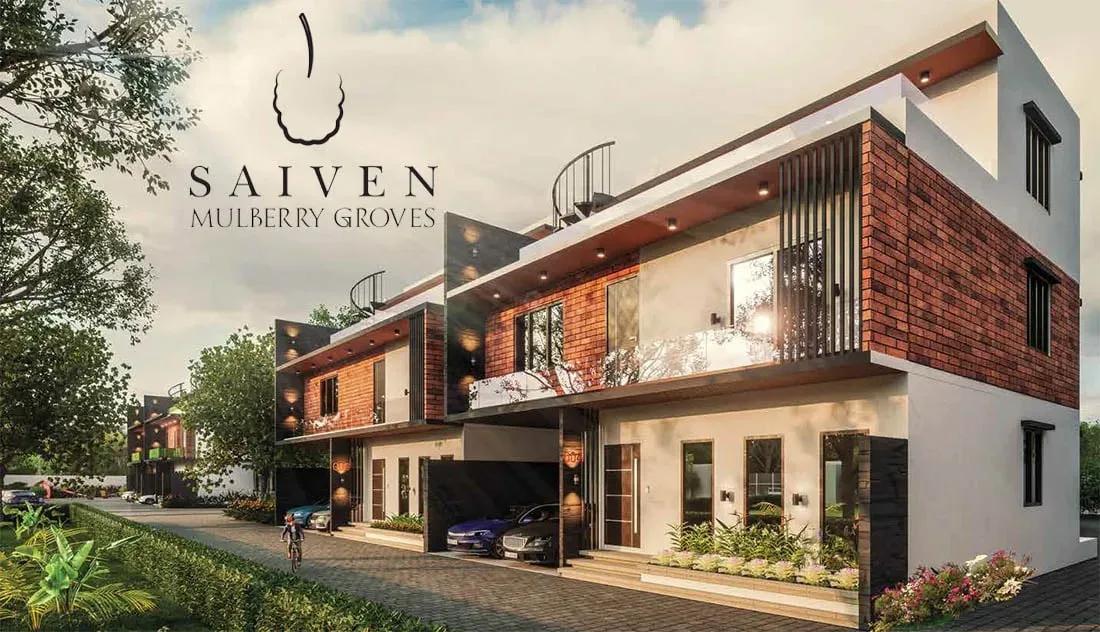
Saiven Mulberry Groves
Saiven Mulberry Groves is a completed, low-density community by Saiven Developers on Muthanallur Road at Gopsandra, near Sapalamba Temple. Only 75 homes occupy its 6 acres, and every one is a 4 BHK. Sizes range from 2,100 sq ft to 2,550 sq ft across five east- and west-facing layouts, including corner units.
West and West Corner homes start at ₹2.5 Cr, and the East (A) home at ₹2.65 Cr. The East Corner is priced from ₹3.5 Cr, and the largest East (D) home from ₹4 Cr. Handover began in March 2026, and residents share a 15,000 sq ft clubhouse, an infinity pool, a spa and salon, and a pickleball court.
Project Highlights
Saiven Mulberry Groves Exclusive Price
| Unit Type | Size (SBA) | Approx. All Inclusive Price |
|---|---|---|
| 4 BHK East (A) | 2250 Sq.ft | ₹2.65 Cr onwards |
| 4 BHK West (B) | 2250 Sq.ft | ₹2.5 Cr onwards |
| 4 BHK West Corner (E) | 2100 Sq.ft | ₹2.5 Cr onwards |
| 4 BHK East Corner (C) | 2350 Sq.ft | ₹3.5 Cr onwards |
| 4 BHK East (D) | 2550 Sq.ft | ₹4 Cr onwards |
Location
Sy No 128/2 & 6, Muthanallur Road, Gopsandra, Near Sapalamba Temple, Bangalore 560099
Landmark: Near Sapalamba Temple, Gopsandra
The community sits on Muthanallur Road at Gopsandra, close to Sapalamba Temple, in the 560099 pincode. Muthanallur branches off Sarjapur Road on the south-eastern side of Bangalore.
Sarjapura town, Electronic City and the Outer Ring Road are all reachable by road. The area is calmer than inner Sarjapur Road, with schools and shopping along the main corridor.
About Bangalore
Bangalore, officially known as Bengaluru, is the capital of Karnataka and one of India's most dynamic metropolitan cities. Renowned as the country's Silicon Valley, Bangalore has evolved from a peaceful garden city into a global technology and innovation hub. The city is home to leading IT companies, multinational corporations, startups, research institutions, and business parks, making it a…
Read more about Bangalore →Floor Plans
Saiven Mulberry Groves villas
Saiven Mulberry Groves villas
Saiven Mulberry Groves villas
Enquire to receive detailed floor plans on WhatsApp/email.
| Unit Type | Size (Sq.Ft) |
|---|---|
| 4 BHK East (A) | 2250 Sq.ft |
| 4 BHK West (B) | 2250 Sq.ft |
| 4 BHK West Corner (E) | 2100 Sq.ft |
| 4 BHK East Corner (C) | 2350 Sq.ft |
| 4 BHK East (D) | 2550 Sq.ft |
All homes are 4 BHK, in five layouts. The West (B) home spans 2,250 sq ft and the West Corner (E) 2,100 sq ft, both from ₹2.5 Cr. The East (A) home also covers 2,250 sq ft, priced from ₹2.65 Cr.
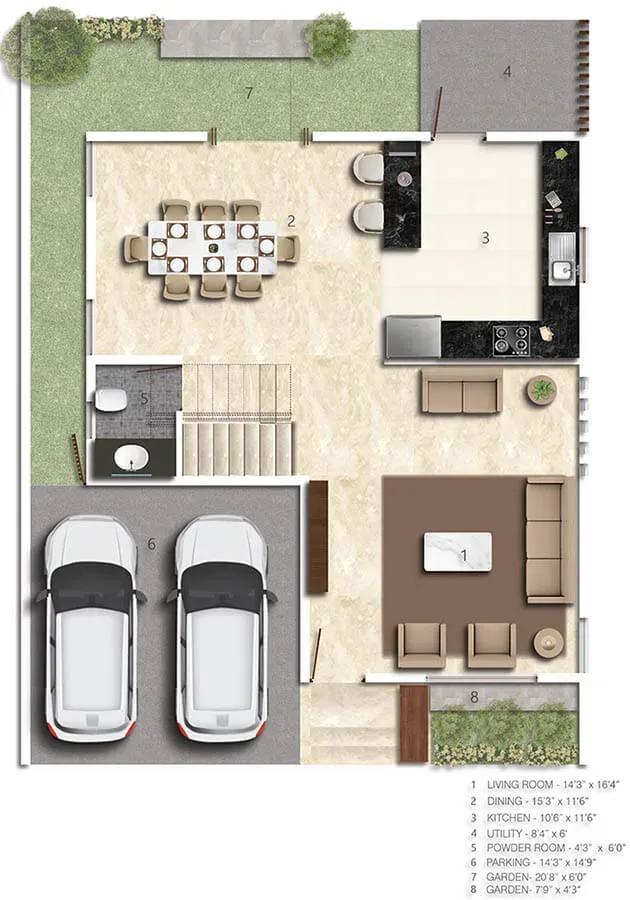
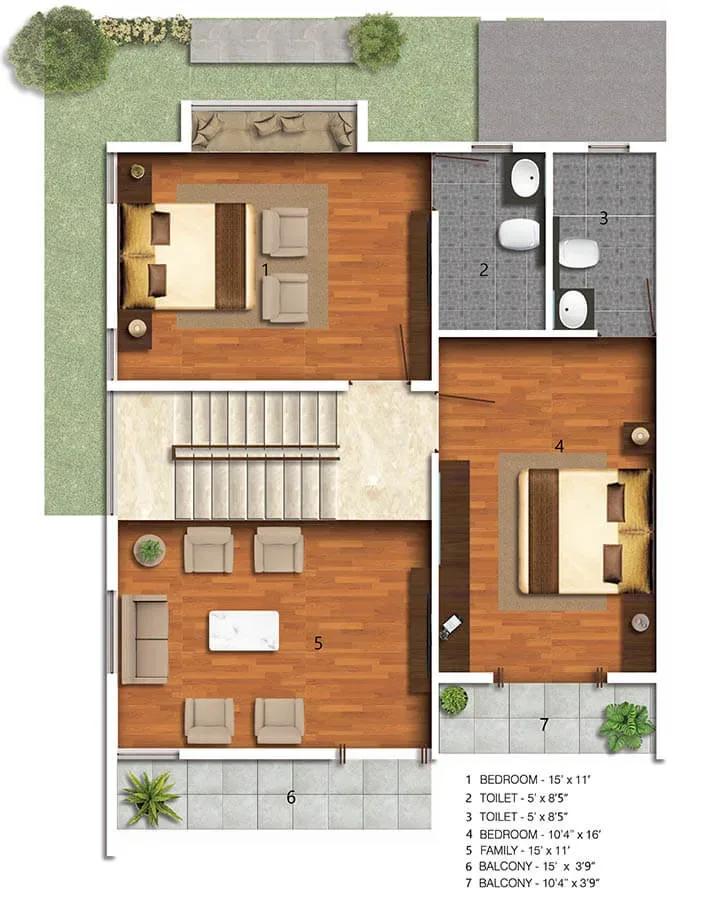
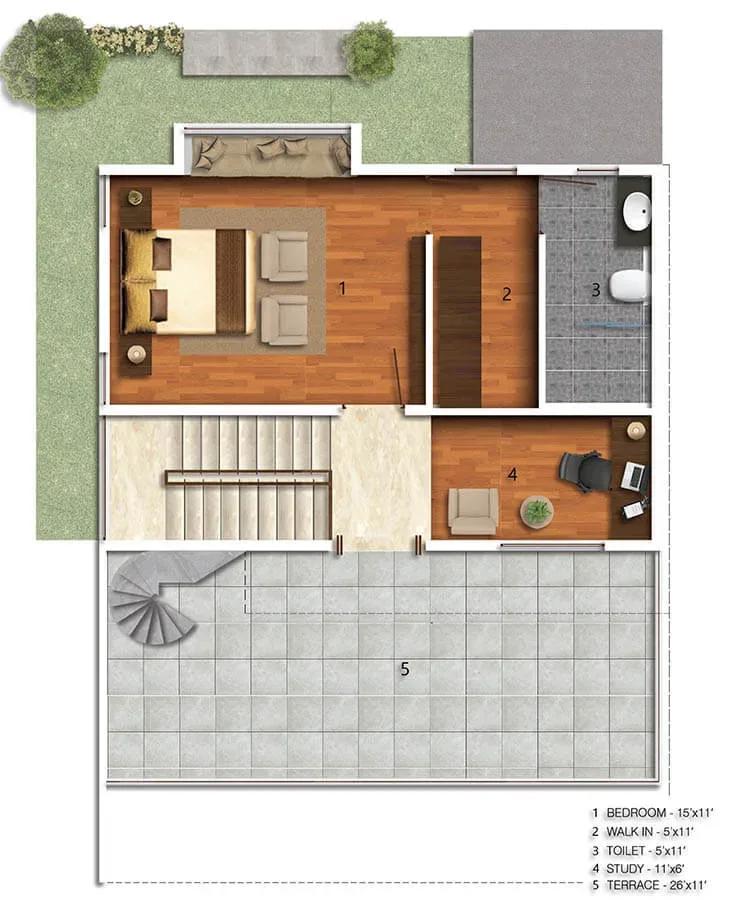
The East Corner (C) measures 2,350 sq ft from ₹3.5 Cr, and the East (D) 2,550 sq ft from ₹4 Cr. Buyers who want an east-facing entrance have three layouts to pick from. Ground, first and second-floor plans are available, so check room dimensions before a site visit.
Master Plan
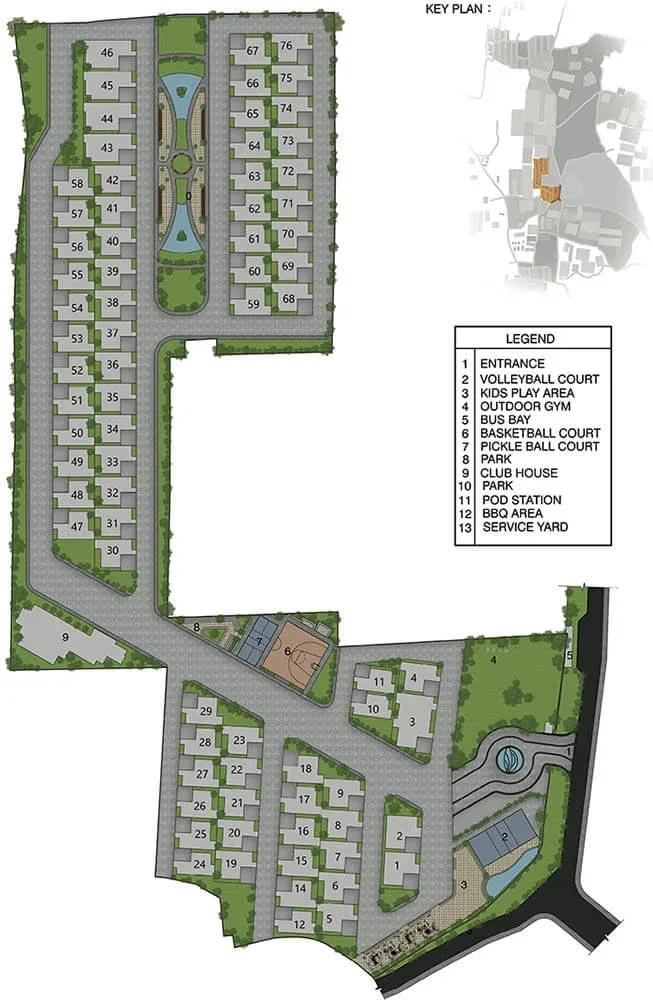
Master Plan
The 6-acre master plan holds 75 homes, with east- and west-facing units and corner plots arranged across the site. The clubhouse, pool, sports courts and gardens are shared by all residents. The master plan image shows each home and the open spaces.
Gallery
Specifications
Structure
- •RCC-framed structure with solid block masonry for external and internal walls.
Flooring
- •Imported marble in the living and dining areas.
- •Wooden laminate flooring in all bedrooms and the family room.
- •Ceramic tiles in the kitchen, utility and bathrooms.
Doors & Windows
- •Main door: teak-veneered frame with a teak-veneered panel door.
- •Other doors: plywood architrave with polished veneer, moulded or veneered flush shutters.
- •Quality CP hardware and branded door locks.
- •Two-track laminated UPVC windows.
Plumbing & Sanitary
- •Jaquar, Hindware or equivalent sanitaryware and CP fittings.
- •Rainwater-harvesting drain pipes.
Security
- •Walled compound with fencing and patrols.
- •Round-the-clock security with intercom.
- •CCTV cameras at all vantage points.
Electrical
- •Finolex, Anchor or equivalent fire-resistant ISI wiring in ISI-branded PVC conduits.
- •Anchor Roma or equivalent modular switches.
Amenities
A 15,000 sq ft clubhouse and an infinity swimming pool lead the shared facilities. A gym and a health club with spa and salon cover wellness.
Outdoor sports courts, a pickleball court and a jogging track keep residents active. A mini theatre, indoor games room, kids' play area, party area and landscaped gardens complete the list.
Frequently Asked Questions
What is the starting price at Saiven Mulberry Groves?
What configurations and sizes does Saiven Mulberry Groves offer?
Where is Saiven Mulberry Groves located?
Is Saiven Mulberry Groves ready to move in?
Who is the developer of Saiven Mulberry Groves?
About the Builder
Saiven is a founder-led Bangalore real estate group headed by Darshan and Soumya Reddy. It develops residential, commercial and hospitality projects in the city. Its residential portfolio includes developments such as Marble Arch, Caesars Palace, Windchimes and Six Senses. The group now operates under the Saiven Group name. Saiven Mulberry Groves is its completed project in Muthanallur, off…
Let the Experts help you find the Best Property
Get instant project details
Home Loan EMI Calculator
Similar Projects
Shravanthi Atmosphere
Tharalu , Bangalore
by Shravanthi Shelters
 ONGOING
TRU Aquapolis
Whitefield, Bangalore
by TRU Dwellings
Under-construction 3 & 4 BHK apartments by TRU Dwellings on Varthur Main Road, Whitefield — 666 homes in 7 towers, 1,575–2,590 sq ft, from ₹1.85 Cr.
 READY TO MOVE
Trendcon Aurelius Villas
Varthur, Bangalore
by Trendcon Infra
Ready-to-move 4 & 5 BHK triplex villas by Trendcon Infra at Halasahalli, Varthur — 225 villas on 12 acres, 2,581–3,177 sq ft, from ₹2.76 Cr.
 NEW LAUNCH
Assetz Codename Summit
Bagalur, Bangalore
by Assetz Property
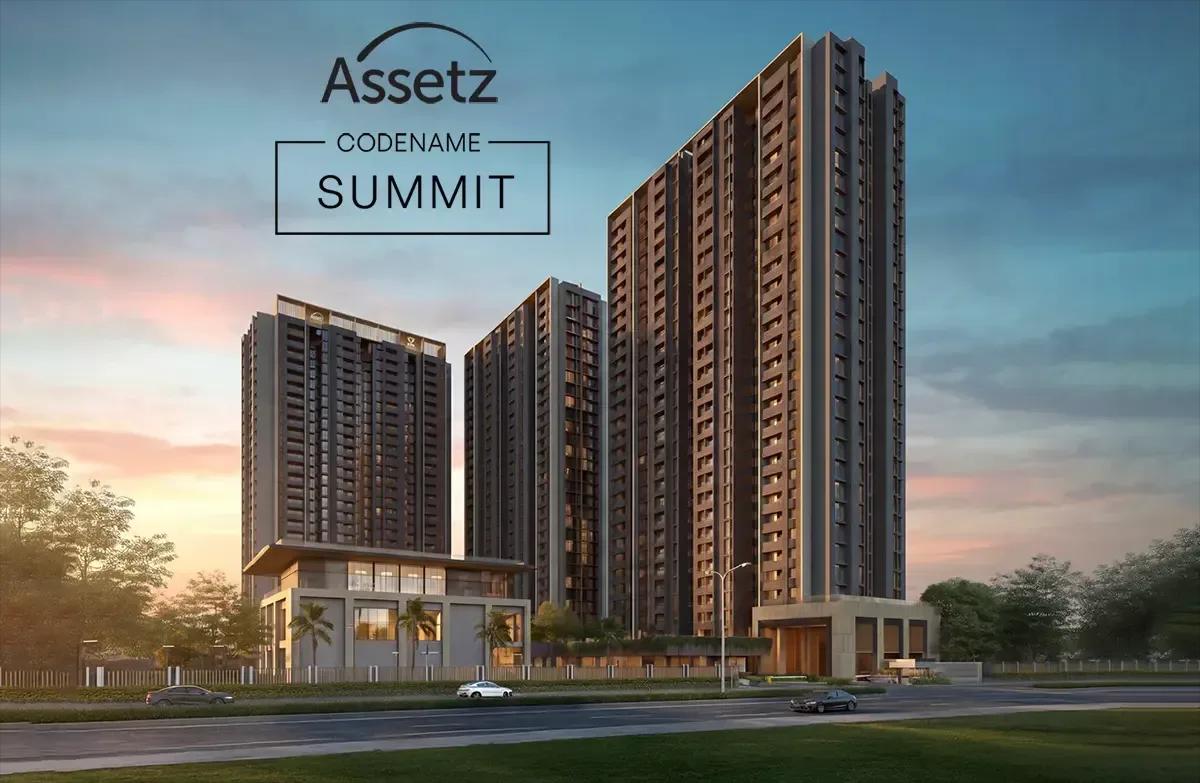
New-launch 3 BHK apartments by Assetz Property at Gummanahalli, Bagalur — 676 homes in 3 towers of 29 floors, 1,518–1,788 sq ft, from ₹1.50 Cr.
 ONGOING
Total Environment Down by the Water
Jakkur, Bangalore
by Total Environment
Under-construction 3 & 4 BHK apartments by Total Environment at Agrahara, Jakkur — 334 homes on 10 acres, 2,490–6,480 sq ft, from ₹5.62 Cr.
 ONGOING
Total Environment Tangled up
Devanahalli, Bangalore
by Total Environment
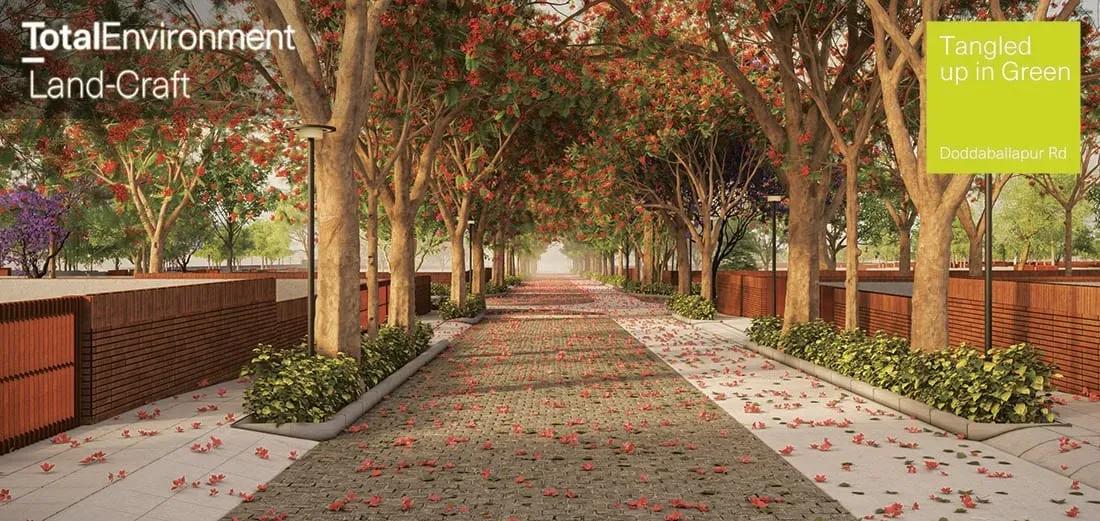
Under-construction green plotted community by Total Environment in Devanahalli — 968 plots on 110 acres, 1,800–5,000 sq ft, from ₹2.03 Cr.