
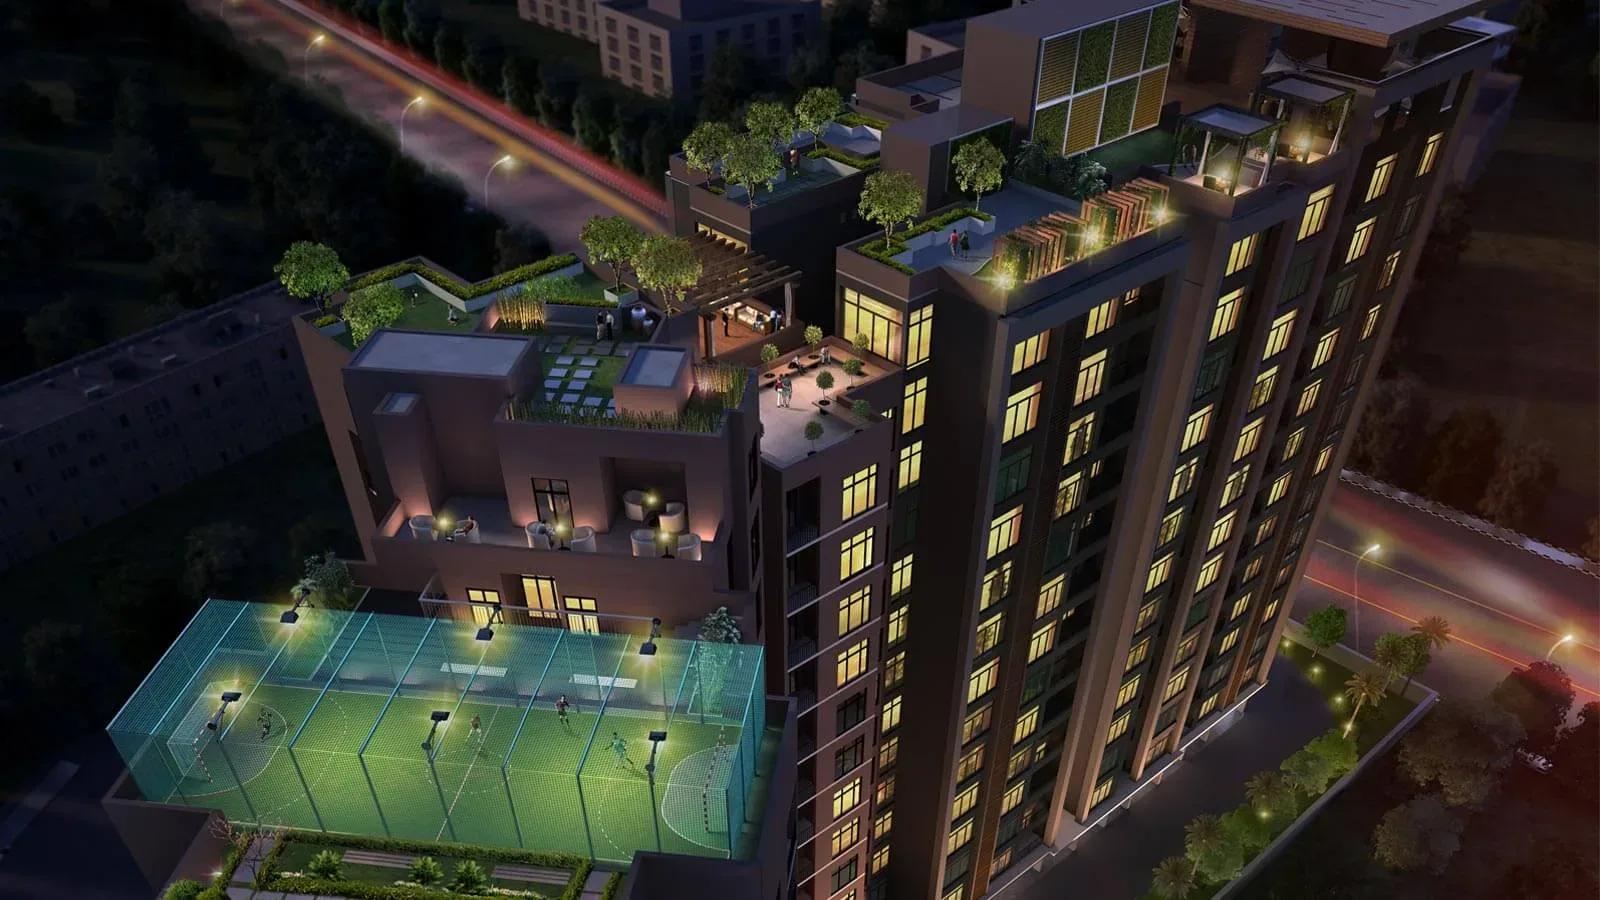
RWD Corniche
RWD Corniche is a completed apartment address by RWD (Ramky Wavoo Developers) in Egmore, one of central Chennai's long-established neighbourhoods. Handover began in March 2021, and the developer has since sold every unit. Today the only way in is a resale purchase from an existing owner.
The project spreads 127 homes over two 14-storey blocks on a 1.3-acre plot in the 600008 pincode. Built-up sizes run from a 1,096 sq ft 2 BHK and a 1,340 sq ft 3 BHK to a 2,199 sq ft 4 BHK. The developer's last listed entry price was ₹1.87 Cr, about ₹17,050 per sq ft.
Since the blocks are finished and lived in, a buyer can judge light, layout and finishes first-hand. The more useful checks are maintenance dues, the state of common areas and a clean title in the seller's name.
Project Highlights
RWD Corniche Exclusive Price
| Unit Type | Size (SBA) | Approx. All Inclusive Price |
|---|---|---|
| 2 BHK | 1096 Sq.ft | Sold Out |
| 3 BHK | 1340 Sq.ft | Sold Out |
| 4 BHK | 2199 Sq.ft | Sold Out |
Location
Egmore, Chennai, Tamil Nadu 600008
Landmark: Egmore
RWD Corniche is in Egmore, a mature central Chennai locality in the 600008 pincode. Because the area is long settled, its roads, shops and civic services are already in place. The record does not name a street, so get the exact address from the seller.
Having been complete since March 2021, the project removes any guesswork about future infrastructure. A site visit is still the best way to check access roads, parking and the immediate surroundings.
About Chennai
Chennai, the capital of the state of Chennai, is one of India's most established metropolitan cities and a major hub for real estate investment. Known for its strong economic foundation, excellent infrastructure, and thriving IT, automobile, healthcare, and manufacturing sectors, Chennai continues to attract homebuyers, investors, and businesses from across the country. Historically, Chennai…
Read more about Chennai →Floor Plans
RWD Corniche apartments

RWD Corniche apartments

RWD Corniche apartments
RWD Corniche apartments

RWD Corniche apartments
Enquire to receive detailed floor plans on WhatsApp/email.
| Unit Type | Size (Sq.Ft) |
|---|---|
| 2 BHK | 1096 Sq.ft |
| 3 BHK | 1340 Sq.ft |
| 4 BHK | 2199 Sq.ft |
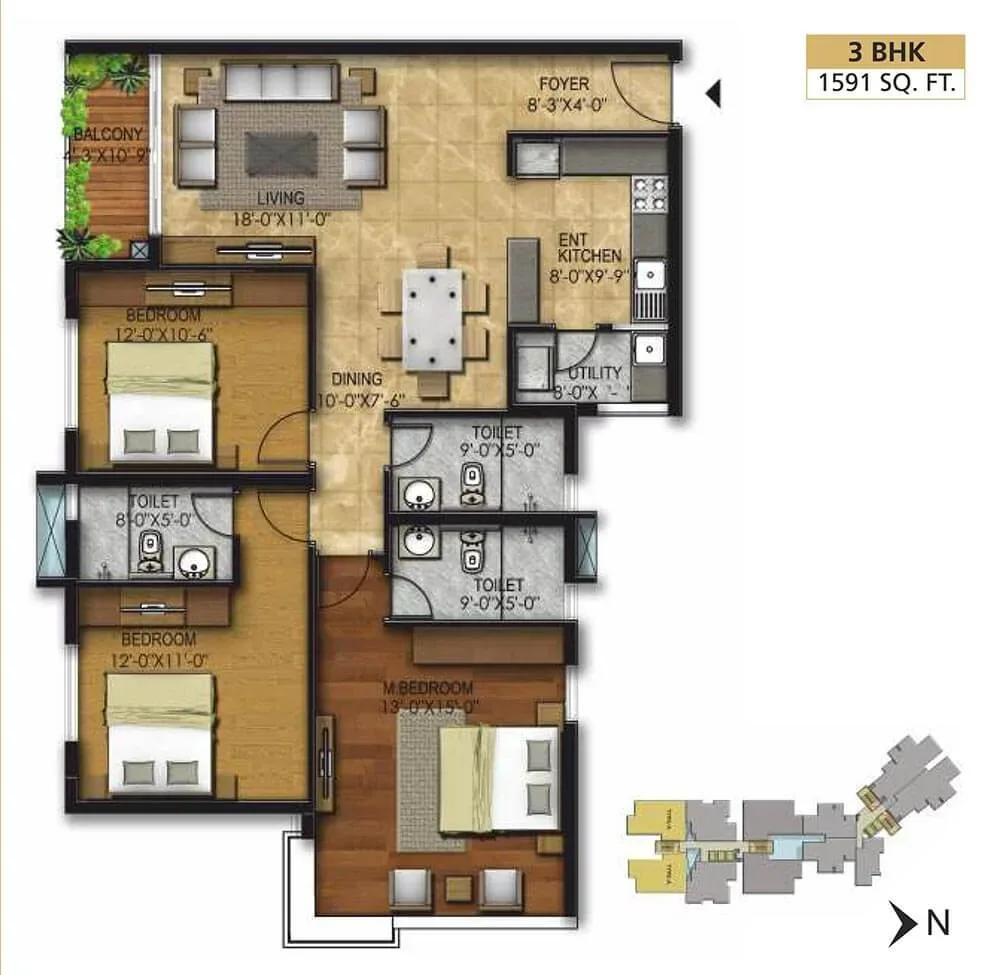
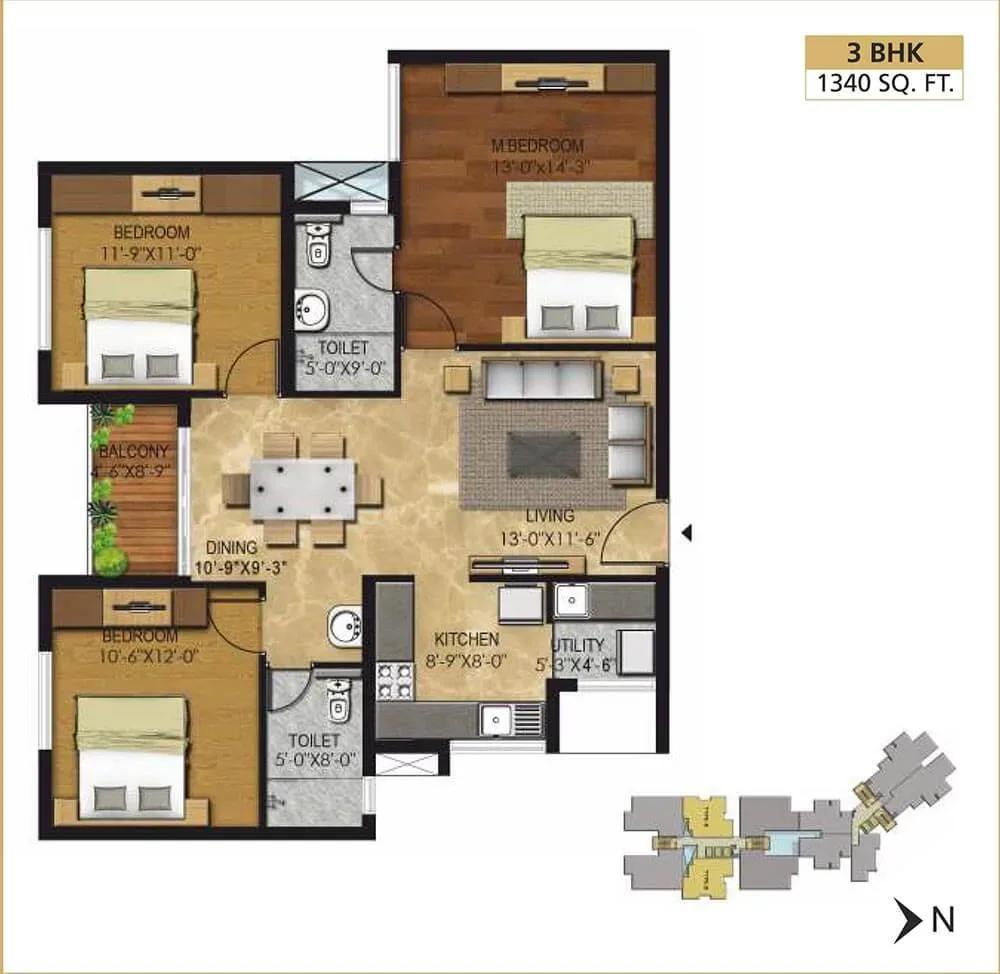
Three configurations were sold, and all are now gone from the developer's inventory. The 2 BHK covers 1,096 sq ft, and the 3 BHK adds roughly 250 sq ft at 1,340 sq ft. The 4 BHK is the largest at 2,199 sq ft, with room for a study or guest room.
Plan drawings also show 3 BHK variants of 1,526 and 1,591 sq ft. In a 14-floor block, floor level and facing usually move resale prices more than the layout does.
Master Plan
Master Plan
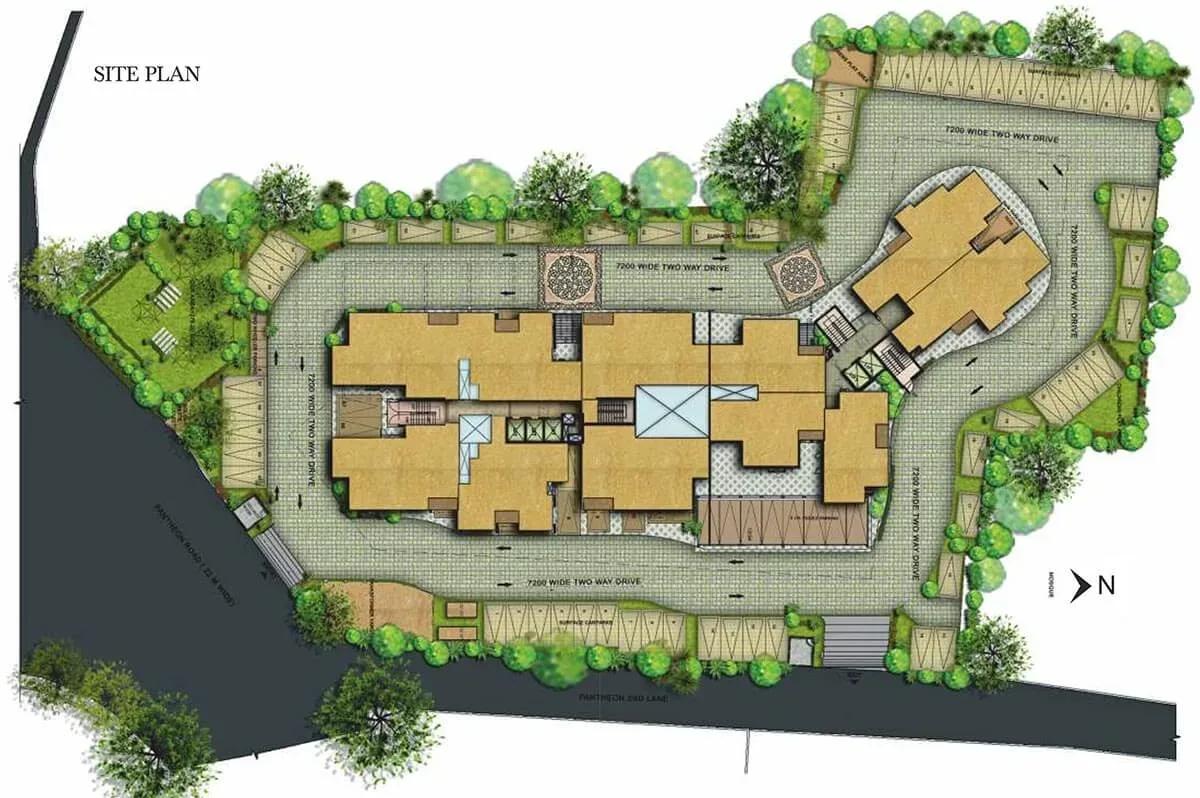
Two 14-floor blocks stand on the 1.3-acre site, holding 127 flats in all. That makes the project compact yet fairly dense for its plot size. Both blocks share one set of amenities at the ground and lower levels.
Gallery
Specifications
Structure
- •RCC-framed structure.
- •Masonry walls of 200 mm and 100 mm thickness.
Flooring
- •Vitrified tiles in the foyer, living, dining, bedrooms and kitchen.
- •Laminated wooden flooring in the master bedroom.
- •Anti-skid ceramic floor tiles and ceramic wall tiles in bathrooms.
Doors
- •Main and internal doors: teak wood frames with flush shutters.
- •Internal doors: Ghana wood or equivalent frames with flush shutters.
- •Toilet doors: teak wood frame with a flush shutter, plastic-coated on the inner side.
- •Windows: UPVC or aluminium sliding shutters.
Plumbing & Sanitary
- •Sanitaryware by Duravit or equivalent.
- •CP fittings by Grohe or equivalent.
- •Rainwater-harvesting drain pipes.
Security
- •Branded lifts with an auto rescue device in every block.
- •Round-the-clock security with intercom.
- •CCTV cameras at all vantage points.
Electrical
- •Three-phase TNEB power supply for each flat.
- •Anchor or equivalent wires with modular switches.
- •Full DG backup for common areas and 500 W backup for each apartment.
Amenities
Indoors, residents have a clubhouse, gymnasium, games room and a library with a reading room. A home theatre offers a shared screening space, and a yoga and prayer hall adds a quiet corner.
Outside, there is a jogging track, outdoor courts, landscaped gardens and a kids' play area. A party area hosts private events, and retail spaces inside the compound handle daily errands.
Approvals
No RERA number is listed for RWD Corniche, so ask the seller and verify on the Tamil Nadu RERA portal. For a resale, request the occupancy certificate, the tax paid receipt and the approved building plan. Also trace the title from the original developer sale deed to the current seller.
Frequently Asked Questions
What is the starting price at RWD Corniche?
What configurations and sizes does RWD Corniche offer?
Where is RWD Corniche located?
Is RWD Corniche ready to move in?
Who is the developer of RWD Corniche?
About the Builder
Est. 2006
RWD, or Ramky Wavoo Developers, is a Chennai-based residential developer established in 2006. The company builds premium apartments in Chennai, Bengaluru, Hyderabad and Warangal, and reports over 13.5 million sq ft completed across around 200 projects. RWD Grand Corridor in Vanagaram, west Chennai, is a completed community with possession from February 2024. It offers 2 and 3 BHK homes of about…
Let the Experts help you find the Best Property
Get instant project details
Home Loan EMI Calculator
Similar Projects
 ONGOING
Prestige Marathahalli-Whitefield
Whitefield, Bangalore
by Prestige Group
Under-construction 3, 3.5 & 4 BHK apartments by Prestige Group at Ramagondanahalli, Whitefield — 306 homes in 2 towers on 6.58 acres, 1,773–2,616 sq ft, from ₹2.65 Cr.
 ONGOING
Prestige Apartments
Bannerghatta Road, Bangalore
by Prestige Group
Under-construction 1, 2, 3 & 4 BHK apartments by Prestige Group in DLF Newtown, Akshayanagar, off Bannerghatta Road — 14 towers on 35 acres, 690–2,700 sq ft, from ₹85 L.
 NEW LAUNCH
Upcoming Godrej Hoskote
Hoskote, Bangalore
by Godrej Properties
Newly launched 2 & 3 BHK apartments by Godrej Properties at Sarakariguttahalli, Hoskote, Bangalore — 1,130 homes in 5 towers of 28 floors, 1,050–1,750 sq ft, from ₹1.17 Cr.
 UPCOMING
Upcoming Luxury Apartments
Whitefield, Bangalore
Upcoming 3.5, 4 & 5 BHK luxury apartments in Whitefield, East Bangalore — 8 acres, six high-rise towers, 2,500–3,800 sq ft, from ₹4 Cr. Developer not yet disclosed.
 ONGOING
Upcoming Divyasree Apartments
Yelahanka, Bangalore
by Divyasree Developers
Under-construction 3 & 3.5 BHK apartments and duplexes by Divyasree Developers in Yelahanka New Town. 270 homes in 3 towers on 5.5 acres, 1,968–3,000 sq ft, from ₹2.25 Cr.
 PRE LAUNCH
Upcoming Lodha Sadahalli Apartments
Sadahalli, Bangalore
by Lodha Group
Pre-launch 3, 3.5 & 4 BHK apartments by Lodha Group at Sadahalli, off Airport Road, Bangalore. About 500 homes on 70 acres, 2,300–3,500 sq ft, from ₹3.1 Cr.