
Rohan Iksha
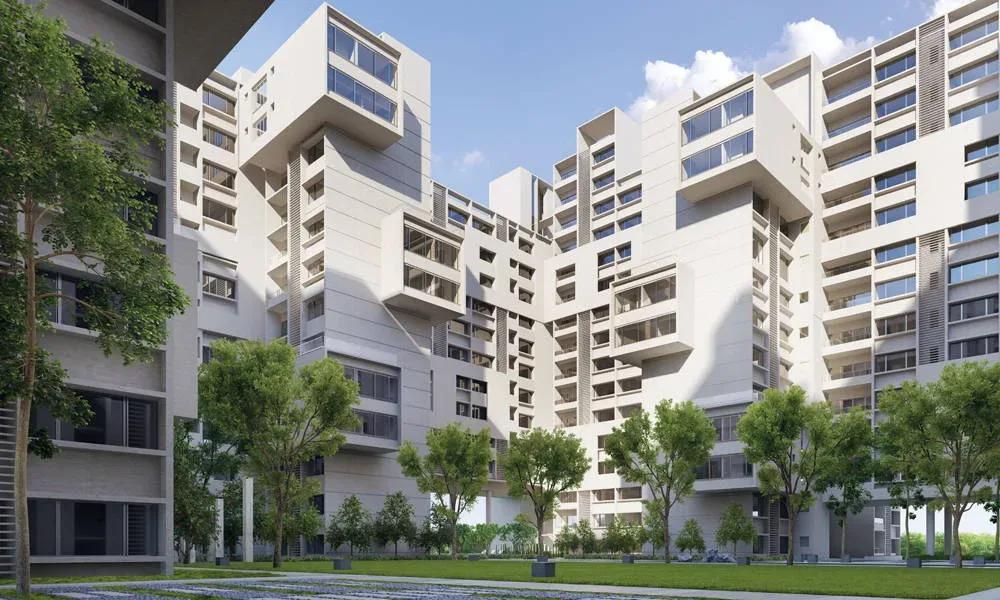
Rohan Iksha is a completed apartment community by Rohan Builders at Bhoganhalli, inside the Bellandur belt of east Bangalore. The 8.5-acre site carries 13 towers of 14 floors, holding 479 homes in all. Possession has been running since June 2021, so a buyer can walk the exact flat, tower and common areas before committing.
Every configuration is sold out with the developer, which makes resale the only route in today. The original line-up ran three 2 BHK sizes of 1,217, 1,299 and 1,312 sq ft, alongside a single 4 BHK of 2,397 sq ft. Launch pricing opened at ₹1.49 Cr for the smallest 2 BHK, about ₹12,250 a sq ft, though resale values now track the Bellandur market instead.
On a resale, floor, facing and the upkeep of the individual apartment matter far more than any builder price list. Stamp duty and registration are payable on top of the agreed figure, and the seller's title papers should be checked in full. Maintenance dues and the state of shared areas across 479 homes are worth confirming with the residents' association.
Project Highlights
Rohan Iksha Exclusive Price
| Unit Type | Size (SBA) | Approx. All Inclusive Price |
|---|---|---|
| 2 BHK | 1217 Sq.ft | Sold Out |
| 2 BHK | 1299 Sq.ft | Sold Out |
| 2 BHK | 1312 Sq.ft | Sold Out |
| 4 BHK | 2397 Sq.ft | Sold Out |
Location
Bhoganhalli, Bengaluru, Karnataka 560103
Landmark: Bhoganhalli
Rohan Iksha sits at Bhoganhalli, the stretch of Bellandur that links the Outer Ring Road tech corridor with Varthur Road in east Bangalore. Pincode 560103 places it among the city's densest office catchments, which is a large part of why an 8.5-acre project here sold out in full.
Across a site this wide, tower position is a real variable. Blocks near the boundary or a main road read differently from those set deeper inside, both in outlook and in street noise. Because the project is finished, a buyer can judge all of that on foot rather than from a brochure render.
About Bangalore
Bangalore, officially known as Bengaluru, is the capital of Karnataka and one of India's most dynamic metropolitan cities. Renowned as the country's Silicon Valley, Bangalore has evolved from a peaceful garden city into a global technology and innovation hub. The city is home to leading IT companies, multinational corporations, startups, research institutions, and business parks, making it a…
Read more about Bangalore →Floor Plans
Rohan Iksha apartments
Rohan Iksha apartments
Rohan Iksha apartments
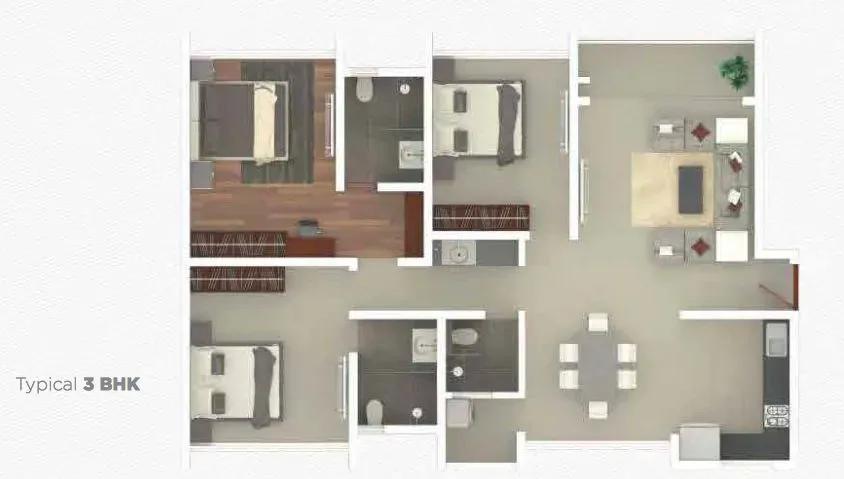
Rohan Iksha apartments
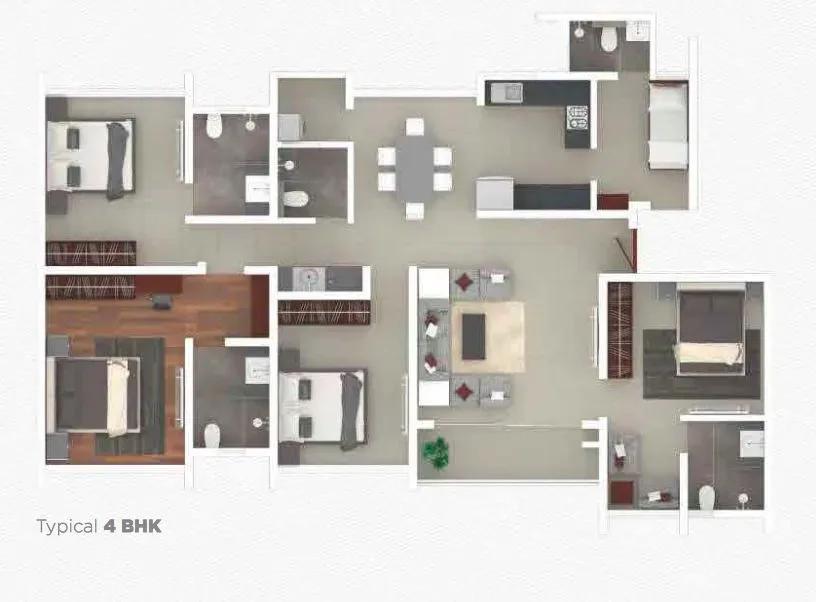
Rohan Iksha apartments
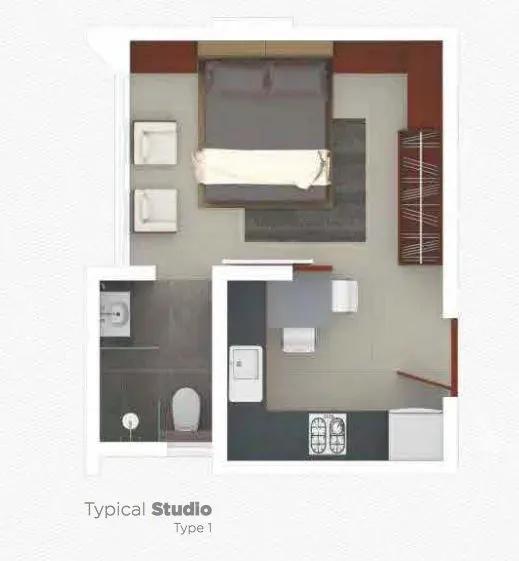
Rohan Iksha apartments
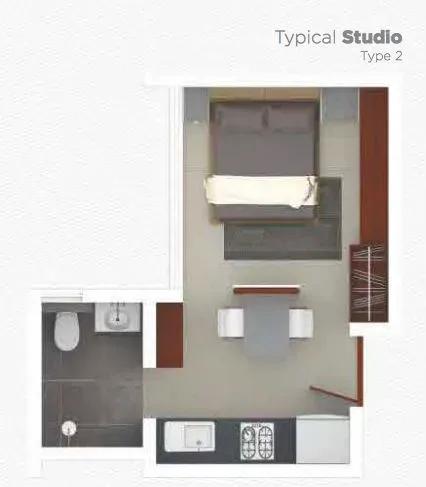
Rohan Iksha apartments
Enquire to receive detailed floor plans on WhatsApp/email.
| Unit Type | Size (Sq.Ft) |
|---|---|
| 2 BHK | 1217 Sq.ft |
| 2 BHK | 1299 Sq.ft |
| 2 BHK | 1312 Sq.ft |
| 4 BHK | 2397 Sq.ft |
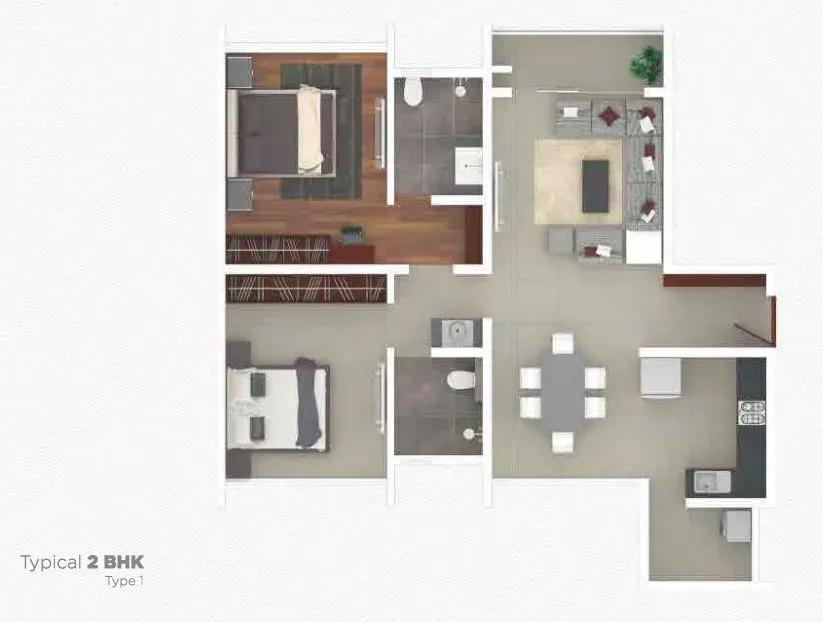
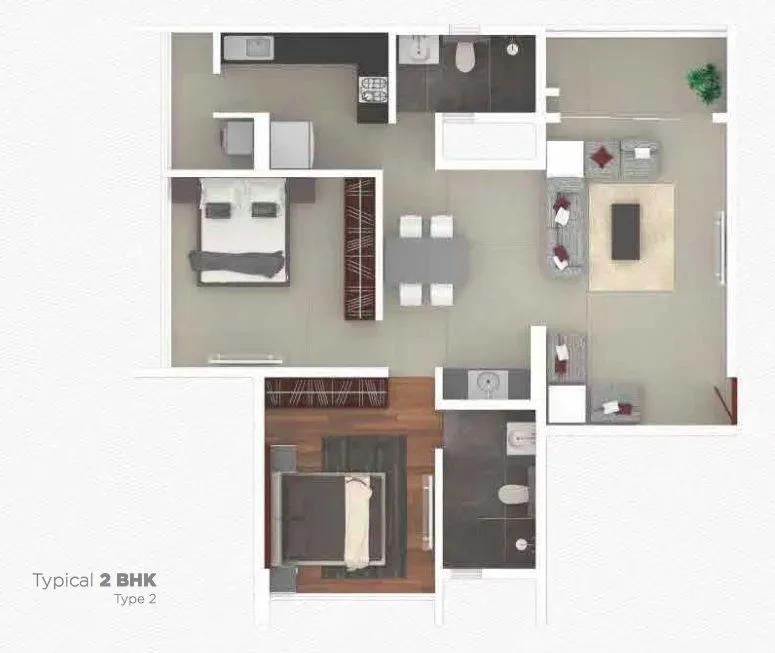
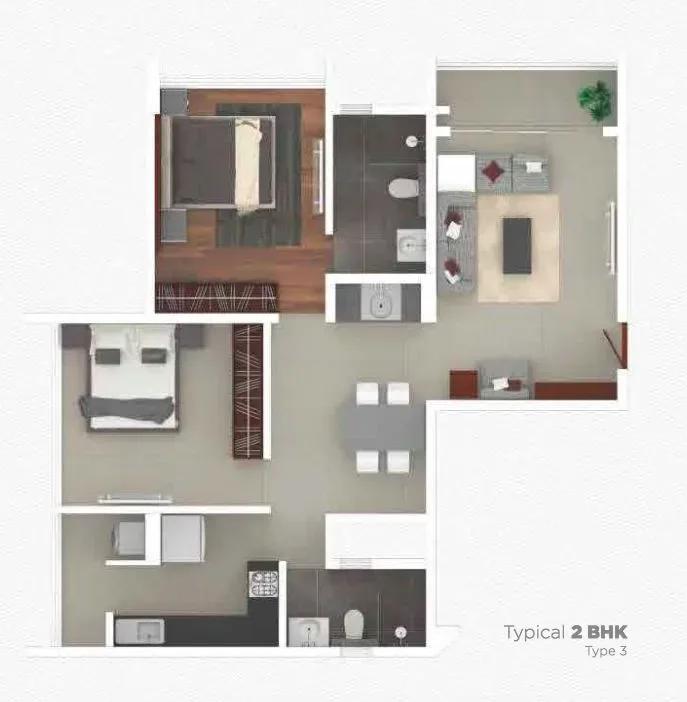
The plan set covers three 2 BHK variants and one 4 BHK. The 2 BHKs run 1,217 sq ft, 1,299 sq ft and 1,312 sq ft, so under 100 sq ft separates the smallest from the largest. The difference between them shows up in floor and facing more than in room count.
The 4 BHK at 2,397 sq ft is close to double the entry 2 BHK and suits a larger household. Since none of the four can be booked from the developer, ask a resale seller for the specific tower's plan and see the apartment itself before you fix a price.
Master Plan
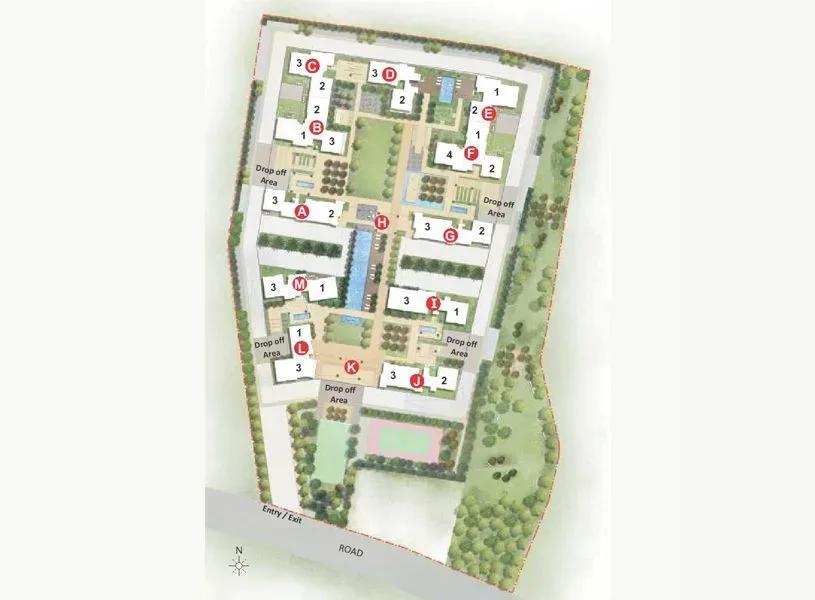
Master Plan
The 8.5-acre layout is arranged as 13 towers of 14 floors, with 479 homes between them. Internal roads and shared open areas thread the blocks together rather than clustering them around one entrance.
Ask for the exact tower number before you agree a resale price, because perimeter towers and interior towers differ in light, privacy and noise. The master plan is the quickest way to place a listed unit within the site before a shortlist is made.
Gallery
Specifications
Structure
- •RCC-framed structure.
- •Solid concrete block masonry — 200 mm external walls, 100 mm internal walls.
Flooring
- •Marble in the foyer, living, dining, corridors and all bedrooms.
- •Anti-skid ceramic tiles on the balconies.
Doors
- •Main door — 8 ft high opening, pre-moulded flush shutter with a wooden frame, polished on both sides.
- •Internal doors — 7 ft high openings with wooden frames and flush shutters.
- •External doors — UPVC frames with sliding shutters.
Plumbing & Sanitary
- •EWCs and chrome-plated fittings in every toilet.
- •Chrome-plated tap with a shower mixer.
- •Granite counter with a ceramic wash basin in the master toilet; pedestal basins in the other toilets.
- •Rainwater-harvesting drain pipes included.
Security
- •Passenger and service lifts of suitable size and capacity in every block.
- •Round-the-clock security with an intercom facility.
- •CCTV cameras at all vantage points.
Electrical
- •BESCOM grid power to each home.
- •Modular switches of a reputed make.
- •Concealed copper wiring throughout.
- •100% power backup for lifts, common areas and pumps.
Amenities
Indoors, Rohan Iksha runs a clubhouse with a gymnasium, a games room, table tennis and a spa and sauna. A swimming pool and a party area give residents space to host or unwind without leaving the gates.
Outdoors, the layout adds a basketball court, further outdoor courts and a jogging track, with landscaped gardens and a kids' play area for families. The project has been in use since 2021, so inspect the current condition of these shared facilities in person.
Approvals
No RERA number is listed for Rohan Iksha, so ask the seller for the registration and cross-check it on the Karnataka RERA portal before any payment. For a completed project, the occupancy certificate for that specific tower is the key document.
Also review the khata or property card, the latest property tax receipt and the approved building plan for the block. Because every deal here is a resale, the seller's own chain of ownership and registration papers deserve close legal review.
Frequently Asked Questions
What was the starting price at Rohan Iksha?
What configurations and sizes does Rohan Iksha offer?
Where is Rohan Iksha located?
Is Rohan Iksha ready to move in?
Who is the developer of Rohan Iksha?
About the Builder

Est. 1993
Established in 1993, Rohan Builders has cemented its position as one of India's most innovative, structurally sound, and deeply trusted real estate and infrastructure development conglomerates. Headquartered in Pune with a powerful regional operation in Bengaluru, the company has spent over three decades transforming urban landscapes. Driven by an uncompromising commitment to engineering…
Let the Experts help you find the Best Property
Get instant project details
Home Loan EMI Calculator
Similar Projects
 COMPLETED
Vaswani Exquisite
Whitefield, Bangalore
by Vaswani Group
Completed 3 and 4 BHK apartments by Vaswani Group on ITPL Main Road, Whitefield — 4.5 acres, 4 towers of 24 floors, 372 homes of 1,815–2,860 sq ft, now sold out.
 ONGOING
Sobha Waterfront
Somajiguda, Hyderabad
by Sobha Limited
Under-construction 3 and 4 BHK apartments by Sobha Limited in Somajiguda, central Hyderabad — 4 acres, 4 towers, 238 homes of 1,949–3,045 sq ft, from ₹3.5 Cr.
 COMPLETED
Sobha Nesara
Kothrud, Pune
by Sobha Limited
Ready-to-move 3, 3.5 and 4.5 BHK apartments by Sobha Limited at Chandani Chowk, Kothrud, Pune — 3 acres, 3 towers, 272 homes of 1,509–2,846 sq ft, from ₹1.74 Cr.
 READY TO MOVE
Sobha Galera Luxury Villas
Whitefield, Bangalore
by Sobha Limited
Ready-to-move 4 BHK duplex and triplex homes by Sobha Limited in Whitefield, Bangalore — 4.08 acres, only 40 homes of 3,009–4,308 sq ft, from ₹4.73 Cr.
 ONGOING
Sobha Dream Acres Ayana
Panathur Road, Bangalore
by Sobha Limited
Under-construction 3 BHK apartments by Sobha Limited at Dream Acres, Panathur Road, Bangalore — 6.28 acres, 13-floor towers, 683 homes of 1,553–1,789 sq ft, from ₹1.96 Cr.
 COMPLETED
Sobha Arbor
Sennerkuppam, Chennai
by Sobha Limited
Completed low-rise 3 BHK apartments by Sobha Limited at Sennerkuppam, Chennai — 3.38 acres, 7 blocks of 5 floors, 163 homes of 1,539 sq ft, from ₹1.65 Cr.