
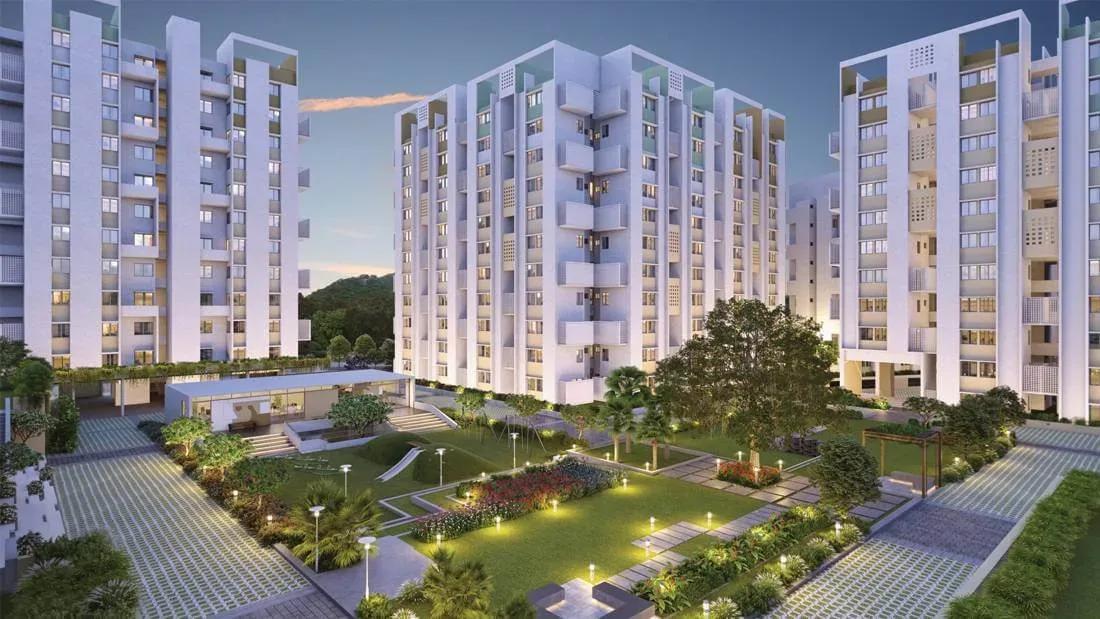
Rohan Anand
Rohan Anand is a completed apartment community by Rohan Builders at Somatane Phata in Maval, on the western edge of Pune. The 5-acre site holds 620 homes across five towers of 11 floors each. Possession has been running since September 2023.
The homes are compact and budget-friendly, which suits first-time buyers and investors. A 280 sq ft studio starts at ₹15.4 lakh, about ₹5,500 per sq ft, and a 349 sq ft 1 BHK is priced from ₹19.2 lakh. The 550 sq ft 2 BHK, from ₹32.3 lakh, is the biggest step up in both space and cost.
Since construction is finished, you can walk through the exact home you are considering. Higher floors and garden-facing units usually cost more than lower or road-facing ones, so confirm which tower and floor a quote covers. Ask for the tower's occupancy certificate and check maintenance charges with the residents' association.
Project Highlights
Rohan Anand Exclusive Price
| Unit Type | Size (SBA) | Approx. All Inclusive Price |
|---|---|---|
| Studio | 280 Sq.ft | ₹15.4 L onwards |
| 1 BHK | 349 Sq.ft | ₹19.2 L onwards |
| 2 BHK | 550 Sq.ft | ₹32.3 L onwards |
Location
GAT No 110 & 112, Somatane Phata, Maval, Maharashtra 410506
Landmark: Somatane Phata
Rohan Anand is at GAT No 110 & 112, Somatane Phata, in Maval on Pune's western fringe, pincode 410506. Maval has emerged as an affordable residential pocket in recent years. A 620-home, 5-acre project is a sizeable presence in this stretch.
Within the layout, towers near the amenity zones feel different from those near an internal road. A site visit is the surest way to judge that difference before you pick a tower.
About Pune
Pune operates as a major dual engine economy powered by information technology and advanced automotive manufacturing. The city hosts global technology corporations, engineering design centers, and industrial conglomerates across key commercial clusters. Modern tech parks and manufacturing belts generate steady employment, drawing thousands of skilled mid to senior level professionals every year.…
Read more about Pune →Floor Plans
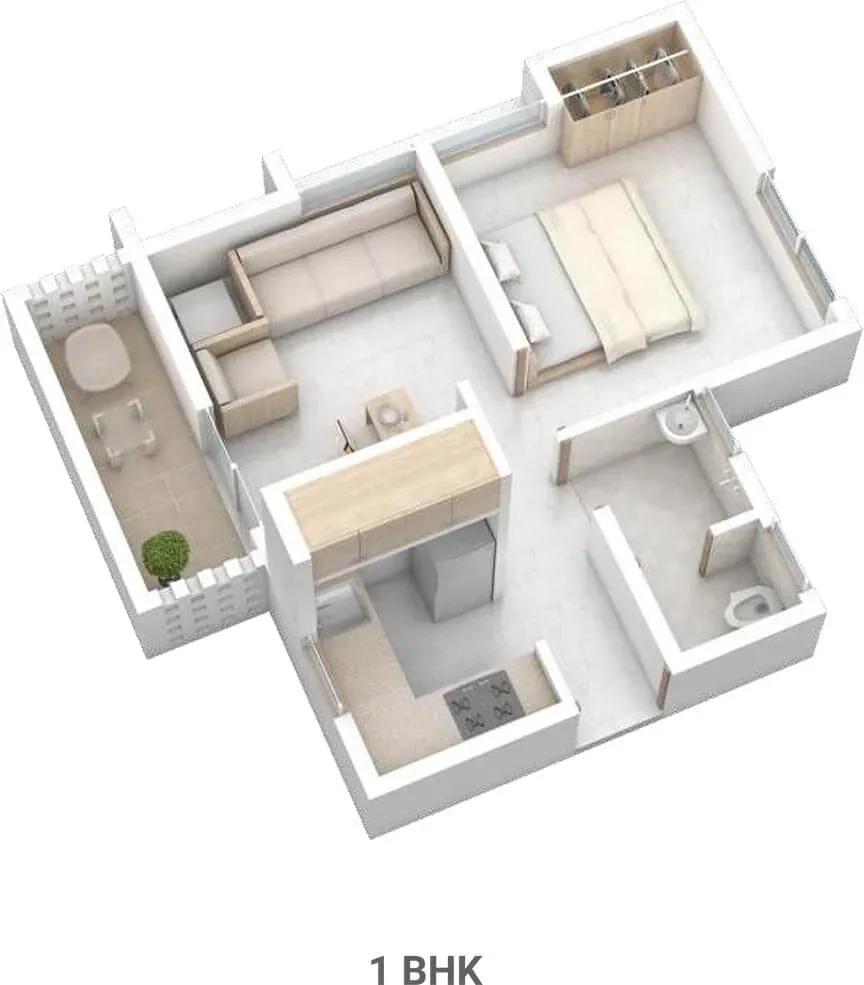
Rohan Anand apartments
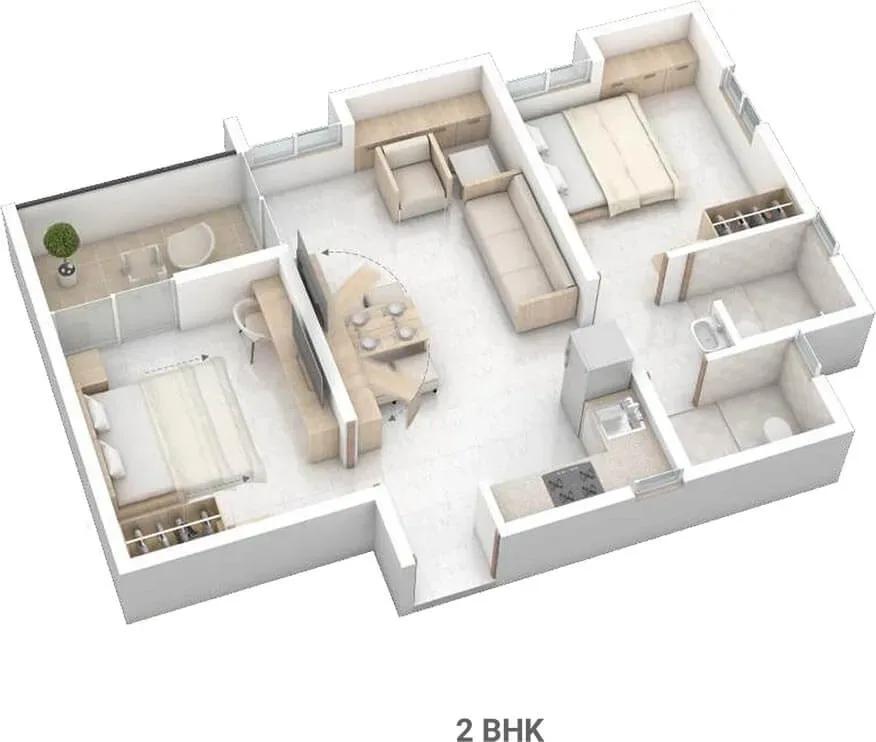
Rohan Anand apartments
Enquire to receive detailed floor plans on WhatsApp/email.
| Unit Type | Size (Sq.Ft) |
|---|---|
| Studio | 280 Sq.ft |
| 1 BHK | 349 Sq.ft |
| 2 BHK | 550 Sq.ft |
The studio measures 280 sq ft and starts at ₹15.4 lakh, making it the most affordable home in the project. The 1 BHK adds 69 sq ft at 349 sq ft, from ₹19.2 lakh, or roughly ₹3.8 lakh more. Both suit a single occupant or a couple.
The 550 sq ft 2 BHK, from ₹32.3 lakh, is the natural pick for a small family that needs a second bedroom. Floor and facing then adjust the price within each type, so the same layout can cost differently in the same tower.
Master Plan
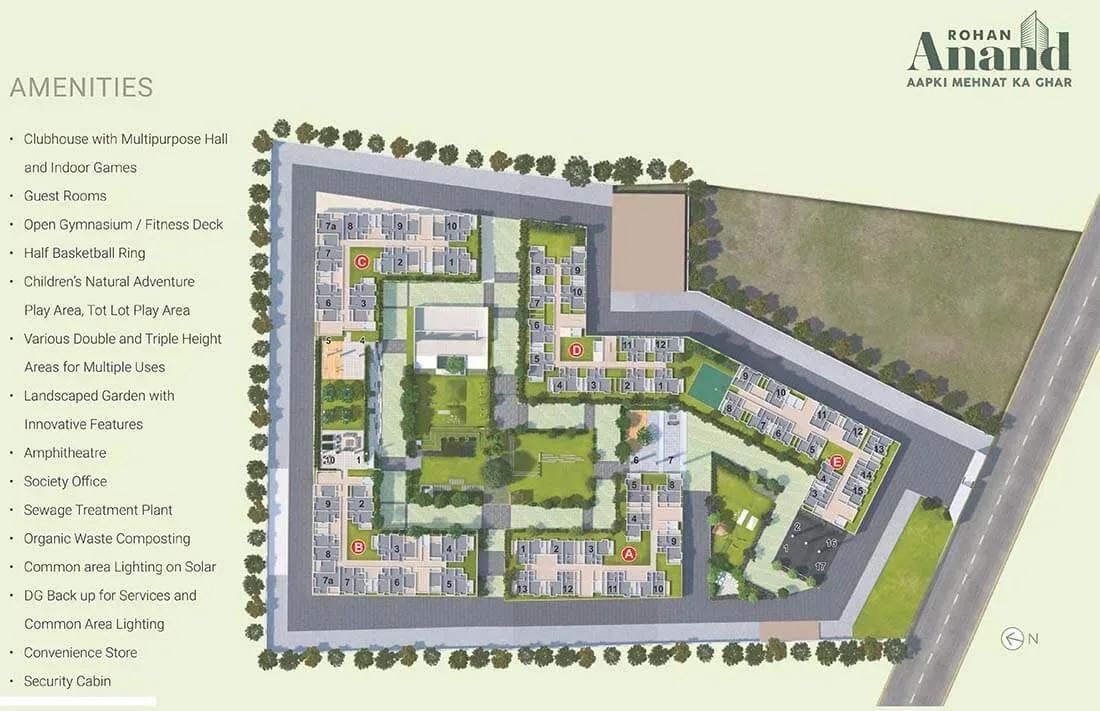
Master Plan
The master plan places five 11-floor towers and 620 homes on 5 acres, linked by internal roads and shared open spaces. Amenity zones such as the amphitheatre and gardens sit closer to some towers than others. Use the plan to check tower positions before you shortlist a unit.
A community of this size means shared facilities serve a large resident base. Weigh that against a smaller single-tower project if you prefer quieter common areas.
Gallery
Specifications
Structure
- •Earthquake-resistant RCC-framed structure.
Flooring
- •Vitrified tiles in all rooms.
- •Ceramic tiles in toilets, balconies and attached terraces.
Doors & Windows
- •Flush doors with premium fixtures and fittings.
- •Powder-coated aluminium windows, with aluminium sliding or swing doors to the terrace.
Plumbing & Sanitary
- •Sanitary ware and CP fittings of reputed make.
- •Overhead shower with hot and cold water in the master toilet.
- •Rainwater-harvesting drain pipes.
Security
- •Automatic passenger lifts of reputed make in each tower.
- •Round-the-clock security with intercom.
- •CCTV cameras at all vantage points.
Electrical
- •MSEDCL grid power to every home.
- •Concealed, fire-resistant copper wiring.
- •Ample light points with premium modular switches.
- •100% power backup for common lighting, pumps and lifts, with provisional backup for all flats.
Amenities
A gymnasium, clubhouse and amphitheatre make up the core indoor and community spaces. An indoor games area gives children and teenagers somewhere to play in any weather. The amphitheatre suits community events and festivals.
Outdoors there is a jogging trail, outdoor sports courts, landscaped gardens, a kids' play area and a party area. Retail spaces inside the project cover everyday needs without leaving the gates.
Approvals
No RERA number is listed, so ask the developer for it and verify it on the Maharashtra RERA portal before paying. Review the occupancy certificate for your tower, the property card, the latest tax receipt and the approved building plan. For a resale, also check the seller's ownership papers and any pending association dues.
GST does not apply once a tower has its occupancy certificate. Stamp duty and registration are payable on top of the agreed price.
Frequently Asked Questions
What is the starting price at Rohan Anand?
What configurations and sizes does Rohan Anand offer?
Where is Rohan Anand located?
Is Rohan Anand ready to move in?
Who is the developer of Rohan Anand?
About the Builder

Est. 1993
Established in 1993, Rohan Builders has cemented its position as one of India's most innovative, structurally sound, and deeply trusted real estate and infrastructure development conglomerates. Headquartered in Pune with a powerful regional operation in Bengaluru, the company has spent over three decades transforming urban landscapes. Driven by an uncompromising commitment to engineering…
Similar Projects
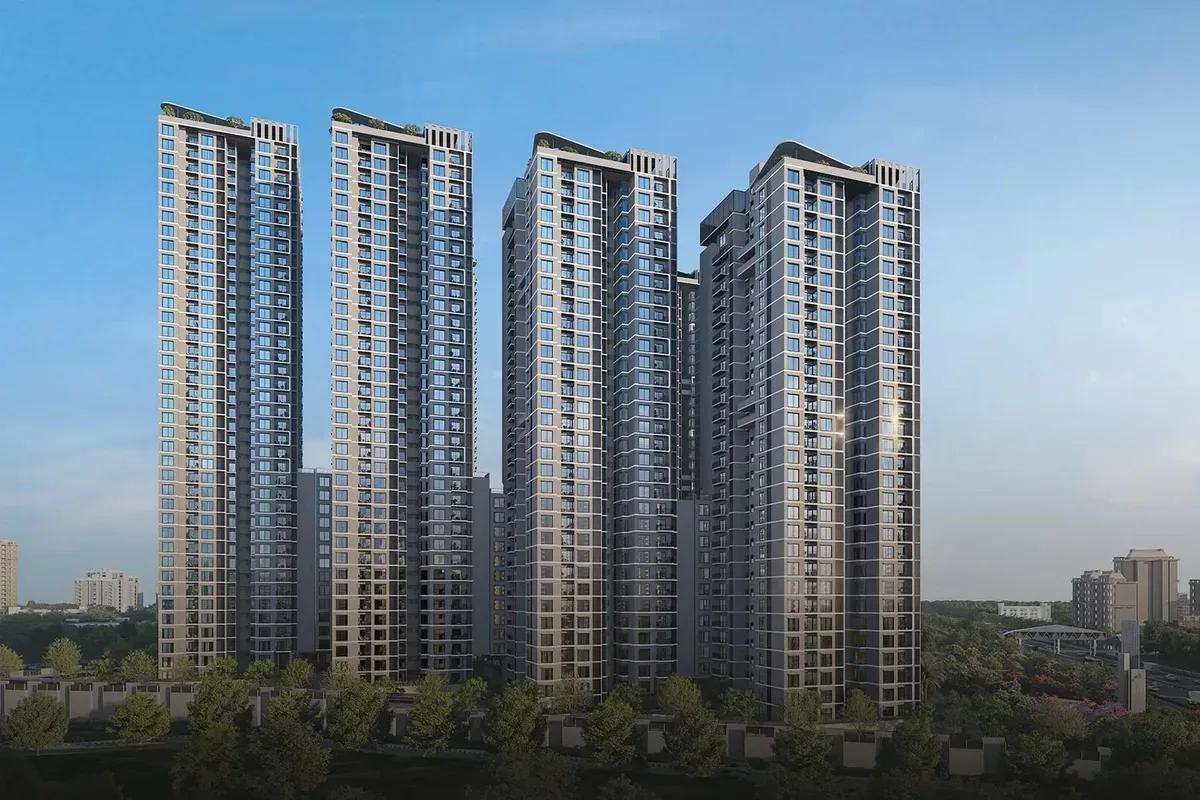 NEW LAUNCH
Sattva Aangane
Budigere Cross, Bangalore
by Sattva Group
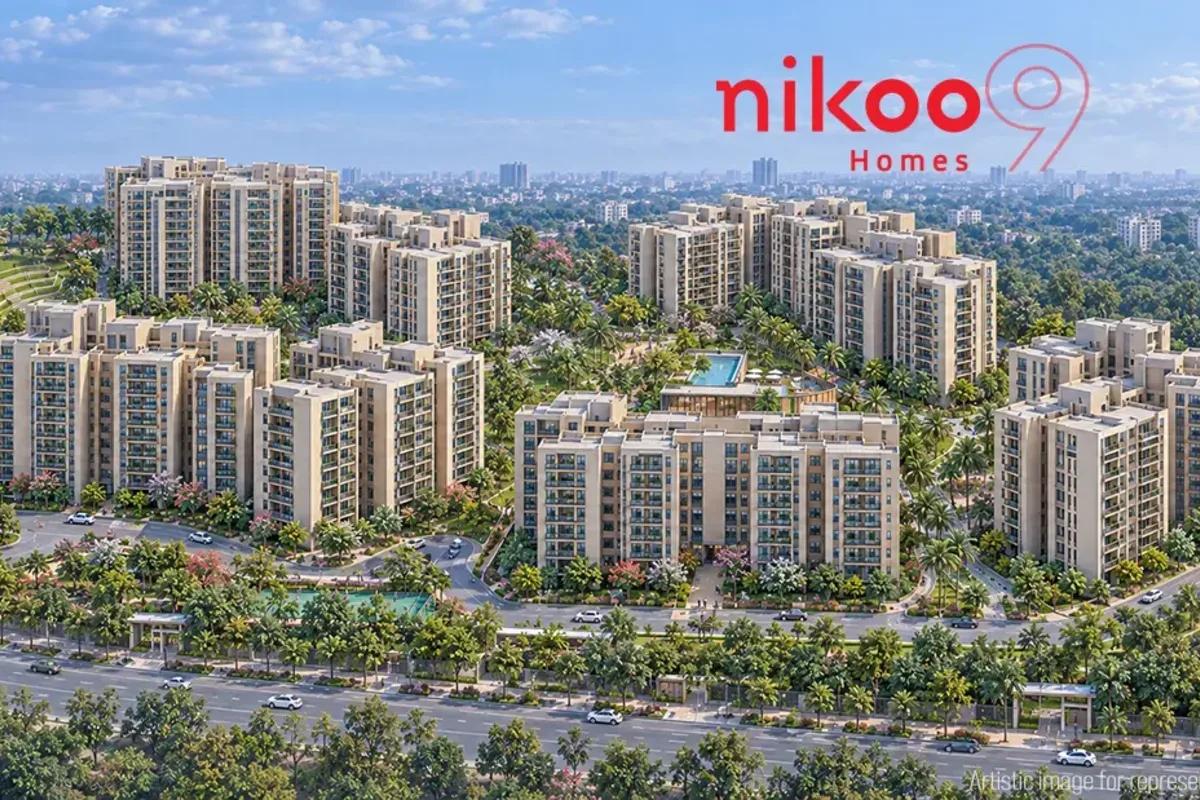 NEW LAUNCH
Nikoo Homes 9
KIADB Aerospace Park, Bangalore
by Bhartiya City
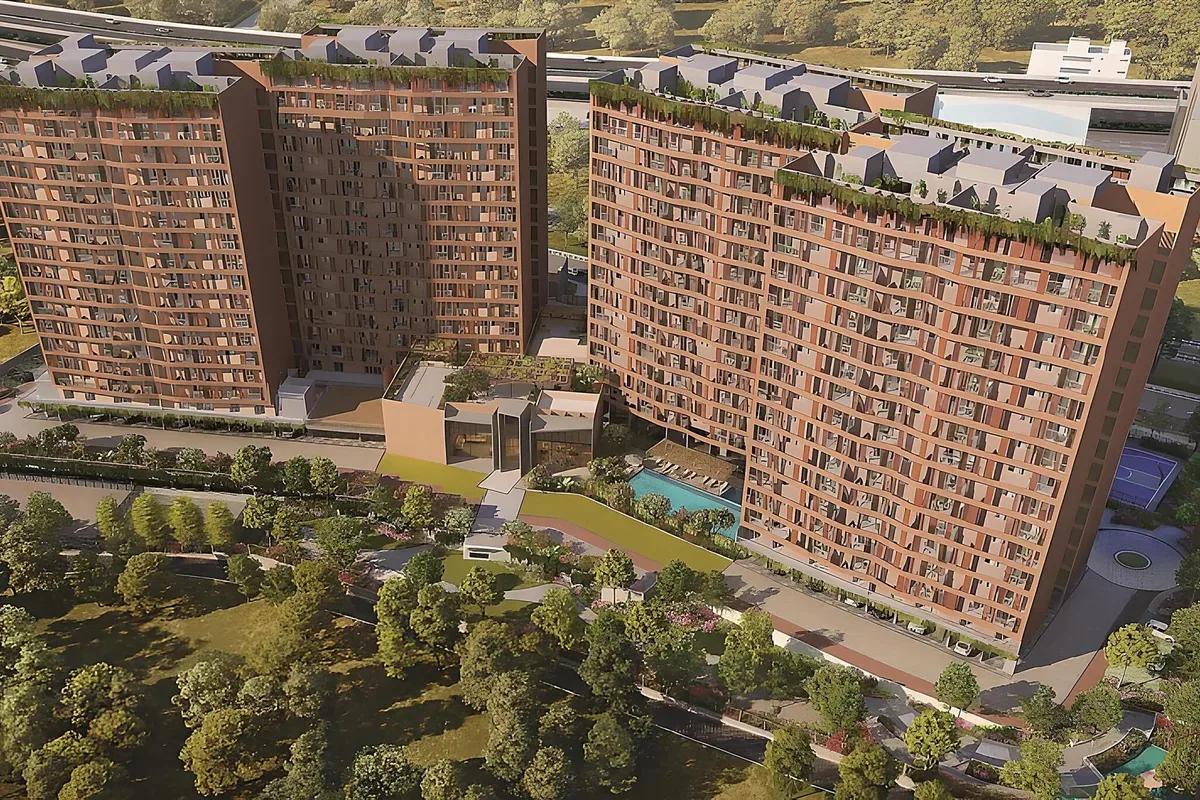 NEW LAUNCH
Visista by Vista Spaces OKAS
Yelahanka, Bangalore
by Vista Spaces
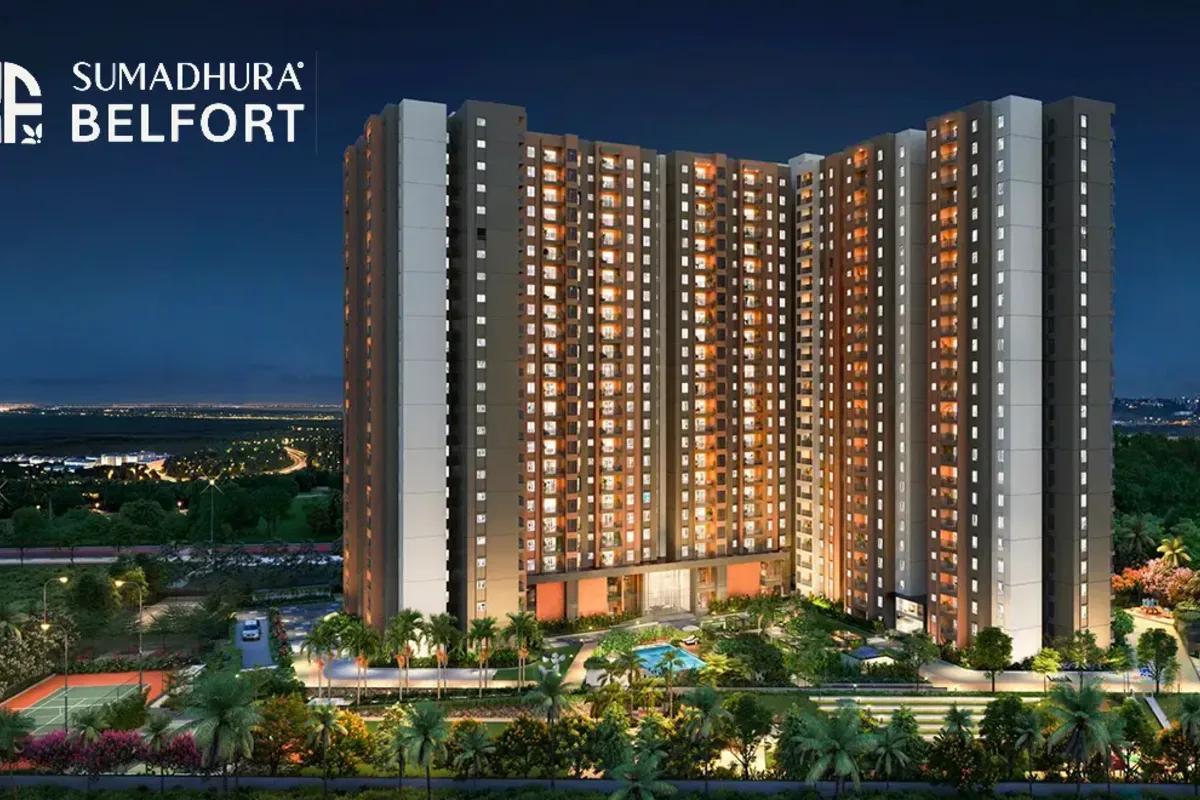 NEW LAUNCH
Sumadhura Belfort
Whitefield, Bangalore
by Sumadhura Group
 NEW LAUNCH
Pushkalam Heritage
Budigere Cross, Bangalore
by Pushkalam Developers
 NEW LAUNCH
Disha Symphony Heights
Hennur Road, Bangalore
by Disha Properties