
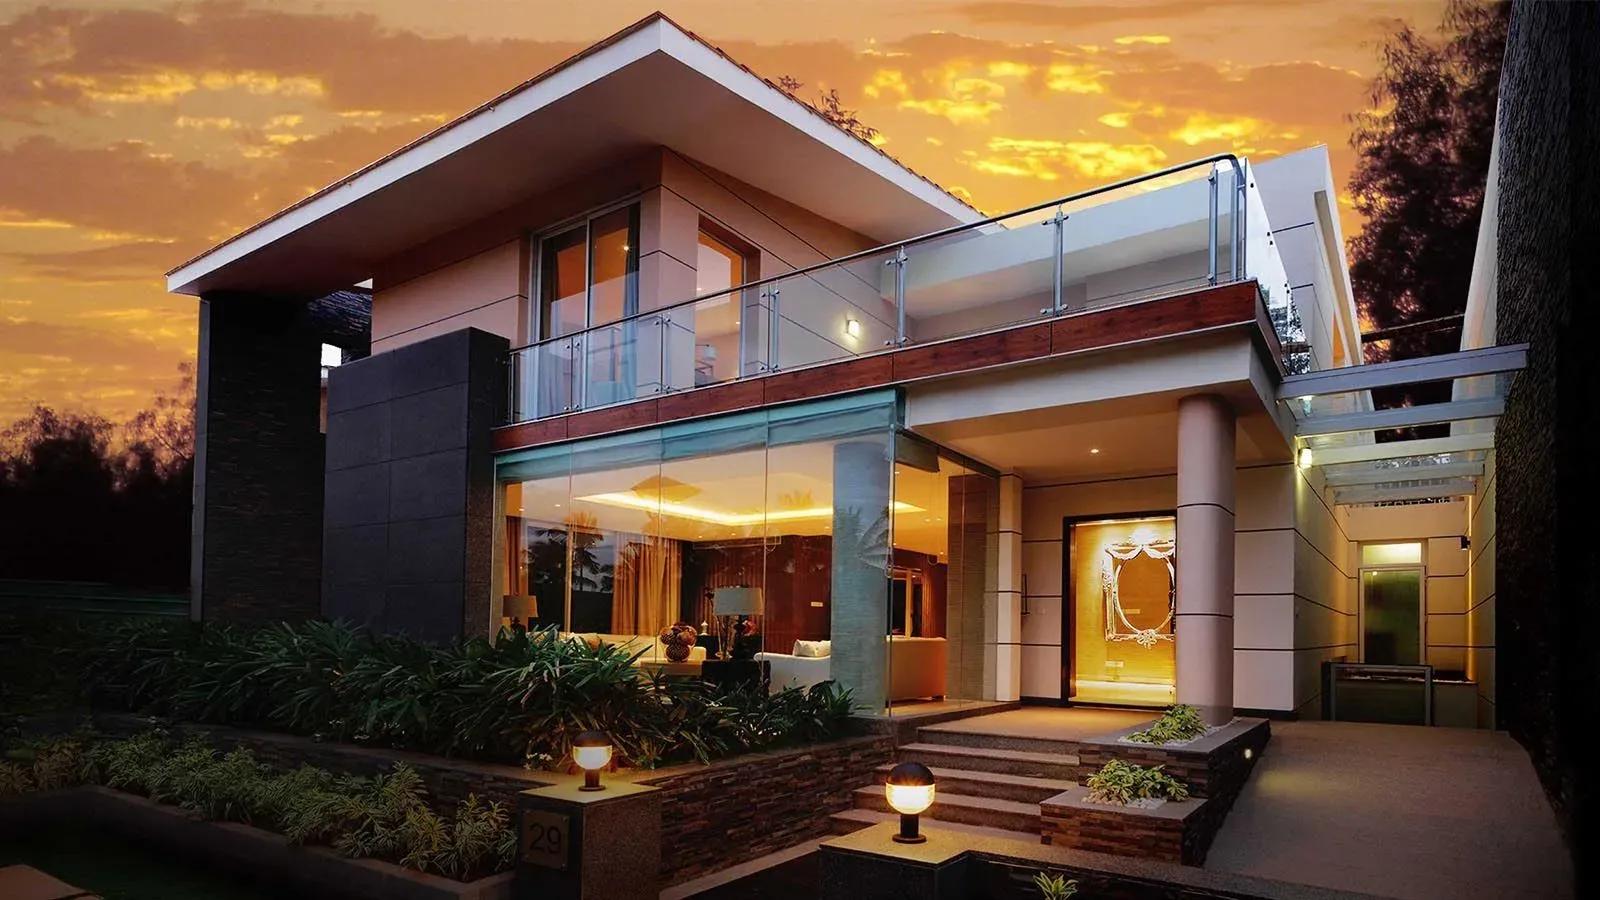
RMZ Sawaan
RMZ Sawaan is a finished villa enclave by RMZ Corp at Palanahalli, Maruthi Nagar, in Yelahanka, North Bangalore. Only 34 villas share its 5 acres, a far lower density than an apartment project on similar land. Possession was handed over in December 2016.
The one configuration on record is a 4 BHK villa with 4,350 sq ft of built-up area, launched at ₹4.01 Cr. That price worked out to about ₹9,200 per sq ft. The developer has sold every villa, so buying here today means going through resale.
A clubhouse, swimming pool and gymnasium sit within the same footprint, along with a games room and a kids' play area. For a resale buyer, a lived-in community lets you judge real upkeep rather than brochure promises.
Project Highlights
RMZ Sawaan Exclusive Price
| Unit Type | Size (SBA) | Approx. All Inclusive Price |
|---|---|---|
| 4 BHK Villa | 4350 Sq.ft | Sold Out |
Location
Palanahalli, Maruthi Nagar, Bengaluru, Karnataka 560064
Landmark: Maruthi Nagar
RMZ Sawaan is at Palanahalli, Maruthi Nagar, in the Yelahanka area of North Bangalore, pincode 560064. Yelahanka is an established residential pocket on the city's northern edge. With just 34 villas on 5 acres, the enclave feels quieter than most gated projects nearby.
On a visit, walk the road frontage and see how each plot is oriented within the layout. Orientation matters more for a villa, since it shapes sunlight and privacy in the private garden.
About Bangalore
Bangalore, officially known as Bengaluru, is the capital of Karnataka and one of India's most dynamic metropolitan cities. Renowned as the country's Silicon Valley, Bangalore has evolved from a peaceful garden city into a global technology and innovation hub. The city is home to leading IT companies, multinational corporations, startups, research institutions, and business parks, making it a…
Read more about Bangalore →Floor Plans
RMZ Sawaan villas
RMZ Sawaan villas
RMZ Sawaan villas
Enquire to receive detailed floor plans on WhatsApp/email.
| Unit Type | Size (Sq.Ft) |
|---|---|
| 4 BHK Villa | 4350 Sq.ft |
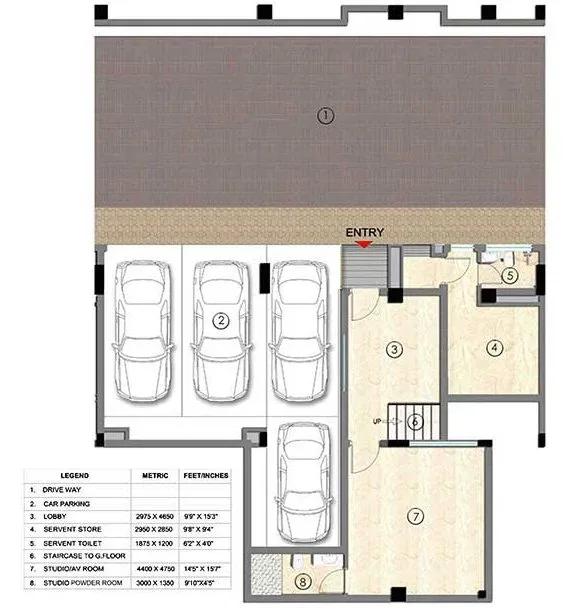
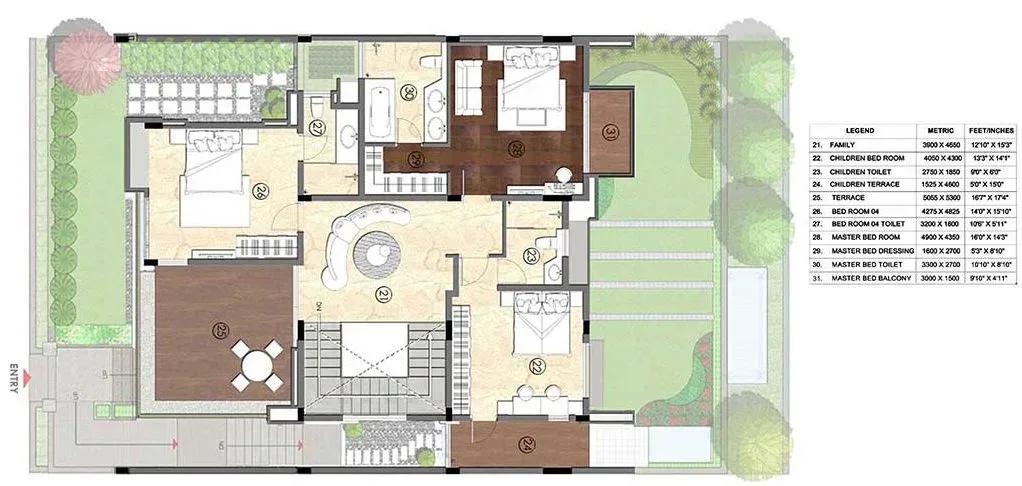
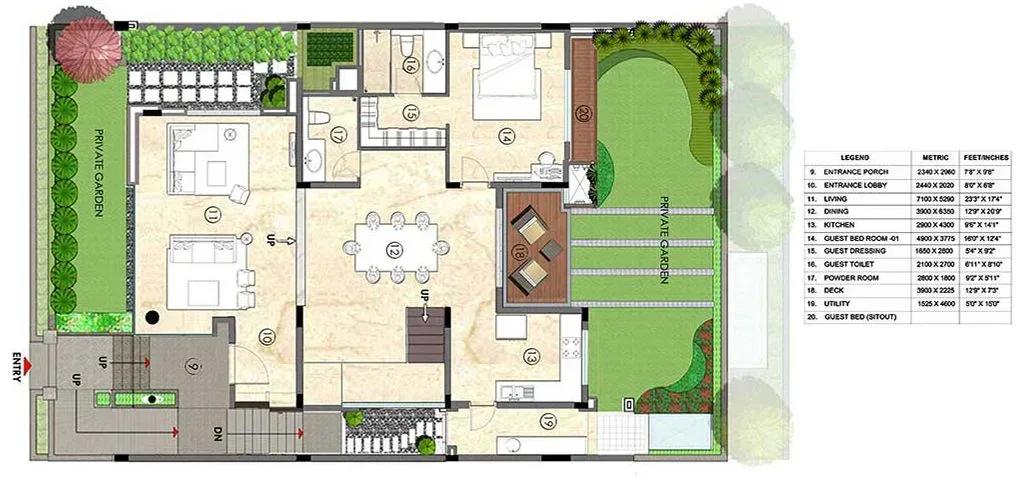
The villas follow a 4 BHK plan with 4,350 sq ft of built-up area, a large format for this part of Yelahanka. Plans on file cover the basement, ground and first floors of the villa. At launch, the ₹4.01 Cr price came to about ₹9,200 per sq ft.
When you inspect a resale villa, compare each room against the plan and note any additions since 2016. Also check the size and sun exposure of the private garden.
Master Plan
Master Plan
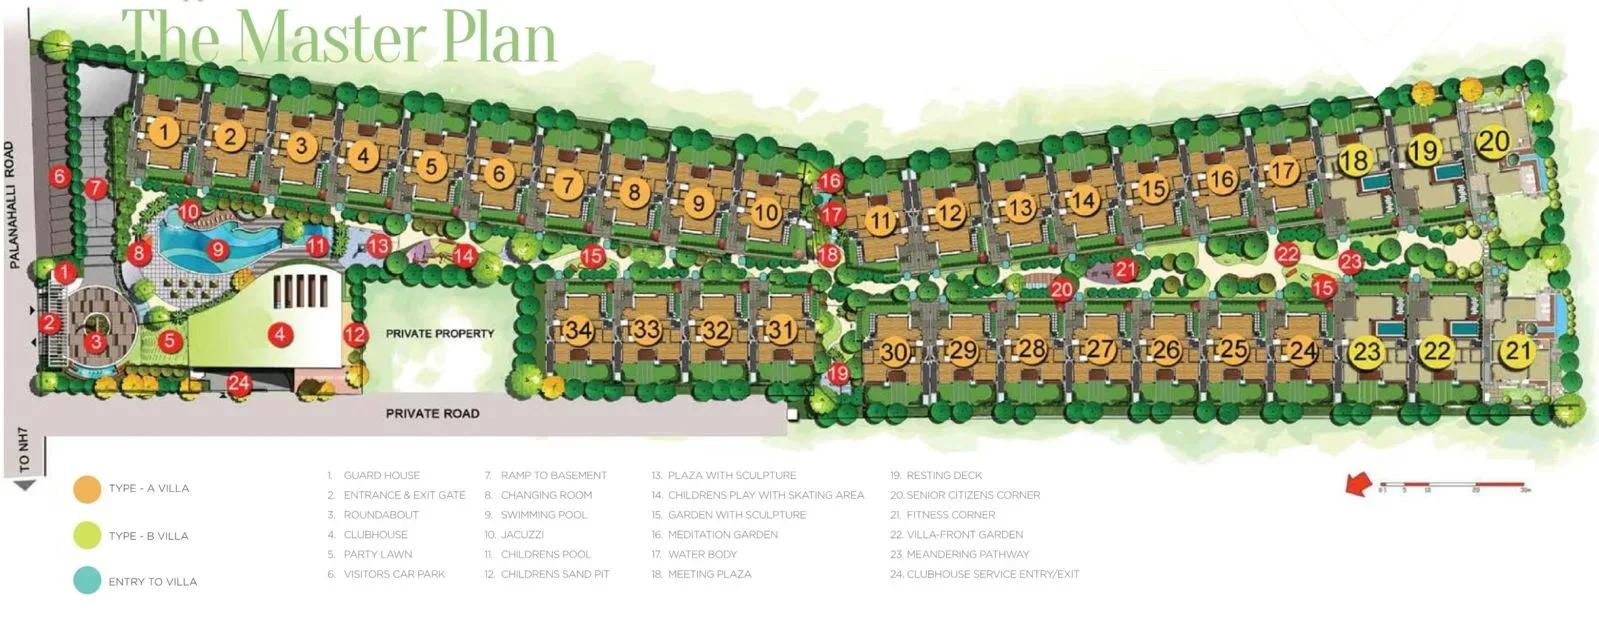
The 5-acre master plan places 34 independent villas around a shared clubhouse and amenity zone. The clubhouse, swimming pool, courts, jogging track and gardens are grouped together, apart from the villa plots. This keeps shared recreation separate from private homes. Check where a specific villa sits relative to these shared blocks and the entry road before you make an offer.
Specifications
Structure
- •RCC-framed building structure.
- •Solid concrete block masonry inside and out — 200 mm exterior walls and 100 mm interior walls.
Flooring
- •Premium glossy high-end vitrified tiles in the living and dining areas.
- •Premium anti-skid ceramic tiles in the utility and bathrooms.
Doors
- •Main door with a teak wood frame and a security eye.
- •Internal bedroom doors with sal wood frames.
- •Bathroom doors: high-standard frame with a shutter finished in veneer outside and laminate inside, with good-quality hinges and a thumb-turn lock.
Plumbing and Sanitary
- •Premium CP fittings by Roca, Jaguar, Kohler, American Standard, Grohe, Moen or equivalent.
- •Sanitary fixtures by Kohler, Toto, Roca, Hindware, Jaguar, Parryware, American Standard or equivalent.
- •Rainwater-harvesting drain pipes included.
Security
- •Automatic passenger lifts in each block, with an emergency phone linked to the security cabin and DG backup.
- •Round-the-clock security with an intercom facility.
- •CCTV cameras at all vantage points.
Electrical
- •BESCOM grid power for each home.
- •Premium modular switches of a reputed make.
- •Copper wiring throughout in concealed conduits.
- •100% DG backup for common-area lighting, pumps and lifts.
Amenities
The clubhouse, swimming pool and gymnasium form the core of the shared facilities, backed by a games room and an activity area. Outdoor courts, a jogging track, table tennis and landscaped gardens serve active residents. A kids' play area, a party area and retail spaces complete the list.
The amenities have been in use since 2016, so check their current upkeep in person. Their condition says a lot about how the community is run.
Approvals
RMZ Sawaan was finished before RERA registration became mandatory in May 2017, so no RERA number is listed. For a resale villa, check the occupancy certificate, khata, latest property tax receipt and approved building plan. Every document should be in the seller's name before registration.
Frequently Asked Questions
What is the price of a villa at RMZ Sawaan?
What configurations and sizes does RMZ Sawaan offer?
Where is RMZ Sawaan located?
Is RMZ Sawaan ready to move in?
Who is the developer of RMZ Sawaan?
About the Builder
RMZ Corp is a Bengaluru-based real estate company best known for large commercial office campuses. Its portfolio includes well-known business parks such as RMZ Ecospace and RMZ Ecoworld in the city. Alongside offices, the company has built a small number of premium residential projects in prime locations. These homes follow the same focus on design quality and large layouts seen in its commercial…
Similar Projects
 NEW LAUNCH
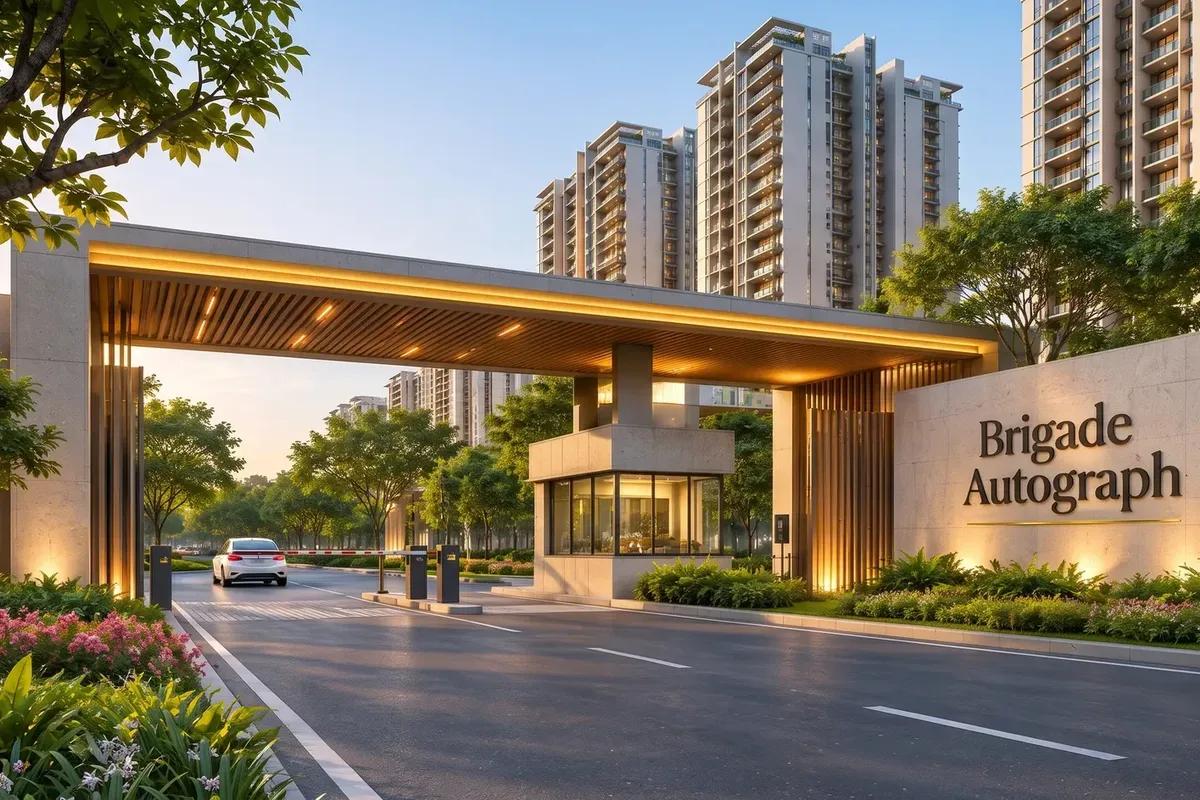
Brigade Autograph
Budigere Cross, Bangalore
by Brigade Group
 NEW LAUNCH
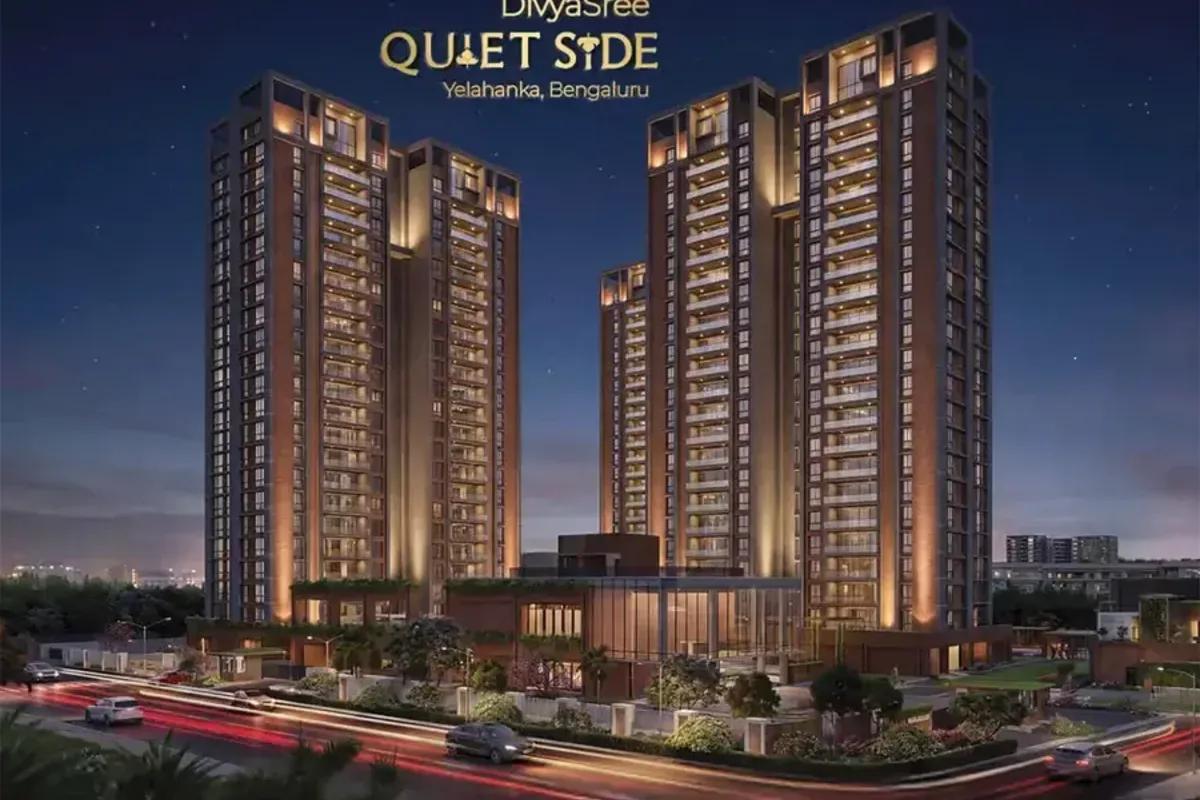
DivyaSree The Quiet Side
Yelahanka, Bangalore
by Divyasree Developers
 NEW LAUNCH
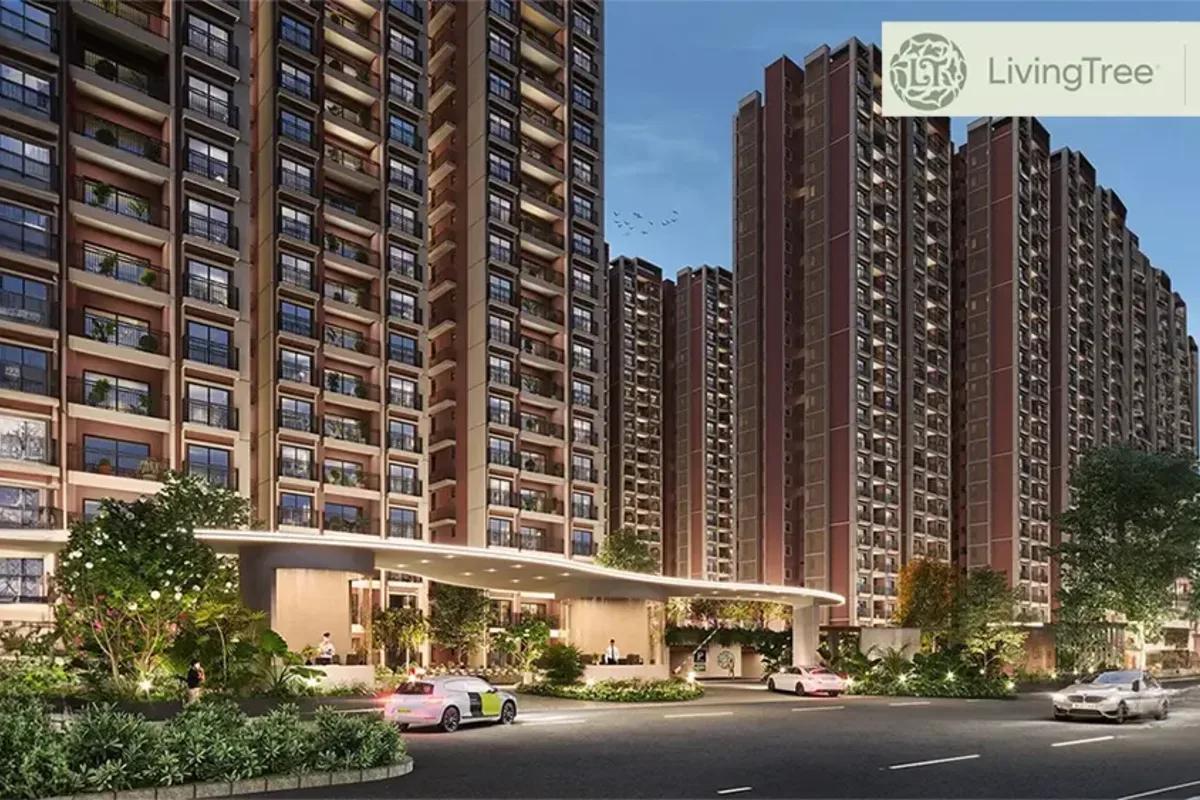
Kalyani Living Tree
KIADB Aerospace Park, Bangalore
by Kalyani Developers
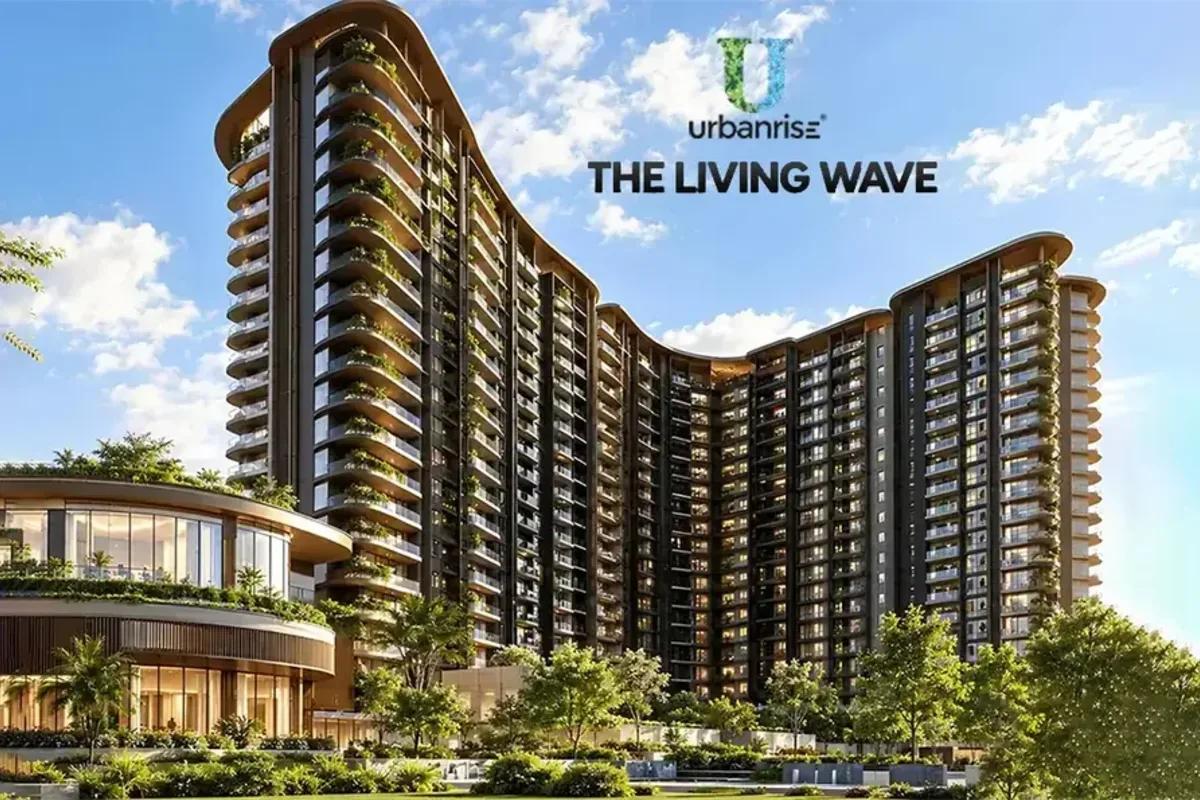 NEW LAUNCH
Urbanrise The Living Wave
Sarjapur Road, Bangalore
by Urbanrise
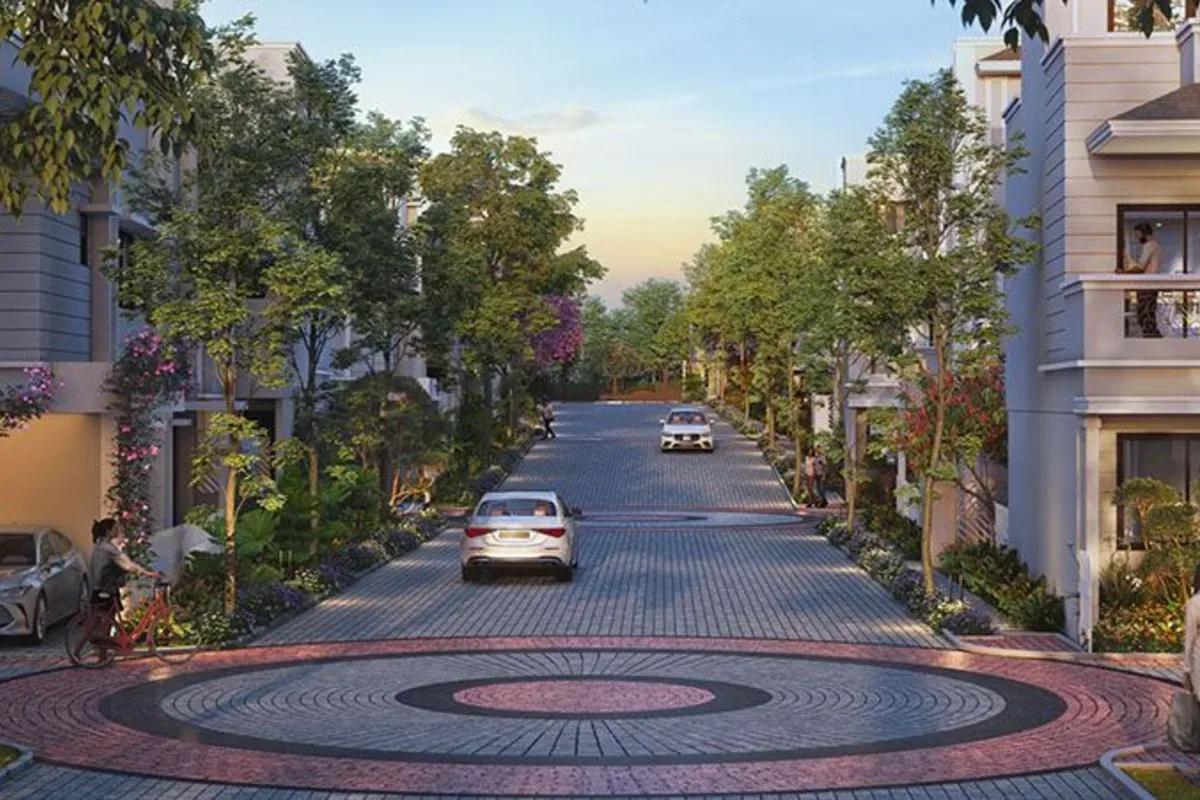 NEW LAUNCH
NVT A Wonderful World Eterna
Sarjapur, Bangalore
by NVT Quality Lifestyle
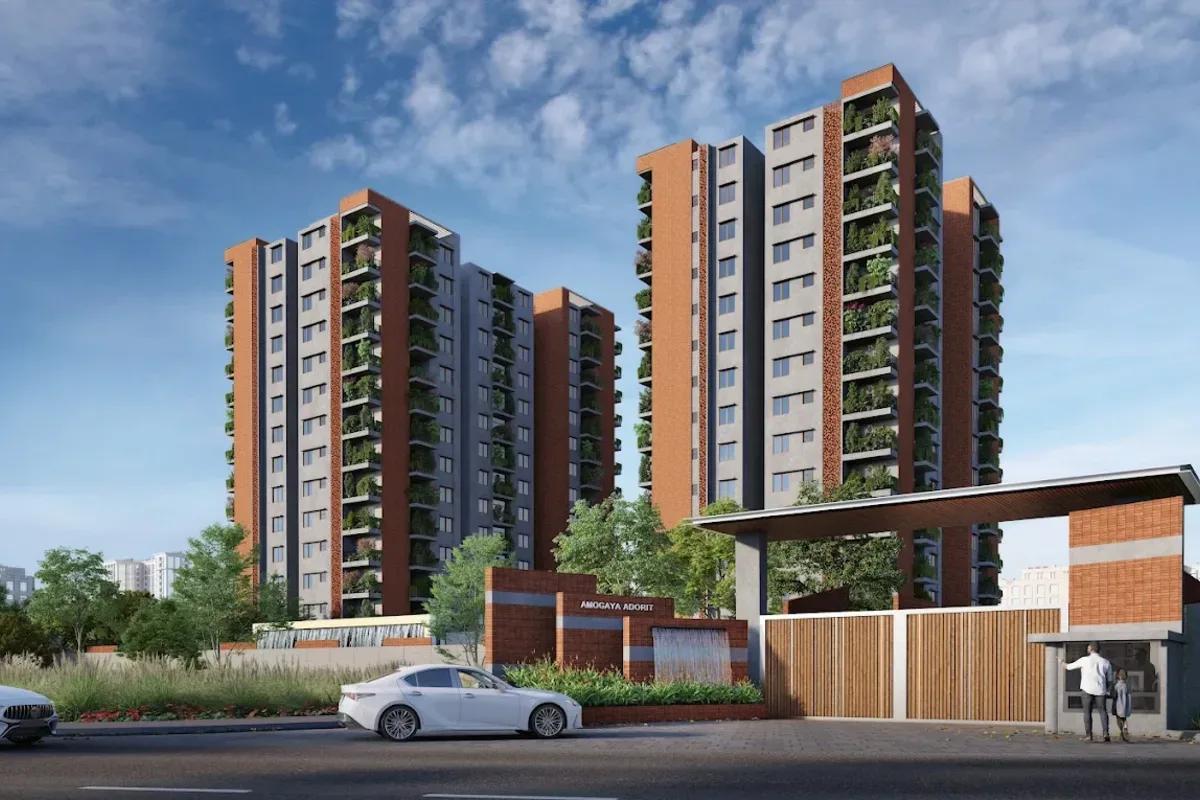 NEW LAUNCH
Amogaya Adorit
Whitefield, Bangalore
by Amogaya Projects