
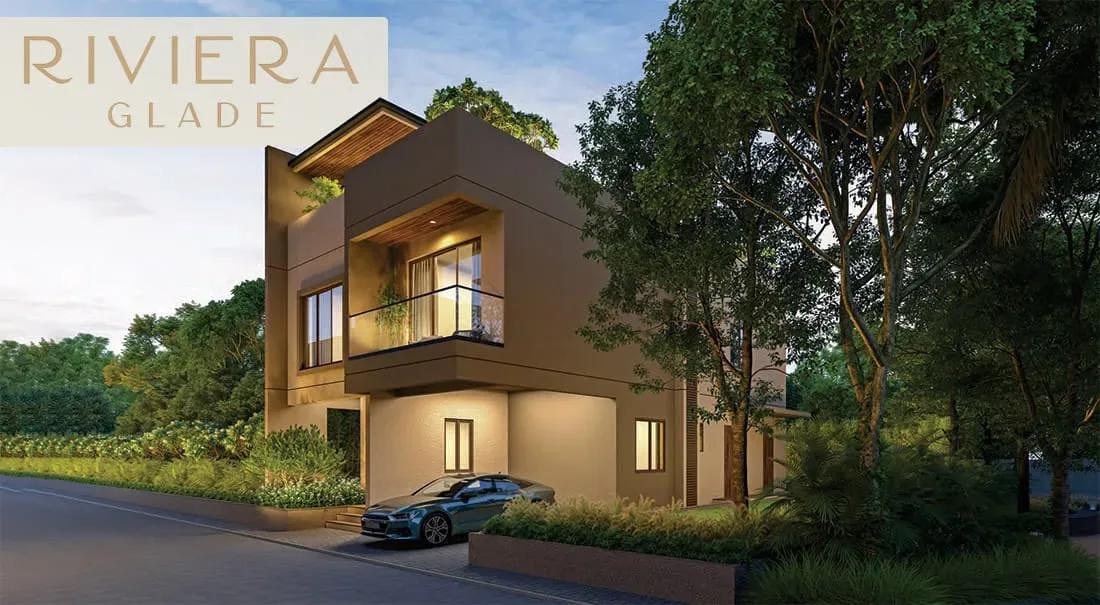
Riviera Glade Villas
Riviera Glade Villas is a gated community of 4 BHK villas being built by Goyal & Co in Yelahanka, North Bengaluru. The 9.5-acre site will hold only 112 homes, roughly 12 villas an acre, which keeps the setting low-density. Possession is committed from December 2030 onwards.
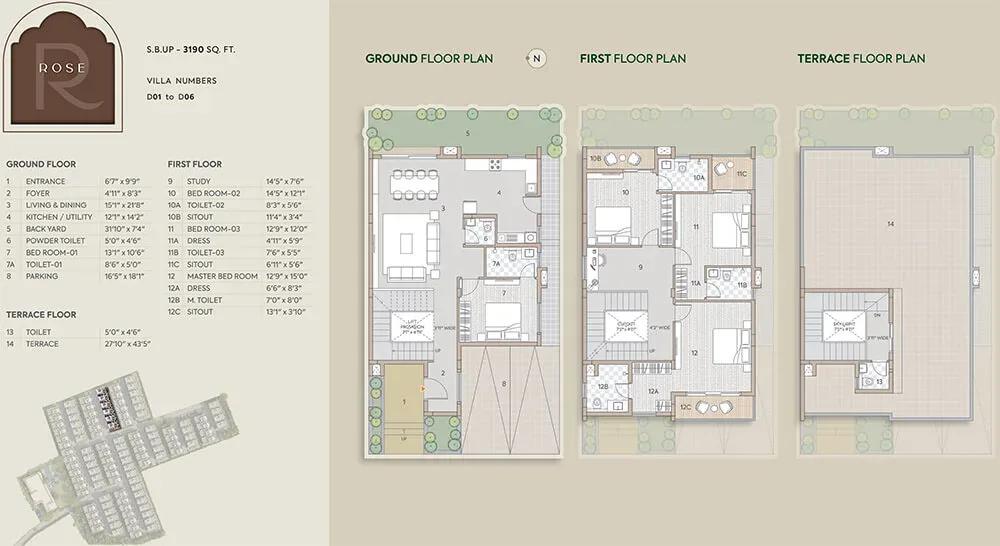
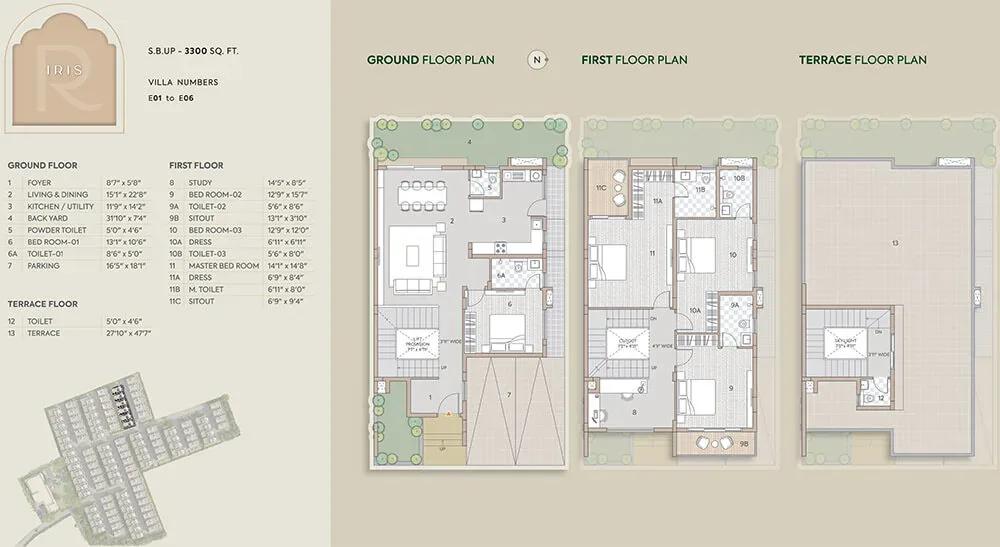
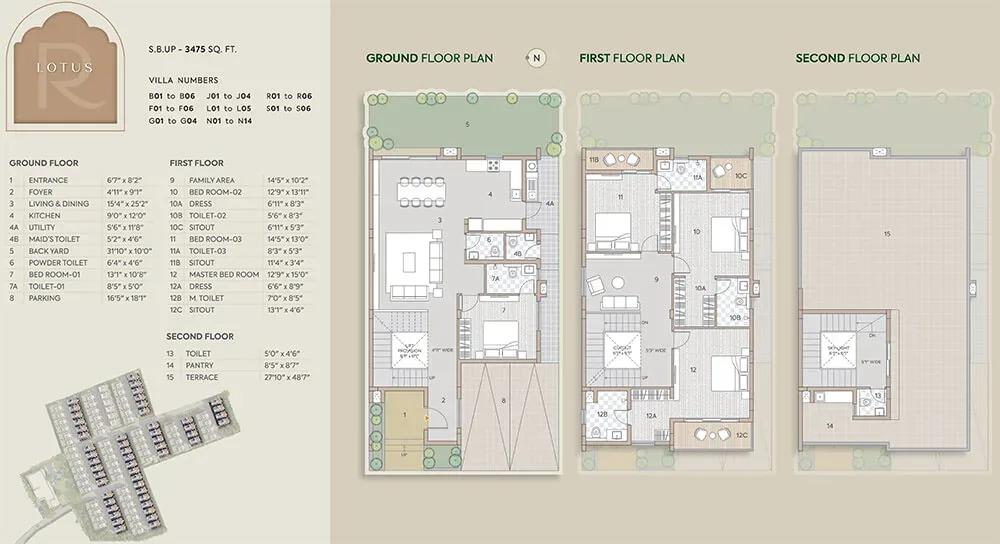
Four villa designs are offered, all with four bedrooms. Villa Rose and Villa Iris share a 1,823 sq ft layout, priced from ₹6.36 crore and ₹6.74 crore. Villa Lotus and Villa Olive step up to 1,999 sq ft, from ₹6.93 crore and ₹7.23 crore.
The entry Villa Rose works out to about ₹34,900 a sq ft of built-up space, reflecting the land that comes with each home. As an under-construction purchase, payments follow construction milestones, and GST applies to the construction component. A villa sale deed also carries land value, so budget for higher stamp duty and registration than on a similarly priced flat.
Finishes are premium, with Italian marble in the living spaces, Duravit and Hansgrohe sanitaryware, 8 kW BESCOM power and provision for a private lift in every villa. Shared facilities include a clubhouse, swimming pool, mini theatre, health centre and multiple sports courts. The RERA number is not yet listed, so verify it on the Karnataka RERA portal before you book.
Project Highlights
Riviera Glade Villas Exclusive Price
| Unit Type | Size (SBA) | Approx. All Inclusive Price |
|---|---|---|
| 4 BHK Villa Rose | 1823 Sq.ft | ₹6.36 Cr onwards |
| 4 BHK Villa Iris | 1823 Sq.ft | ₹6.74 Cr onwards |
| 4 BHK Villa Lotus | 1999 Sq.ft | ₹6.93 Cr onwards |
| 4 BHK Villa Olive | 1999 Sq.ft | ₹7.23 Cr onwards |
Location
5J43+Q2F, Yelahanka, Bengaluru, Karnataka 562157
Riviera Glade Villas lies in the Yelahanka area of North Bengaluru, under pincode 562157. The site is recorded by its plus code, 5J43+Q2F, rather than a named street.
Yelahanka is an established northern suburb with schools, hospitals and shopping, on the route towards Kempegowda International Airport. Confirm the exact approach road and your plot position within the 9.5-acre layout during a site visit.
About Bangalore
Bangalore, officially known as Bengaluru, is the capital of Karnataka and one of India's most dynamic metropolitan cities. Renowned as the country's Silicon Valley, Bangalore has evolved from a peaceful garden city into a global technology and innovation hub. The city is home to leading IT companies, multinational corporations, startups, research institutions, and business parks, making it a…
Read more about Bangalore →Floor Plans
Riviera Glade Villas villas
Riviera Glade Villas villas
Riviera Glade Villas villas
Riviera Glade Villas villas
Enquire to receive detailed floor plans on WhatsApp/email.
| Unit Type | Size (Sq.Ft) |
|---|---|
| 4 BHK Villa Rose | 1823 Sq.ft |
| 4 BHK Villa Iris | 1823 Sq.ft |
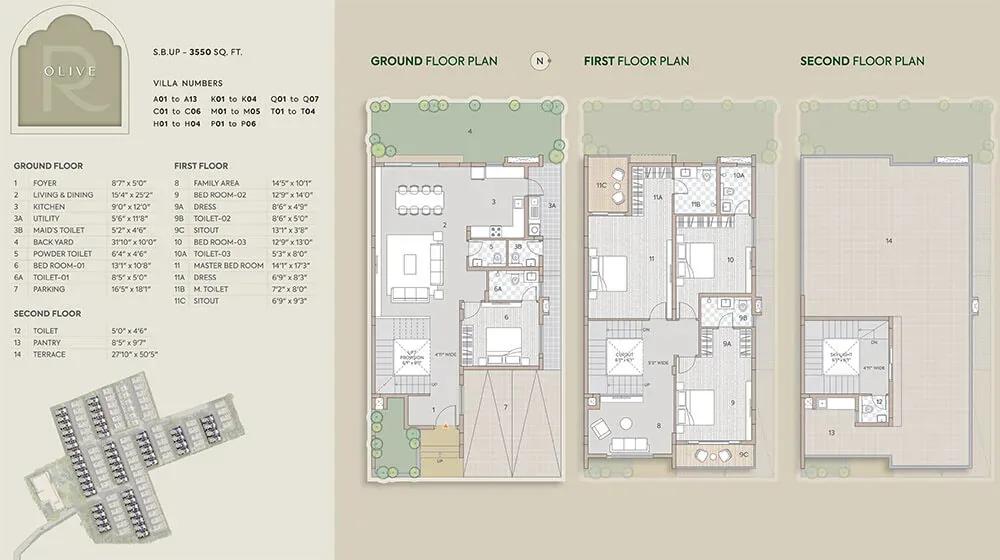
| 4 BHK Villa Lotus | 1999 Sq.ft |
| 4 BHK Villa Olive | 1999 Sq.ft |
All four designs are 4 BHK villas, split across two built-up sizes. Villa Rose (₹6.36 crore) and Villa Iris (₹6.74 crore) each measure 1,823 sq ft.
Villa Lotus (₹6.93 crore) and Villa Olive (₹7.23 crore) each measure 1,999 sq ft, adding 176 sq ft of space. Because the villas are still being built, ask to see a show villa and match the plan to your allotted plot.
Master Plan
Master Plan
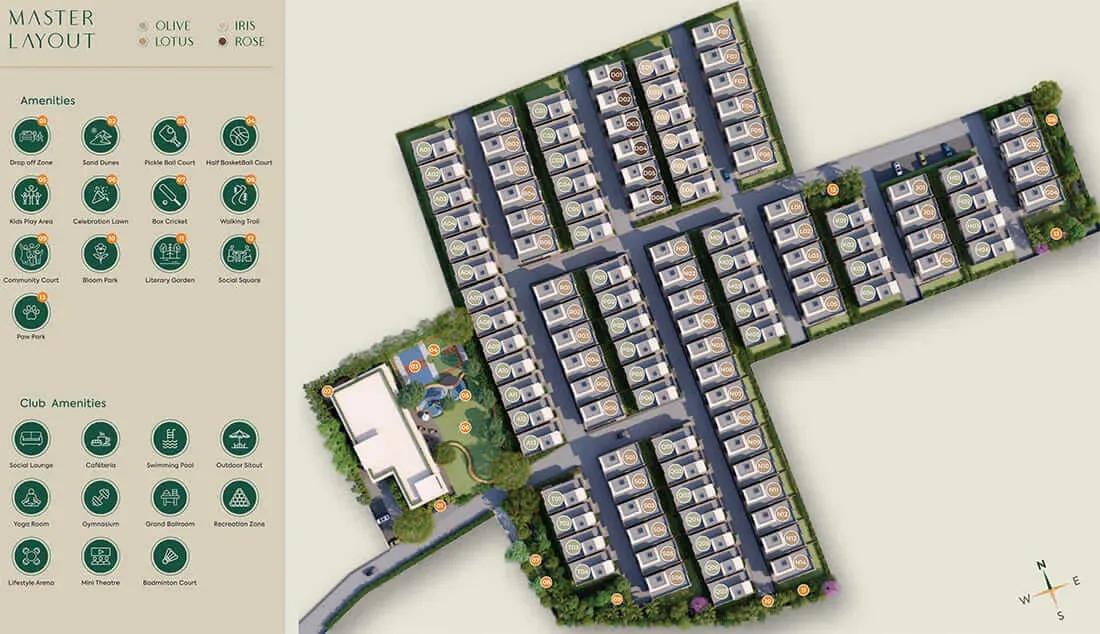
The master plan spreads 112 villas across 9.5 acres, mixing the Rose, Iris, Lotus and Olive designs. Internal roads, landscaped gardens and the clubhouse zone are woven between the villa rows.
Orientation decides how each private garden and entrance faces the internal road. Ask to see your specific plot on the plan below, and walk it on site as work progresses.
Gallery
Specifications
Structure
- •RCC-framed structure with masonry partitions.
Flooring
- •Imported Italian marble across the villa, except the bedrooms and kitchen.
- •Laminated wooden flooring in the master bedroom.
- •800 mm x 800 mm vitrified tiles in the bedrooms and kitchen.
- •Vitrified tiles on the balconies, utility and terrace.
Doors
- •Main door — wood-finish frame with a flush door.
- •Internal doors — wood-finish frames with flush panel doors.
- •UPVC/aluminium window frames with provision for mosquito mesh.
Plumbing & Sanitary
- •Duravit EWCs and wash basins.
- •Hansgrohe bathroom fixtures.
- •Granite counters in the bedroom toilets.
- •Jaguar or equivalent fixtures in the maid's toilet.
- •Rainwater-harvesting drain pipes.
Security
- •CCTV coverage of the peripheral areas.
- •Security cabin at the entry and exit.
- •Provision for a video door phone.
- •Provision for a private lift in every villa.
Electrical
- •8 kW BESCOM power for every villa.
- •Switches of a premium make.
- •100% DG backup for common facilities and villas.
Amenities
Fitness is covered by a gymnasium, health centre, jogging track, multiple sports courts and an indoor games zone. A clubhouse, swimming pool, mini theatre and multipurpose party area handle leisure and social life.
Landscaped gardens and a kids' play area add green space for families, and retail spaces sit within the development. With only 112 households sharing them, the facilities should stay uncrowded.
Approvals
No RERA number is listed for Riviera Glade Villas yet. Ask Goyal & Co for the registration and check it on the Karnataka RERA portal before any payment.
Also review the approved building plan for your villa, the sale agreement with its construction-linked schedule and the khata status of the land. Get the villa type and plot number confirmed in writing.
Frequently Asked Questions
What is the starting price at Riviera Glade Villas?
What configurations and sizes does Riviera Glade Villas offer?
Where is Riviera Glade Villas located?
Is Riviera Glade Villas ready to move in?
Who is the developer of Riviera Glade Villas?
About the Builder
Est. 1971
Goyal & Co is an Ahmedabad-based developer with more than five decades in construction, run by two generations of the Goyal family. It builds residential, commercial and plotted developments across Ahmedabad, Bengaluru and Mumbai, alongside corporate leasing. In Bengaluru its homes carry the Orchid name, including Orchid Whitefield, Orchid Greens and Orchid Life, with Goyal Alanoville on Hennur…
Let the Experts help you find the Best Property
Get instant project details
Home Loan EMI Calculator
Similar Projects
 COMPLETED
Shriram Earth Whitefield Plots
Whitefield, Bangalore
by Shriram Properties
Completed plotted layout by Shriram Properties at Kumarapalli, Thubarahalli, Whitefield. 65 plots of 1,500 and 2,400 sq ft, sold out and available on resale.
 COMPLETED
Provident ParkWoods
Thanisandra, Bangalore
by Provident Housing
Ready-to-move 2 and 3 BHK apartments by Provident Housing on Thanisandra Main Road, Bangalore. 424 homes in 6 towers, 1,050–1,430 sq ft, from ₹50 L.
 COMPLETED
HM Indigo
JP Nagar, Bangalore
by HM Constructions
Ready-to-move 2 and 3 BHK apartments by HM Constructions off Kanakapura Road, JP Nagar 9th Phase. 103 homes, 1,164–1,994 sq ft, priced from ₹99 L.
 ONGOING
Godrej Splendour Elevate
Whitefield, Bangalore
by Godrej Properties
Under-construction 1, 2 and 3 BHK homes by Godrej Properties within Godrej Splendour, Whitefield. 1,161 units in 9 towers, 605–1,529 sq ft, from ₹39.99 L.
 COMPLETED
Adarsh Greens
Kogilu, Bangalore
by Adarsh Developers
Completed apartments by Adarsh Developers in Kogilu, North Bangalore. 676 homes in 2 and 3.5 BHK sizes of 955–1,995 sq ft on 26.7 acres, now resale only.
Mantri Courtyard Plots
Kanakapura Road, Bangalore
by Mantri Developers
Completed 28-plot gated layout by Mantri Developers at Nagegowdanapalya, off Kanakapura Road. 30x40 and 30x50 plots of 1,200–1,500 sq ft, from ₹89 L.