
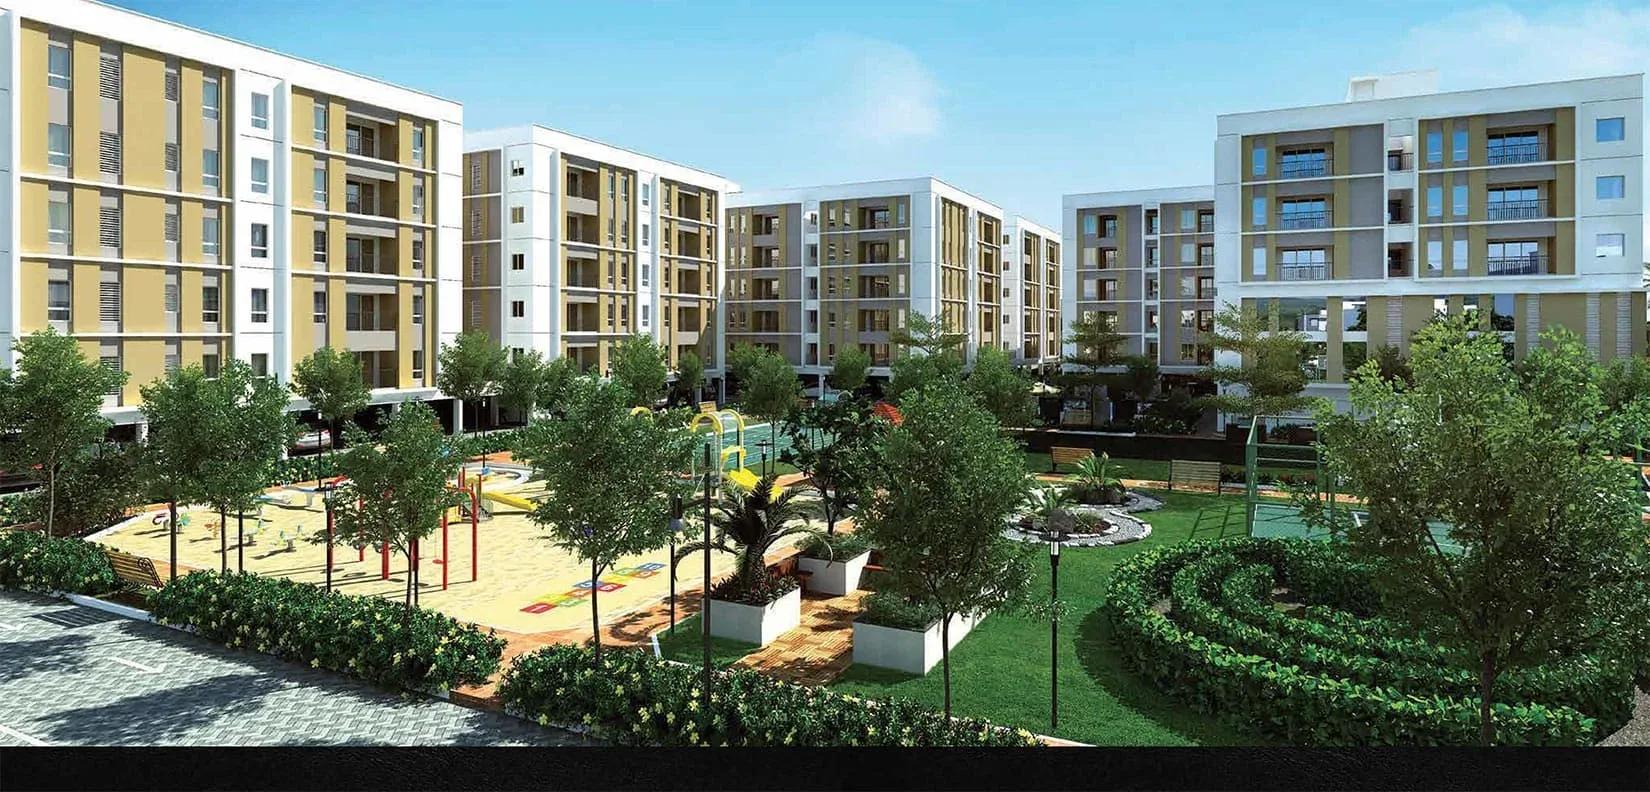
Radiance The Pride
Radiance The Pride is a finished mid-rise community on Pammal Main Road in Pallavaram, south Chennai, built by Radiance Realty. Seven blocks of five floors hold 452 apartments on a 5.57-acre site. Owners have been taking possession since December 2021.
Four plans were offered, spanning starter homes to family-sized flats. The 2 BHK Compact measures 588 sq ft and the regular 2 BHK 1,068 sq ft. Two 3 BHK layouts follow, a 1,210 sq ft plan with two toilets and a 1,564 sq ft plan with three.
All four configurations have sold out with the developer, so the only way in now is resale. The launch price began at ₹35 lakh for the Compact, near ₹5,950 per sq ft, and resale asks today are set by individual owners. A completed home carries no GST, though stamp duty and registration apply on the resale value.
A resale buyer can inspect the actual flat, the common areas and the upkeep of all seven blocks before committing. The shared list includes a clubhouse, pool, gym, mini theatre, outdoor courts and a jogging trail.
Project Highlights
Radiance The Pride Exclusive Price
| Unit Type | Size (SBA) | Approx. All Inclusive Price |
|---|---|---|
| 2 BHK Compact | 588 Sq.ft | Sold Out |
| 2 BHK | 1068 Sq.ft | Sold Out |
| 3 BHK + 2T | 1210 Sq.ft | Sold Out |
| 3 BHK + 3T | 1564 Sq.ft | Sold Out |
Location
No: 77/6A1, Pammal Main Rd, Pallavaram, Chennai, Tamil Nadu 600043
Landmark: Pammal Main Road
The project stands at No. 77/6A1 on Pammal Main Road in Pallavaram, pincode 600043. Pallavaram is a long-settled residential part of south Chennai, and the 452-home community adds a sizeable neighbourhood to this road.
The listing gives no distances to specific landmarks, so check the street, access and daily commute in person. Because the project has been lived in since December 2021, a visit also shows how the surroundings and common areas have held up.
About Chennai
Chennai, the capital of the state of Chennai, is one of India's most established metropolitan cities and a major hub for real estate investment. Known for its strong economic foundation, excellent infrastructure, and thriving IT, automobile, healthcare, and manufacturing sectors, Chennai continues to attract homebuyers, investors, and businesses from across the country. Historically, Chennai…
Read more about Chennai →Floor Plans
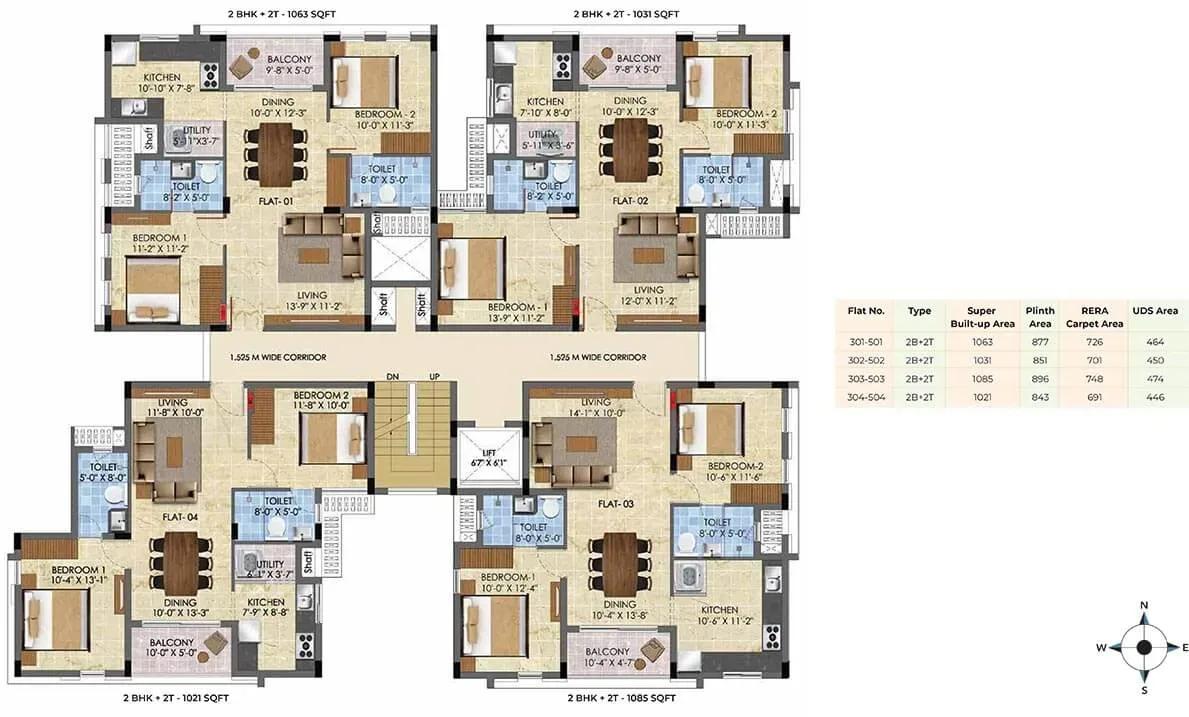
Radiance The Pride apartments floor plan
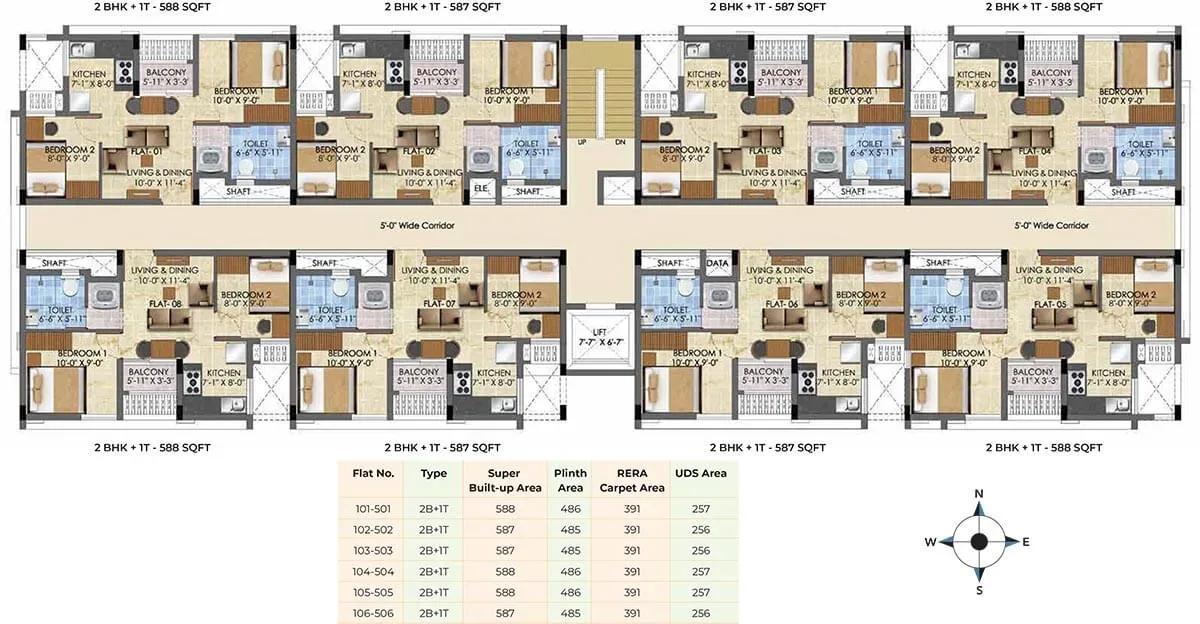
Radiance The Pride apartments floor plan
Enquire to receive detailed floor plans on WhatsApp/email.
| Unit Type | Size (Sq.Ft) |
|---|---|
| 2 BHK Compact | 588 Sq.ft |
| 2 BHK | 1068 Sq.ft |
| 3 BHK + 2T | 1210 Sq.ft |
| 3 BHK + 3T | 1564 Sq.ft |
Plans start with a 588 sq ft 2 BHK Compact for first-time owners, then step up to a 1,068 sq ft 2 BHK. The 3 BHK comes as a 1,210 sq ft plan with two toilets or a 1,564 sq ft plan with three.
All four types are sold out with the developer. In a five-floor block, higher floors usually command a small premium for light and quiet, so confirm the block and floor before comparing resale asks.
Master Plan
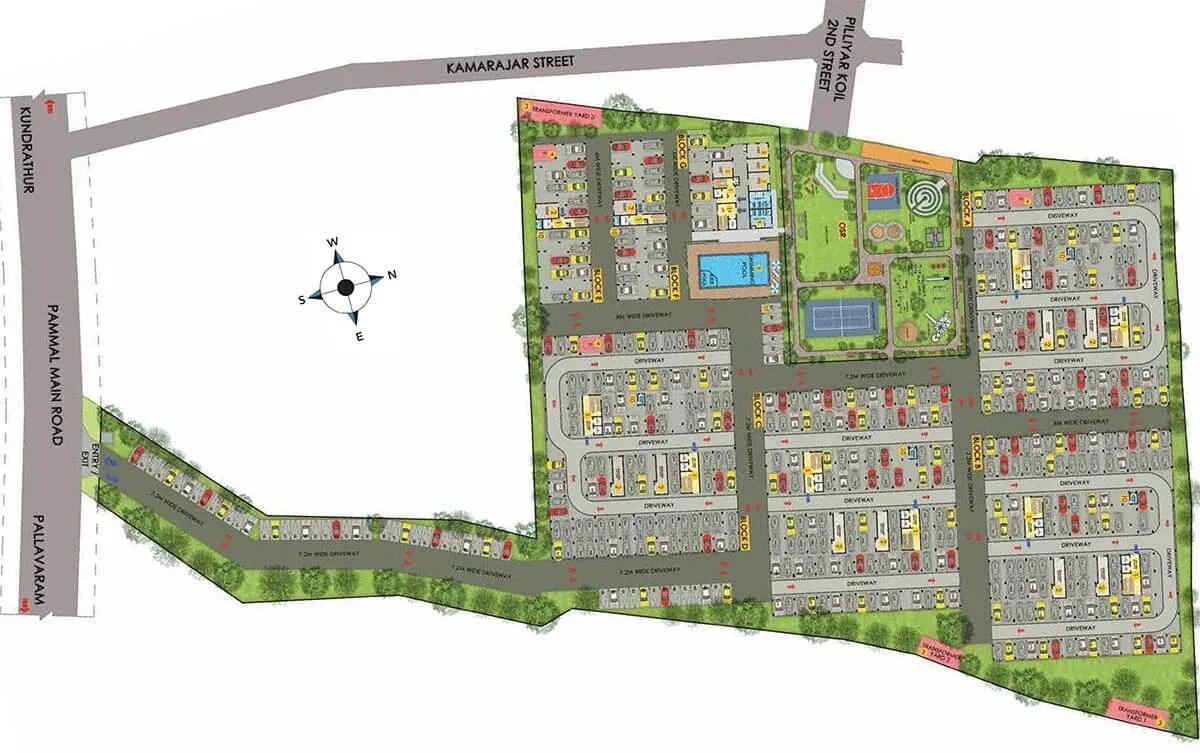
Master Plan
Seven blocks of five floors are spread across 5.57 acres, holding 452 apartments, or about 65 homes per block. That keeps lift and stairwell traffic modest compared with a single high-rise of similar size.
The blocks may not all sit equally close to the clubhouse and pool. Ask where a resale unit is placed on the plan before you settle on a price.
Gallery
Specifications
Structure
- •RCC-framed structure with AAC block external and internal walls.
- •Earthquake-resistant design conforming to Seismic Zone III.
- •Anti-termite treatment wherever applicable during construction.
Flooring
- •2 ft x 2 ft vitrified tiles in the living, dining and bedrooms.
- •Anti-skid ceramic tiles in the toilets, balconies and utility.
- •Weatherproof tiles on the terrace.
Doors
- •Main door — 7 ft high, seasoned and chemically treated wood frame, 35 mm teak-veneered flush shutter on both sides, stained and PU-lacquer polished, with Godrej, Yale or equivalent hardware.
- •Bedroom doors — 7 ft high, treated wood frame with a 32 mm skin-moulded panelled shutter and Godrej, Yale or equivalent hardware.
- •Toilet doors — 7 ft high, treated wood frame with a 30 mm skin-moulded panelled shutter laminated on one side, and Godrej, Yale or equivalent hardware.
- •UPVC windows with openable shutters throughout.
Plumbing & Sanitary
- •Ceramic sanitaryware from Roca, Hindware, Kohler or equivalent.
- •CP fittings from Roca, Kohler or equivalent.
- •Rainwater-harvesting drain pipes included.
Security
- •Two automatic lifts in each block.
- •Round-the-clock security with intercom.
- •Perimeter surveillance through CCTV and security guard patrols.
Electrical
- •3-phase power supply connection.
- •Switches from Schneider, MK, Anchor Roma or equivalent.
- •Cables and wiring from Kundan, Anchor, Polycab or equivalent.
- •Power backup of 500 W for 2 BHK and 800 W for 3 BHK apartments.
Amenities
Fitness and leisure are covered by a gymnasium, clubhouse, swimming pool and indoor games. A mini theatre, amphitheatre and party area handle entertainment and resident events.
Outdoor courts, a jogging trail and landscaped gardens give the 5.57-acre site plenty of open space. Families also get a kids' play area, and retail spaces sit within the community. Walk the facilities on a visit to see how they have been maintained since 2021.
Approvals
No RERA number is listed for Radiance The Pride, so check the Tamil Nadu RERA portal and ask the seller for any registration papers. On a completed project the occupancy certificate should already be in place.
Review it with the patta, latest property tax receipt and approved building plan before paying. A lawyer should confirm the seller's title and the chain of ownership since the 2021 handover.
Frequently Asked Questions
What is the starting price at Radiance The Pride?
What configurations and sizes does Radiance The Pride offer?
Where is Radiance The Pride located?
Is Radiance The Pride ready to move in?
Who is the developer of Radiance The Pride?
About the Builder
Radiance Realty Developers India is a Chennai-headquartered developer led by managing director Varun Manian. It works mainly in Chennai, Coimbatore, Bengaluru and Madurai. The company reports more than 44 completed projects and over 7 million sq ft delivered. It draws on the Manian family's wider infrastructure business.
Let the Experts help you find the Best Property
Get instant project details
Home Loan EMI Calculator
Similar Projects
 ONGOING
Vian Vayu Apartments
Kollur, Hyderabad
by Vian Properties
Under-construction 3 BHK apartments by Vian Properties in Kollur, Hyderabad — 350 homes in 2 towers of 35 floors on 1.72 acres, 1,790–2,150 sq ft, from ₹90.3 L.
 ONGOING
VBHC Aurora
Yelahanka, Bangalore
by VBHC
Under-construction 3 BHK apartments with private terraces by VBHC in Yelahanka New Town — 1.1 acres, 19 floors, 1,621–1,702 sq ft, from ₹2.26 Cr.
 COMPLETED
Urbanrise Cloud 33
Bachupally, Hyderabad
by Urbanrise
Completed 3 and 4 BHK apartments by Urbanrise in Bachupally, Hyderabad. Five 33-floor towers hold 2,600 homes of 1,110–2,021 sq ft, priced from ₹88.1 L.
 ONGOING
Upcoming Codename Peak Life Apartments
Mysore Road, Bangalore
by Bhadra Group
Under-construction 3 BHK apartments of 2,250 sq ft by Bhadra Group at Fort Kengeri, Mysore Road, Bangalore. 2,016 homes in four 69-floor towers on 20 acres, from ₹3.5 Cr.
 UPCOMING
Upcoming Century Apartments
Yelahanka, Bangalore
by Century Real Estate
Upcoming 2, 2.5 and 3 BHK apartments by Century Real Estate opposite Attur Lake, Yelahanka, North Bangalore. 458 homes in three 14-floor towers on 15 acres, from ₹1.09 Cr.
 ONGOING
Tridasa Rise Apartments
Gachibowli, Hyderabad
by Tridasa Realty
Under-construction 3 & 4 BHK apartments by Tridasa Realty at Nallagandla, near Gachibowli — 952 homes in 7 towers on 10.3 acres, 1,733–2,751 sq ft, from ₹1.41 Cr.