
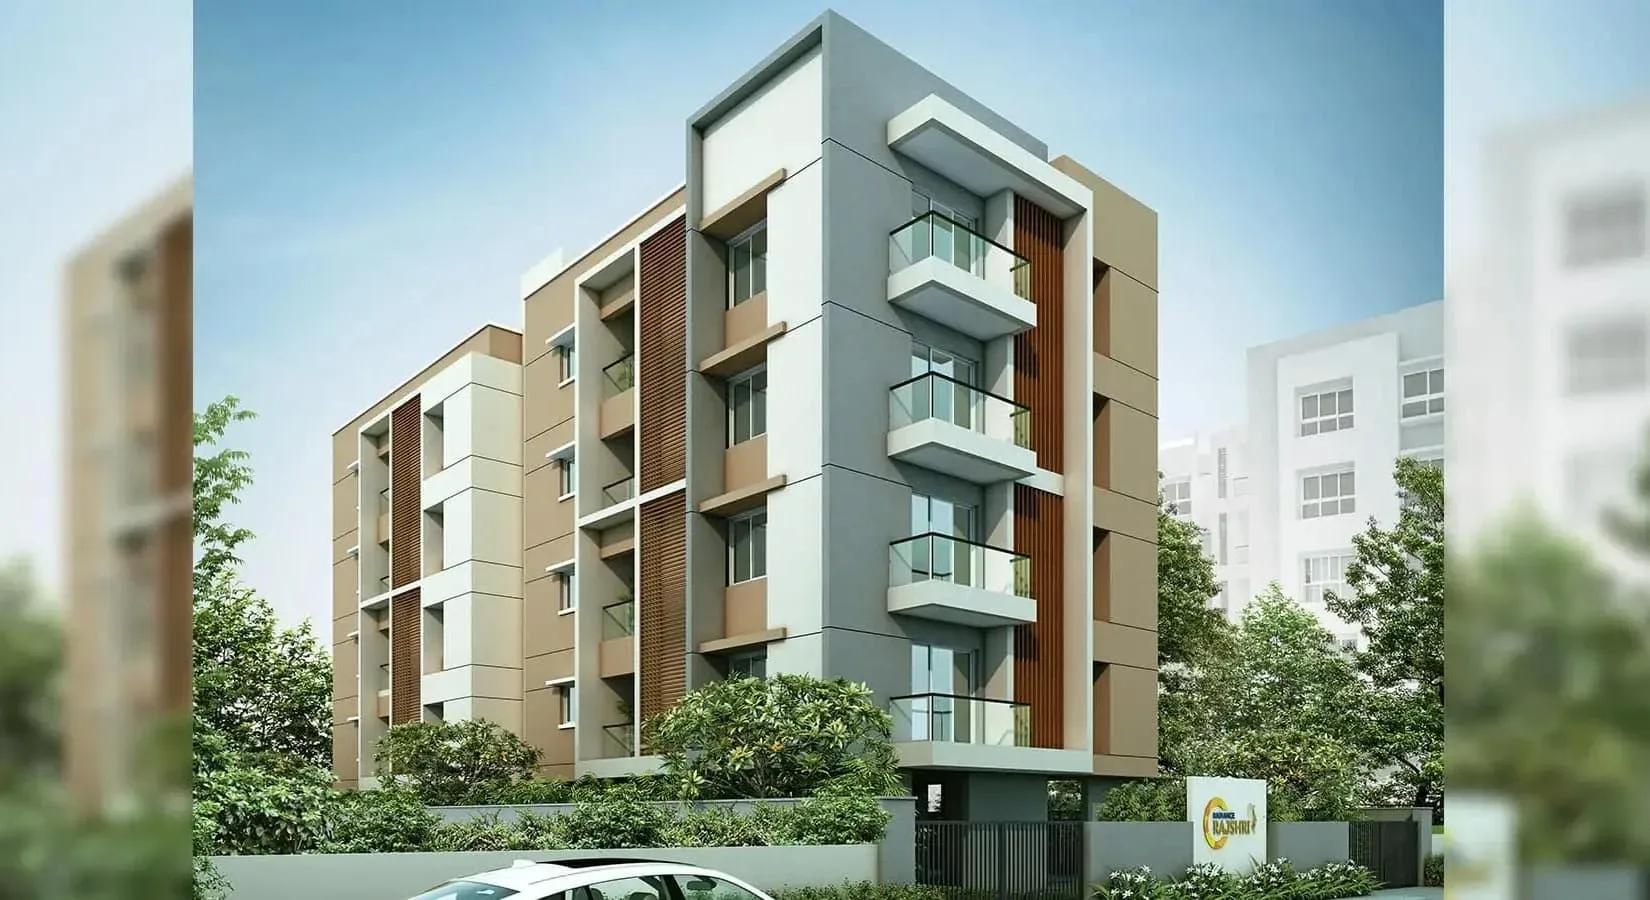
Radiance Rajshri
Radiance Rajshri is a low-rise residential address from Radiance Realty on Cres Park Street, in the heart of T Nagar, Chennai. It is a boutique building of only 8 apartments spread over four floors on a 1-acre plot. Construction is complete, and homes have been ready for possession since October 2023.
Every apartment follows the same 3 BHK Ultra Premium plan of 1,606 sq ft, so there is no smaller or larger format to weigh. The developer inventory has sold out, which means entry today is only through a resale seller. At the launch price of ₹3 Cr, the rate came to about ₹18,700 per sq ft, a figure driven by the central T Nagar location.
With a single layout across the building, a buyer's real choice is the floor. Upper levels in a four-storey block usually get slightly better light and less street noise, though the gap is narrower than in a tower. Because the homes are finished and occupied, buyers can inspect the actual unit, the common areas and the paperwork before paying.
Project Highlights
Radiance Rajshri Exclusive Price
| Unit Type | Size (SBA) | Approx. All Inclusive Price |
|---|---|---|
| 3 BHK Ultra Premium | 1606 Sq.ft | Sold Out |
Location
Plot Number 57, Door Number (Old Number 17), New Number 16, Cres Park St, T. Nagar, Chennai, Tamil Nadu 600017
Landmark: Cres Park Street
Radiance Rajshri sits on Cres Park Street in T Nagar, one of Chennai's best-known central neighbourhoods for both living and shopping. The recorded address is Plot 57, Door Number 16 (old 17), Cres Park Street, T. Nagar, Chennai 600017. A building of this size suits a calmer side street rather than a busy arterial road.
No distances to specific landmarks are published for the project. Buyers should walk the street and check access at different times of day. Having been completed in 2023, the building is newer than most T Nagar stock, so lifts and common finishes carry less wear.
About Chennai
Chennai, the capital of the state of Chennai, is one of India's most established metropolitan cities and a major hub for real estate investment. Known for its strong economic foundation, excellent infrastructure, and thriving IT, automobile, healthcare, and manufacturing sectors, Chennai continues to attract homebuyers, investors, and businesses from across the country. Historically, Chennai…
Read more about Chennai →Floor Plans
Radiance Rajshri apartments
Radiance Rajshri apartments
Radiance Rajshri apartments
Enquire to receive detailed floor plans on WhatsApp/email.
| Unit Type | Size (Sq.Ft) |
|---|---|
| 3 BHK Ultra Premium | 1606 Sq.ft |
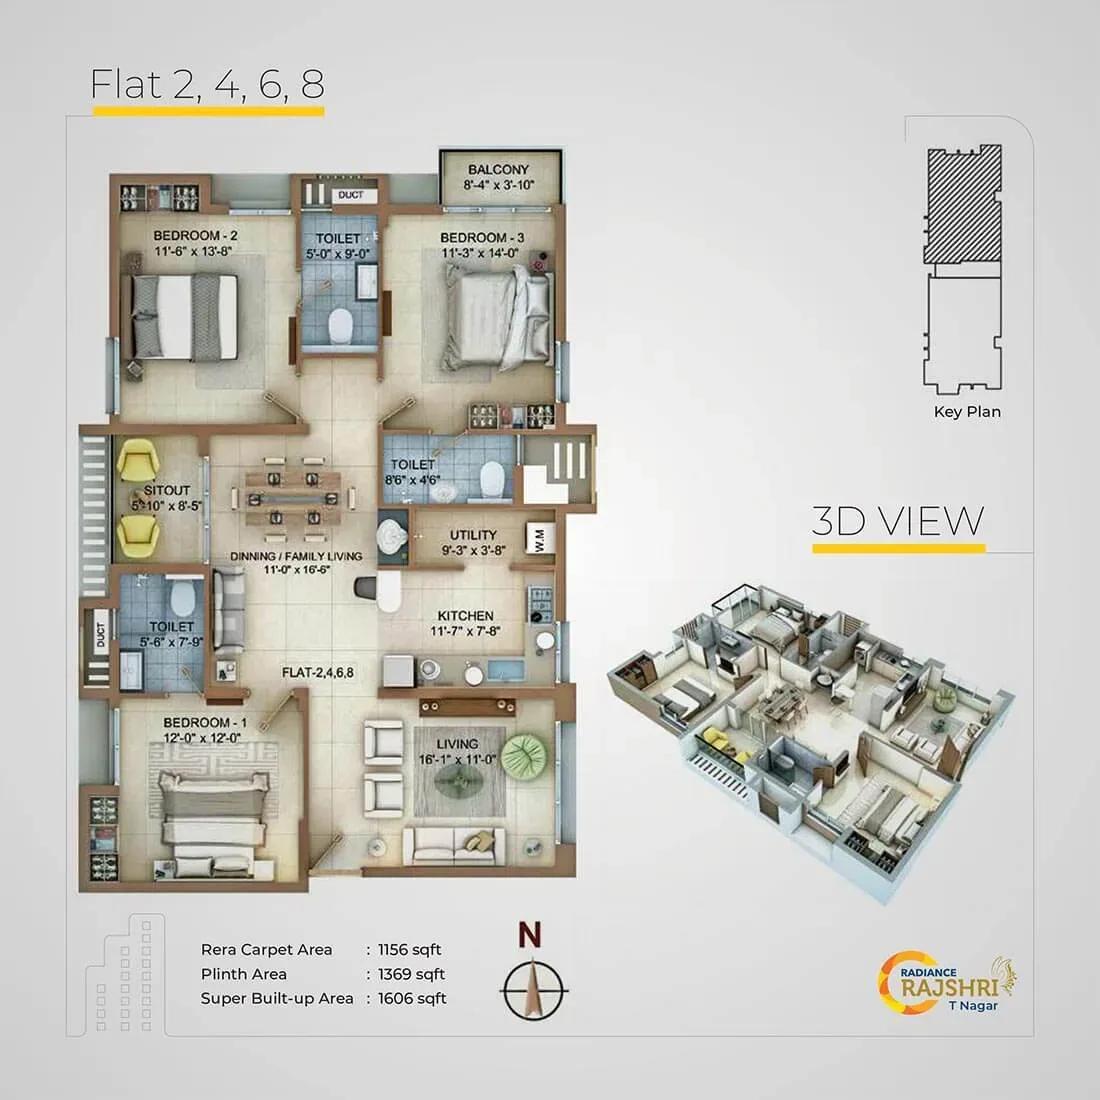
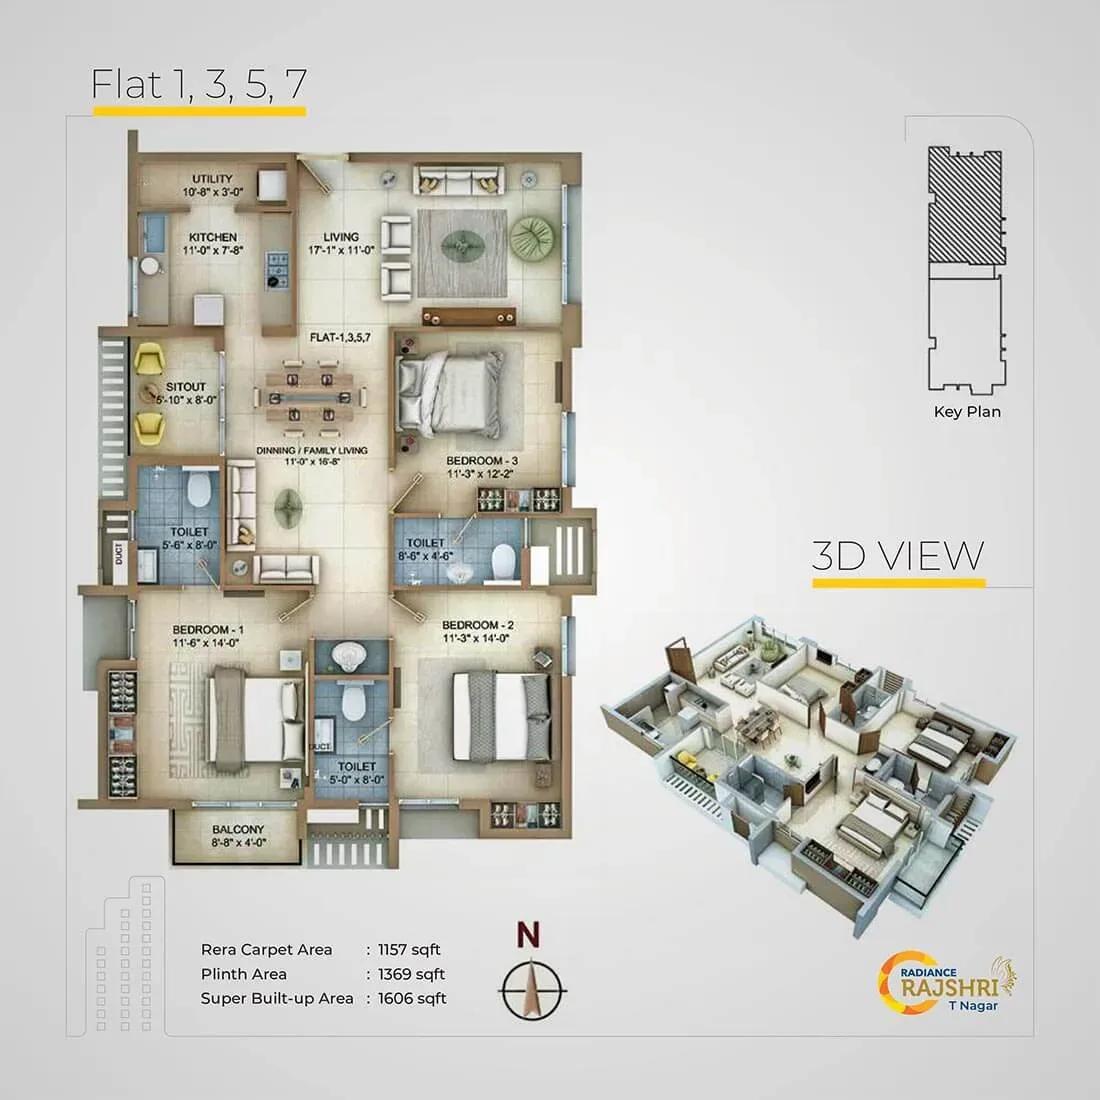
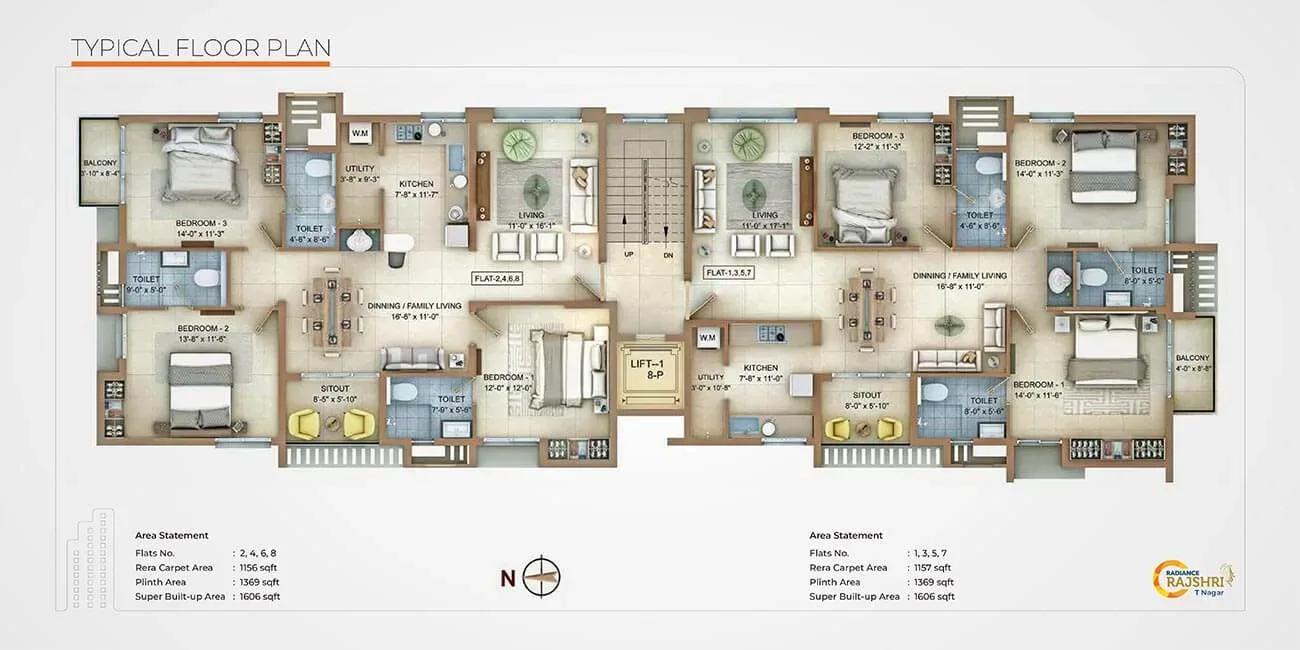
There is one plan here: a 3 BHK Ultra Premium of 1,606 sq ft, drawn in odd-floor and even-floor versions. All 8 apartments are built to this size, so buyers compare floors and facing rather than configurations. A typical floor plan shows how the homes share each level.
Upper floors tend to bring more daylight and less traffic noise. Lower floors mean a shorter walk from the entrance and less reliance on the lift. Ask each resale seller which floor the unit is on before comparing asking prices.
Master Plan
The project is a four-storey block of 8 homes on a 1-acre plot, which works out to about two apartments per floor. That low density means fewer neighbours sharing the lift and short common corridors. Buyers trade the scale of a gated township for privacy and a quiet resident count.
Orientation can still differ between units in a small building. Check the exact position of any shortlisted home on the approved plan. The low-rise use of such a central plot is a large part of the premium buyers pay here.
Specifications
Structure
- •RCC framed structure with AAC block external and internal walls.
- •Earthquake-resistant design conforming to Seismic Zone III.
Flooring
- •Living and dining — choice of 800 x 800 mm or 600 x 600 mm vitrified tiles with spacers.
- •Bedrooms — 600 x 600 mm vitrified tiles.
- •Bathrooms, kitchen, balconies and utility — anti-skid ceramic tiles.
- •Terrace — weatherproof tiles.
Doors & Windows
- •Main door — 7 ft high engineered steam beech wood frame with a bottom threshold, 35 mm teak-veneered flush shutter on both sides, stained and PU lacquer polished, with designer hardware of reputed make.
- •Bedroom doors — 7 ft high seasoned, chemically treated wood frame with a 32 mm moulded panelled skin shutter and designer hardware of reputed make.
- •UPVC sliding windows throughout, with MS grills wherever applicable.
Plumbing & Sanitary
- •Ceramic sanitaryware from ROCA, KOHLER or equivalent brands.
- •CP plumbing fittings from ROCA, KOHLER or equivalent brands.
- •Rainwater-harvesting drain pipes.
Lift & Security
- •Automatic lift of a reputed brand.
- •Round-the-clock security with intercom.
- •CCTV cameras at all vantage points.
Electrical
- •3-phase power supply connection.
- •Switches from HAVELLS, LEGRAND, ANCHOR ROMA, MK or equivalent.
- •Cables and wiring from KUNDAN, FINOLEX, POLYCAB or equivalent.
- •1000 W power backup per apartment plus essential common-area points, with EB/DG changeover.
Approvals
Radiance Rajshri is registered with Tamil Nadu RERA under TN/29/Building 0356/2018, which buyers can verify on the state portal. As a completed building, it should hold an occupancy certificate. Resale buyers should also ask for the approved plan, the latest property tax receipt and a clear chain of title.
Budget for stamp duty and registration on the resale value. GST does not apply to a completed home. Confirm maintenance charges and any pending dues with the seller before the sale closes.
Frequently Asked Questions
What was the starting price at Radiance Rajshri?
What configuration does Radiance Rajshri offer?
Where is Radiance Rajshri located?
Is Radiance Rajshri ready to move in?
Who developed Radiance Rajshri?
About the Builder
Radiance Realty Developers India is a Chennai-headquartered developer led by managing director Varun Manian. It works mainly in Chennai, Coimbatore, Bengaluru and Madurai. The company reports more than 44 completed projects and over 7 million sq ft delivered. It draws on the Manian family's wider infrastructure business.
Let the Experts help you find the Best Property
Get instant project details
Home Loan EMI Calculator
Similar Projects
 ONGOING
Prestige Marathahalli-Whitefield
Whitefield, Bangalore
by Prestige Group
Under-construction 3, 3.5 & 4 BHK apartments by Prestige Group at Ramagondanahalli, Whitefield — 306 homes in 2 towers on 6.58 acres, 1,773–2,616 sq ft, from ₹2.65 Cr.
 ONGOING
Prestige Apartments
Bannerghatta Road, Bangalore
by Prestige Group
Under-construction 1, 2, 3 & 4 BHK apartments by Prestige Group in DLF Newtown, Akshayanagar, off Bannerghatta Road — 14 towers on 35 acres, 690–2,700 sq ft, from ₹85 L.
 NEW LAUNCH
Upcoming Godrej Hoskote
Hoskote, Bangalore
by Godrej Properties
Newly launched 2 & 3 BHK apartments by Godrej Properties at Sarakariguttahalli, Hoskote, Bangalore — 1,130 homes in 5 towers of 28 floors, 1,050–1,750 sq ft, from ₹1.17 Cr.
 UPCOMING
Upcoming Luxury Apartments
Whitefield, Bangalore
Upcoming 3.5, 4 & 5 BHK luxury apartments in Whitefield, East Bangalore — 8 acres, six high-rise towers, 2,500–3,800 sq ft, from ₹4 Cr. Developer not yet disclosed.
 ONGOING
Upcoming Divyasree Apartments
Yelahanka, Bangalore
by Divyasree Developers
Under-construction 3 & 3.5 BHK apartments and duplexes by Divyasree Developers in Yelahanka New Town. 270 homes in 3 towers on 5.5 acres, 1,968–3,000 sq ft, from ₹2.25 Cr.
 PRE LAUNCH
Upcoming Lodha Sadahalli Apartments
Sadahalli, Bangalore
by Lodha Group
Pre-launch 3, 3.5 & 4 BHK apartments by Lodha Group at Sadahalli, off Airport Road, Bangalore. About 500 homes on 70 acres, 2,300–3,500 sq ft, from ₹3.1 Cr.