
Radiance Gardenia
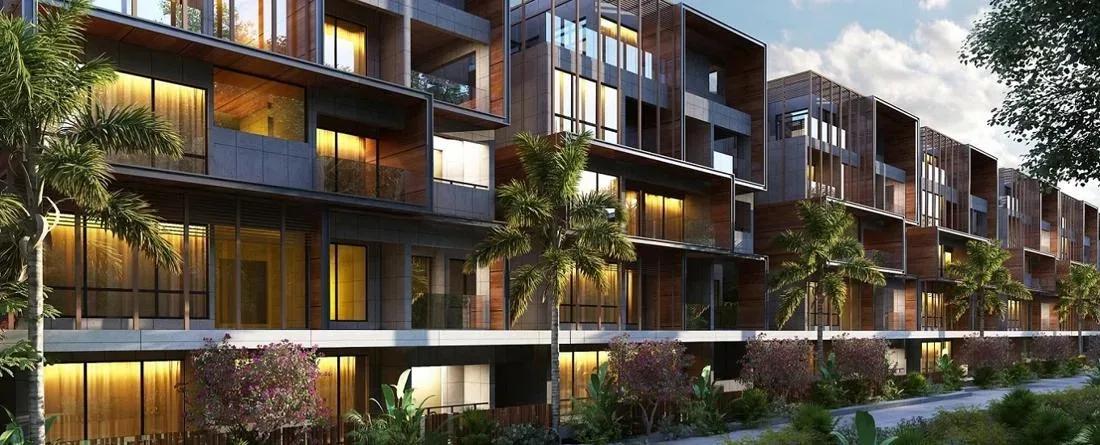
Radiance Gardenia is a gated community of villaments and row houses by Radiance Realty in Chikkagubbi, off Hennur Main Road in North-East Bangalore. It spreads 249 units across 11.6 acres, with buildings of up to four floors. Construction is ongoing, with possession planned from December 2027 onwards.
Villaments come in 3 BHK and 3.5 BHK layouts from 2,036 to 2,251 sq ft, while row houses range from a 2,277 sq ft 3 BHK to a 3,422 sq ft 5 BHK. A 368 sq ft studio and a 536 sq ft 1 BHK were also part of the original mix. Every configuration is sold out with the developer, and the launch price on record is about ₹1.3 Cr.
The amenity list is extensive, with a swimming pool and pool deck, gym, squash and badminton courts, and cricket nets. A banquet hall, library, AV room, open amphitheatre, BBQ area and yoga deck add social and leisure spaces.
Project Highlights
Radiance Gardenia Exclusive Price
| Unit Type | Size (SBA) | Approx. All Inclusive Price |
|---|---|---|
| Studio | 368 Sq.ft | Sold Out |
| 1 BHK | 536 Sq.ft | Sold Out |
| 3 BHK Villament | 2036 Sq.ft | Sold Out |
| 3 BHK Villament | 2169 Sq.ft | Sold Out |
| 3.5 BHK Villament | 2145 Sq.ft | Sold Out |
| 3.5 BHK Villament | 2251 Sq.ft | Sold Out |
| 3 BHK RowHouse | 2277 Sq.ft | Sold Out |
| 3 BHK RowHouse | 2452 Sq.ft | Sold Out |
| 4 BHK RowHouse | 2940 Sq.ft | Sold Out |
| 5 BHK RowHouse | 3422 Sq.ft | Sold Out |
Location
Sy No 44, Chikkagubbi, off Hennur Main Road, Bengaluru, Karnataka 560077
Landmark: Chikkagubbi, off Hennur Main Road
Radiance Gardenia sits at Sy No 44 in Chikkagubbi, directly off Hennur Main Road in North-East Bangalore. The Hennur Road belt has become a sought-after address for villa and low-rise communities.
Walk the layout to check the orientation of any unit you shortlist. Corner and mid-row positions differ noticeably in light and privacy.
About Bangalore
Bangalore, officially known as Bengaluru, is the capital of Karnataka and one of India's most dynamic metropolitan cities. Renowned as the country's Silicon Valley, Bangalore has evolved from a peaceful garden city into a global technology and innovation hub. The city is home to leading IT companies, multinational corporations, startups, research institutions, and business parks, making it a…
Read more about Bangalore →Floor Plans
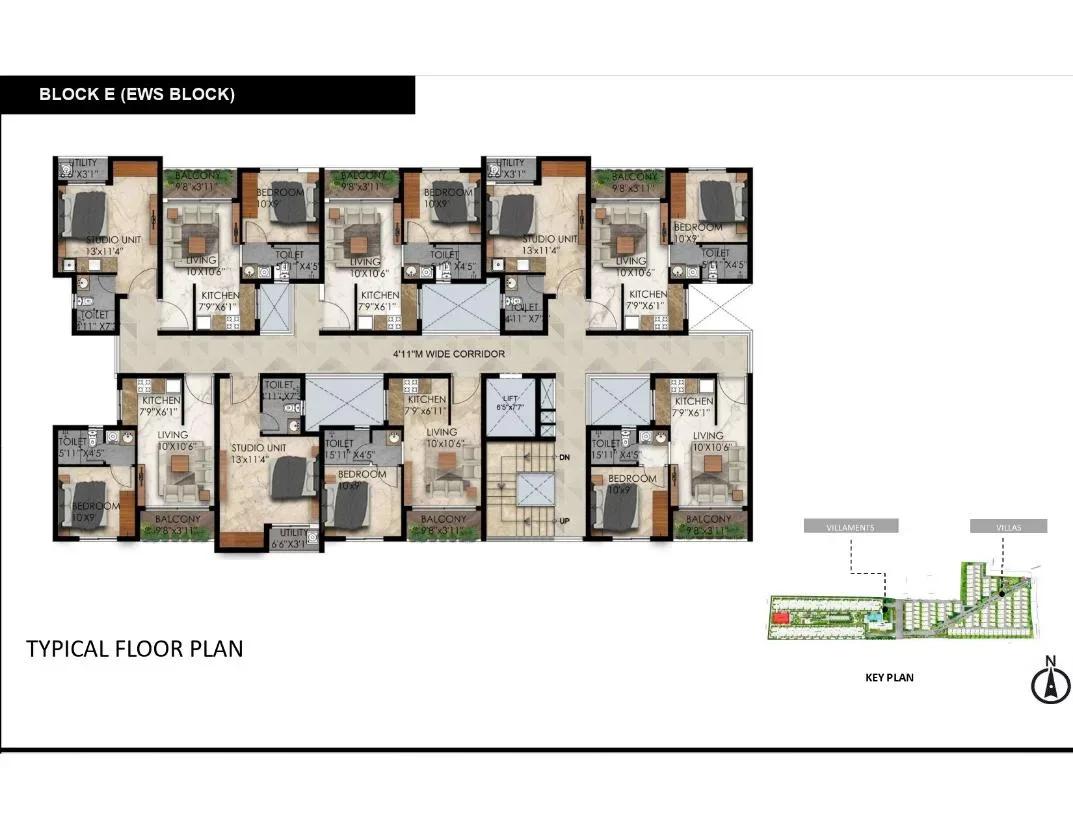
Radiance Gardenia villas floor plan
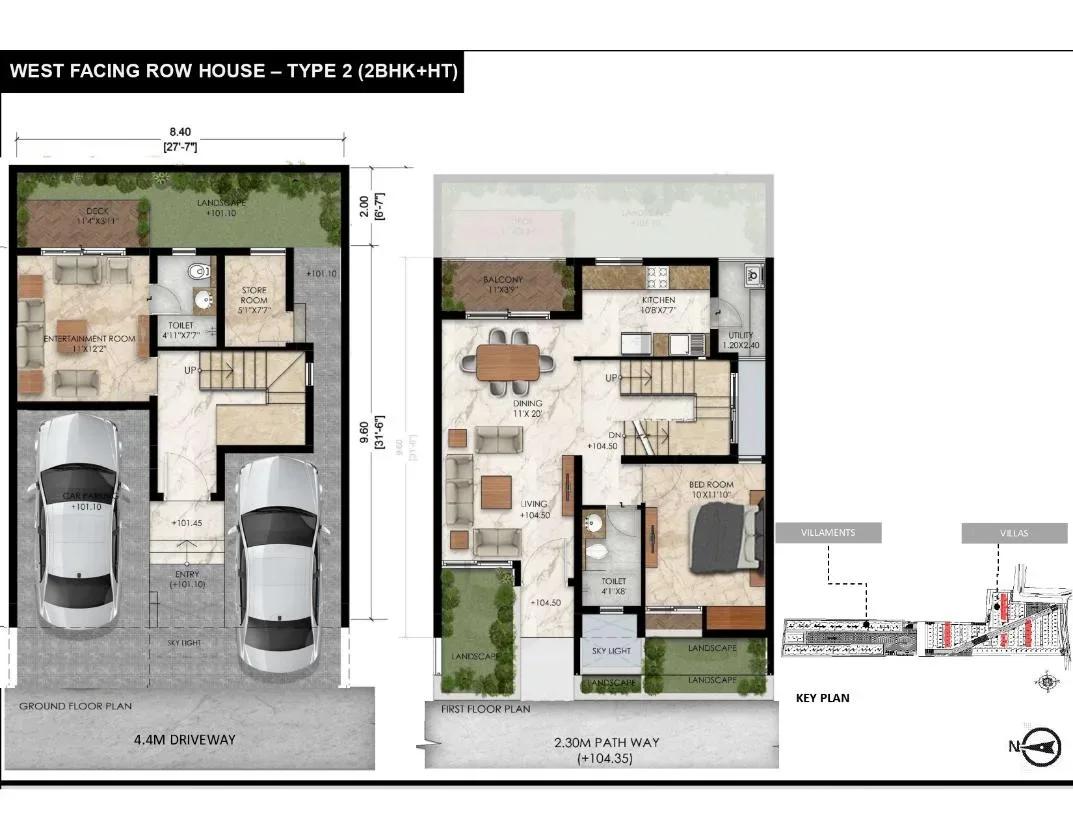
Radiance Gardenia villas floor plan
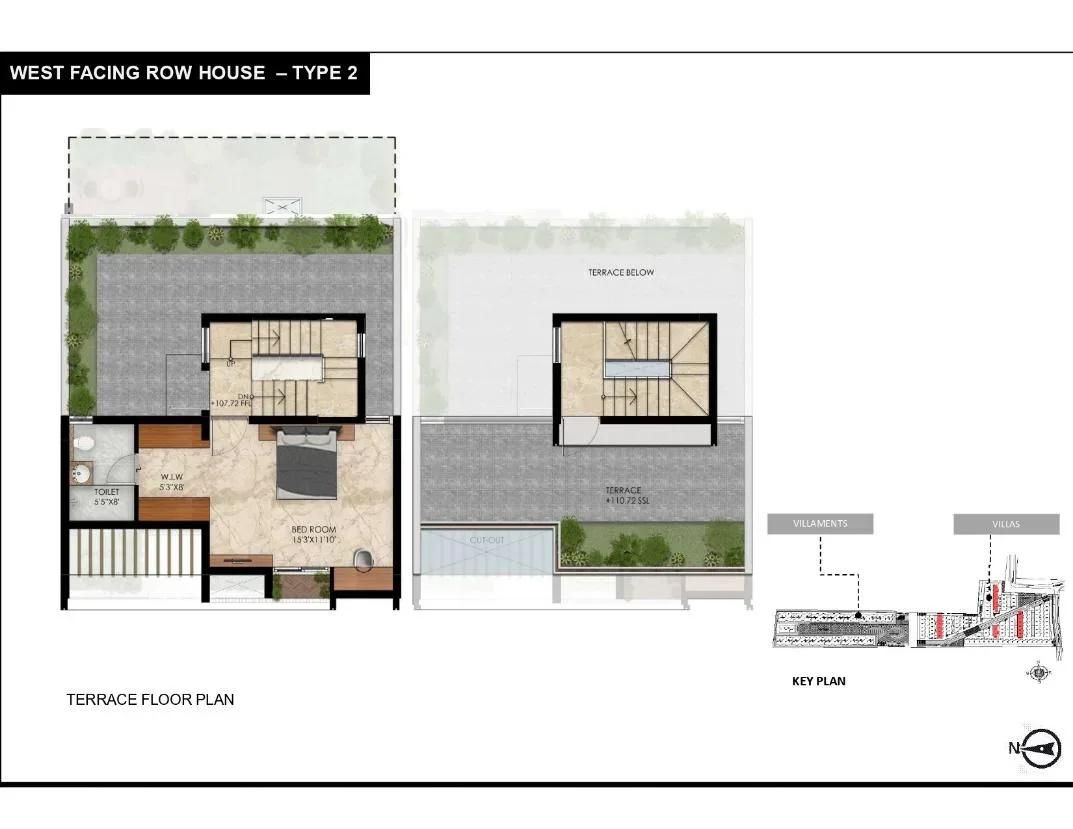
Radiance Gardenia villas floor plan
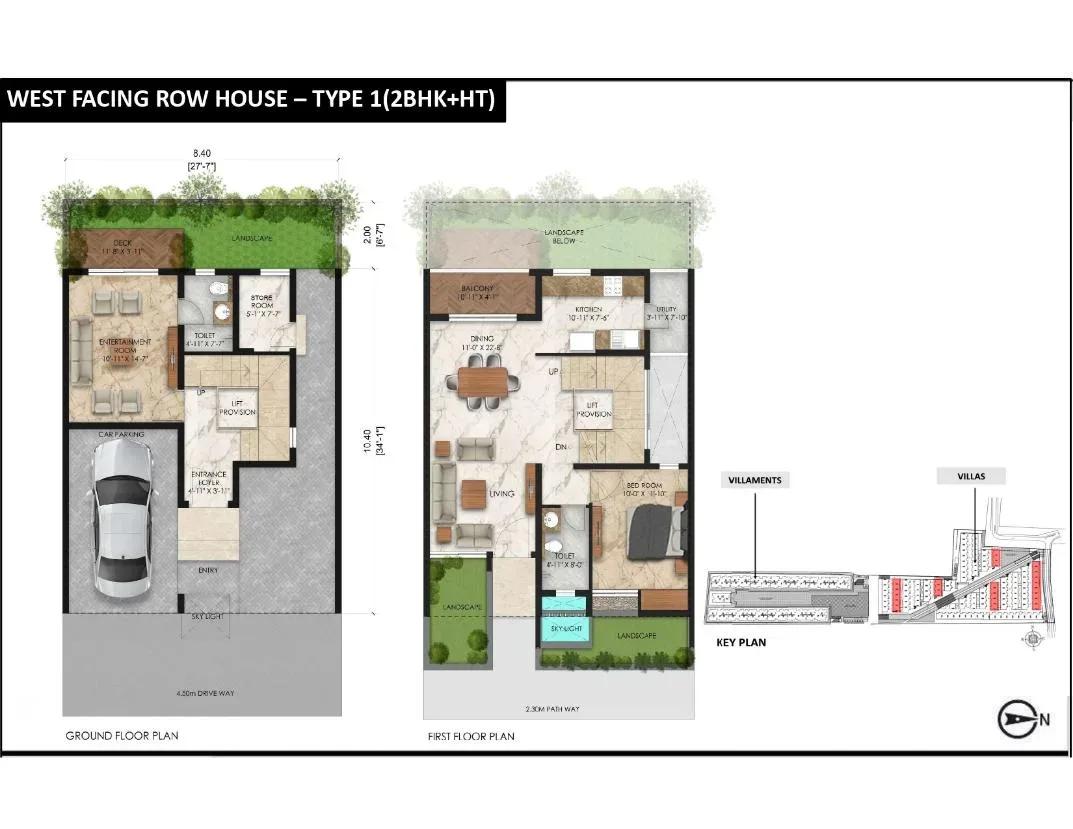
Radiance Gardenia villas floor plan
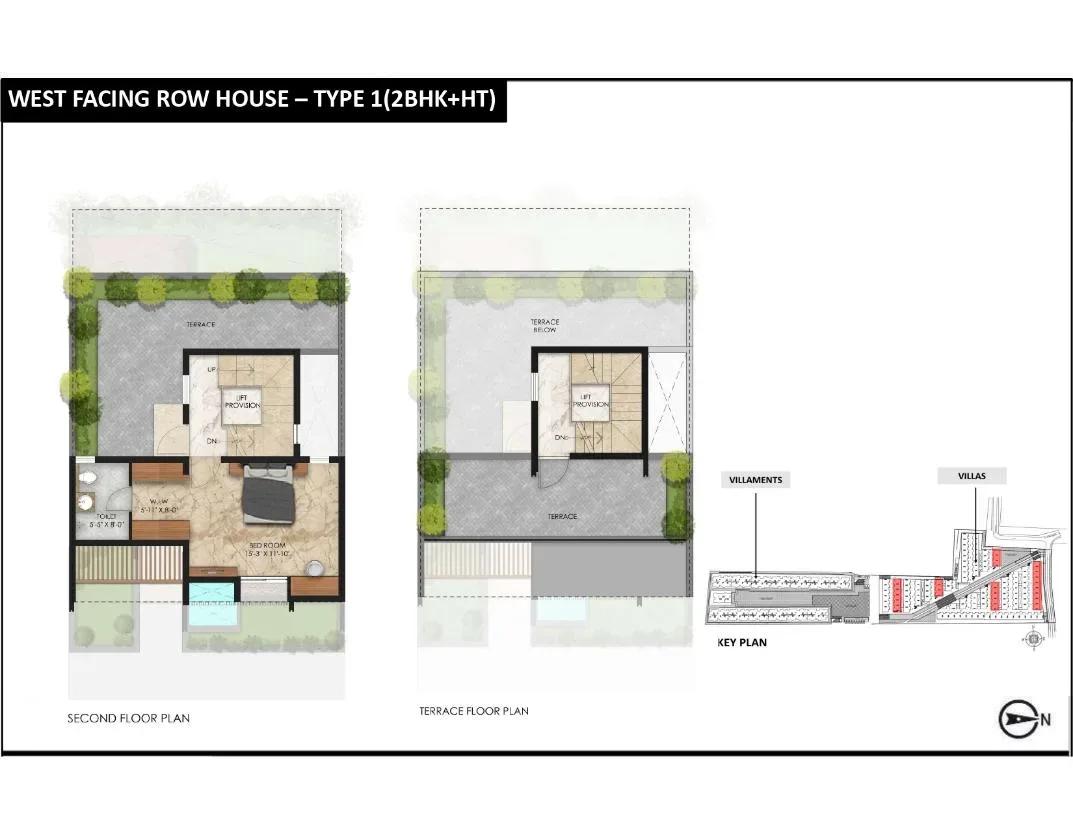
Radiance Gardenia villas floor plan
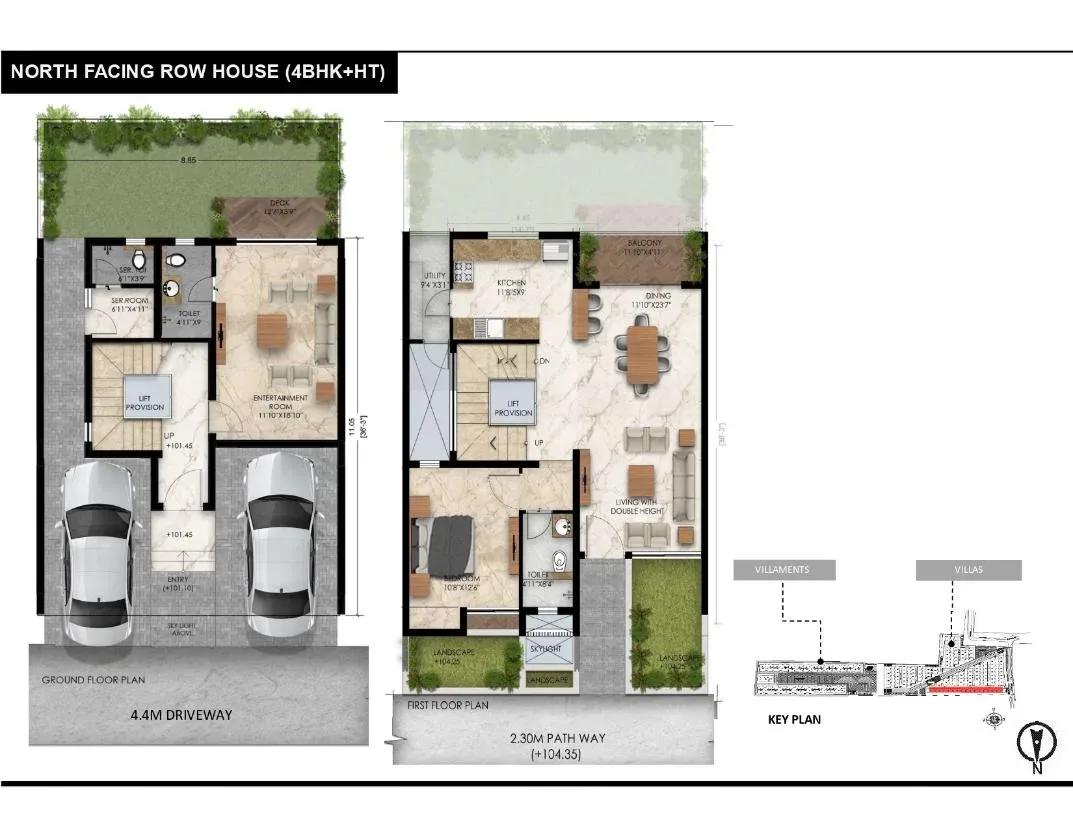
Radiance Gardenia villas floor plan
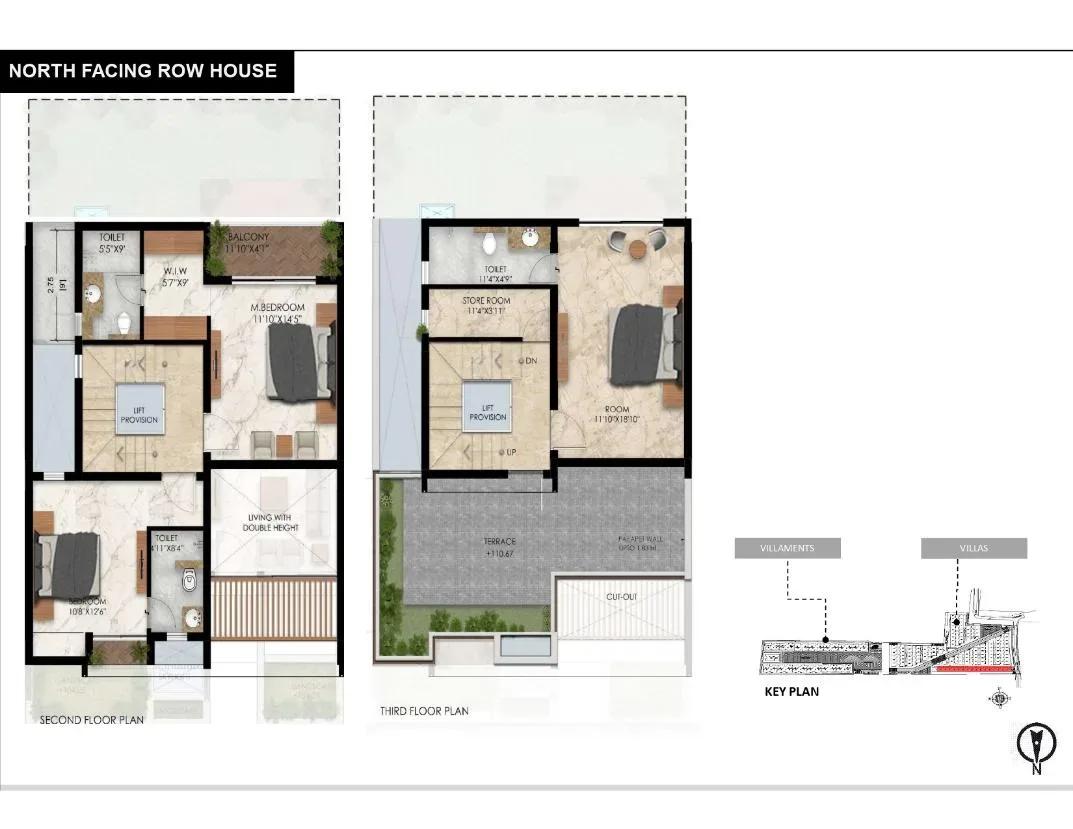
Radiance Gardenia villas floor plan
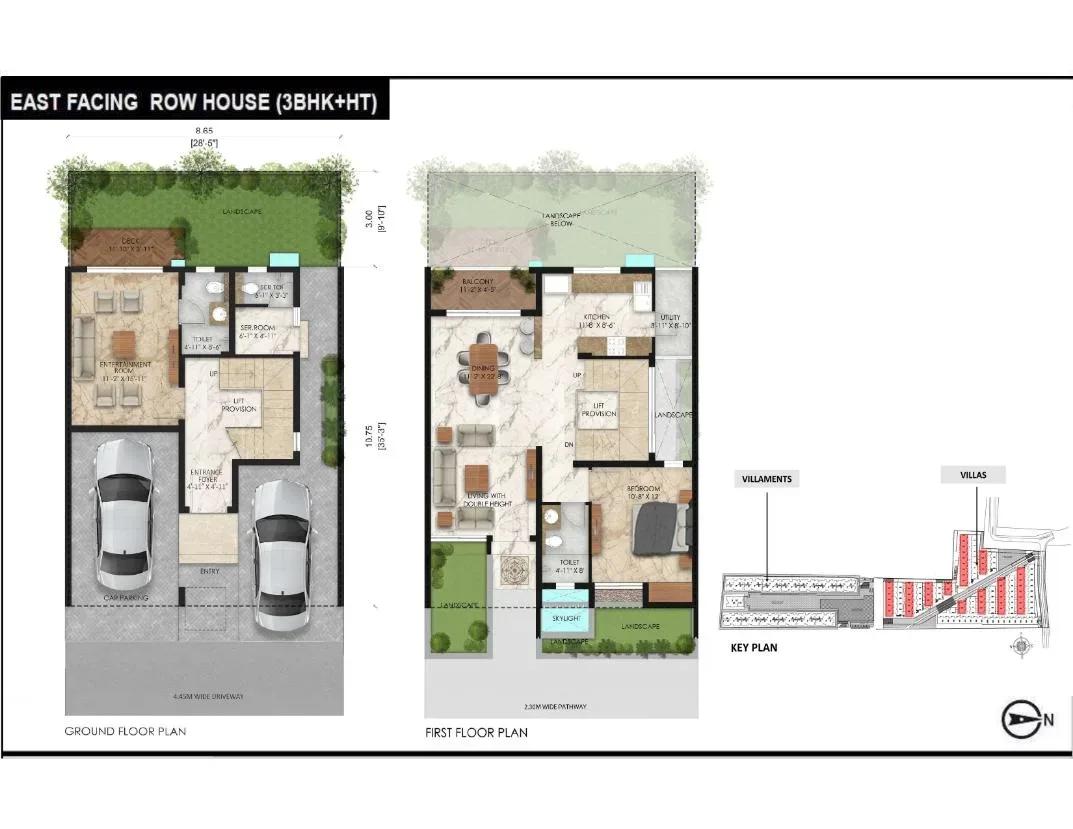
Radiance Gardenia villas floor plan
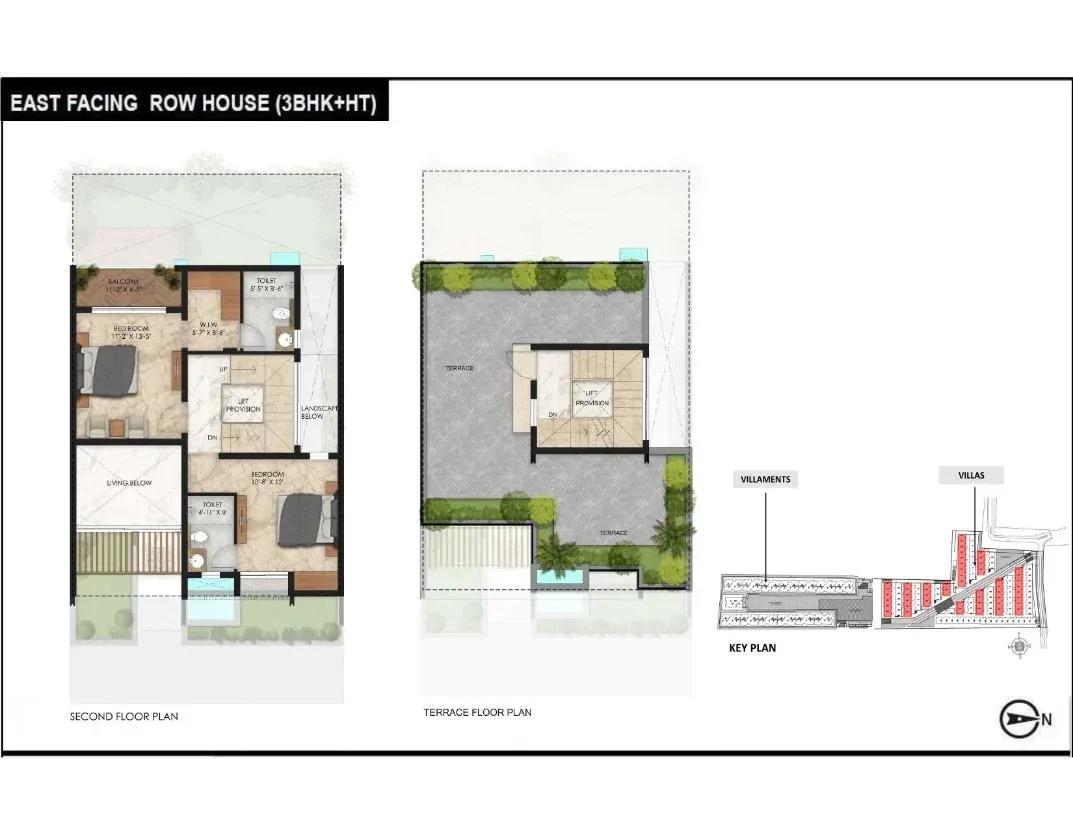
Radiance Gardenia villas floor plan
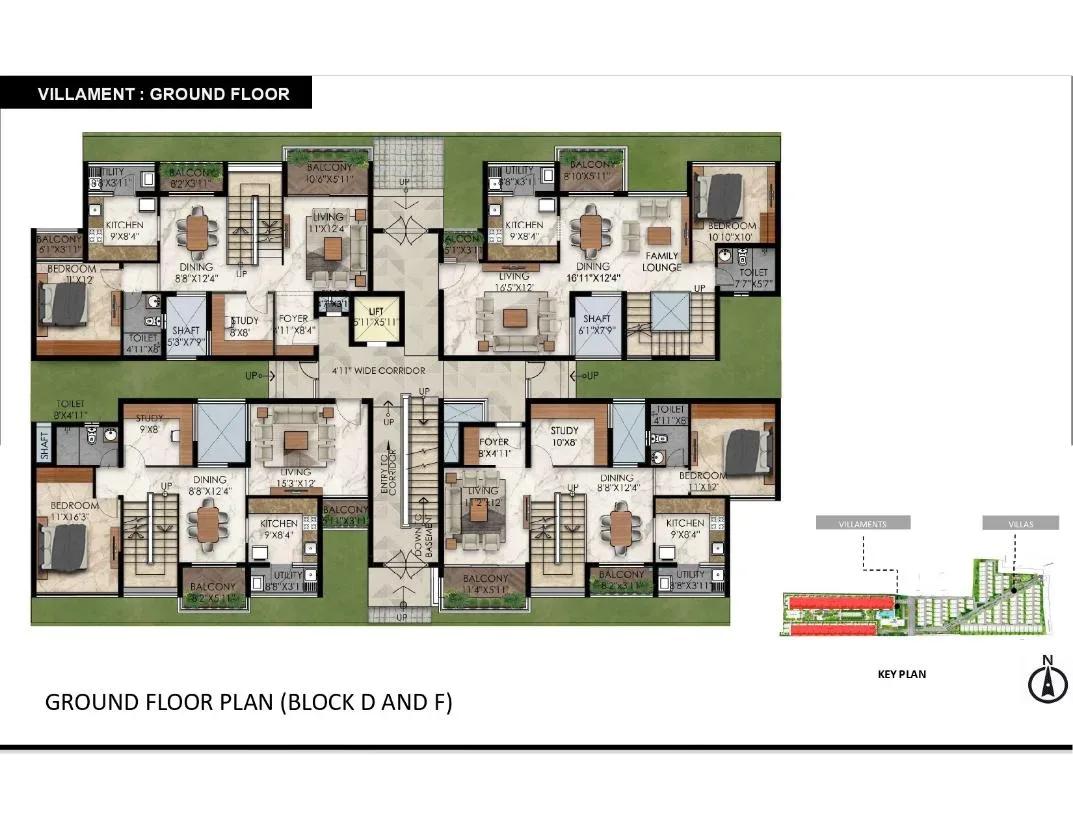
Radiance Gardenia villas floor plan
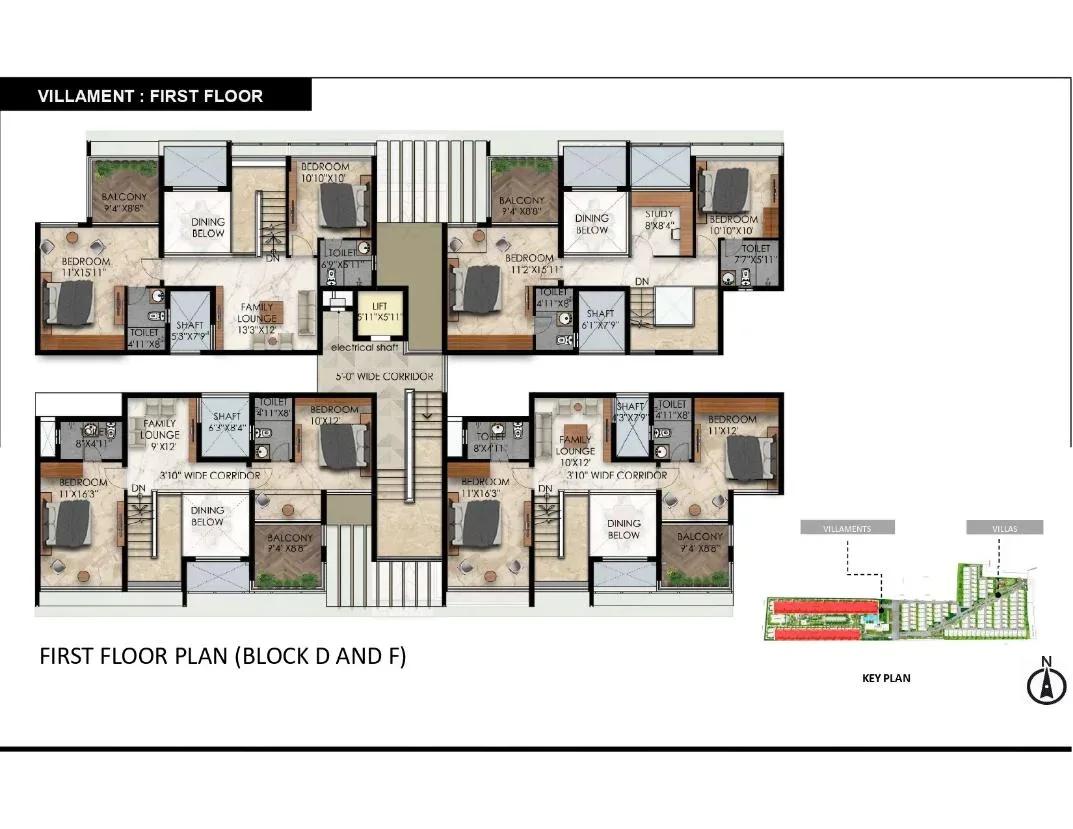
Radiance Gardenia villas floor plan
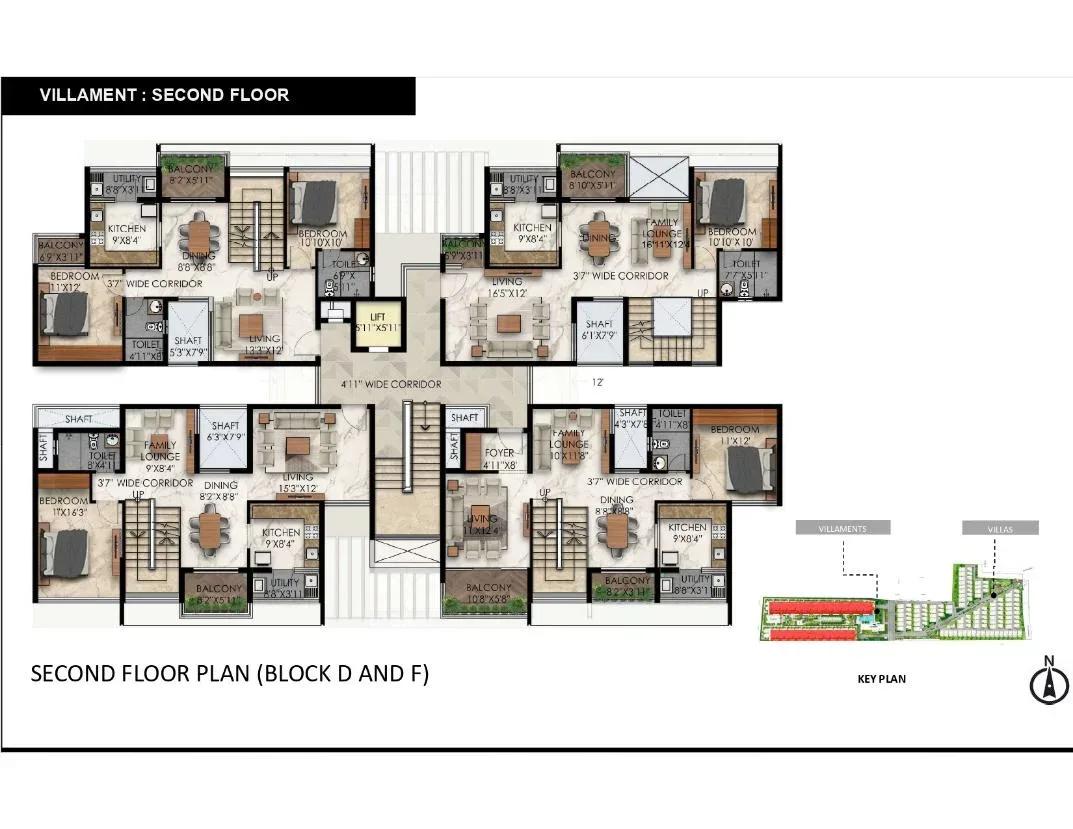
Radiance Gardenia villas floor plan
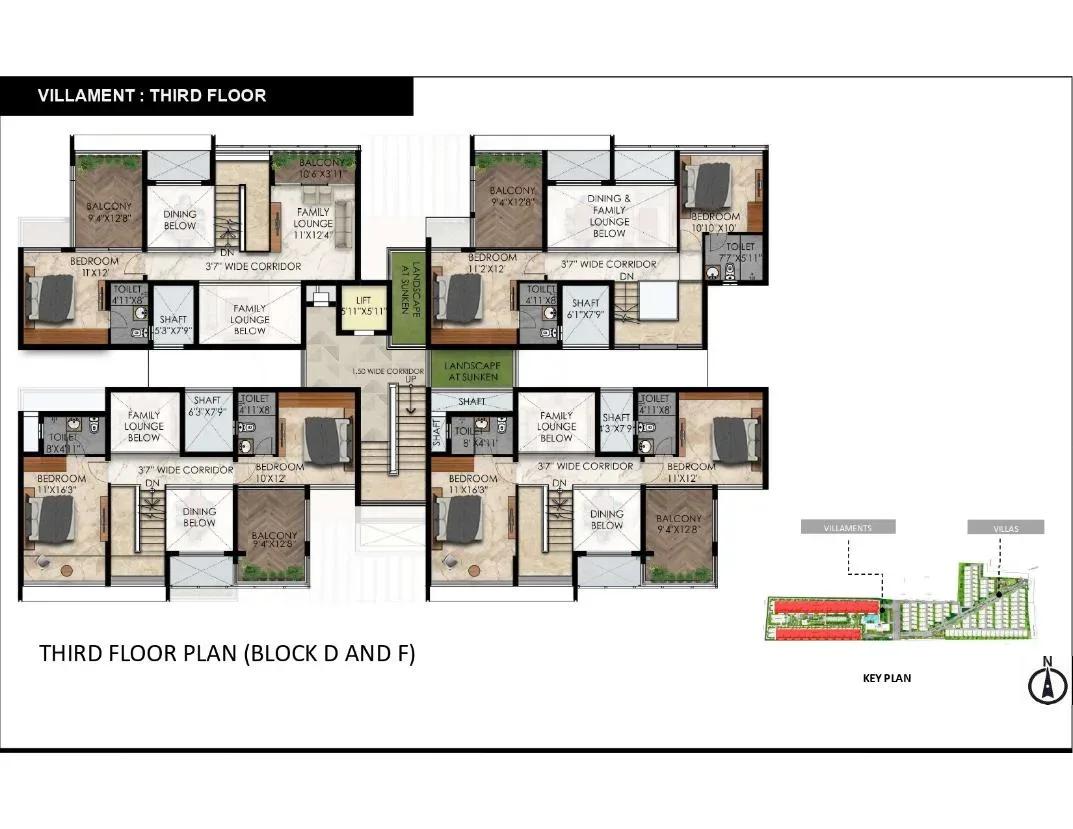
Radiance Gardenia villas floor plan
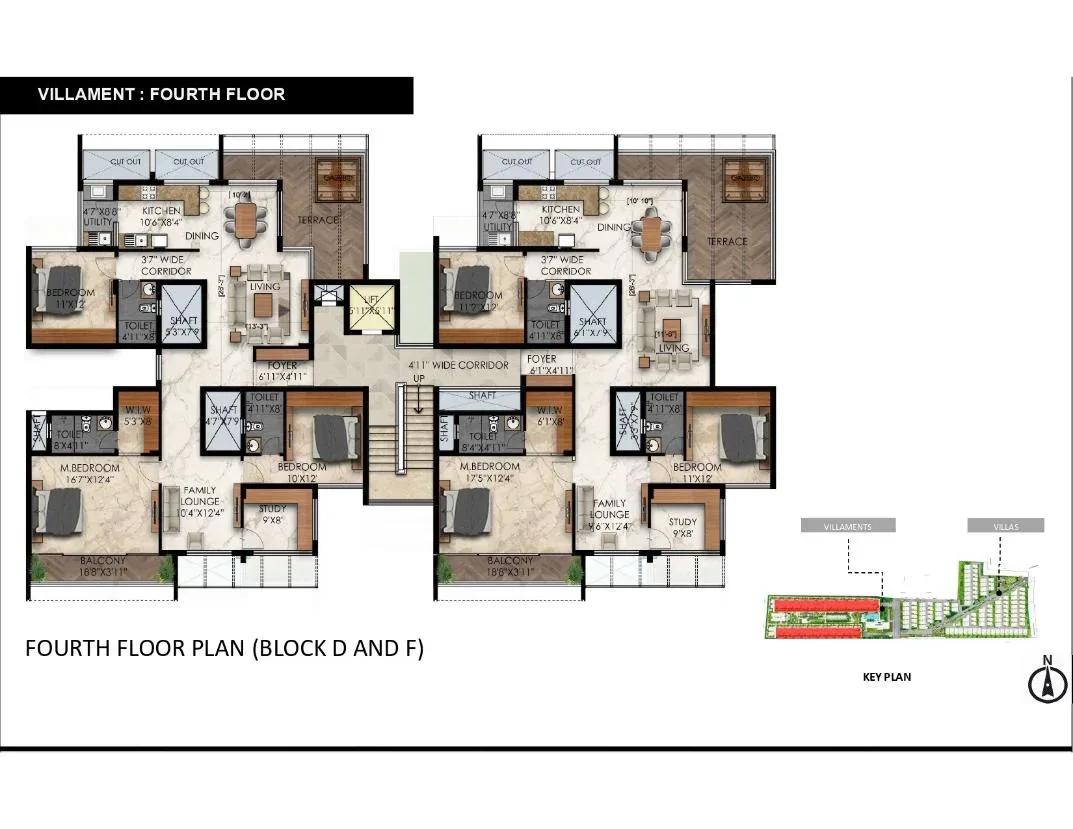
Radiance Gardenia villas floor plan
Enquire to receive detailed floor plans on WhatsApp/email.
| Unit Type | Size (Sq.Ft) |
|---|---|
| Studio | 368 Sq.ft |
| 1 BHK | 536 Sq.ft |
| 3 BHK Villament | 2036 Sq.ft |
| 3 BHK Villament | 2169 Sq.ft |
| 3.5 BHK Villament | 2145 Sq.ft |
| 3.5 BHK Villament | 2251 Sq.ft |
| 3 BHK RowHouse | 2277 Sq.ft |
| 3 BHK RowHouse | 2452 Sq.ft |
| 4 BHK RowHouse | 2940 Sq.ft |
| 5 BHK RowHouse | 3422 Sq.ft |
Ten configurations span a 368 sq ft studio to a 3,422 sq ft five-bedroom row house. Villaments come as 3 BHK of 2,036 and 2,169 sq ft, and 3.5 BHK of 2,145 and 2,251 sq ft.
Row houses include 3 BHK of 2,277 and 2,452 sq ft, a 4 BHK of 2,940 sq ft and a 5 BHK of 3,422 sq ft. All are sold out with the developer, so check a resale unit's built-up area against its approved plan.
Master Plan
The 11.6-acre plan sets villament blocks of up to four floors apart from separate rows of row houses. With 249 units on the site, density works out to about 21 homes per acre, leaving a good share of open ground. A site visit is the best way to confirm where a specific unit sits within the layout.
Gallery
Specifications
Structure
- •RCC framed structure with AAC or solid block external and internal walls.
- •Earthquake-resistant design for Seismic Zone II.
- •Anti-termite treatment wherever applicable during construction.
Flooring
- •2'x2' premium vitrified tiles in the living, dining, kitchen, bedrooms and family room.
- •Wood-coloured vitrified tiles in the master bedroom.
- •Anti-skid ceramic tiles in toilets, balconies and the utility area.
Doors & Windows
- •Main door: 7 ft seasoned, treated wood frame with a 35 mm teak-veneered flush shutter, PU lacquer polish and Godrej/Yale or equivalent hardware.
- •Bedroom doors: 7 ft seasoned, treated wood frame with a 32 mm skin-moulded panelled shutter and Godrej/Yale or equivalent hardware.
- •UPVC sliding windows throughout.
Plumbing & Sanitary
- •Imported CP faucets, sanitary fixtures and accessories in all bathrooms except the maid's toilet.
- •Toughened-glass shower cubicles in all bedroom toilets.
- •Rainwater-harvesting drain pipes.
Security
- •Advanced security features, wired data connectivity and a boundary wall around the project.
- •Round-the-clock security with intercom.
- •CCTV cameras at all vantage points.
Electrical
- •3-phase power supply with concealed wiring.
- •Anchor or equivalent switches.
- •Cables and wiring by Anchor, Finolex, Polycab or equivalent.
- •1 kW backup in villas for essential points, and 100% backup for common facilities.
Amenities
Sports lovers get badminton, squash, basketball and half-basketball courts, cricket nets and table tennis. A swimming pool with deck, a gym, aerobics space, yoga deck and walking track cover fitness.
Indoor options include a games room, pool table, carrom, chess, a library and an AV room. A banquet hall, open amphitheatre, BBQ area, gazebo, sand pit and kids' play area serve families and events.
Approvals
Radiance Gardenia is registered with Karnataka RERA under PRM/KA/RERA/1251/446/PR/091122/005430. On a resale purchase, confirm the allotment transfer is recorded with the developer and check the khata and approved plan.
Frequently Asked Questions
What is the starting price at Radiance Gardenia?
What configurations and sizes does Radiance Gardenia offer?
Where is Radiance Gardenia located?
Is Radiance Gardenia ready to move in?
Who is the developer of Radiance Gardenia?
About the Builder
Radiance Realty Developers India is a Chennai-headquartered developer led by managing director Varun Manian. It works mainly in Chennai, Coimbatore, Bengaluru and Madurai. The company reports more than 44 completed projects and over 7 million sq ft delivered. It draws on the Manian family's wider infrastructure business.
Let the Experts help you find the Best Property
Get instant project details
Home Loan EMI Calculator
Similar Projects
 ONGOING
VBHC Aurora
Yelahanka, Bangalore
by VBHC
Under-construction 3 BHK apartments with private terraces by VBHC in Yelahanka New Town — 1.1 acres, 19 floors, 1,621–1,702 sq ft, from ₹2.26 Cr.
 COMPLETED
Vaishnodevi Natureview Plots
Mysore Road, Bangalore
by Vaishnodevi Group
Completed villa-plot layout by Vaishnodevi Group at Kumbalgodu on Mysore Road, West Bangalore. 69 plots on 2.2 acres, priced from ₹67.9 L to ₹1.35 Cr.
 ONGOING
Upcoming Codename Peak Life Apartments
Mysore Road, Bangalore
by Bhadra Group
Under-construction 3 BHK apartments of 2,250 sq ft by Bhadra Group at Fort Kengeri, Mysore Road, Bangalore. 2,016 homes in four 69-floor towers on 20 acres, from ₹3.5 Cr.
 UPCOMING
Upcoming Century Apartments
Yelahanka, Bangalore
by Century Real Estate
Upcoming 2, 2.5 and 3 BHK apartments by Century Real Estate opposite Attur Lake, Yelahanka, North Bangalore. 458 homes in three 14-floor towers on 15 acres, from ₹1.09 Cr.
 COMPLETED
The Virtuoso Club and Serviced Residences
Budigere Cross, Bangalore
by Columbia Pacific Communities
Completed serviced residences by Columbia Pacific Communities near Budigere Cross, East Bangalore. 158 homes in two 9-floor blocks on 2.1 acres, 737–1,754 sq ft, from ₹56.5 L.
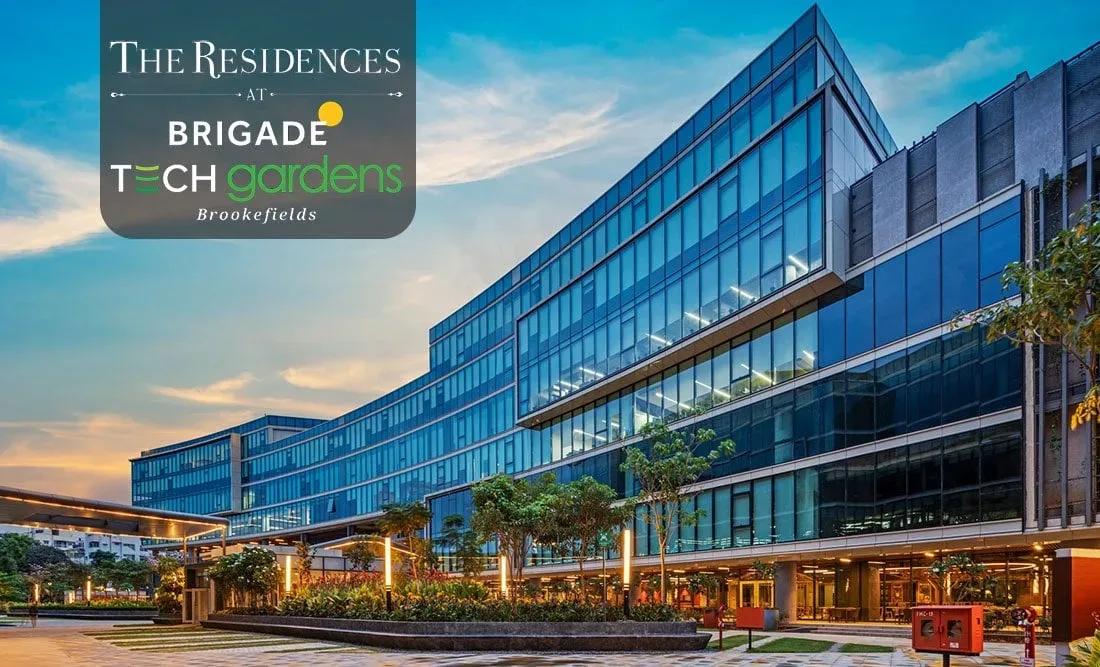 COMPLETED
Brigade Tech Gardens Residences
Brookefield, Bangalore
by Brigade Group
Ready-to-move 2 BHK and 3 BHK + study apartments by Brigade Group inside Brigade Tech Gardens, Brookefield, Bangalore — just 30 homes in one 6-floor tower, 1,553 to 1,890 sq ft, from ₹2.05 crore.