
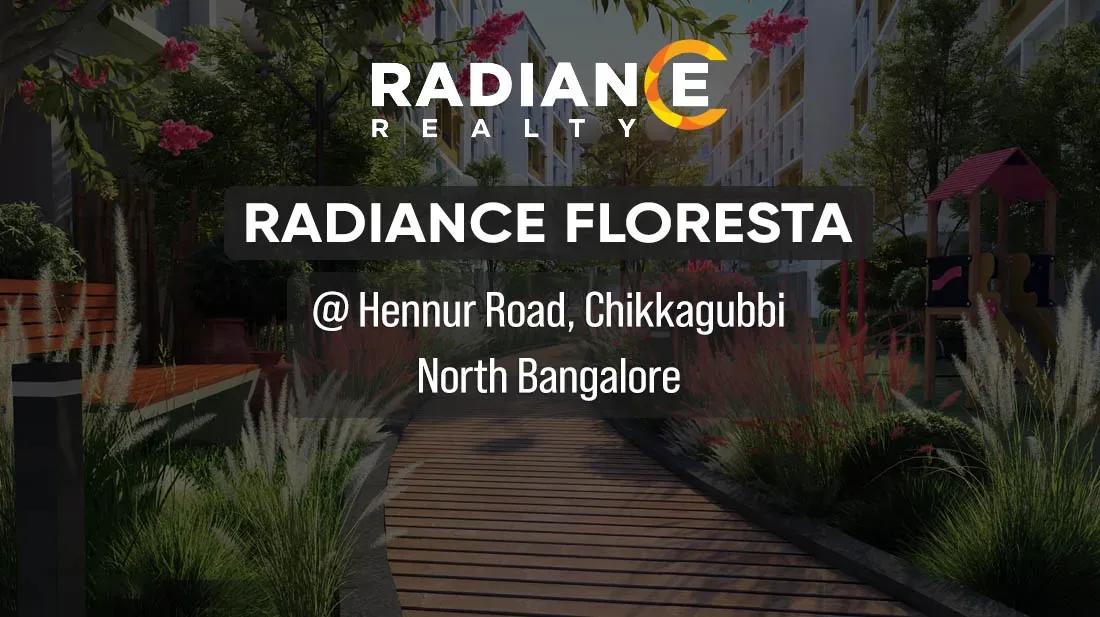
Radiance Floresta
Radiance Floresta is a boutique villament community by Radiance Realty on Chikkagubbi Main Road, just off Hennur Main Road in north-east Bengaluru. Only 65 homes share the 2-acre site, set in a four-floor format. Construction is complete and handover began in March 2026.
Buyers could pick a 3.5 BHK duplex villament of 2,391 or 2,393 sq ft, or a 3.5 BHK penthouse of 2,496 sq ft. The entry villament launched at ₹2.33 crore, roughly ₹9,750 per sq ft. All three formats have sold out with the developer, so today's route in is resale.
A villament combines the private feel of a villa with the upkeep of an apartment building. That suits families trading up from a flat who still want low density and a terrace or outdoor area. The project is registered under Karnataka RERA number PRM/KA/RERA/1251/446/PR/060424/006781.
Project Highlights
Radiance Floresta Exclusive Price
| Unit Type | Size (SBA) | Approx. All Inclusive Price |
|---|---|---|
| 3.5 BHK Villament (Duplex) | 2391 Sq.ft | Sold Out |
| 3.5 BHK Villament (Duplex) | 2393 Sq.ft | Sold Out |
| 3.5 BHK Penthouse | 2496 Sq.ft | Sold Out |
Location
Chikkagubbi Main Rd, off Hennur Main Road, Chikkagubbi Village, Bengaluru, Karnataka 560077
Landmark: Off Hennur Main Road
The address is Chikkagubbi Main Road in Chikkagubbi Village, a short hop off Hennur Main Road. Hennur has grown into a popular residential belt between Outer Ring Road and the airport side of north Bengaluru. Pincode 560077 covers this quieter pocket beyond the main Hennur stretch.
Manyata Tech Park and the Outer Ring Road business hubs are the main job centres for residents here. Commute times depend heavily on the Hennur and Bagalur road junctions. Drive the route at peak hours before you commit.
About Bangalore
Bangalore, officially known as Bengaluru, is the capital of Karnataka and one of India's most dynamic metropolitan cities. Renowned as the country's Silicon Valley, Bangalore has evolved from a peaceful garden city into a global technology and innovation hub. The city is home to leading IT companies, multinational corporations, startups, research institutions, and business parks, making it a…
Read more about Bangalore →Floor Plans
| Unit Type | Size (Sq.Ft) |
|---|---|
| 3.5 BHK Villament (Duplex) | 2391 Sq.ft |
| 3.5 BHK Villament (Duplex) | 2393 Sq.ft |
| 3.5 BHK Penthouse | 2496 Sq.ft |
Two villament plans of 2,391 and 2,393 sq ft spread living space over two internal levels. The 2,496 sq ft penthouse sits at the top of the building, usually with extra terrace space. All three layouts are 3.5 BHK, with the half room suited to a study or den.
Every format is sold out with Radiance Realty. Ask the seller for the original floor plan and compare it with the unit as built. Check the private outdoor area and interior finish on site.
Master Plan
The 2-acre site carries 65 homes built over four floors, combining duplex villaments with penthouses. Such a low unit count keeps shared spaces uncrowded. Floor level and position in the block decide light, privacy and outdoor space.
Since the project is finished, the internal roads, common areas and landscaping can be seen as they are. Confirm the exact unit location before you agree a price. Also note where parking and the pool deck sit relative to it.
Specifications
Structure
- •RCC-framed structure with AAC / solid blocks for external and internal walls.
- •Earthquake-resistant design conforming to Seismic Zone II.
- •Anti-termite treatment during construction wherever applicable.
Flooring
- •2 ft x 2 ft premium vitrified tiles in living, dining, kitchen, bedrooms and family area.
- •Wood-coloured vitrified tiles in the master bedroom.
- •Anti-skid ceramic tiles in toilets, balconies and utility.
Doors & Windows
- •Main door — 7 ft high, seasoned and chemically treated wooden frame with a 32 mm teak-veneered flush shutter on both sides.
- •Bedroom doors — 7 ft high, treated wooden frame with a 30 mm skin-moulded panelled shutter.
- •UPVC windows with sliding shutters throughout.
Plumbing & Sanitary
- •Ceramic sanitaryware by American Standard or equivalent.
- •EWC with health faucet by American Standard or equivalent.
- •CP fittings by American Standard or equivalent.
- •Rainwater-harvesting drain pipes.
Security & Lifts
- •Wired data connectivity and a boundary wall around the project.
- •Premium lifts of adequate capacity and number in each block.
- •Round-the-clock security with intercom.
- •CCTV at all vantage points.
Electrical
- •Three-phase power with concealed wiring.
- •ANCHOR or equivalent switches.
- •Great White or equivalent cables and wiring.
- •1000 W power backup for villaments and essential points.
- •100% power backup for common areas, STP and WTP.
Amenities
An infinity swimming pool and a separate main pool anchor the leisure spaces, with a kids' pool alongside. A gym, a yoga deck and an indoor games room cover fitness. Table tennis and a pool table add easy recreation.
Families get a kids' play area and a sand pit. A multipurpose hall and an association room host gatherings and resident meetings. Visit to see how these spaces are being run now that residents have moved in.
Approvals
Radiance Floresta carries Karnataka RERA number PRM/KA/RERA/1251/446/PR/060424/006781. Verify the registration on the Karnataka RERA portal before you pay. It is a quick check that confirms the project's approved details.
On a resale, ask for the occupancy certificate and the khata in the seller's name. Review the latest property tax receipt and the approved building plan too. The sale deed covers the land share, so stamp duty is higher than on a flat of equal price.
Frequently Asked Questions
What was the starting price at Radiance Floresta?
What configurations and sizes does Radiance Floresta offer?
Where is Radiance Floresta located?
Is Radiance Floresta ready to move in?
Who is the developer of Radiance Floresta?
About the Builder
Radiance Realty Developers India is a Chennai-headquartered developer led by managing director Varun Manian. It works mainly in Chennai, Coimbatore, Bengaluru and Madurai. The company reports more than 44 completed projects and over 7 million sq ft delivered. It draws on the Manian family's wider infrastructure business.
Let the Experts help you find the Best Property
Get instant project details
Home Loan EMI Calculator
Similar Projects
 ONGOING
Prestige Plots
Jigani, Bangalore
by Prestige Group
Prestige Group plotted development in Jigani–Rajapura, South Bangalore — 72 acres, six plot sizes from 30x50 (1,500 sq ft) to 50x80 (4,000 sq ft), from ₹1.12 Cr.
 ONGOING
Prestige Marathahalli-Whitefield
Whitefield, Bangalore
by Prestige Group
Under-construction 3, 3.5 & 4 BHK apartments by Prestige Group at Ramagondanahalli, Whitefield — 306 homes in 2 towers on 6.58 acres, 1,773–2,616 sq ft, from ₹2.65 Cr.
 ONGOING
Prestige Apartments
Bannerghatta Road, Bangalore
by Prestige Group
Under-construction 1, 2, 3 & 4 BHK apartments by Prestige Group in DLF Newtown, Akshayanagar, off Bannerghatta Road — 14 towers on 35 acres, 690–2,700 sq ft, from ₹85 L.
 NEW LAUNCH
Upcoming Godrej Hoskote
Hoskote, Bangalore
by Godrej Properties
Newly launched 2 & 3 BHK apartments by Godrej Properties at Sarakariguttahalli, Hoskote, Bangalore — 1,130 homes in 5 towers of 28 floors, 1,050–1,750 sq ft, from ₹1.17 Cr.
 PRE LAUNCH
Upcoming Nambiar Villas
Bannerghatta Road, Bangalore
by Nambiar Builders
Pre-launch 4 BHK gated villas by Nambiar Builders off Bannerghatta Road, Bangalore — 298 villas on 70 acres, 3,732–4,638 sq ft on 35x55 and 40x63 plots, from ₹5.53 Cr.
 UPCOMING
Upcoming Luxury Apartments
Whitefield, Bangalore
Upcoming 3.5, 4 & 5 BHK luxury apartments in Whitefield, East Bangalore — 8 acres, six high-rise towers, 2,500–3,800 sq ft, from ₹4 Cr. Developer not yet disclosed.