
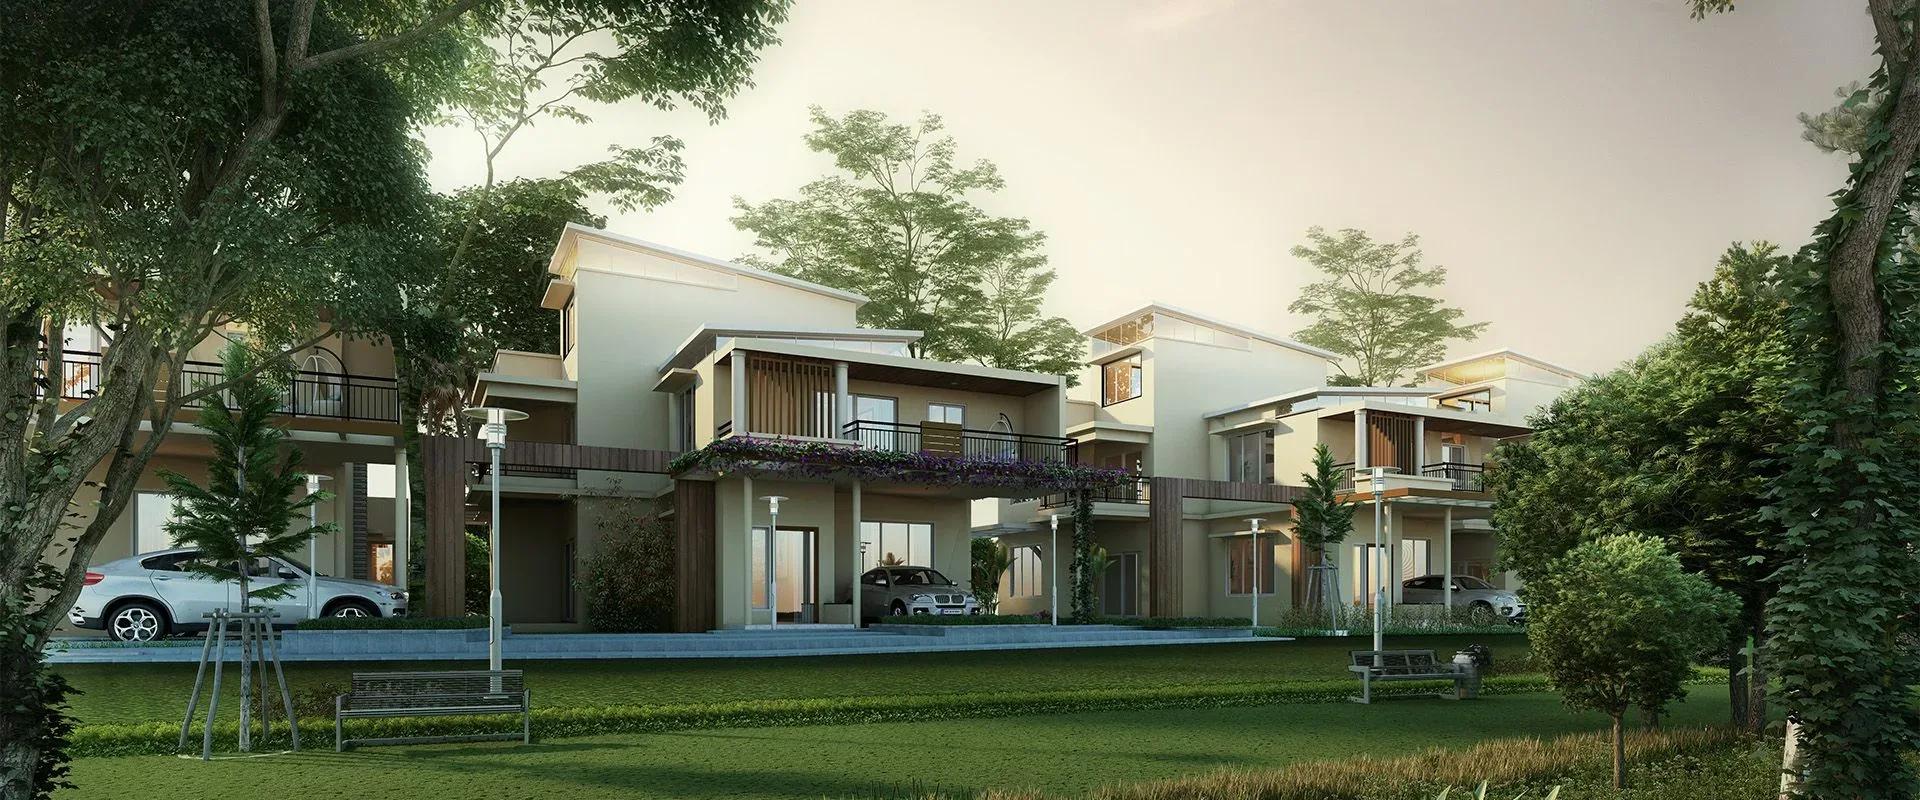
Purva Smiling Willows Phase 2
Purva Smiling Willows Phase 2 is a gated villa community by Puravankara, located off Bannerghatta Road in South Bangalore. The second phase spreads over 20 acres and holds 207 independent villas. It suits families who want a private home with a garden inside a managed, secured campus.
Every design includes a servant room, a practical touch for larger households. Three 3 BHK layouts measure 3,315, 3,629 and 4,485 sq ft, while the single 4 BHK layout spans 5,516 sq ft. Prices begin at about ₹3.47 Cr and reach roughly ₹5.76 Cr for the biggest villa.
The project is under construction, and no firm possession date has been published for this phase. Payments follow a construction-linked schedule, so match each instalment against progress on site. Confirm the handover timeline in writing with Puravankara before you book.
Shared spaces centre on a clubhouse with a gym, swimming pool and games room. Basketball, table tennis and outdoor courts cover sport, and a jogging track winds through landscaped gardens. A kids' play area, party area and retail spaces round out daily life on campus.
Project Highlights
Purva Smiling Willows Phase 2 Exclusive Price
| Unit Type | Size (SBA) | Approx. All Inclusive Price |
|---|---|---|
| 3 BHK Villa + SR | 3315 Sq.ft | ₹3.47 Cr onwards |
| 3 BHK Villa + SR | 3629 Sq.ft | ₹3.80 Cr onwards |
| 3 BHK Villa + SR | 4485 Sq.ft | ₹4.69 Cr onwards |
| 4 BHK Villa + SR | 5516 Sq.ft | ₹5.76 Cr onwards |
Location
Kammanahalli Village, Begur Hobli Road Off Bannerghatta Road, Bannerghatta South Taluk, Eagle Ridge, Ckikkakammana halli, Bengaluru, Karnataka 560076
Landmark: Off Bannerghatta Road
The villas sit at Kammanahalli Village on Begur Hobli Road, off Bannerghatta Road, within the Eagle Ridge address in Bengaluru 560076. Bannerghatta Road is a mature South Bangalore corridor lined with homes, schools and hospitals. The 20-acre site lies along this stretch.
Since the phase is still being built, approach roads and nearby development may change over the coming months. A site visit is the best way to judge access and the immediate surroundings.
About Bangalore
Bangalore, officially known as Bengaluru, is the capital of Karnataka and one of India's most dynamic metropolitan cities. Renowned as the country's Silicon Valley, Bangalore has evolved from a peaceful garden city into a global technology and innovation hub. The city is home to leading IT companies, multinational corporations, startups, research institutions, and business parks, making it a…
Read more about Bangalore →Floor Plans
| Unit Type | Size (Sq.Ft) |
|---|---|
| 3 BHK Villa + SR | 3315 Sq.ft |
| 3 BHK Villa + SR | 3629 Sq.ft |
| 3 BHK Villa + SR | 4485 Sq.ft |
| 4 BHK Villa + SR | 5516 Sq.ft |
Four villa layouts are on offer, each with a servant room. The 3 BHK comes in 3,315 sq ft from ₹3.47 Cr, 3,629 sq ft from ₹3.80 Cr and 4,485 sq ft from ₹4.69 Cr. The 4 BHK spans 5,516 sq ft and starts near ₹5.76 Cr.
Having three sizes within the same bedroom count lets buyers pick the space they need without changing configuration. Ask for the detailed plan of the exact villa offered to you, along with its current construction stage.
Master Plan
The master plan arranges 207 villas across 20 acres. In a gated villa layout, a plot's position affects sunlight, privacy and the size of its private garden. Corner and mid-row villas can feel quite different in daily use.
Ask to see your villa's exact spot on the plan before booking. Also check how internal roads, landscaping and common areas are progressing against the approved layout.
Specifications
Structure
- •RCC-framed structure.
- •Solid concrete block masonry — 200 mm exterior walls, 100 mm interior walls.
Flooring
- •Premium vitrified flooring in the living and dining areas.
- •Premium anti-skid ceramic tile flooring.
Doors
- •Main door — engineered frame with a veneer-finished shutter, quality hardware and a security eye.
- •Bathroom doors — high-standard frame, shutter with veneer finish outside and laminate inside, quality hinges and a thumb-turn lock.
Plumbing & Sanitary
- •Premium branded CP fittings (Roca / Jaguar / Kohler / American Standard / Grohe / Moen or equivalent).
- •Sanitary fixtures by Kohler / Toto / Roca / Hindware / Jaguar / Parryware / American Standard or equivalent.
- •Rainwater-harvesting drain pipes included.
Security
- •Automatic passenger lifts in each block, with an emergency phone linked to the security cabin and DG backup.
- •Round-the-clock security with intercom.
- •CCTV cameras at all vantage points.
Electrical
- •BESCOM grid power to each home.
- •Premium modular switches.
- •Copper wiring throughout, run through concealed conduits.
- •100% DG backup for common-area lighting, pumps and lifts.
Amenities
The clubhouse houses a gymnasium, swimming pool and games room. Sports lovers get a basketball court, outdoor courts and table tennis.
A jogging track, landscaped gardens and a kids' play area cater to everyday family use. A party area and retail spaces complete the list, so confirm when each amenity will be ready relative to handover.
Approvals
No RERA number is listed for Purva Smiling Willows Phase 2. Ask Puravankara for the registration and verify it on the Karnataka RERA portal before paying any money. Also request the approved building plan for your villa.
Frequently Asked Questions
What is the starting price at Purva Smiling Willows Phase 2?
What configurations and sizes does Purva Smiling Willows Phase 2 offer?
Where is Purva Smiling Willows Phase 2 located?
Is Purva Smiling Willows Phase 2 ready to move in?
Who is the developer of Purva Smiling Willows Phase 2?
About the Builder

Est. 1975
Puravankara Limited is one of India's most respected and trusted real estate developers, renowned for delivering premium residential, commercial, and plotted developments with a strong focus on quality, innovation, and customer satisfaction. Established in 1975 and headquartered in Bengaluru, Karnataka, the company has built a legacy spanning five decades and has become a prominent name in the…
Let the Experts help you find the Best Property
Get instant project details
Home Loan EMI Calculator
Similar Projects
 ONGOING
TVS Emerald Jardin
Hosur Road, Bangalore
by TVS Emerald
Under-construction TVS Emerald project at Singasandra, Hosur Road. It has 581 homes in two 18-floor towers on 6 acres, with 1, 2 and 3 BHKs of 615–1,498 sq ft launched from ₹74.97 L, now sold out.
 ONGOING
TVS Emerald Cascadia
Mission Road, Bangalore
by TVS Emerald
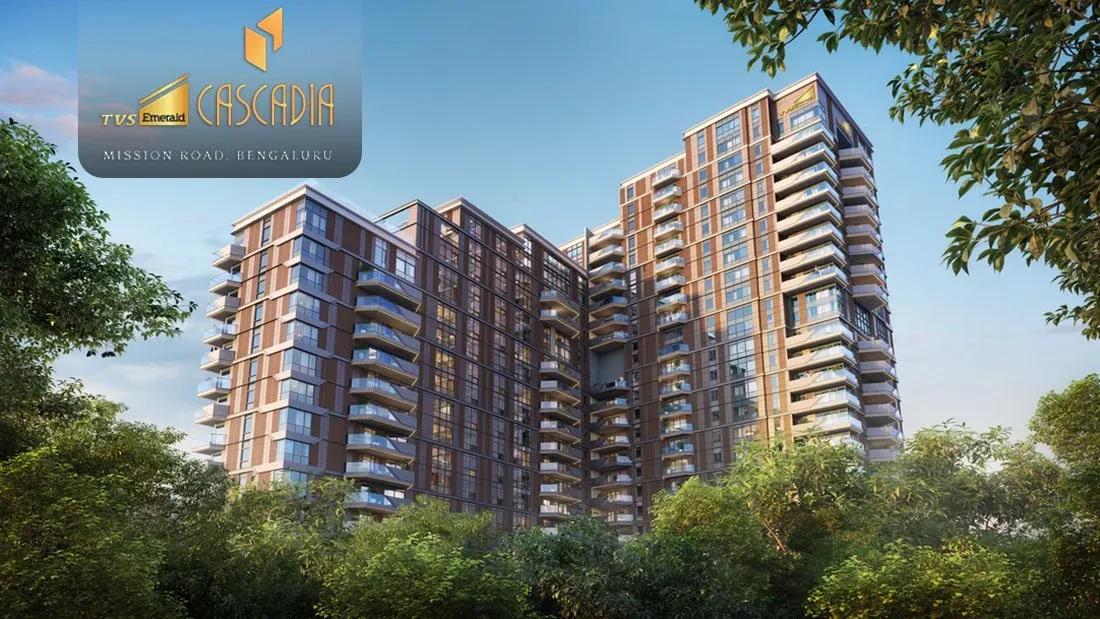
Under-construction 4 BHK luxury residences by TVS Emerald on Lal Bagh Main Road, Mission Road — 63 homes in one 22-floor tower, 2,670 to 9,421 sq ft, from ₹9.28 Cr.
 READY TO MOVE
Sobha Town Park Phase 3
Hosur Road, Bangalore
by Sobha Limited
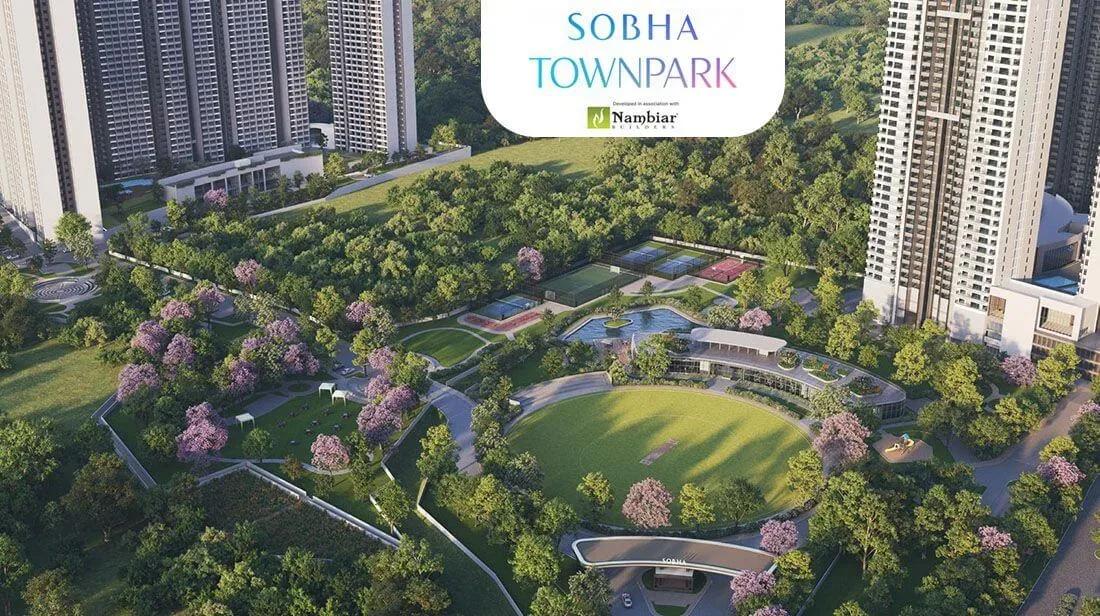
Ready-to-move 1, 2, 3 and 4 BHK apartments by Sobha Limited at Attibele, Hosur Road — 560 homes on 32 acres, 753–2,800 sq ft, priced from ₹90 L.
 COMPLETED
Sobha Sentosa
Panathur Road, Bangalore
by Sobha Limited
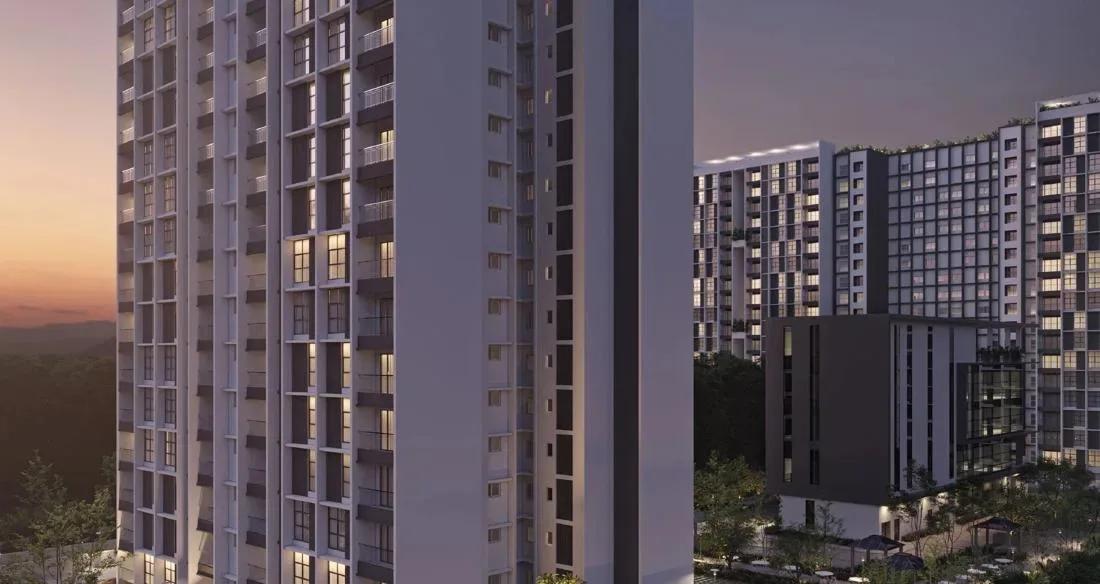
Completed apartments by Sobha Limited at Balagere, off Panathur Road — 533 homes in 7 blocks on 7.5 acres, with the 1,804 sq ft 3 BHK + home office from ₹2.53 Cr.
 ONGOING
Sobha Royal Crest
Banashankari, Bangalore
by Sobha Limited
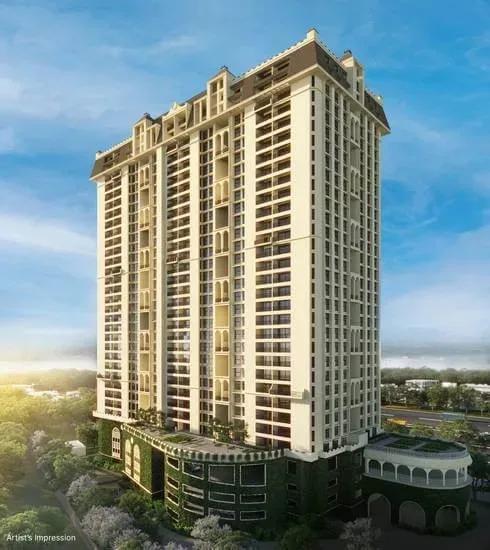
Under-construction 3 and 4 BHK apartments by Sobha Limited off V Legacy Road, RR Nagar — 329 homes in one 28-floor tower on 6.33 acres, launched from ₹2 Cr, sold out.
 COMPLETED
Sobha Indraprastha
Rajajinagar, Bangalore
by Sobha Limited
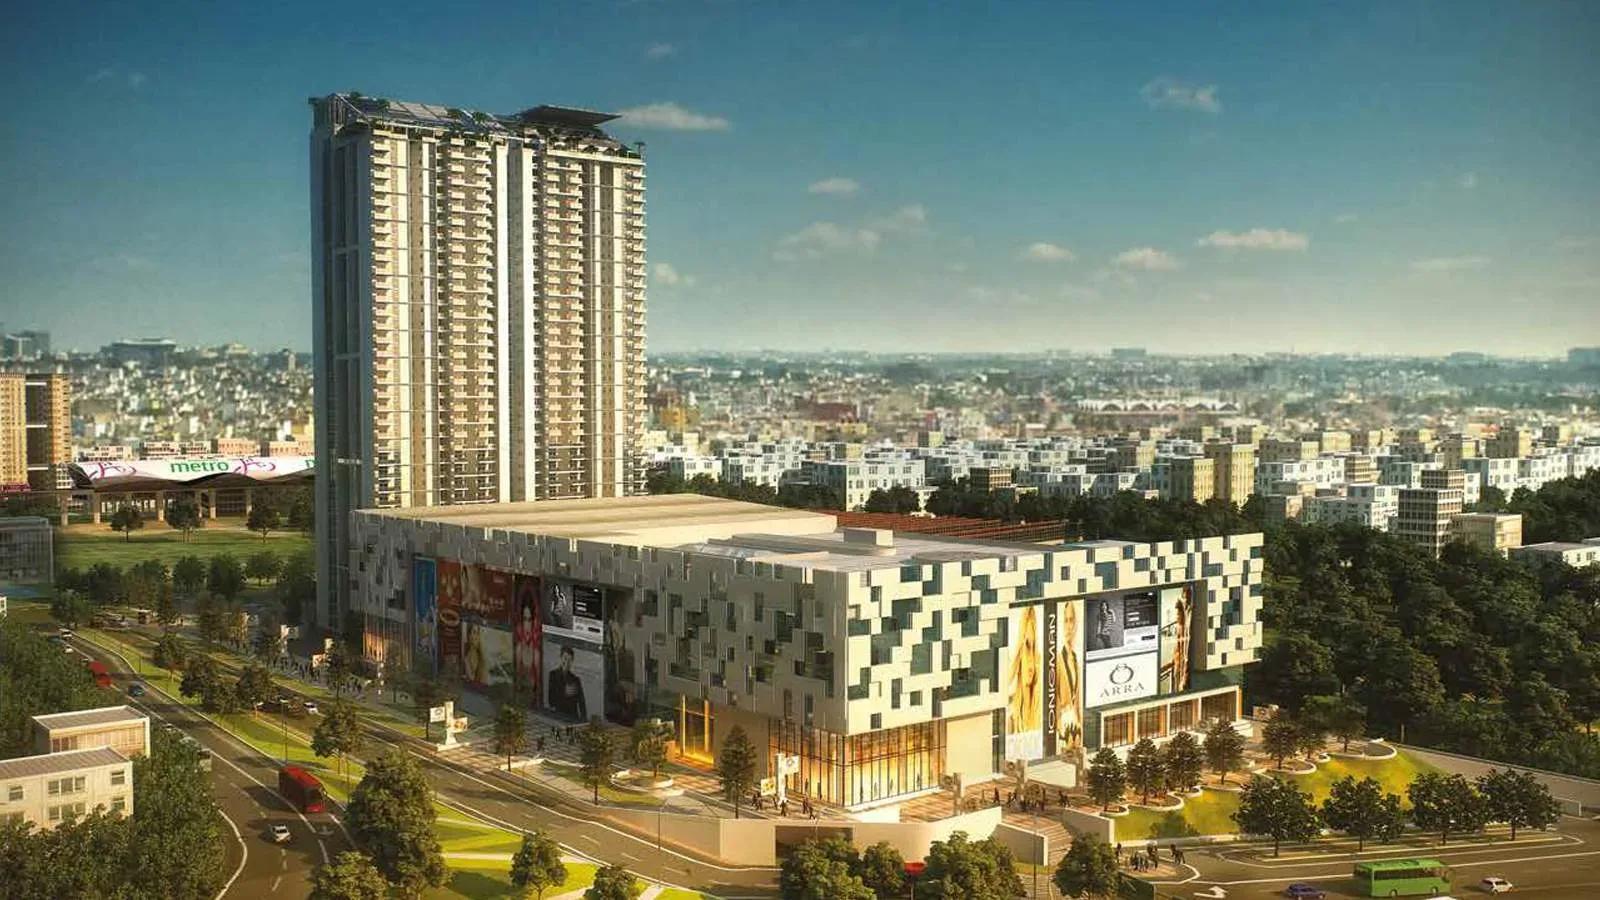
Completed 3 and 4 BHK apartments and duplexes by Sobha Limited in Rajajinagar, Bangalore — 356 homes in two 37-floor towers on 9.5 acres, 1,950–3,994 sq ft, resale only.