
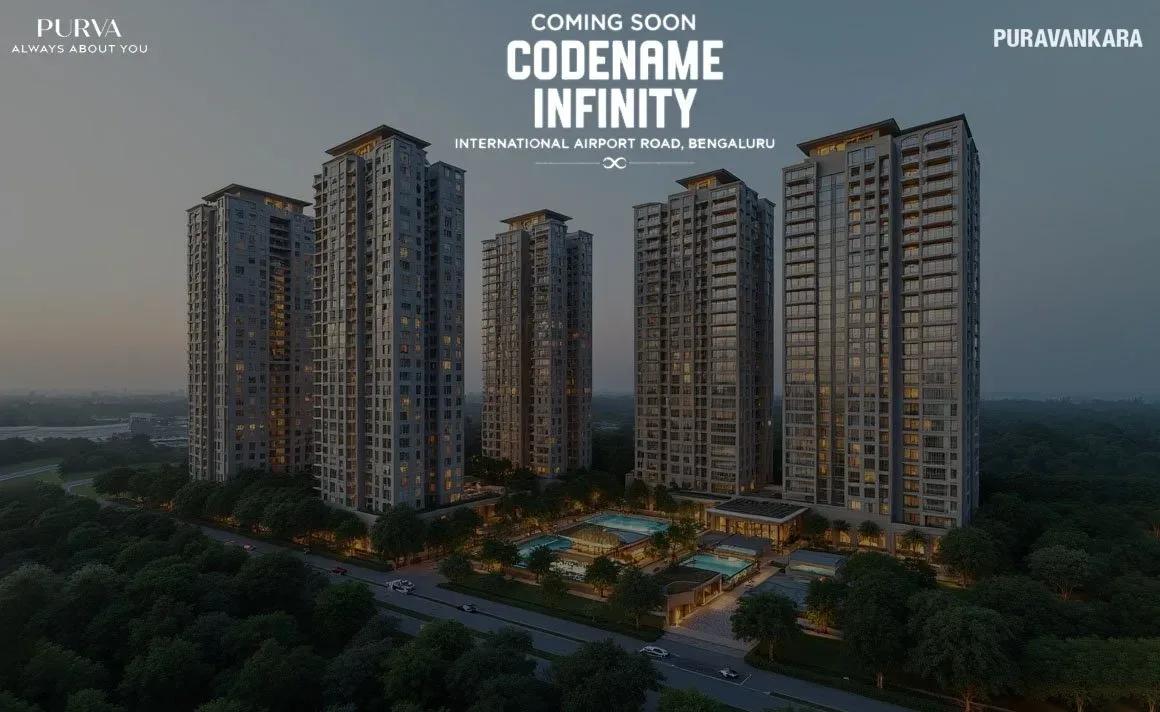
Purva Codename Infinity
Purva Codename Infinity is an under-construction apartment project by Puravankara on Vidya Nagar Cross Road at Chikkajala, just off International Airport Road in North Bangalore. Two towers of up to 19 floors are planned on a 7.5-acre site. Possession is expected from 2028.
The 2 BHK of about 1,187 sq ft is priced at ₹1.71–1.88 Cr, and the 3 BHK of about 1,500 sq ft at ₹2.17–2.46 Cr. The 3.5 BHK of about 1,940 sq ft costs ₹2.81–2.95 Cr and adds room for a study or guests.
A clubhouse, pool, gym, multipurpose courts, health centre and banquet hall are part of the plan. The site sits on the route to Kempegowda International Airport, a corridor that has seen steady residential demand.
Project Highlights
Purva Codename Infinity Exclusive Price
| Unit Type | Size (SBA) | Approx. All Inclusive Price |
|---|---|---|
| 2 BHK | 1187 Sq.ft | ₹1.71 Cr – ₹1.88 Cr onwards |
| 3 BHK | 1500 Sq.ft | ₹2.17 Cr – ₹2.46 Cr onwards |
| 3.5 BHK | 1940 Sq.ft | ₹2.81 Cr – ₹2.95 Cr onwards |
Location
Vidya Nagar Cross Rd, Subs Nagar, Chikkajala, Bengaluru, Karnataka 562157
Landmark: Vidya Nagar Cross Road
Purva Codename Infinity is on Vidya Nagar Cross Road at Chikkajala, just off International Airport Road in North Bangalore. The stretch lies on the main route to Kempegowda International Airport. The pincode is 562157.
Yelahanka and Devanahalli are both reachable by road, and the airport has driven steady housing growth here. Schools, hospitals and shopping are available around Yelahanka.
About Bangalore
Bangalore, officially known as Bengaluru, is the capital of Karnataka and one of India's most dynamic metropolitan cities. Renowned as the country's Silicon Valley, Bangalore has evolved from a peaceful garden city into a global technology and innovation hub. The city is home to leading IT companies, multinational corporations, startups, research institutions, and business parks, making it a…
Read more about Bangalore →Floor Plans
| Unit Type | Size (Sq.Ft) |
|---|---|
| 2 BHK | 1187 Sq.ft |
| 3 BHK | 1500 Sq.ft |
| 3.5 BHK | 1940 Sq.ft |
The 2 BHK of about 1,187 sq ft, priced at ₹1.71–1.88 Cr, suits couples and small families. The 3 BHK of about 1,500 sq ft costs ₹2.17–2.46 Cr and fits growing households.
At about 1,940 sq ft, the 3.5 BHK is priced at ₹2.81–2.95 Cr, with the extra half room serving as a study or guest room. Ask for the detailed plans to compare layouts side by side.
Master Plan
The 7.5-acre master plan places two towers of up to 19 floors, holding 2, 3 and 3.5 BHK apartments. With just two towers on a site this size, a good share of land is left for shared spaces. The clubhouse, pool, courts and gardens are open to all residents.
Specifications
Structure
- •Seismic-zone-compliant RCC structure as per NBC.
- •Staircases and lifts in each block connect to all levels.
Flooring
- •Vitrified tiles in the foyer, living, dining, passages and bedrooms.
- •Anti-skid ceramic tiles in toilets and utility.
Doors & Windows
- •Main door: engineered or wood frame with natural veneer shutter, PU polished in matt finish.
- •Bedroom doors: engineered or wood frame with laminated engineered shutter, PU polished in matt finish.
- •Windows: glazed 2.5-track UPVC sliding frames with insect mesh, MS grills on ground floors and safety bars above.
Plumbing & Sanitary
- •Premium branded CP fittings and sanitary fixtures in all bathrooms.
- •White wall-mounted EWC with seat cover, flush valve and health faucet.
- •Rainwater-harvesting drain pipes.
Security
- •Branded automatic elevators with ARD and emergency call to security.
- •Round-the-clock security with intercom.
- •CCTV cameras at all vantage points.
Electrical
- •BESCOM grid power for each home.
- •Modular switches of reputed make.
- •Concealed copper wiring throughout.
- •100% backup for elevators, common areas and pumps, with provisional backup for all units.
Amenities
The amenity plan balances family needs with those of working adults. A clubhouse, gymnasium and swimming pool sit alongside multipurpose sports courts and a jogging track. An indoor games zone offers indoor leisure.
Children get a play area with a creche, and a meditation and yoga area offers quiet time. A banquet and party hall, a health centre, retail spaces and landscaped gardens complete the list.
Approvals
The RERA number for Purva Codename Infinity is shown as awaited. Ask Puravankara for the registration and verify it on the Karnataka RERA portal before booking. Also review the approved plan and the construction-linked payment terms.
Frequently Asked Questions
What is the starting price at Purva Codename Infinity?
What configurations and sizes does Purva Codename Infinity offer?
Where is Purva Codename Infinity located?
Is Purva Codename Infinity ready to move in?
Who is the developer of Purva Codename Infinity?
About the Builder

Est. 1975
Puravankara Limited is one of India's most respected and trusted real estate developers, renowned for delivering premium residential, commercial, and plotted developments with a strong focus on quality, innovation, and customer satisfaction. Established in 1975 and headquartered in Bengaluru, Karnataka, the company has built a legacy spanning five decades and has become a prominent name in the…
Similar Projects
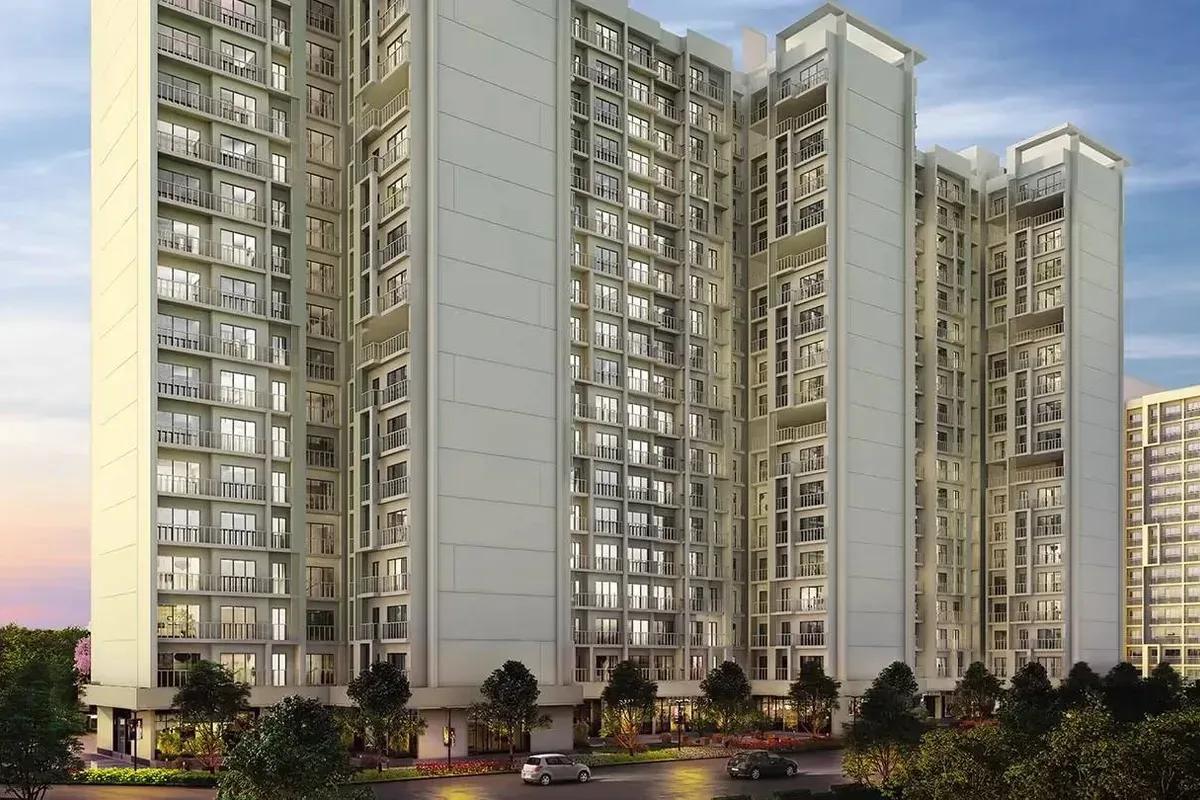 ONGOING
Godrej Vihaa
Badlapur, Mumbai
by Godrej Properties
Godrej Vihaa is a Godrej Properties township of 1,013 apartments near MIDC in Badlapur East. The smallest home is Rs. 36.99 Lakhs.
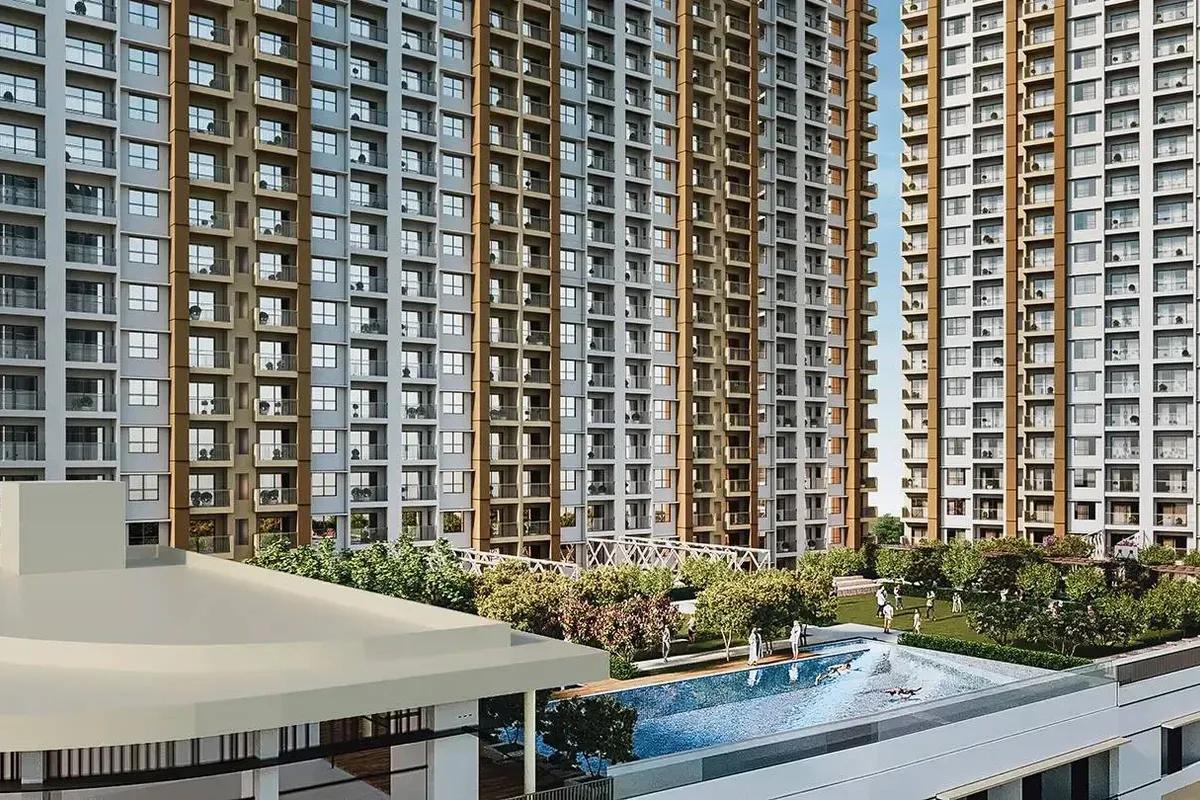 ONGOING
Godrej Urban Retreat
Manjari Road, Pune
by Godrej Properties
Godrej Urban Retreat is a 698-home Godrej Properties community of 2 and 3 BHK flats priced from Rs. 85 Lakhs, set near Manjari Khurd in Pune.
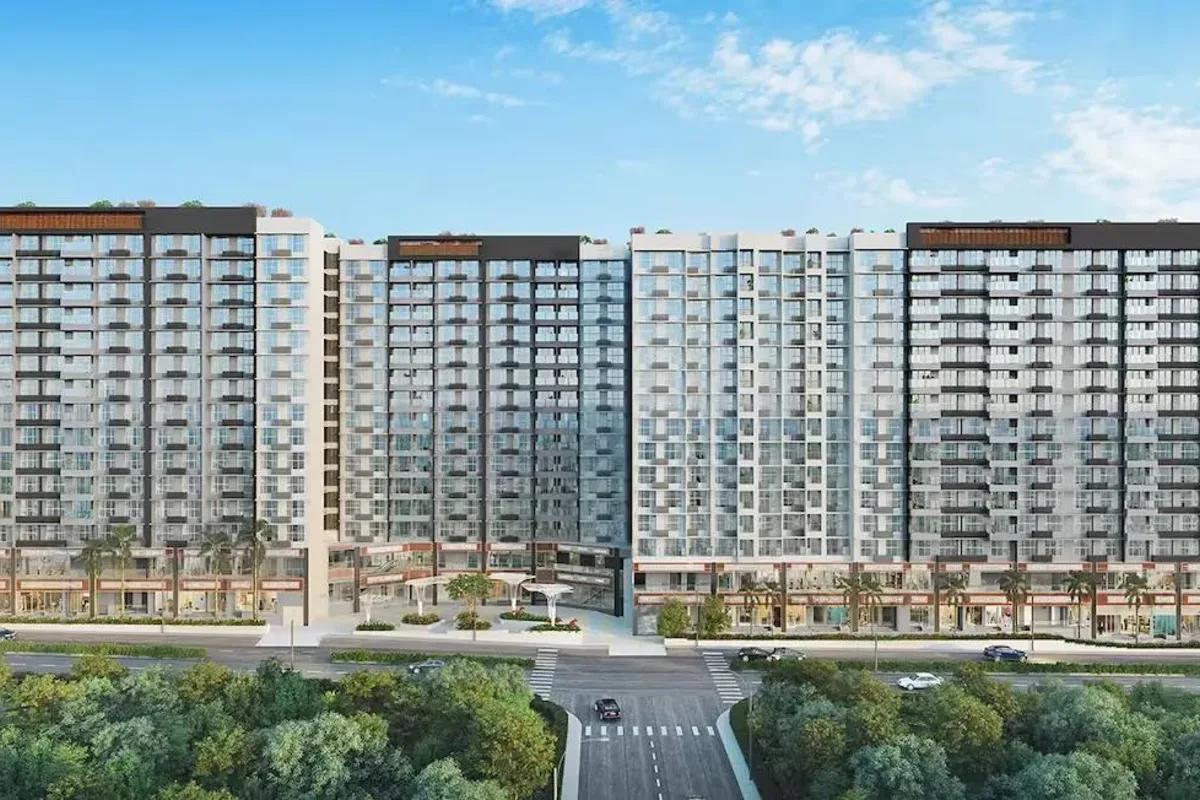 ONGOING
Godrej Urban Park
Chandivali, Mumbai
by Godrej Properties
Godrej Urban Park is a Godrej Properties community of 507 apartments in Chandivali, Mumbai, with three plan types, the cheapest being Rs. 1.38 Crore.
 UNDER CONSTRUCTION
Godrej Tropical Isle
Sector 146, Greater Noida
by Godrej Properties
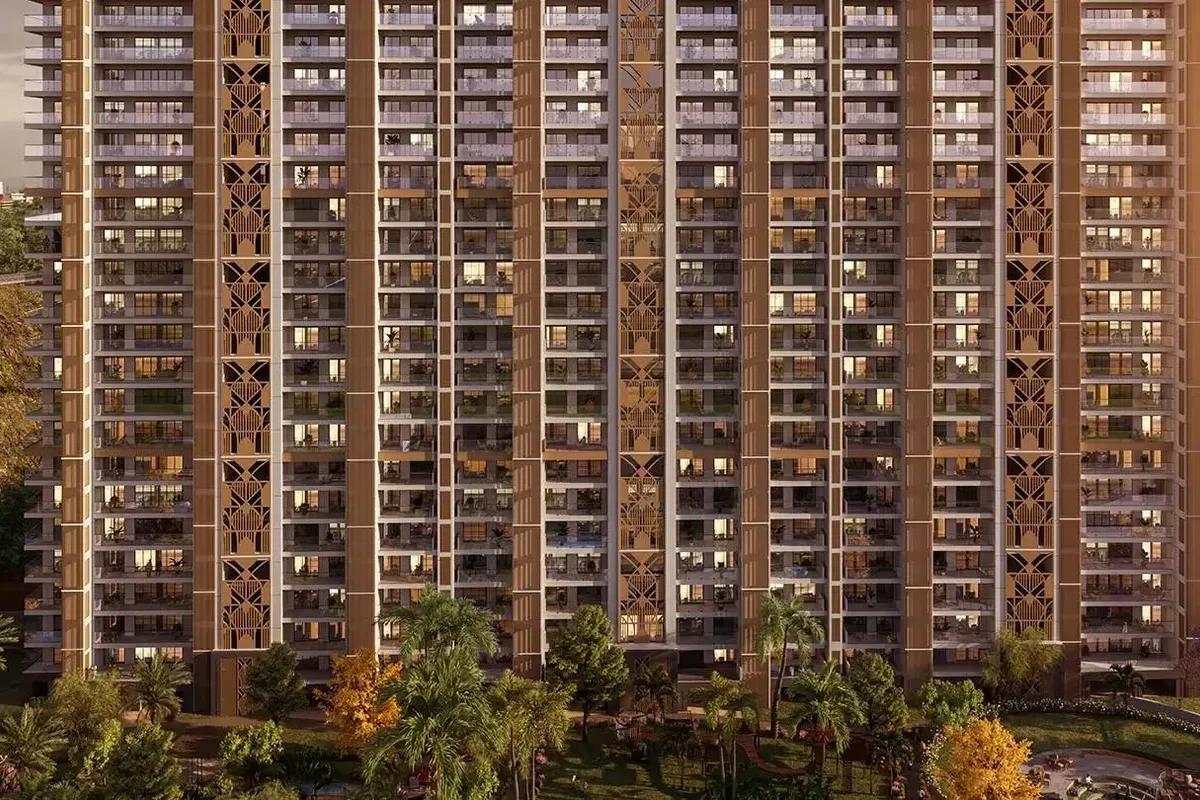
Godrej Tropical Isle brings 700 high-rise homes to Sector 146, Noida, from Godrej Properties. Three and four bedroom layouts start at Rs. 2.66 Crore, and keys are due in February 2030.
 UNDER CONSTRUCTION
Godrej Trilogy
Worli, Mumbai
by Godrej Properties
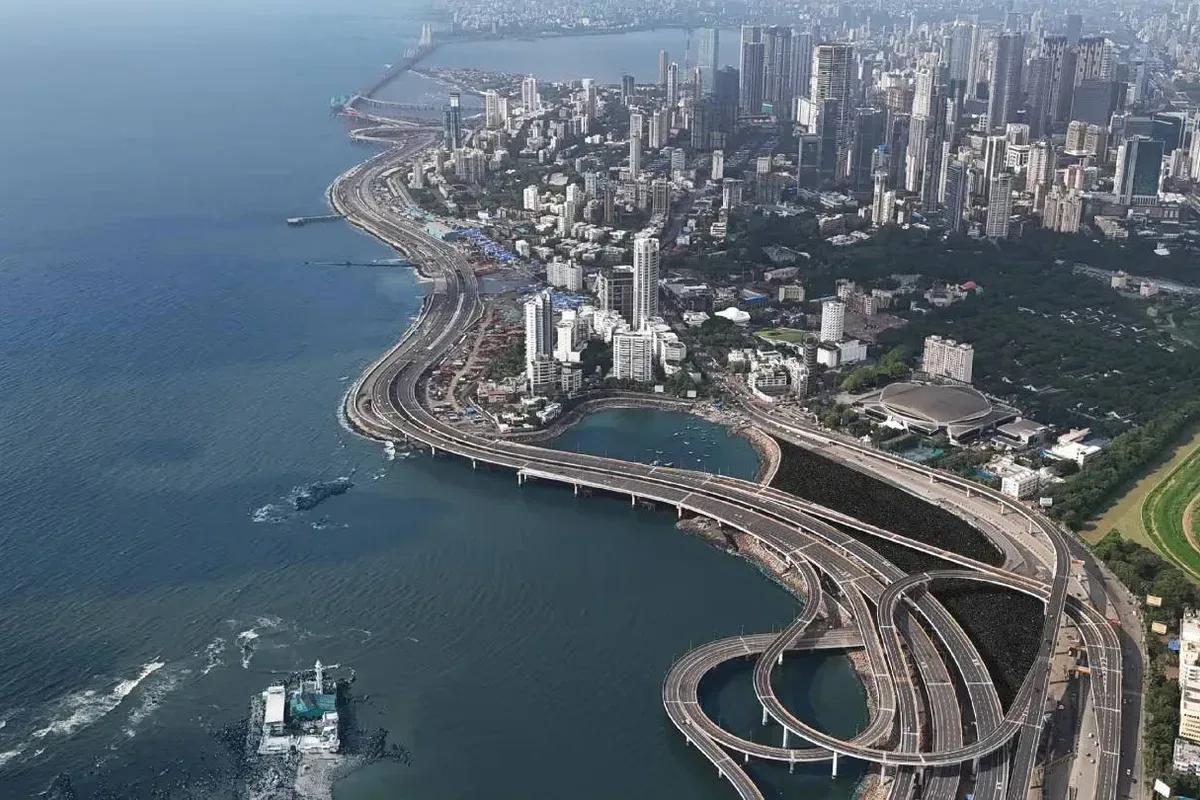
Godrej Trilogy is a Godrej Properties project in Worli, Mumbai, with 320 residences planned and two Phase 1 towers of 74 to 77 floors. 3 and 4 BHK homes start at Rs. 15 Crore.
 READY TO MOVE
Godrej Tranquil
Kandivali, Mumbai
by Godrej Properties
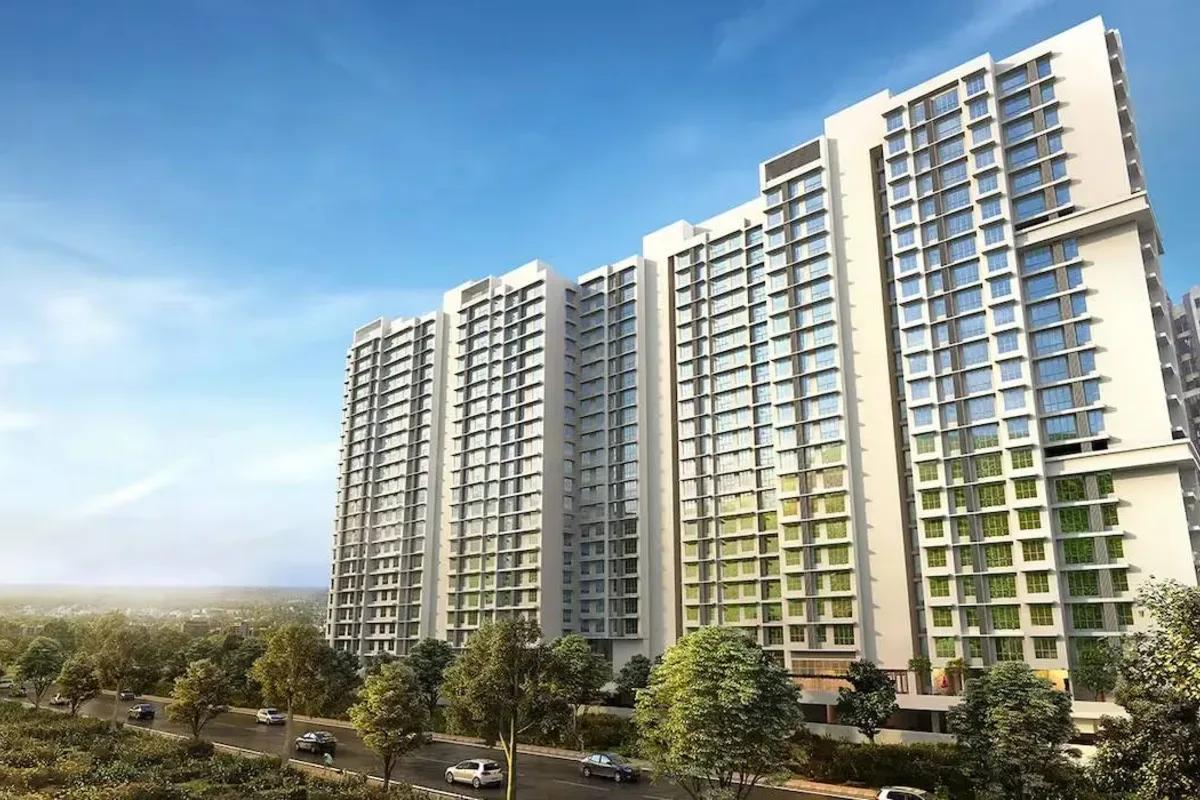
Four towers with twenty floors apiece make up Godrej Tranquil, a Godrej Properties project in Kandivali East, Mumbai, with one, two and three bedroom homes from Rs. 85 Lakhs.