
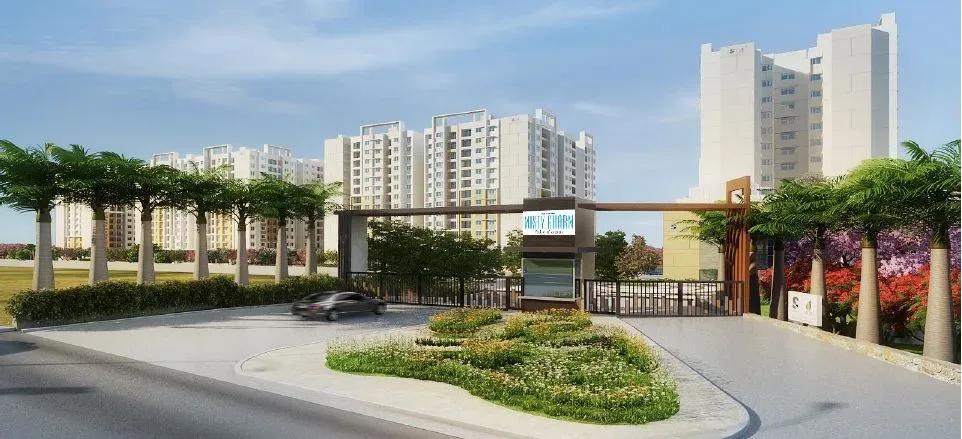
Salarpuria Sattva Misty Charm
Salarpuria Sattva Misty Charm is a finished apartment community at Mallasandra village, off Kanakapura Main Road in south Bangalore. Eleven towers of up to 13 floors sit on a 9.5-acre site and hold 797 homes in total. Possession has been running from December 2022, and every configuration is now sold out with the developer.
Six layouts are on record and the range is unusually wide for a single project. The smallest is a 1 BHK of about 554 sq ft, the 2 BHK comes at 945 and 959 sq ft, and the 3 BHK runs from 1,254 to 1,321 sq ft, including a 1,281 sq ft plan drawn with two bathrooms.
Roughly 90,000 sq ft of landscaped gardens, a floral garden and walkways thread through the site. The clubhouse carries a swimming pool, gym, games room, spa and sauna, and residents also have a yoga and aerobics area, a basketball court, table tennis, a jogging track and a children's play area. The project lists BBMP, BDA and RERA approvals, though no RERA number is published here.
Project Highlights
Salarpuria Sattva Misty Charm Exclusive Price
| Unit Type | Size (SBA) | Approx. All Inclusive Price |
|---|---|---|
| 1 BHK | 554 Sq.ft | Sold Out |
| 2 BHK | 945 Sq.ft | Sold Out |
| 2 BHK | 959 Sq.ft | Sold Out |
| 3 BHK | 1254 Sq.ft | Sold Out |
| 3 BHK + 2T | 1281 Sq.ft | Sold Out |
| 3 BHK | 1321 Sq.ft | Sold Out |
Location
Sy No. 11/1, 11/2 & 10/3, Mallasandra Village, Kanakapura Rd, Uttarahalli Hobli, Bengaluru, Karnataka 560061
Landmark: Judicial Layout, opposite Holiday Village Resort
Salarpuria Sattva Misty Charm sits at Mallasandra village off Kanakapura Main Road, within the Judicial Layout pocket of south Bangalore and opposite Holiday Village Resort. A metro station and the NICE Road junction are both close, which gives the address two very different routes into the city.
Kanakapura Road already carries strong social infrastructure, with schools, colleges, hospitals and shopping malls along the corridor. JP Nagar and Banashankari are both reachable by road, so established retail and workplaces are not far.
About Bangalore
Bangalore, officially known as Bengaluru, is the capital of Karnataka and one of India's most dynamic metropolitan cities. Renowned as the country's Silicon Valley, Bangalore has evolved from a peaceful garden city into a global technology and innovation hub. The city is home to leading IT companies, multinational corporations, startups, research institutions, and business parks, making it a…
Read more about Bangalore →Floor Plans
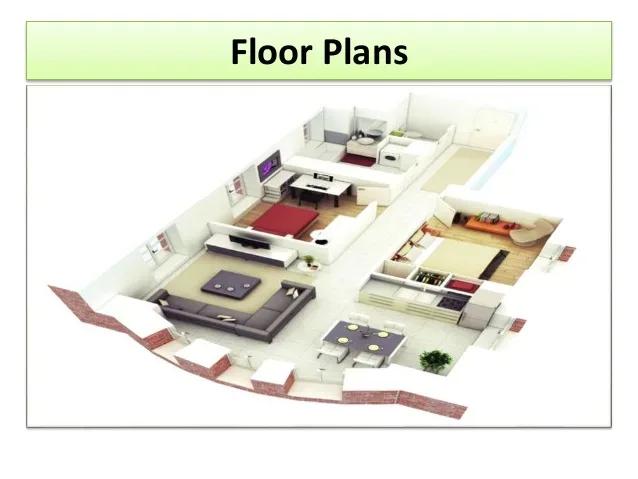
Salarpuria Sattva Misty Charm apartments floor plan
Enquire to receive detailed floor plans on WhatsApp/email.
| Unit Type | Size (Sq.Ft) |
|---|---|
| 1 BHK | 554 Sq.ft |
| 2 BHK | 945 Sq.ft |
| 2 BHK | 959 Sq.ft |
| 3 BHK | 1254 Sq.ft |
| 3 BHK + 2T | 1281 Sq.ft |
| 3 BHK | 1321 Sq.ft |
Six layouts cover the project. The 1 BHK measures about 554 sq ft, and the 2 BHK is drawn at 945 and 959 sq ft, so the two are close in footprint. The 3 BHK spans 1,254 to 1,321 sq ft, with a 1,281 sq ft variant specified with two bathrooms.
All six are marked sold out with the developer. The 1 BHK suits a single occupant or an investor chasing rental demand along Kanakapura Road. The 2 BHK suits couples and small families, while the 3 BHK fits an extra bedroom into an efficient footprint. Ask for the detailed plans to compare room sizes before committing to a resale unit.
Master Plan
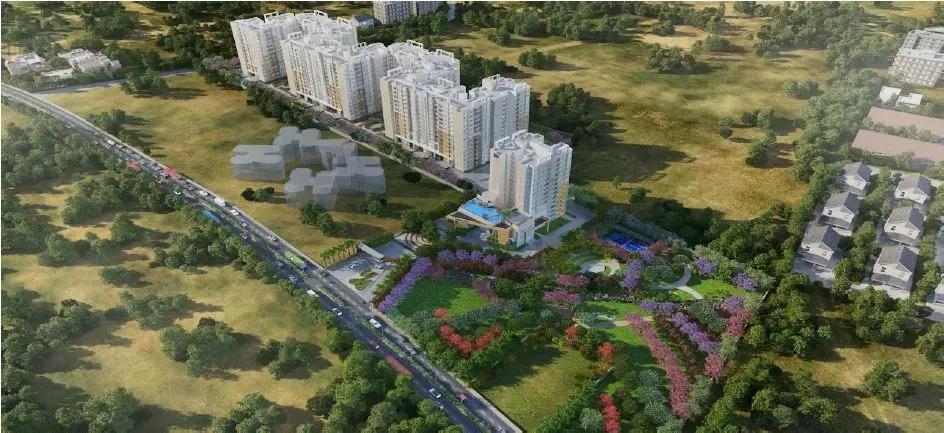
Master Plan
The 9.5-acre master plan carries 11 towers of up to 13 floors, holding 797 apartments between them. Keeping the towers at 13 floors spreads the density across more blocks rather than stacking it into a few tall ones.
About 90,000 sq ft of landscaped gardens runs through the site alongside the clubhouse, pool and courts, all shared by every tower. The plan image shows how the blocks and gardens are laid out against one another.
Specifications
Structure
- •RCC framed structure with Porotherm block walls.
- •Seismic-resistant structure.
Flooring
- •Vitrified tiles in the bedrooms, living and dining.
- •Anti-skid ceramic tile flooring on the balcony and in the bathrooms.
Doors
- •Main door — 8 ft high opening, pre-moulded flush shutter with a wooden frame, polished on both sides.
- •Internal doors — 7 ft high openings with wooden frames and flush shutters.
- •External doors — UPVC frames with sliding shutters.
Plumbing & Sanitary
- •EWCs and chrome-plated fittings in every toilet.
- •Chromium-plated fittings throughout.
- •Rainwater-harvesting drain pipes included.
Security
- •Passenger and service lifts of suitable size and capacity in every block.
- •Round-the-clock security with an intercom facility.
- •CCTV cameras at all vantage points.
Electrical
- •BESCOM power supply to each individual apartment.
- •Electrical modular switches of reputed make.
- •Copper wiring throughout, run in concealed conduits.
- •100% power backup for elevators, common areas and pumps.
Amenities
Roughly 90,000 sq ft of landscaped gardens sets the tone here, with a floral garden and walkways woven through the layout. The clubhouse holds a gymnasium, swimming pool, games room, table tennis and a spa with sauna.
A dedicated yoga and aerobics space covers low-impact fitness, while a basketball court, further outdoor courts and a jogging track handle the active side. Children's play areas and a party area complete a shared plan sized for 797 households.
Approvals
Salarpuria Sattva Misty Charm is listed with BBMP, BDA and RERA approvals, though no RERA number is published on the listing. Ask the developer or the resale seller for the sanctioned plan, the RERA registration and the title documents.
Verify the registration independently on the Karnataka RERA portal before any payment. On a resale deal, also check the occupancy certificate, the khata and the latest property tax paid receipt.
Frequently Asked Questions
What does a home at Salarpuria Sattva Misty Charm cost?
What configurations and sizes does Salarpuria Sattva Misty Charm offer?
Where is Salarpuria Sattva Misty Charm located?
Is Salarpuria Sattva Misty Charm ready to move in?
Who is the developer of Salarpuria Sattva Misty Charm?
About the Builder

Est. 1993
Sattva Group, formerly known as Salarpuria Sattva, is one of India's most respected real estate developers with a strong presence across major metropolitan cities. Established with a vision to create high-quality residential, commercial, retail, and IT infrastructure projects, the company has earned a reputation for innovation, transparency, timely delivery, and customer-centric development…
Similar Projects
 NEW LAUNCH
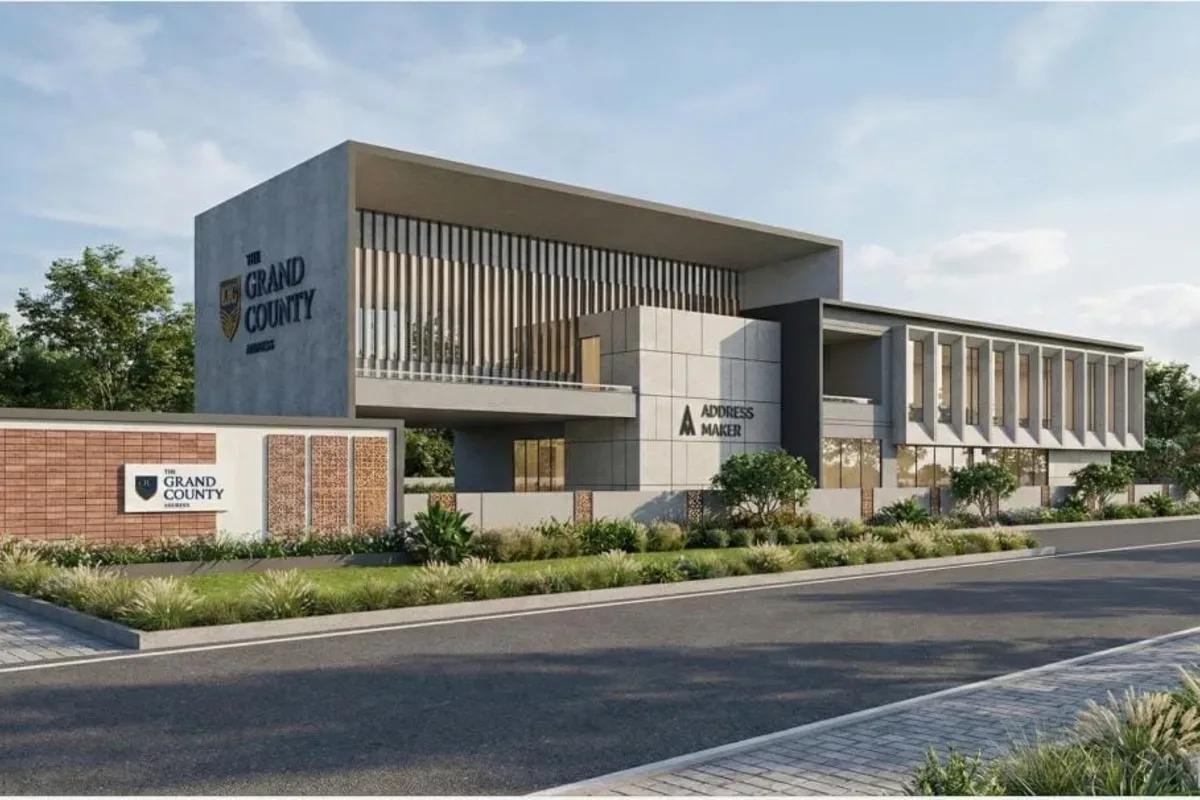
The Grand County Address
Sarjapur, Bangalore
by Address Maker
 NEW LAUNCH
BRR North Excellency Phase-1
Thanisandra, Bangalore
by BRR Hallmark Developers LLP
 NEW LAUNCH
Manasoubhagya Aranya One
Rajanukunte, Bangalore
by Manasoubhagya Group
 UNDER CONSTRUCTION
Godrej Forest Grove
Mamurdi, Pune
by Godrej Properties
Godrej Forest Grove is a Mamurdi apartment project by Godrej Properties with 1,139 homes in seven towers; 2 BHK units start at Rs. 63.4 Lakhs and 3 BHK at Rs. 76.2 Lakhs.
 UNDER CONSTRUCTION
Godrej Five Gardens
Matunga, Mumbai
by Godrej Properties
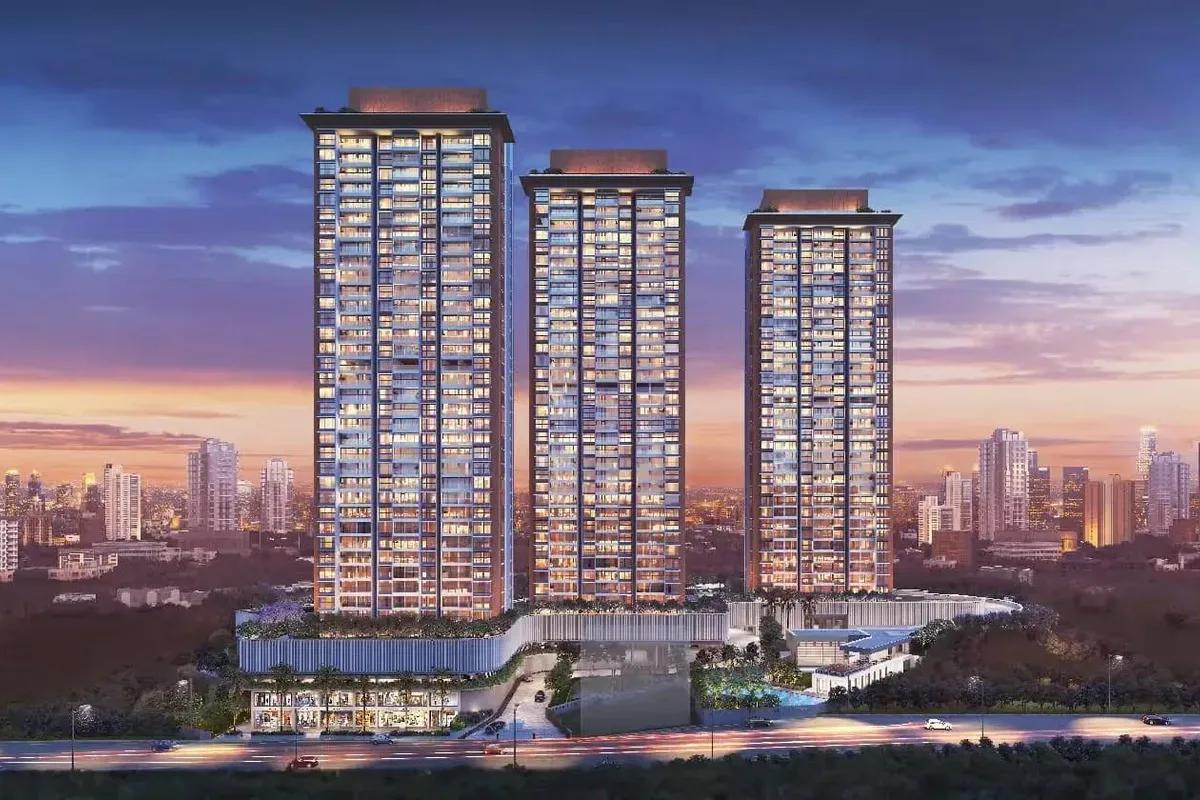
Godrej Five Gardens offers 77 residences in one tower close to Dadar and Matunga stations. The 3 and 4 BHK flats are priced between Rs. 10.22 Crore and Rs. 15.22 Crore.
 UNDER CONSTRUCTION
Godrej Exquisite
Thane, Mumbai
by Godrej Properties
Godrej Exquisite brings three towers and 555 flats to Ghodbunder Road in Thane West. Homes between 655 sq ft and 920 sq ft cost Rs. 1.65 Crore up to Rs. 2.35 Crore.