
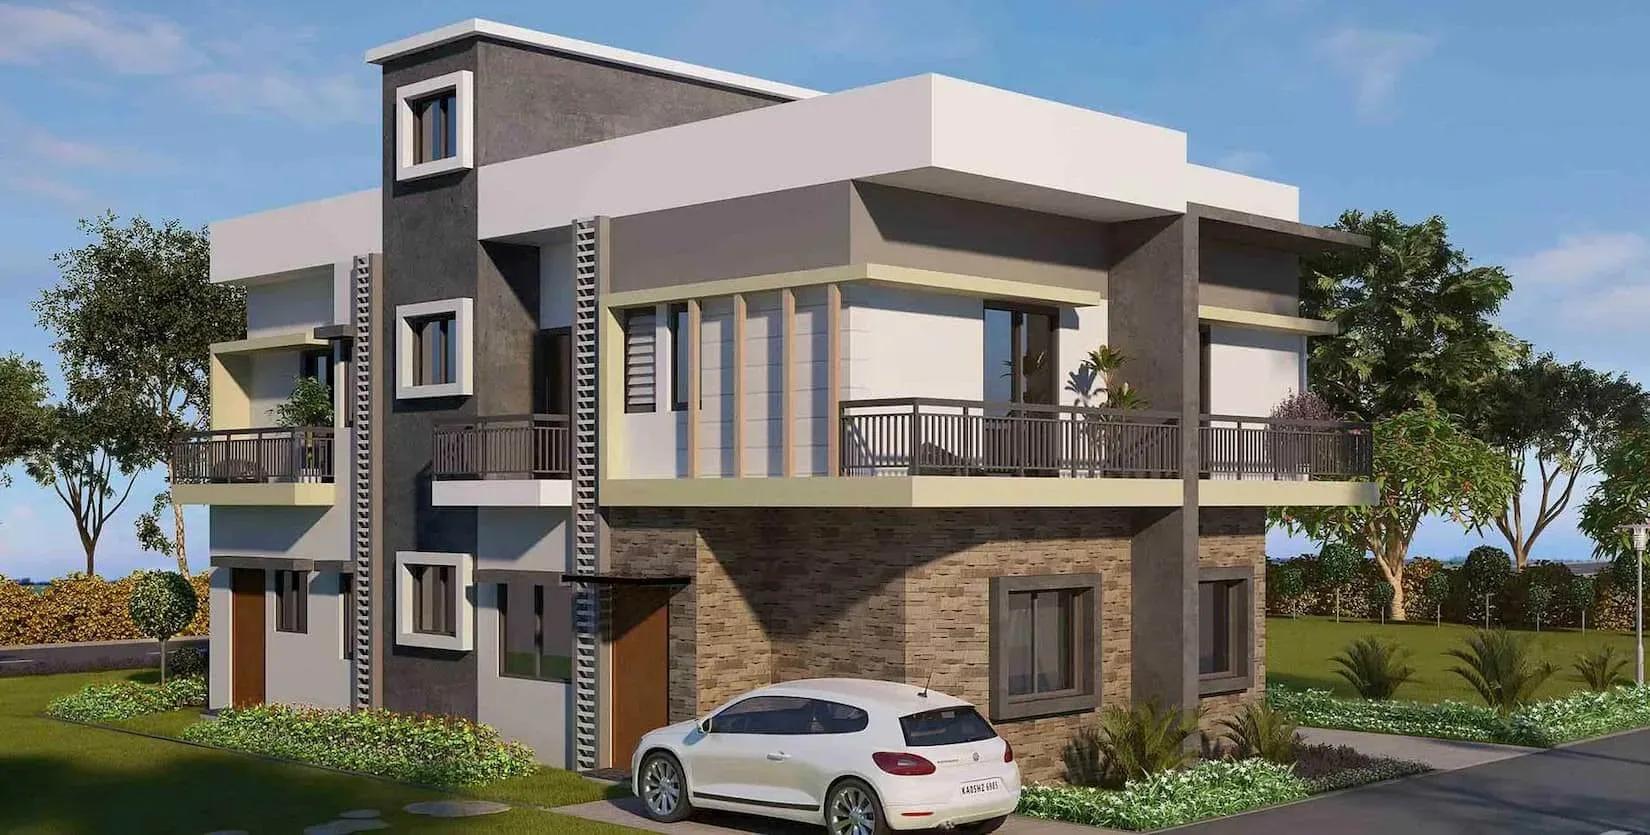
Pride Vatika Villas
Pride Vatika Villas is a completed gated villa enclave by Pride Group in the Pride Vatika Layout at Bukkasagara, Jigani. It sits within a larger 100-acre development off Bannerghatta Road in South Bangalore. Possession started in December 2020, so homes are ready to occupy.
Every home is a 3 BHK villa, with sizes clustered tightly between 1,900 and 1,965 sq ft. Prices start at ₹1 Cr and reach ₹1.03 Cr for the largest plan. For a family moving up from an apartment, that is independent living at an accessible price point.
A clubhouse with a pool and gym anchors the shared spaces. Outdoor courts, a jogging track, an amphitheatre and a BBQ area add to weekend life.
Project Highlights
Pride Vatika Villas Exclusive Price
| Unit Type | Size (SBA) | Approx. All Inclusive Price |
|---|---|---|
| 3 BHK Villa | 1900 Sq.ft | ₹1.0 Cr onwards |
| 3 BHK Villa | 1903 Sq.ft | ₹1.0 Cr onwards |
| 3 BHK Villa | 1915 Sq.ft | ₹1.01 Cr onwards |
| 3 BHK Villa | 1933 Sq.ft | ₹1.02 Cr onwards |
| 3 BHK Villa | 1935 Sq.ft | ₹1.02 Cr onwards |
| 3 BHK Villa | 1940 Sq.ft | ₹1.02 Cr onwards |
| 3 BHK Villa | 1942 Sq.ft | ₹1.02 Cr onwards |
| 3 BHK Villa | 1948 Sq.ft | ₹1.02 Cr onwards |
| 3 BHK Villa | 1965 Sq.ft | ₹1.03 Cr onwards |
Location
Pride Green Meadows, Pride Vatika Layout, Bukkasagara village, Jigani-Hobli, Anekal Taluk, Bengaluru, Karnataka 560083
Landmark: Pride Vatika Layout, Bukkasagara
The villas sit in the Pride Vatika Layout at Bukkasagara village, under Jigani Hobli in Anekal Taluk. The address is part of Pride Green Meadows, just off Bannerghatta Road on Bangalore's southern edge.
Jigani is known for its industrial area, which brings steady local employment. Bannerghatta Road and Electronic City are both reachable by road. Schools, shops and hospitals are available in and around Jigani.
About Bangalore
Bangalore, officially known as Bengaluru, is the capital of Karnataka and one of India's most dynamic metropolitan cities. Renowned as the country's Silicon Valley, Bangalore has evolved from a peaceful garden city into a global technology and innovation hub. The city is home to leading IT companies, multinational corporations, startups, research institutions, and business parks, making it a…
Read more about Bangalore →Floor Plans
| Unit Type | Size (Sq.Ft) |
|---|---|
| 3 BHK Villa | 1900 Sq.ft |
| 3 BHK Villa | 1903 Sq.ft |
| 3 BHK Villa | 1915 Sq.ft |
| 3 BHK Villa | 1933 Sq.ft |
| 3 BHK Villa | 1935 Sq.ft |
| 3 BHK Villa | 1940 Sq.ft |
| 3 BHK Villa | 1942 Sq.ft |
| 3 BHK Villa | 1948 Sq.ft |
| 3 BHK Villa | 1965 Sq.ft |
All nine plans are 3 BHK villas within a narrow band of 1,900 to 1,965 sq ft. The smallest opens at ₹1 Cr, while the others run from ₹1 Cr to ₹1.03 Cr.
With near-identical sizes, the real choice comes down to villa position and minor layout details. These homes suit families who want independent living inside a gated community. Request detailed plans to compare each option.
Master Plan
The villas form part of a 100-acre development, laid out along internal roads. The clubhouse, pool, courts and landscaped gardens are shared by all residents. Ask for the layout plan to see where each villa and open space is placed.
Specifications
Structure
- •Framed RCC structure with blockwork.
Flooring
- •Vitrified tiles in the living, dining, kitchen and bedrooms.
- •Anti-skid ceramic tiles in the balcony, toilets and utility.
Doors
- •Wooden frames with flush shutters and hardware for the main, bedroom and toilet doors.
- •Powder-coated 3-track aluminium doors with provision for a mosquito-mesh shutter.
Plumbing & Sanitary
- •CP fittings of a reputed make.
- •Sanitary fittings of superior quality and make.
- •Rainwater-harvesting drain pipes.
Security
- •Round-the-clock security with intercom.
- •CCTV cameras at all vantage points.
Electrical
- •BESCOM grid power for each home.
- •Superior-quality premium modular switches.
- •Concealed copper wiring throughout.
- •100% DG backup for common-area lighting, pumps and lifts.
Amenities
A clubhouse houses the gym and swimming pool, the core of the shared facilities. Outdoor courts, a jogging track and an activity area keep residents active, while a games room covers indoor play.
Children have a dedicated play area. A party area, BBQ area and amphitheatre host get-togethers, and landscaped gardens tie the community together.
Frequently Asked Questions
What is the starting price at Pride Vatika Villas?
What configurations and sizes does Pride Vatika Villas offer?
Where is Pride Vatika Villas located?
Is Pride Vatika Villas ready to move in?
Who is the developer of Pride Vatika Villas?
About the Builder
Pride Group is a Pune-based developer that has built residential and commercial projects for about two decades. It works across Pune, Mumbai and Bangalore. The company holds ISO 9001 certification and emphasises contemporary design and engineering standards. Its exact founding year is not published.
Let the Experts help you find the Best Property
Get instant project details
Home Loan EMI Calculator
Similar Projects
 COMPLETED
Shriram Earth Whitefield Plots
Whitefield, Bangalore
by Shriram Properties
Completed plotted layout by Shriram Properties at Kumarapalli, Thubarahalli, Whitefield. 65 plots of 1,500 and 2,400 sq ft, sold out and available on resale.
 COMPLETED
Provident ParkWoods
Thanisandra, Bangalore
by Provident Housing
Ready-to-move 2 and 3 BHK apartments by Provident Housing on Thanisandra Main Road, Bangalore. 424 homes in 6 towers, 1,050–1,430 sq ft, from ₹50 L.
 COMPLETED
HM Indigo
JP Nagar, Bangalore
by HM Constructions
Ready-to-move 2 and 3 BHK apartments by HM Constructions off Kanakapura Road, JP Nagar 9th Phase. 103 homes, 1,164–1,994 sq ft, priced from ₹99 L.
 ONGOING
Godrej Splendour Elevate
Whitefield, Bangalore
by Godrej Properties
Under-construction 1, 2 and 3 BHK homes by Godrej Properties within Godrej Splendour, Whitefield. 1,161 units in 9 towers, 605–1,529 sq ft, from ₹39.99 L.
 COMPLETED
Adarsh Greens
Kogilu, Bangalore
by Adarsh Developers
Completed apartments by Adarsh Developers in Kogilu, North Bangalore. 676 homes in 2 and 3.5 BHK sizes of 955–1,995 sq ft on 26.7 acres, now resale only.
Mantri Courtyard Plots
Kanakapura Road, Bangalore
by Mantri Developers
Completed 28-plot gated layout by Mantri Developers at Nagegowdanapalya, off Kanakapura Road. 30x40 and 30x50 plots of 1,200–1,500 sq ft, from ₹89 L.