
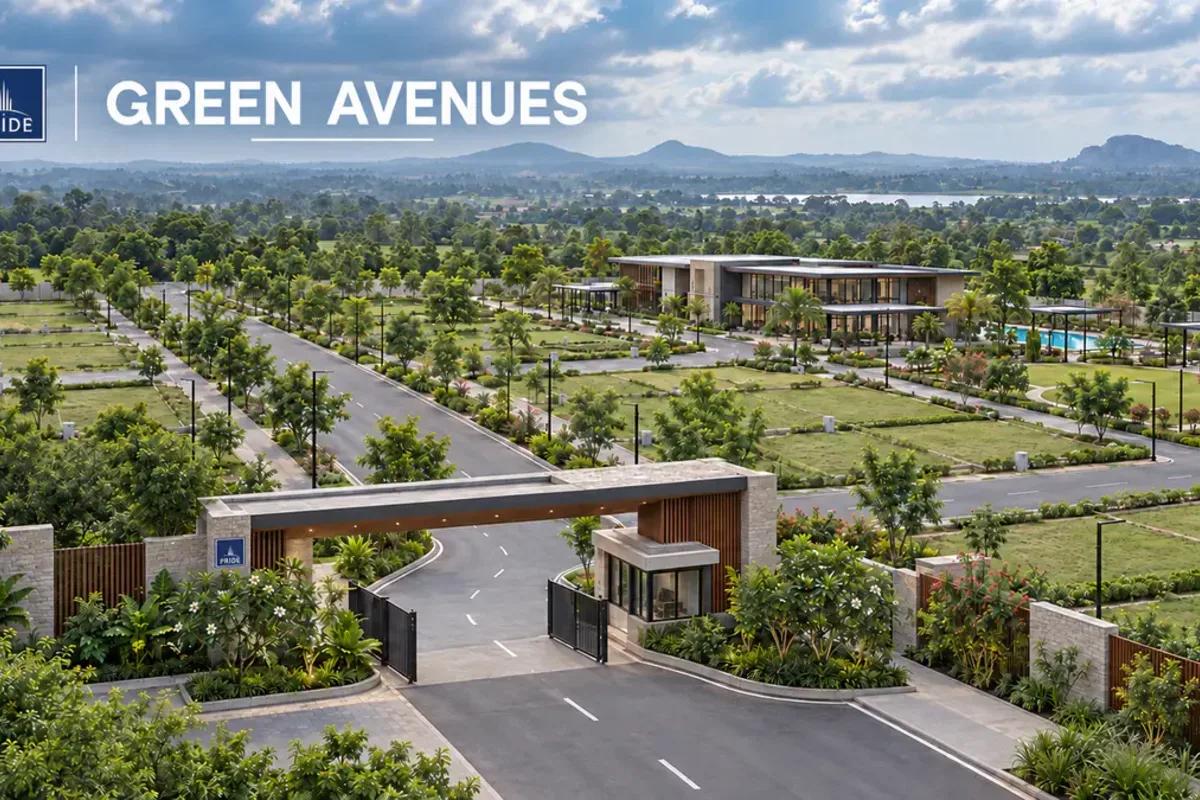
Pride Green Avenue
Pride Green Avenue is a premium residential plotted development by Pride Group located on Jigani, off Bannerghatta Road, South Bangalore. The total size of the project is 15 acres. It features 266 Vastu-compliant plots (BMRDA approved) along with five landscaped parks. The project offers 266 luxury plots with tree-lined avenues and 25+ lifestyle amenities. Buyers can choose from 30×40 and 30×50 plot configurations in sizes between 1200 sq ft and 1500 sq ft. The price starts at Rs. 85 Lacs.
The project is an integrated layout that features both residential and recreational zones. The layout hosts a grand luxury clubhouse, 5 landscaped parks, a gymnasium, a yoga zone and an amphitheatre. The location is very close to Bommasandra Metro station (~ 12 km). It also enjoys easy access (~ 15 min drive time) to top IT hubs of Dell, Infosys and Wipro in Electronic City.
Project Highlights
Pride Green Avenue Exclusive Price
| Unit Type | Size (SBA) | Approx. All Inclusive Price |
|---|---|---|
| 30' x 40' Plot (West Facing) | 1200 Sq.ft | Rs. 85 Lacs |
| 30' x 40' Plot (East Facing) | 1200 Sq.ft | Rs. 87 Lacs |
| 30' x 50' Plot (West Facing) | 1500 Sq.ft | Rs. 1.07 Crore |
| 30' x 50' Plot (East Facing) | 1500 Sq.ft | Rs. 1.10 Crore |
Location
Jigani, Anekal Taluk, Bengaluru, Karnataka 560105
Landmark: Near Bannerghatta Main Road / Bannerghatta National Park
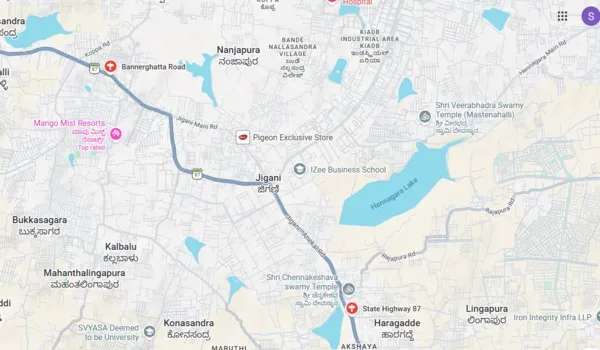
The Pride Green Avenue Address is Jigani, Anekal Taluk, South Bengaluru, Karnataka 560105. This location is a prime area due to its proximity to major IT and industrial hubs like Electronic City, Jigani Industrial Area, and Bommasandra.
Details on the positioning of Pride Green Avenue:
Pride Green Avenue in Jigani off Bannerghatta Road is a gated community with premium plots in South Bangalore. The road that leads to the entrance is 12 meters wide. The project provides homebuyers with needed services like colleges, malls, IT hubs, schools, hotels, and hospitals at a nearby distance. All these features make the project one of the top plots for sale in Bangalore.
Location Benefits of living in Pride Green Avenue:
As Pride Green Avenue is in the prime zone of Bangalore, it has the prime location highlights which is as follows,
Quick access to Bannerghatta Road, SH 87, and Hosur Road
Prime area near Electronic City Metro Station
Easy access to job hubs of Electronic City, Jigani, and Bommasandra
Close to big schools like League Global School and Chrysalis High
Close to hospitals like Indira Hospital and Vijayashree Hospital
Near shopping malls like Royal Meenakshi Mall and Vega City Mall
Easy access to Kempegowda Airport through NICE Road
Master Plan
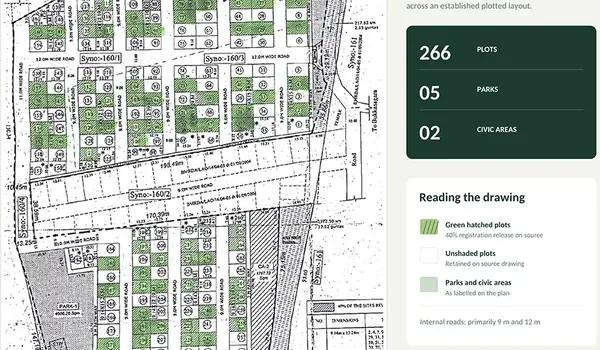
Master Plan
Pride Green Avenue Master Plan is set over 15 acres and is themed to reflect "Plotted" planning. It features 266 Vastu-compliant plots, each having 30×40 and 30×50 plot configurations. This project is one of the "best luxury projects" in Bangalore.
Master Plan Highlights at a Glance
Open Space: 5 landscaped parks.
Acreage: 15 acres of Integrated Layout.
Security: 24/7 Security and CCTV surveillance.
Floor Plans
| Unit Type | Size (Sq.Ft) |
|---|---|
| 30' x 40' Plot (West Facing) | 1200 Sq.ft |
| 30' x 40' Plot (East Facing) | 1200 Sq.ft |
| 30' x 50' Plot (West Facing) | 1500 Sq.ft |
| 30' x 50' Plot (East Facing) | 1500 Sq.ft |
The Pride Green Avenue Floor Plan provides outlines of 30x40 and 30x50 plots set in sizes of 1,200 to 1,500 sq ft. The 266 homes here are tailored for luxury living. Buyers can secure homes here with prices from Rs 85 L.
Detailed Floor Plan Insights:
30' x 40' Plot (West Facing) (1,200 sq. ft.): These units focus on compact space, which makes it the best choice for single persons with enough space.
30' x 40' Plot (East Facing) (1,200 sq. ft.): These units focus on extra space with the best floor space. This setup is the best choice for couples and small families with enough space.
30' x 50' Plot (West Facing) (1,500 sq. ft.): It is the best choice for joint families that neatly blocks the view into the home.
30' x 50' Plot (East Facing) (1,500 sq. ft.): These are the luxury homes for extended families that offer three open sides without any common walls.
Inside the Model Apartments:
The Pride Green Avenue model apartments give a detailed look at the whole flat. The model flats are open to visitors during office hours. They are exact 1:1 model flats built to show the sizes of each unit type.
Why a Direct Site Visit to a Model Flat Matters:
Taking a look at floor plans from a brochure is difficult. The model homes are a real blueprint. Visiting the site allows you to check these factors:
The Vaastu Flow: Visitors can track the Vaastu based entries.
Carpet Area: Walk through the rooms to get an idea of the actual usable space.
The View of the project: The project has top views of the project campus.
Amenities
Pride Green Avenue Amenities include over 25 lifestyle facilities designed to provide a luxury lifestyle. With five landscaped parks distributed across the layout, the project fosters the mental health of its residents.
Amenities Highlights at a Glance:
An exclusive luxury clubhouse
Five landscaped parks
Grand entrance gate
Indoor games area
World-Class Amenities: A Universal Benchmark in Luxury Living
Spread across 15 acres, amenities at Pride Green Avenue are designed to meet the international latest standards and offer a mix of social and sports spaces.
Clubhouse Experience
The Grand Clubhouse is themed in a special concept with high-end features. It is a central hub for leisure features, catering for a modern lifestyle.
Social: An amphitheatre, seating plazas, avenue tree plantations, a grand entrance gate for hosting events, and more.
Spa: Yoga and meditation zone, jogging and walking tracks, and five landscaped parks.
Sports & Fitness:
Designed for all buyers, the sports features include.
Court Sports: Badminton courts, jogging tracks, walking tracks, and outdoor spaces for sports.
Indoor Gaming: A gymnasium with equipment, kids play area, indoor activities, and a dedicated zone for kids.
Safety: The Smart-City Edge
3-Tier Safety: 24/7 CCTV security and an elevated compound wall for allowing known visitors.
Sustainable features: Underground drainage network with a sewage treatment plant, solar power street lights, Water pipeline connections, and rainwater management system.
Gallery
About Bangalore
Bangalore, officially known as Bengaluru, is the capital of Karnataka and one of India's most dynamic metropolitan cities. Renowned as the country's Silicon Valley, Bangalore has evolved from a peaceful garden city into a global technology and innovation hub. The city is home to leading IT companies, multinational corporations, startups, research institutions, and business parks, making it a…
Read more about Bangalore →Frequently Asked Questions
What is the price range of plots in this project?
How many plots and sizes are there?
Where can I get the PDF of the Pride Green Avenue brochure?
Are the plots in the project based on Vaastu?
How can I get the official contact number of the sales team?
About the Builder
Pride Group is a Pune-based developer that has built residential and commercial projects for about two decades. It works across Pune, Mumbai and Bangalore. The company holds ISO 9001 certification and emphasises contemporary design and engineering standards. Its exact founding year is not published.
RERA

Legal Status of the Property
The property has clear A-Khata documentation, and there are no other pending issues on the land. After getting all the approvals, the project will move to the official booking stage soon with legal security.
Land Approval
Pride Green Avenue project is BMRDA approved and RERA registered under PRM/KA/RERA/1251/308/PR/250725/007951. Pride Green Avenue Environmental Clearance (EC) is an essential approval that is verified by the RERA Board of Karnataka.
Bank Approvals
The Pride Green Avenue project is approved by major Indian banks such as ICICI Bank, HDFC, Axis Bank, and SBI, which helps buyers to get home loans.
Legal Documentation
All legal documents for Pride Green Avenue are obtained, which include:
Possession Letter
Sale Deed
Mother Deed
Agreement of Sale and Purchase
Completion Certificate
Khata Certificate
RERA Certificate
Layout Plan Approval
Encumbrance Certificate (EC)
All these documents show that buying a house in this new project in South Bangalore is safe.
Home Loan Approval
To make owning a plot easier, Pride Green Avenue has home loan tie ups with major banks. Buyers can select easy financing choices through major banks like HDFC, Axis, ICICI Bank, and SBI for a smooth buying process.
Construction Status

The Pride Green Avenue’s Construction Status has moved into active launch phase. This new community blends large-scale living with the latest building designs.
Legal Clearances
The project is now legal as it has clear A-Khata documentation, and it is safe and secure.
Karnataka RERA Registration: The Real approval number PRM/KA/RERA/1251/308/PR/250725/007951 is active. Buyers can book homes with legal safety.
Pride Green Avenue Possession Timeline:
The entire township will be built on time, and the date for final plot handover is fixed for Jun 2026 Onwards. Because the project is BMRDA and RERA approved, the builder is bound to a clear timeline.
Project Progress:
Land development is complete, and construction of internal concrete roads and tree-lined avenues is actively underway to prepare for immediate handover.
Let the Experts help you find the Best Property
Get instant project details
Home Loan EMI Calculator
Similar Projects
Disha Symphony Heights
Hennur Road, Bangalore
by Disha Properties
 NEW LAUNCH
Skanda Aura
Devanahalli, Bangalore
by Skanda Living Space LLP
 NEW LAUNCH
Sattva Ekatra
Doddaballapur Road, Bangalore
by Sattva Group
 NEW LAUNCH
Brigade WTC Devanahalli
Devanahalli, Bangalore
by Brigade Group
 NEW LAUNCH
Rainbow UNO
Uttarahalli , Bangalore
by Rainbow Properties
 NEW LAUNCH
Riviera Sky
Devanahalli, Bangalore
by Goyal & Co