
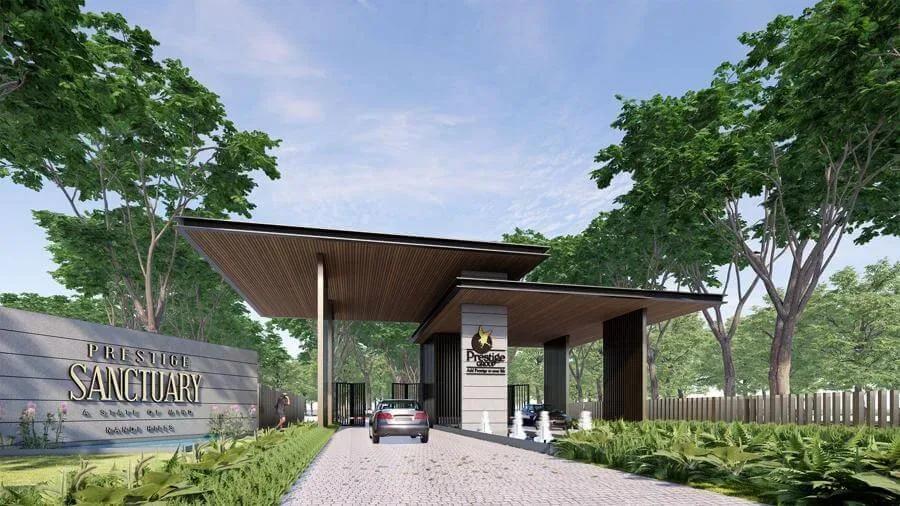
Prestige Sanctuary Villas
Prestige Sanctuary Villas is a completed, gated villa community by Prestige Group in Devanahalli, on the northern edge of Bengaluru. The project sits on 23 acres and holds 85 villas, each laid out over two floors. Possession has been handed over from November 2025 onwards, so every home here is move-in ready rather than a plan on paper.
The sole configuration on record is a 4 BHK Type C villa spanning 6,052 sq ft of built-up area. It carried an original price of about ₹5.5 crore, roughly ₹9,100 a square foot, and is now sold out with the developer. Buyers can enter only through resale, and because the estate is finished, a shortlisted villa can be walked and inspected before any commitment.
Project Highlights
Prestige Sanctuary Villas Exclusive Price
| Unit Type | Size (SBA) | Approx. All Inclusive Price |
|---|---|---|
| 4 BHK Villa (Type C) | 6052 Sq.ft | ₹5.5 Cr (Sold Out) |
Location
Kottigethimnahalli Village, Kundana Hobli, Devanahalli Taluk, Devanahalli, Bengaluru Rural, Karnataka 562110
Landmark: Kottigethimnahalli Village
Prestige Sanctuary Villas stands at Kottigethimnahalli Village, within Kundana Hobli of Devanahalli Taluk, in the Bengaluru Rural district under pincode 562110. Devanahalli anchors the northern growth corridor and is best known for its proximity to Kempegowda International Airport. The 23-acre gated layout shapes how the villas, internal roads and shared spaces are arranged across the site. On a visit, it is worth walking the approach road and the internal plan rather than judging distances from the address alone.
About Bangalore
Bangalore, officially known as Bengaluru, is the capital of Karnataka and one of India's most dynamic metropolitan cities. Renowned as the country's Silicon Valley, Bangalore has evolved from a peaceful garden city into a global technology and innovation hub. The city is home to leading IT companies, multinational corporations, startups, research institutions, and business parks, making it a…
Read more about Bangalore →Floor Plans
| Unit Type | Size (Sq.Ft) |
|---|---|
| 4 BHK Villa (Type C) | 6052 Sq.ft |
The project is built around a single configuration on record, the 4 BHK Villa Type C at 6,052 sq ft. Spread over two floors, the home leaves room for a private garden alongside the built-up area, unlike an apartment of similar value. Since the villa is sold out with the developer, it is reached only through resale. A resale buyer should request the original floor plan and check the covered area against open plot and garden space before deciding.
Master Plan
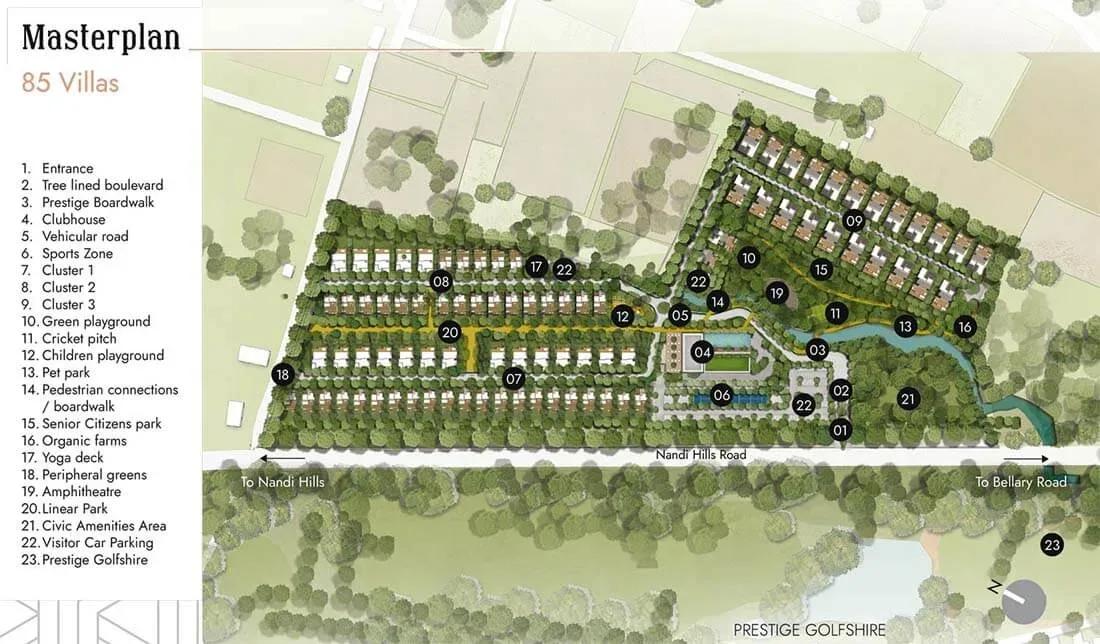
Master Plan
The master plan is laid out across 23 acres, grouping the 85 two-storey villas around shared spaces rather than stacking them into towers. In a gated villa layout, plot orientation and position matter more than they do in an apartment block. A corner plot behaves differently from a mid-row plot in sunlight, privacy and the size of its attached garden. Because the estate is complete, the plan can be verified on the ground, with common areas, roads and greens all open to inspection.
Gallery
Specifications
Structure
- •RCC-framed structure.
- •Cement blocks used for the walls.
Flooring
- •Imported marble in the foyer, living, dining, corridor, family room, all bedrooms and internal staircase.
- •Ceramic tiles in the staff quarters and utility.
- •Anti-skid tiles on the balconies and terraces.
- •Sadarahalli granite for the external car porch area.
Doors
- •Main door — timber frame with a 9 ft opening and a 4'6" paneled single shutter in hardwood timber, natural veneer finish with polyurethane coating.
- •Internal doors — 7 ft high with wooden frames and flush shutters.
- •Aluminium-framed sliding glass doors with mosquito mesh.
- •UPVC or aluminium window frames and shutters with clear toughened glass, mosquito-mesh shutters and grills.
- •Double-glazed windows.
Plumbing & Sanitary
- •Master bath with a shower cubicle; shower partitions in the other toilets.
- •European water closets with chrome-plated CP fittings, accessories and mirrors over the wash basins.
- •Rainwater-harvesting drain pipes.
Security
- •Centralised VRV air-conditioning in every villa, with false ceilings and ducting on individual controls.
- •Security cabins at all entrances and exits with CCTV coverage.
- •Provision for home automation covering lighting, air-conditioning, sensors and automated curtains.
Electrical
- •BESCOM grid power to each home.
- •Concealed PVC-insulated copper wiring with Legrand, Schneider or equivalent modular switches.
- •Ample power and light points, with TV and internet points in the living, family room and all bedrooms.
- •100% backup power for all villas at additional cost.
Amenities
Daily life centres on a luxe clubhouse, paired with a swimming pool, a separate kids' pool and a well-equipped gymnasium. The active line-up extends to multiple sports courts, an indoor games room, a jogging track and a yoga and activity deck. Families are served by a kids' play area, a health club, a mini theatre and landscaped gardens across the layout. Retail stores and a launderette round out the shared facilities, though buyers should confirm the current upkeep and maintenance charge on site.
Approvals
No RERA number is listed for the project, so its current registration should be verified on the Karnataka RERA portal before any payment. As the villas are complete, the key documents to inspect are the occupancy certificate and the khata in the seller's name. It is also sensible to ask for the latest property tax receipt and the approved building plan for the specific villa.
Frequently Asked Questions
What is the price at Prestige Sanctuary Villas?
What configurations and sizes does Prestige Sanctuary Villas offer?
Where is Prestige Sanctuary Villas located?
Is Prestige Sanctuary Villas ready to move in?
Who is the developer of Prestige Sanctuary Villas?
About the Builder

Est. 1986
Prestige Group is one of India's most respected and established real estate developers, with a legacy of delivering high-quality residential, commercial, retail, hospitality, and mixed-use developments across major cities. Founded in 1986, the company has played a significant role in transforming the urban landscape of India through innovative designs, premium construction standards, and…
Let the Experts help you find the Best Property
Get instant project details
Home Loan EMI Calculator
Similar Projects
Embassy South Reserve
Tharahunise, Bangalore
by Embassy Group
 NEW LAUNCH
Embassy Knowledge Park Villas
Yelahanka, Bangalore
by Embassy Group
 COMPLETED
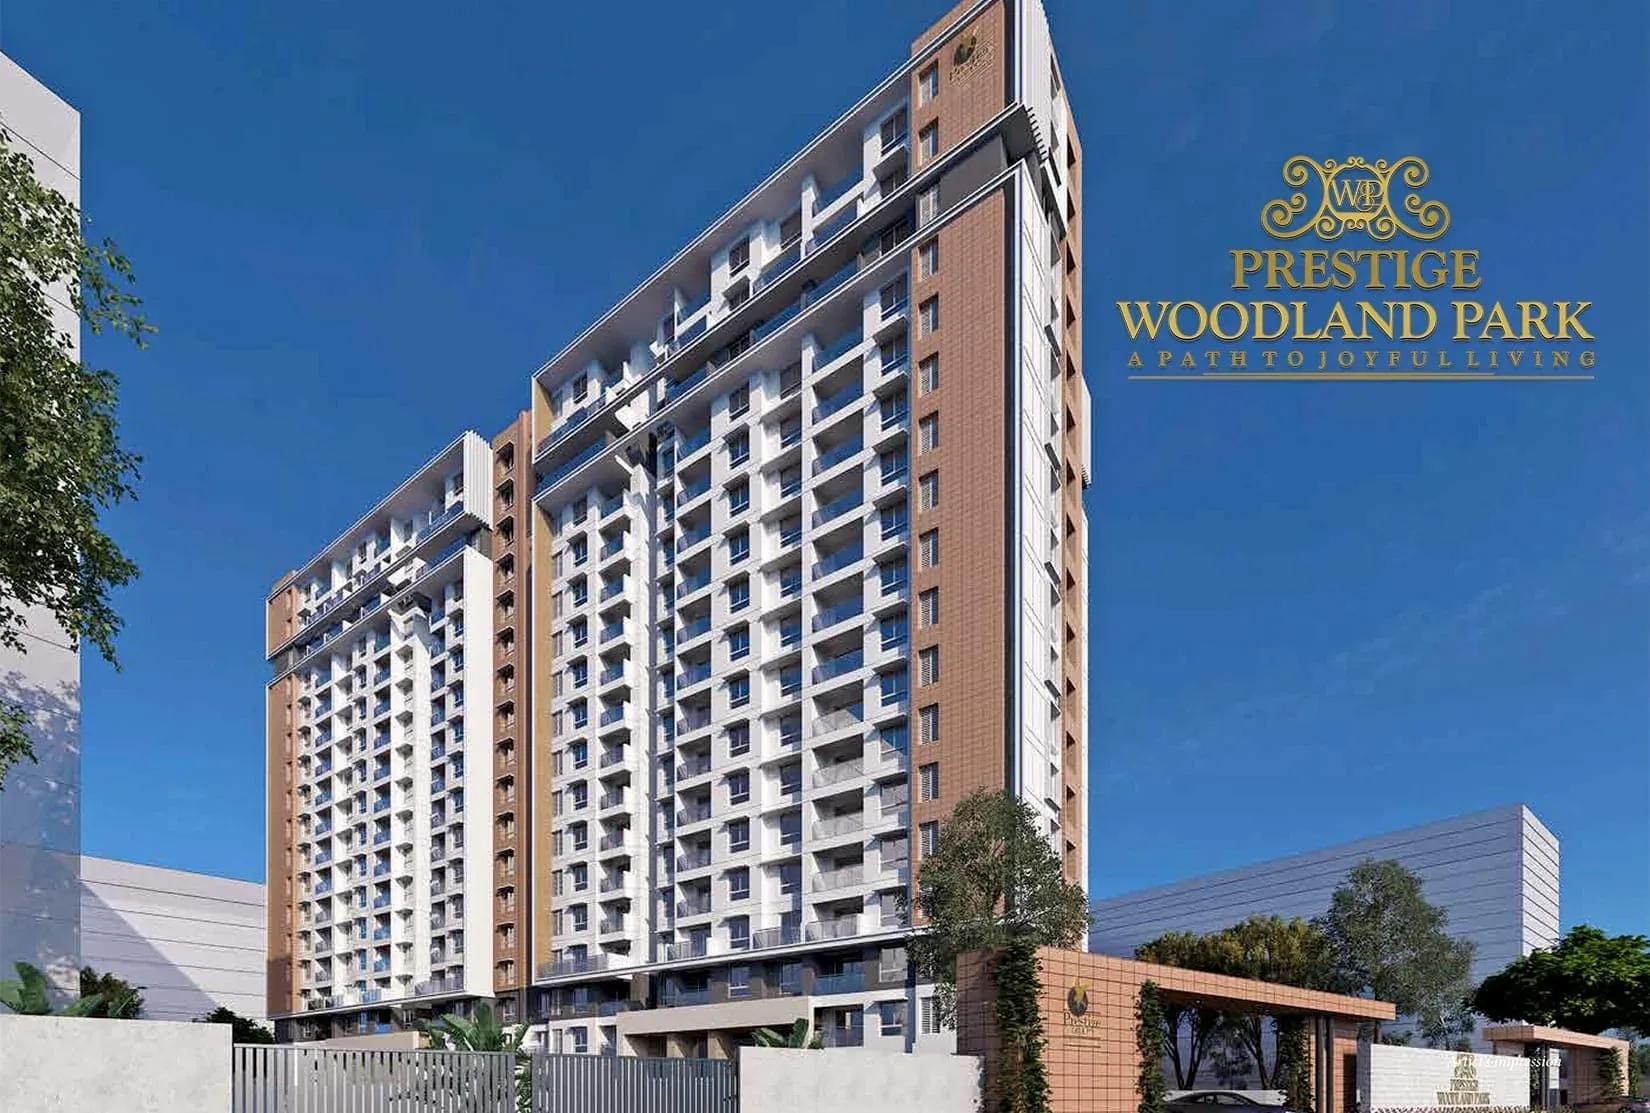
Prestige Woodland Park
Banaswadi, Bangalore
by Prestige Group
Completed 2.5 BHK apartments by Prestige Group on 1.5 acres in Banaswadi, East Bangalore. 166 homes across 2 blocks, a 1,383 sq ft layout launched from ₹2.1 Cr and now resale-only.
 COMPLETED
Prestige Waterford
Whitefield, Bangalore
by Prestige Group
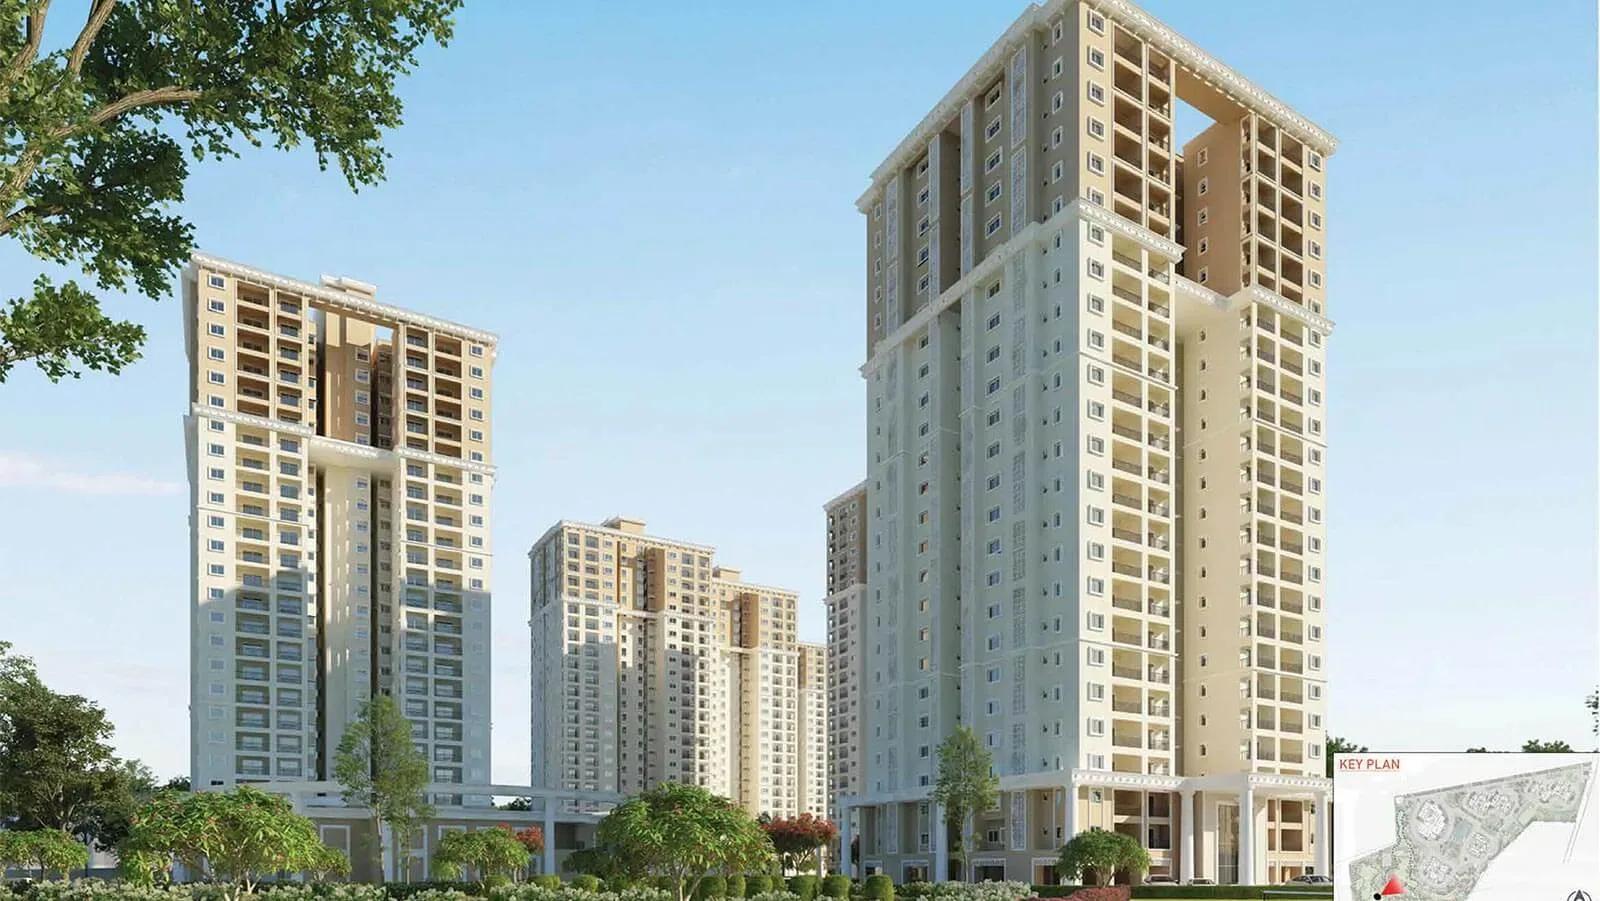
Completed 3 & 4 BHK apartments by Prestige Group on 16.6 acres in Whitefield, Bangalore. 689 homes across 5 towers, sized 1,694-2,555 sq ft, launched from ₹2.58 Cr and now resale-only.
 COMPLETED
Prestige Tech Vista
Marathahalli, Bangalore
by Prestige Group
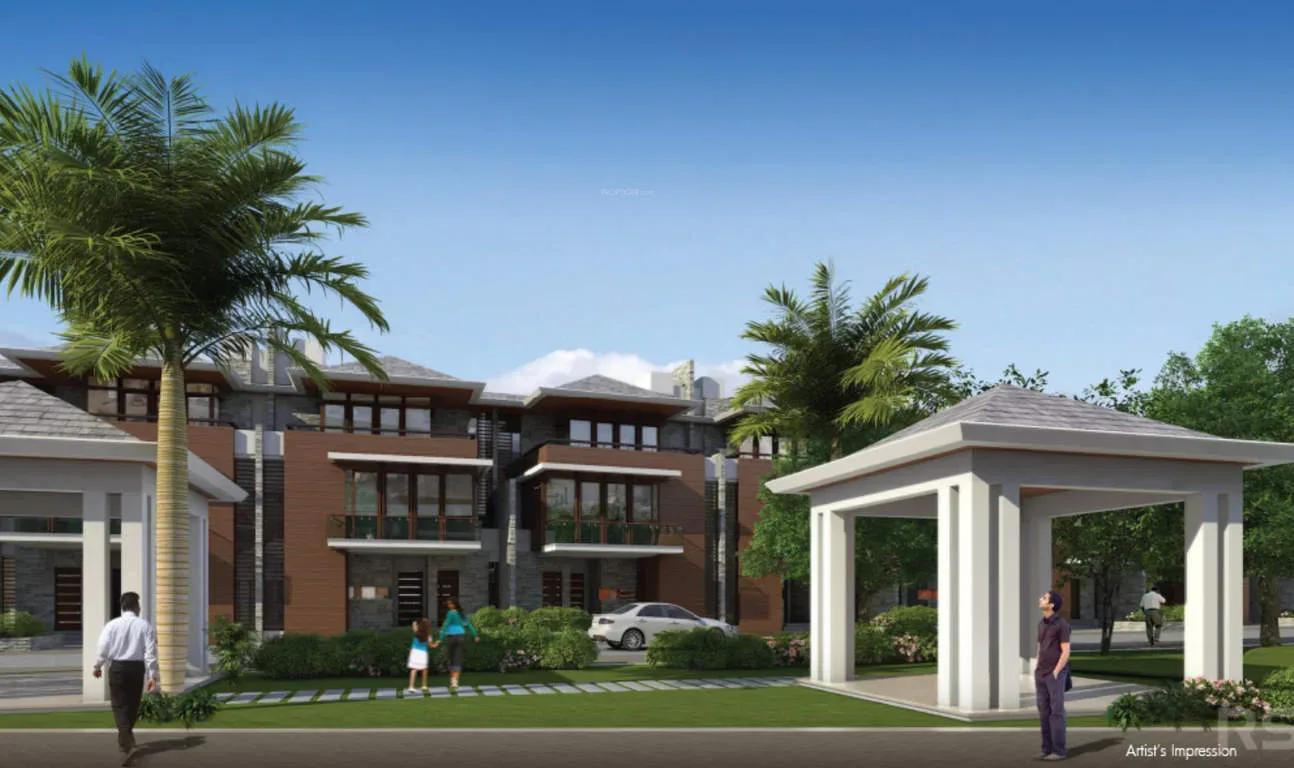
Completed 4 BHK villas by Prestige Group across 3 acres beside a major tech park in Marathahalli, Bangalore. An intimate enclave of 30 homes sized 3,870-4,155 sq ft, now sold out.
 COMPLETED
Prestige Silver Oak
Whitefield, Bangalore
by Prestige Group
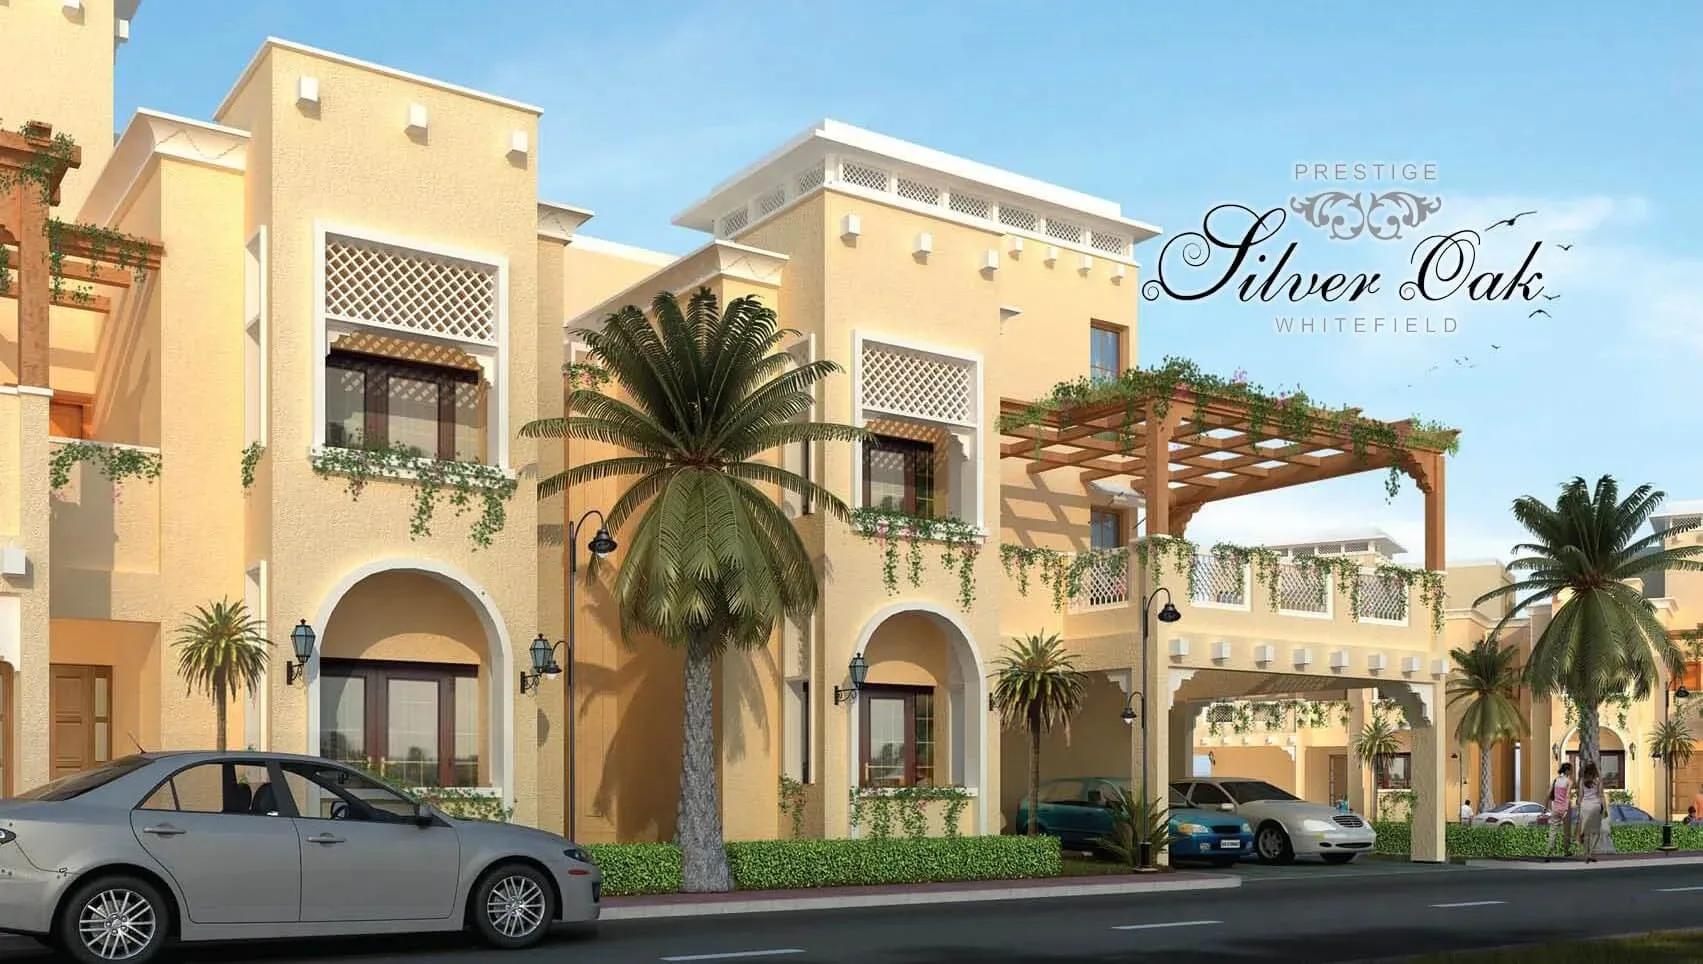
Completed 4 BHK triplex villas by Prestige Group across 17 acres in Whitefield, East Bangalore. 146 homes of 3,606-4,176 sq ft, launched from ₹3.25 Cr and now resale-only.