
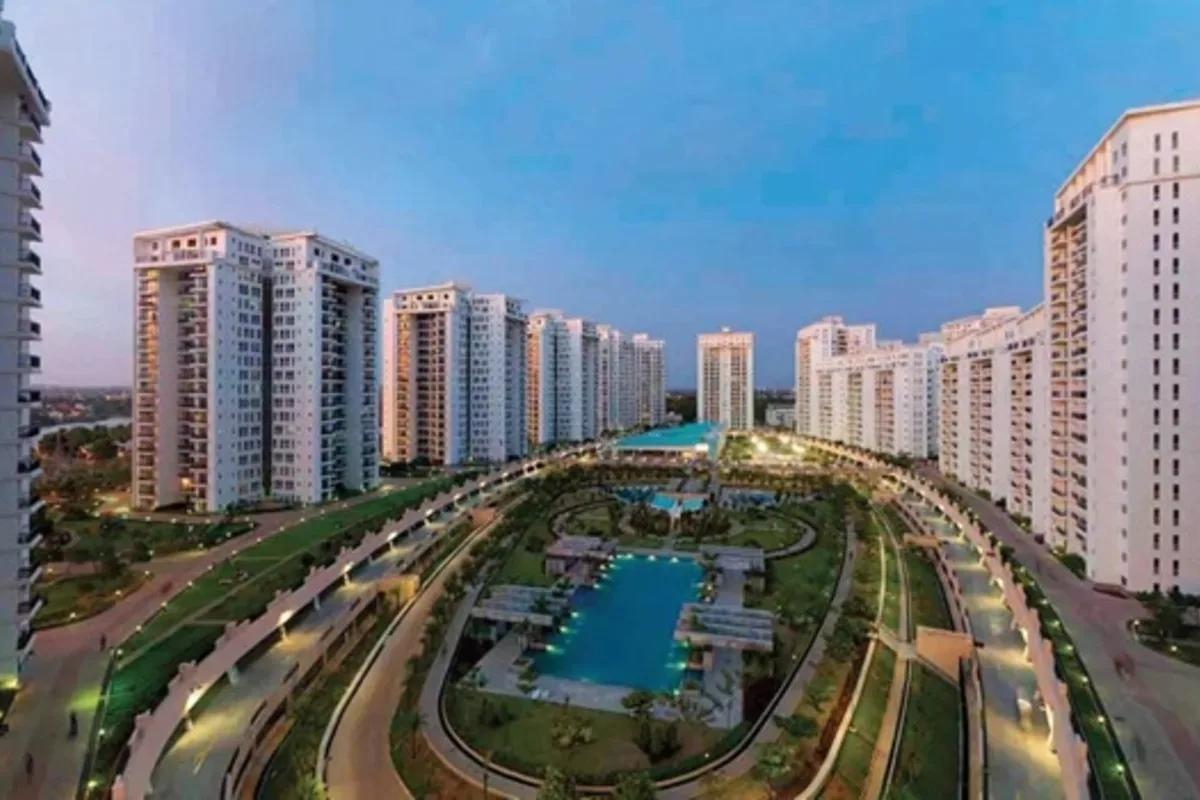
Prestige Fernvale
Prestige Fernvale luxury, new launch Apartment Project by Prestige Group, located on Sarjapur Road, East Bangalore. Spread across 4.38 acres, the premise offers 2 high-rise towers and 387 luxury apartments. This RERA-approved project is registered as a single RERA filing (No: PR/110326/008519) covering all 2 towers. The apartments are available as 2 BHK, 3 BHK (2T), 3 BHK (3T) and 3 BHK + Home Office in sizes between 1,113 to 1,996 sq ft (saleable). The project houses over 50 amenities and landscaped green corridors within its premises. Price starts at Rs. 1.29 Crores.
The exact location of Prestige Fernvale Sarjapur is V. Kallahalli, Yamare Village, on Sarjapur - Marathahalli Road, Bengaluru 562125. This prime area is adjacent to Yamare Village and sits right next to the Oakridge International School Bangalore. The site is close to Outer Ring Road (12 km), Electronic City (18.8 km), Marathahalli and Whitefield. The RGA Tech Park is just 8 km away, Wipro SEZ is 9 km from here, and Spandana Hospital is 4.7 km away.
Strategic Location: The Sarjapur Road Corridor
Prestige Fernvale sits on the growing link between Sarjapur Road and Marathahalli. It acts as a gateway to East Bangalore’s new tech hub. The project is just three minutes from Oakridge International School, making daily school trips incredibly easy. Additionally, quick access to the upcoming Hebbal-Sarjapur Metro Line and the Outer Ring Road gives a fast, smooth commute across the entire city.
Project Highlights
Prestige Fernvale Exclusive Price
| Unit Type | Size (SBA) | Approx. All Inclusive Price |
|---|---|---|
| 2 BHK (2T) | 1113 Sq.ft | Rs. 1.29 Cr |
| 3 BHK (2T) | 1513 Sq.ft | Rs .1.74 Cr |
| 3 BHK (3T) | 1808 Sq.ft | Rs. 2.09 Cr |
Location
V. Kallahalli, Yamare Village, Sarjapur - Marathahalli Road
Landmark: Next to Oakridge International School Bangalore
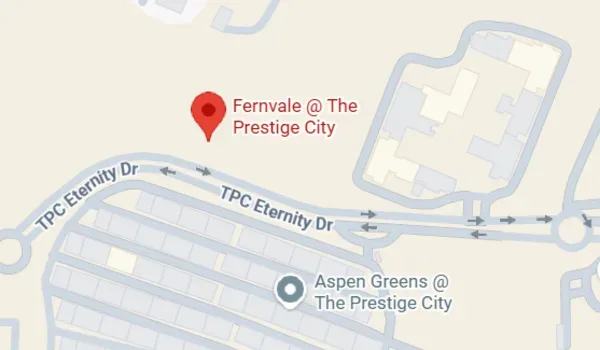
Prestige Fernvale location is at Sarjapur Road, East Bangalore, Bengaluru, Karnataka. The project is set in a green and peaceful area that is well connected to the rest of the city. Sarjapur Road is one of the most popular residential locations in East Bangalore.
Prestige new project Fernvale is a premium residential apartment project by Prestige Group. It is well connected to Sarjapur Road, Outer Ring Road, and State Highway 35. From here, you can easily reach major IT hubs and important parts of Bangalore.
Sarjapur Road is growing very fast. It is a good location for working professionals, families, and property investors.
Entry and Positioning
Prestige Fernvale’s entry is via Sarjapur Road, which is located directly along the project site. The project has easy access to East Bengaluru, major IT corridors, the upcoming metro and reputed schools and universities.
The 2026 Connectivity Surge & Investment Advantage
As the core of HSR Layout and Koramangala reaches peak density, Prestige Fernvale provides a premium entry point with superior air quality, excellent connectivity and premium infrastructure.
Transit Revolution: With the Sarjapur Line Metro (Sarjapur Station) now under development, residents enjoy a high-speed, 4.5 km seamless connection to the city's primary tech and industrial zones.
Easy Connectivity: Immediate access to Outer Ring Road, Whitefield, and Electronic City, bypassing inner-city bottlenecks.
Lifestyle Access: The project is within easy reach of top-tier hospitals and shopping malls, with an access time of 10 to 15 minutes.
Master Plan
Master Plan
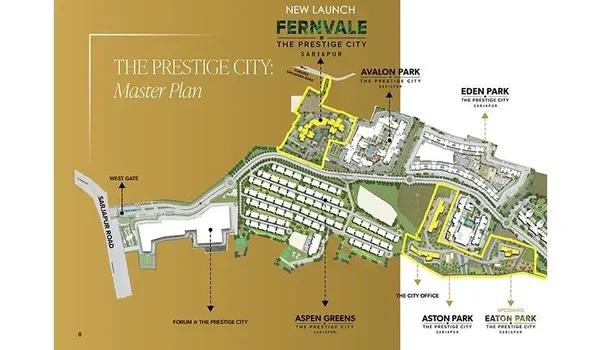
Prestige Fernvale Master Plan is set over 4.38 acres, designed to deliver ‘township-integrated’ urban luxury. The project is master-planned by award-winning architects, RSP Design Consultants. It features 2 high towers having up to 19 upper floors. The project includes landscaped green corridors contributing to the scenic landscape of the premises.
Master Plan Highlights at a Glance
Acreage: 4.38 Acres of Integrated Township.
Open Space: Landscaped Gardens with Walkable Pathways
Security: Electronic Surveillance & Round-the-Clock Manned Security.
Floor Plans
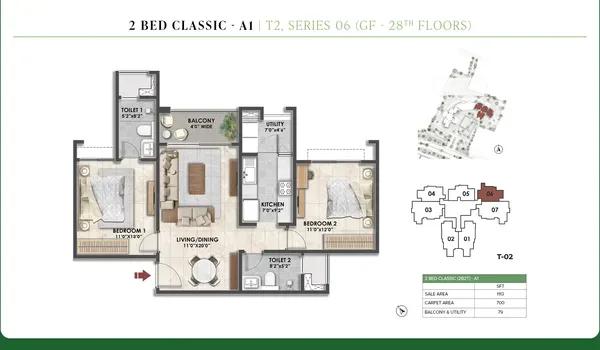
2 BHK
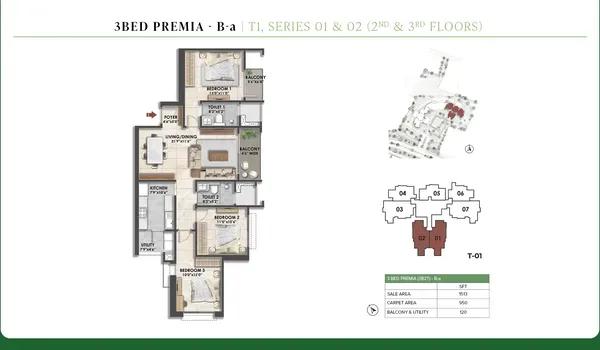
3 BHK
Enquire to receive detailed floor plans on WhatsApp/email.
| Unit Type | Size (Sq.Ft) |
|---|---|
| 2 BHK (2T) | 1113 Sq.ft |
| 3 BHK (2T) | 1513 Sq.ft |
| 3 BHK (3T) | 1808 Sq.ft |
The Prestige Fernvale floor plan offers smart 2 BHK and 3 BHK luxury apartments. These homes span 27 to 28 floors. This new residential launch meets the needs of modern families in East Bangalore. The design focuses on maximum space use with no wasted corners. This is a key feature of Prestige Group. All units follow Vastu principles. Sizes range from 1,113 sq.ft to 1,996 sq.ft (saleable)., making it a top choice for luxury housing.
2 BHK, 3 BHK (2T), 3 BHK (3T) and 3 BHK (3T+HO) Apartments on Sarjapur Road, Bangalore
Living in an apartment gives you a premium lifestyle in a high-rise. These homes are popular in Bangalore. They offer great amenities in a safe gated community in Bangalore.
Prestige Fernvale has elite 2 BHK, 3 BHK (2T), 3 BHK (3T) and 3 BHK (3T+HO) flats near Sarjapur Road. The project is near shops and schools. It offers a fast commute to major IT hubs and tech parks.
Core Design: Vastu & Smart Space
This 5-acre project focuses on comfort and connectivity. Every home follows Vaastu-shastra to bring in natural light. Units have 2 and 3 BHK layouts with well-placed rooms.
The project uses space well by optimizing floor plans. By avoiding wasted space, Prestige ensures every inch of your home works for you. This means buyers get a maximum usable area and better value for their money.
Model Apartments: See Your Future Home
You can visit the model apartments after the launch. They are near Sarjapur Road. These models help real estate investors see the lifestyle at Prestige Fernvale.
Visit the model homes to see the Vastu compliance and smart design. You can check quality of materials and finishes yourself.
Highlights of the Model Units:
Smart Interiors: See how we save space in 2 BHK, 3 BHK (2T), 3 BHK (3T) and 3 BHK (3T+HO) homes.
High Standards: Check the branded kitchen fittings and strong balcony railings.
Light & Air: See how every room gets natural sunlight and fresh air.
About Bangalore
Bangalore, officially known as Bengaluru, is the capital of Karnataka and one of India's most dynamic metropolitan cities. Renowned as the country's Silicon Valley, Bangalore has evolved from a peaceful garden city into a global technology and innovation hub. The city is home to leading IT companies, multinational corporations, startups, research institutions, and business parks, making it a…
Read more about Bangalore →Amenities
Prestige Fernvale Amenities include a balanced mix of indoor and outdoor facilities designed thoughtfully to provide a "Township" experience over 4.38 acres. With vast acres of open space, the premise promotes for a healthy and hearty lifestyle of its residents. Few of the amenities offered here include,
A modern clubhouse for events and activities
Gym for daily exercise
Swimming pool for relaxation
Safe play areas for children
Walking and jogging tracks
Gardens and green spaces
Indoor games and activity rooms
24/7 security with CCTV
Gallery
Specifications
Structure
- •RCC-framed structure with solid concrete block masonry walls.
Flooring
- •Vitrified tiles in the foyer, living, dining, corridors, bedrooms, kitchen and utility.
- •Ceramic tiles in the balcony and bathrooms.
Doors & Windows
- •Main door: timber frame with a laminated flush shutter.
- •Internal doors: wooden frames with laminated flush shutters.
- •UPVC or aluminium frames with sliding shutters.
Plumbing & Sanitary
- •EWCs and chrome-plated fittings.
- •Chrome-plated tap with shower mixer.
- •Countertop washbasins in all toilets, with suspended pipelines concealed within a false ceiling.
- •Rainwater-harvesting drain pipes.
Security
- •Lifts of suitable size and capacity in all towers.
- •Round-the-clock security with intercom.
- •CCTV cameras at all vantage points.
Electrical
- •BESCOM grid power for all units.
- •Concealed PVC-insulated copper wiring with modular switches of reputed make.
- •100% DG backup for all apartments at additional cost.
Frequently Asked Questions
1. What is the pre-launch price of Prestige Fernvale?
2. Where is Prestige Fernvale located?
3. What types of homes are available at Prestige Fernvale?
4. Is Prestige Fernvale approved by RERA?
5. What amenities does Prestige Fernvale offer?
About the Builder

Est. 1986
Prestige Group is one of India's most respected and established real estate developers, with a legacy of delivering high-quality residential, commercial, retail, hospitality, and mixed-use developments across major cities. Founded in 1986, the company has played a significant role in transforming the urban landscape of India through innovative designs, premium construction standards, and…
RERA

Prestige Fernvale has all the required approvals from local authorities like Anekal Planning Authority, Karnataka RERA, and other government bodies. This means the project follows all rules for high-rise apartments. Buyers can feel safe knowing the land is fully approved and legal.
Legal Status of the Property
The property has a clear legal status. Prestige Fernvale holds RERA approval under registration number PRM/KA/RERA/1251/308/PR/110326/008519. This ensures the project meets all government standards for construction, safety, and buyer protection.
Bank Approvals
Prestige Fernvale has approvals from top banks, making it easier for buyers to get home loans. Some of the approved banks include:
SBI
HDFC Bank
ICICI Bank
Axis Bank
These approvals help buyers finance their apartments smoothly and safely.
Legal Documents
All important legal documents for Prestige Fernvale are complete. These include:
Layout Plan Approval
Possession Letter
Sale Deed
Mother Deed
Agreement of Sale and Purchase
Completion Certificate
Khata Certificate
RERA Certificate
Encumbrance Certificate (EC)
Having these documents makes buying a home safe, legal, and stress-free.
Home Loan Support
Prestige Fernvale has tie-ups with top banks. Buyers can choose flexible home loan options from SBI, HDFC, ICICI, or Axis Bank. All this makes owning a home simple and convenient.
Construction Status

With RERA registration PRM/KA/RERA/1251/308/PR/110326/008519 approved on 11 March 2026 and the RERA-filed Project Start Date set to 01 April 2026 (the formal commencement date for earthworks and construction), Prestige Fernvale has moved from land acquisition into active site preparation. As of early March 2026, the 4.38-acre site at V. Kallahalli Village (just off Sarjapur Road, Anekal Taluk) is being readied for the start of construction activities as per the RERA-filed Project Schedule.
Current Site Activities (June 2026)
Preparing for Construction: With the 4.38-acre land levelling complete, heavy construction machinery and drilling rigs are now arriving on-site.
Protecting Nature: Teams are marking and protecting existing trees across the 30+ amenity zones to make sure the upcoming forest trails and parks stay beautifully green.
Soil Testing Complete: All ground and soil tests are finished, giving engineers the green light to start the main foundation work this coming June.
Internal Roads Ready: Temporary internal roads have been strengthened to easily handle heavy trucks and material deliveries without creating mud or mess.
Site Office Active: The main site office is fully open, security walls are up, and 24/7 camera monitoring is live to keep the entire project secure.
Similar Projects
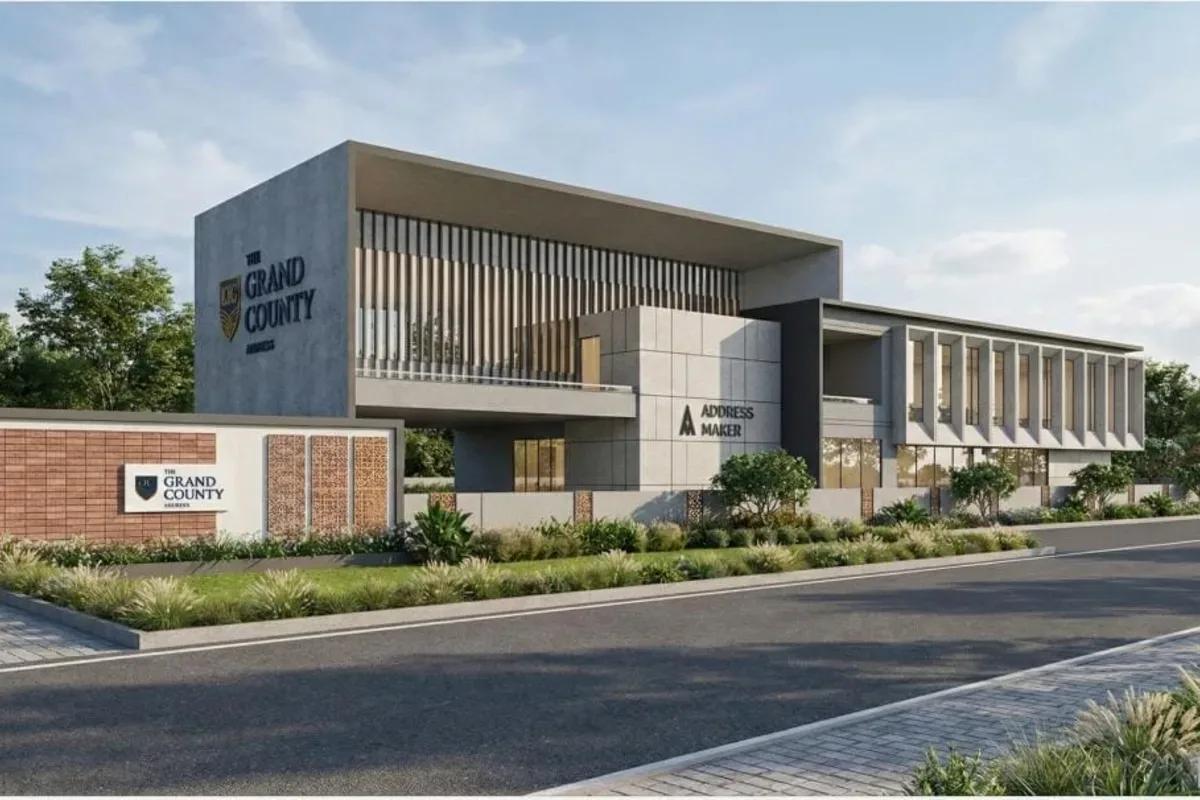 NEW LAUNCH
The Grand County Address
Sarjapur, Bangalore
by Address Maker
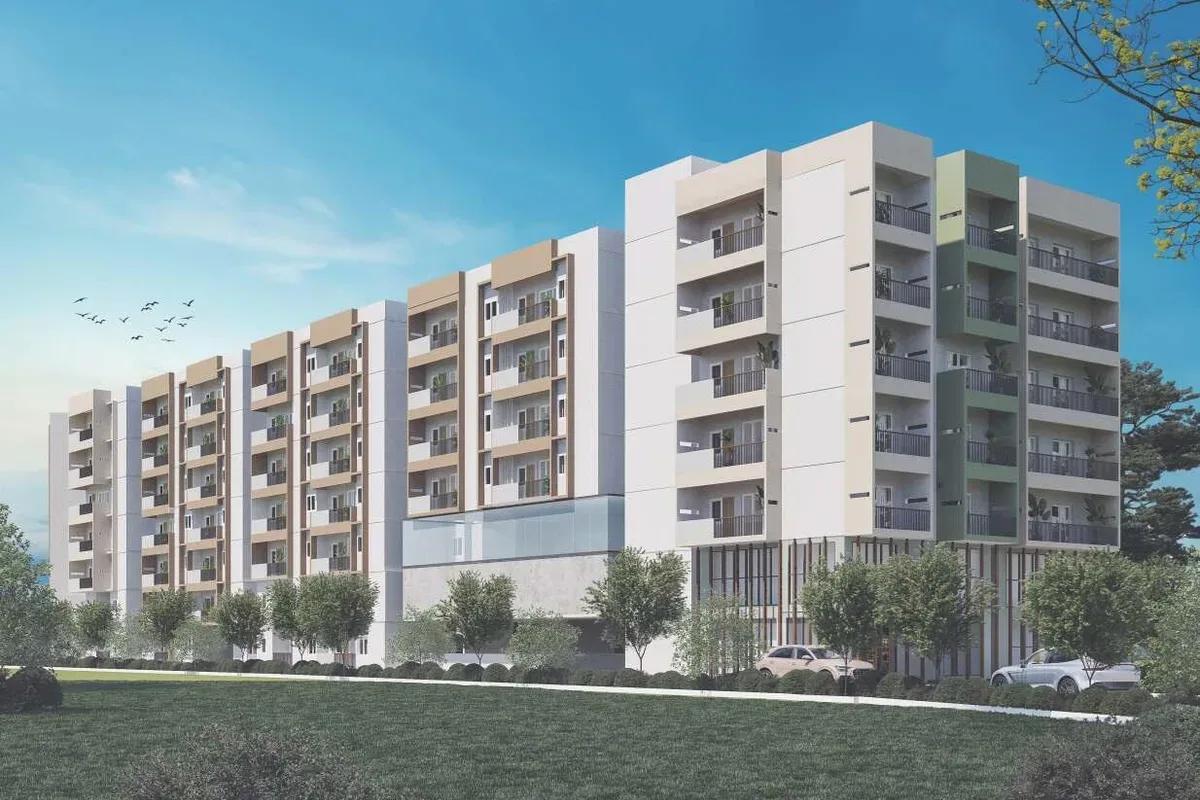 NEW LAUNCH
BRR North Excellency Phase-1
Thanisandra, Bangalore
by BRR Hallmark Developers LLP
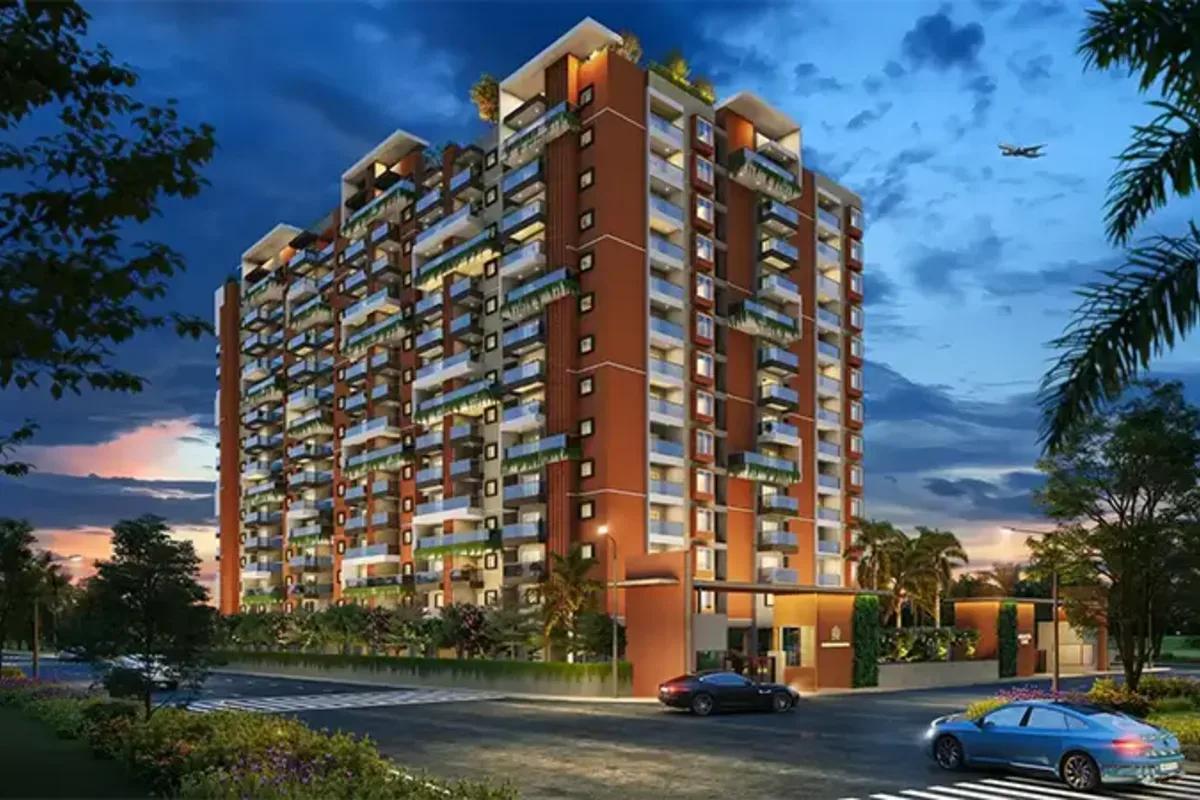 NEW LAUNCH
Manasoubhagya Aranya One
Rajanukunte, Bangalore
by Manasoubhagya Group
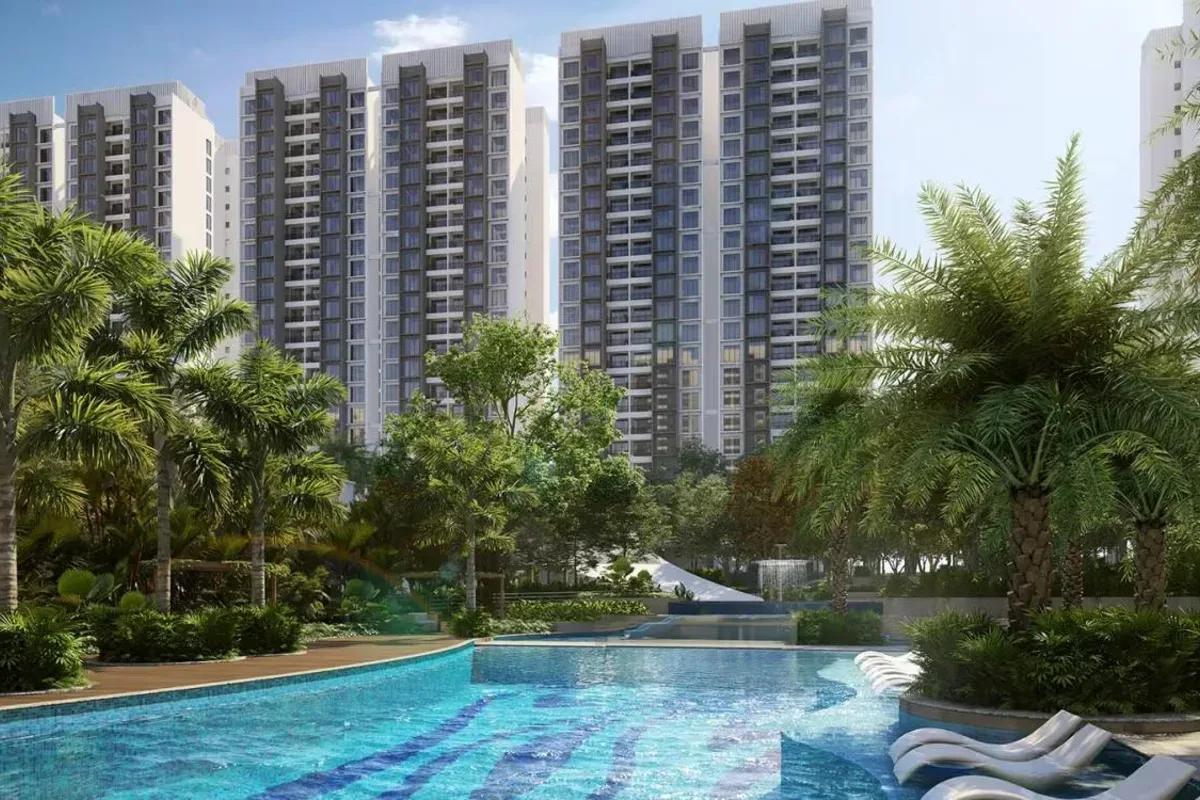 UNDER CONSTRUCTION
Godrej Forest Grove
Mamurdi, Pune
by Godrej Properties
Godrej Forest Grove is a Mamurdi apartment project by Godrej Properties with 1,139 homes in seven towers; 2 BHK units start at Rs. 63.4 Lakhs and 3 BHK at Rs. 76.2 Lakhs.
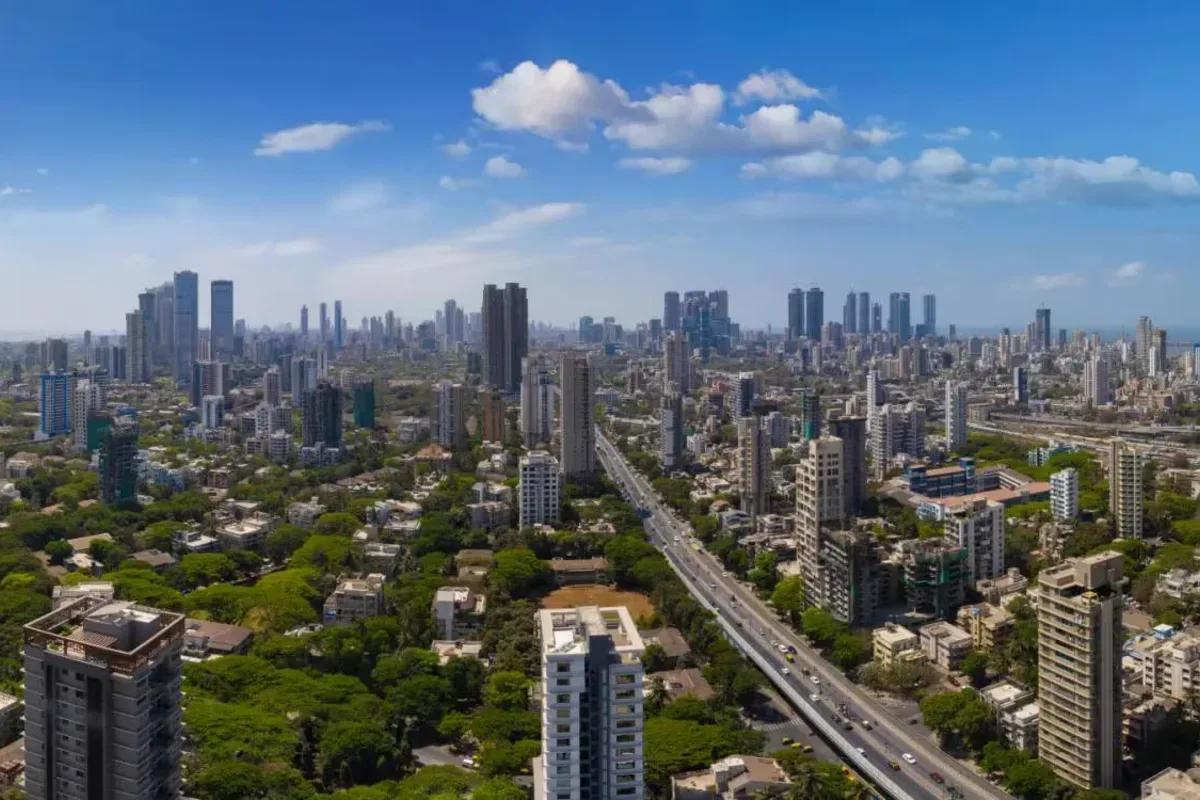 UNDER CONSTRUCTION
Godrej Five Gardens
Matunga, Mumbai
by Godrej Properties
Godrej Five Gardens offers 77 residences in one tower close to Dadar and Matunga stations. The 3 and 4 BHK flats are priced between Rs. 10.22 Crore and Rs. 15.22 Crore.
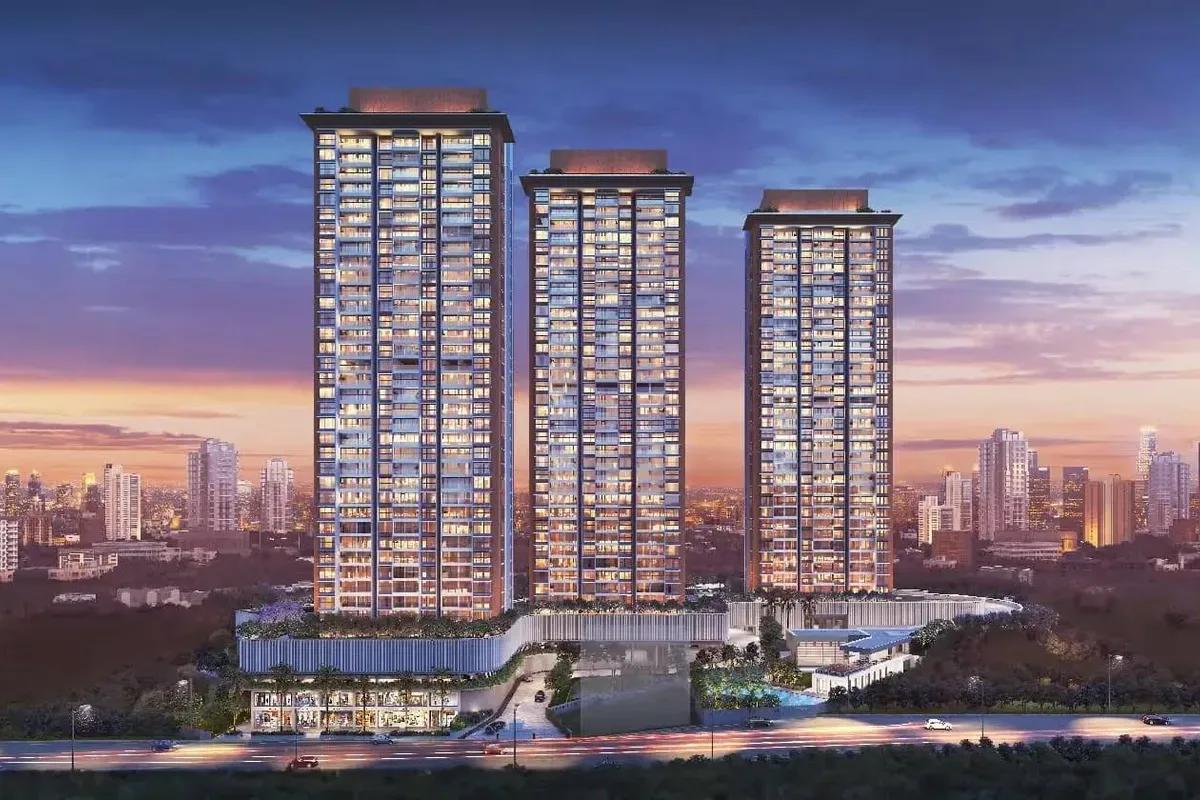 UNDER CONSTRUCTION
Godrej Exquisite
Thane, Mumbai
by Godrej Properties
Godrej Exquisite brings three towers and 555 flats to Ghodbunder Road in Thane West. Homes between 655 sq ft and 920 sq ft cost Rs. 1.65 Crore up to Rs. 2.35 Crore.