
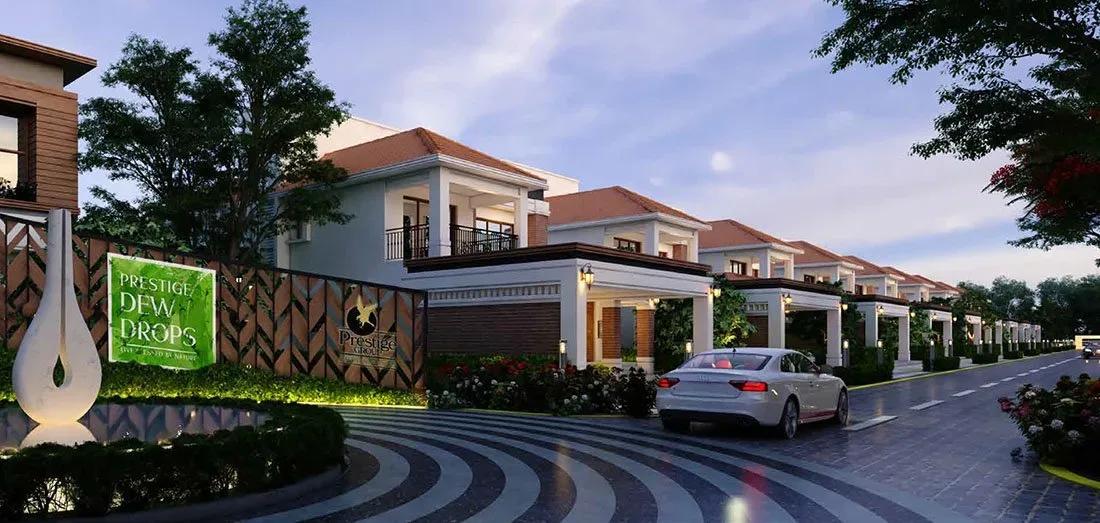
Prestige Dew Drops
Prestige Dew Drops is a completed, gated villa community by Prestige Group in Vishwanathapura, Yelahanka, in north Bengaluru. The project spreads across 5 acres and holds just 25 villas, giving it a distinctly low-density character. Possession has been running from April 2026 onwards, so each villa is a finished home rather than a construction-stage buy.
Four layouts are on record — Type B, Type C, Type D and Type E — ranging from 3,540 sq ft to 5,868 sq ft of built-up area. Pricing opened at about ₹3.95 crore against the smallest Type B, roughly ₹11,150 a square foot. All four are sold out with the developer, so buyers now enter only through resale, walking a finished villa before they decide.
Project Highlights
Prestige Dew Drops Exclusive Price
| Unit Type | Size (SBA) | Approx. All Inclusive Price |
|---|---|---|
| Villa Type B | 3540 Sq.ft | ₹3.95 Cr (Sold Out) |
| Villa Type C | 5084 Sq.ft | Sold Out |
| Villa Type D | 4942 Sq.ft | Sold Out |
| Villa Type E | 5868 Sq.ft | Sold Out |
Location
Vishwanathapura, Yelahanka, Bengaluru, Karnataka 560064
Landmark: Vishwanathapura
Prestige Dew Drops sits in Vishwanathapura, within the established residential belt of Yelahanka in north Bengaluru, under pincode 560064. Yelahanka is a mature suburb with its own social infrastructure and steady connectivity toward the airport corridor. With only 25 villas on 5 acres, the layout is noticeably lower in density than many neighbouring projects. Because the community is complete, buyers can check the roads, spacing and surroundings in person rather than off a map.
About Bangalore
Bangalore, officially known as Bengaluru, is the capital of Karnataka and one of India's most dynamic metropolitan cities. Renowned as the country's Silicon Valley, Bangalore has evolved from a peaceful garden city into a global technology and innovation hub. The city is home to leading IT companies, multinational corporations, startups, research institutions, and business parks, making it a…
Read more about Bangalore →Floor Plans
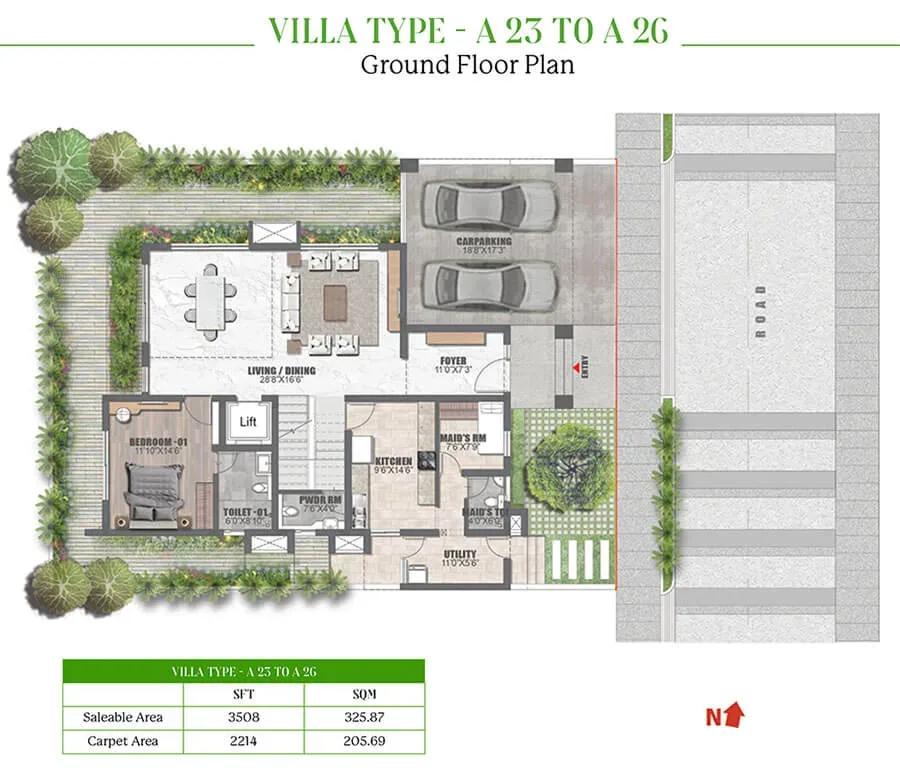
Prestige Dew Drops villas
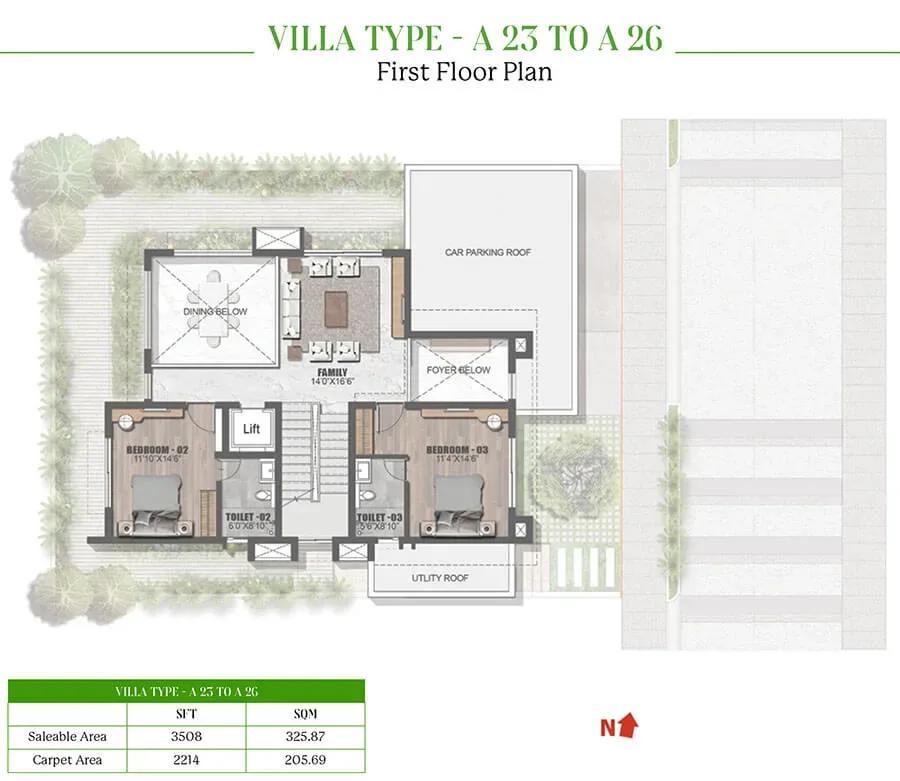
Prestige Dew Drops villas
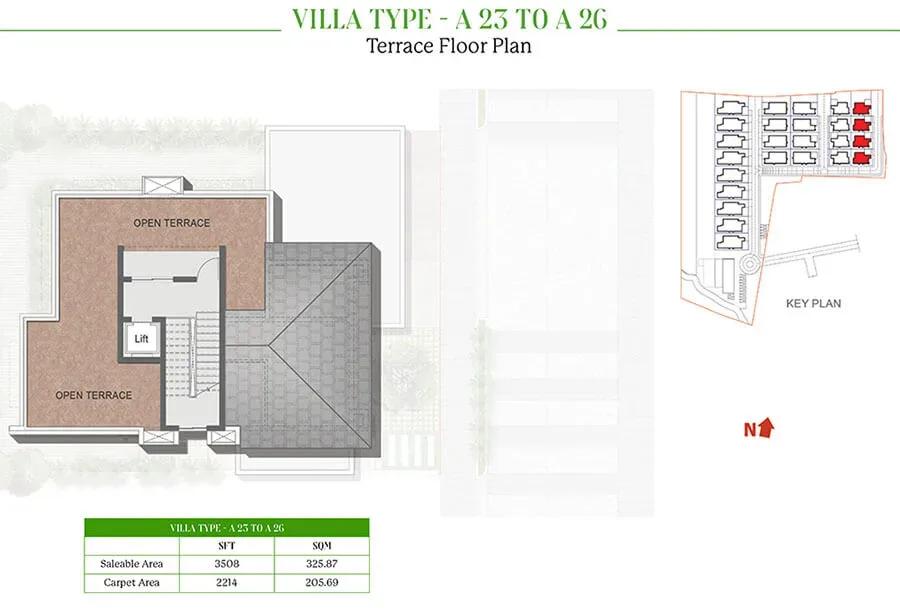
Prestige Dew Drops villas
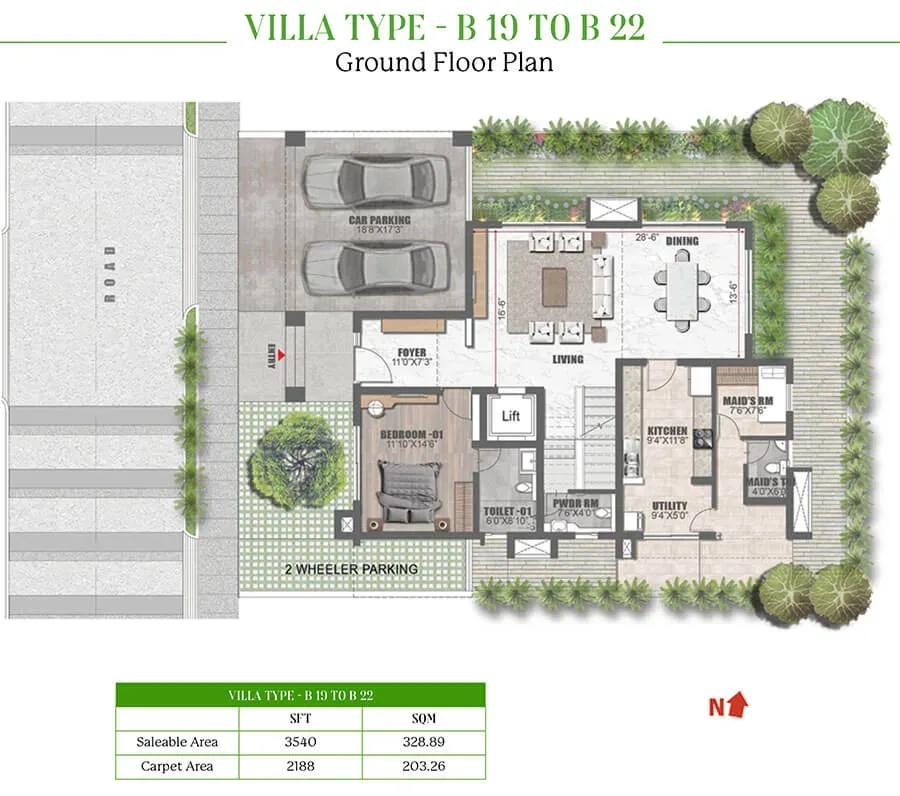
Prestige Dew Drops villas
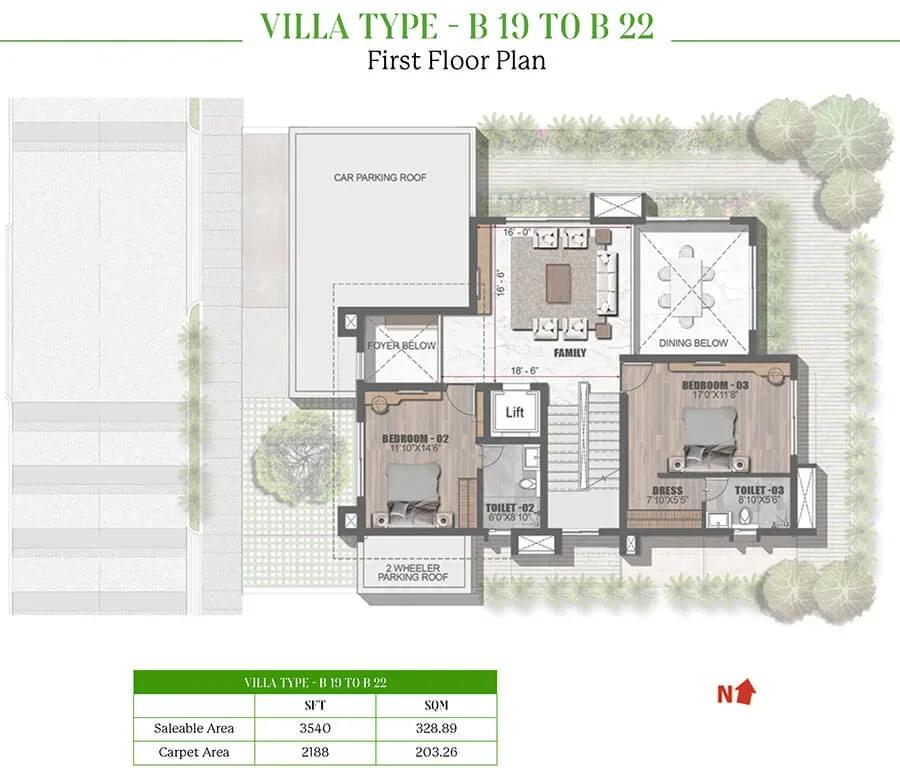
Prestige Dew Drops villas
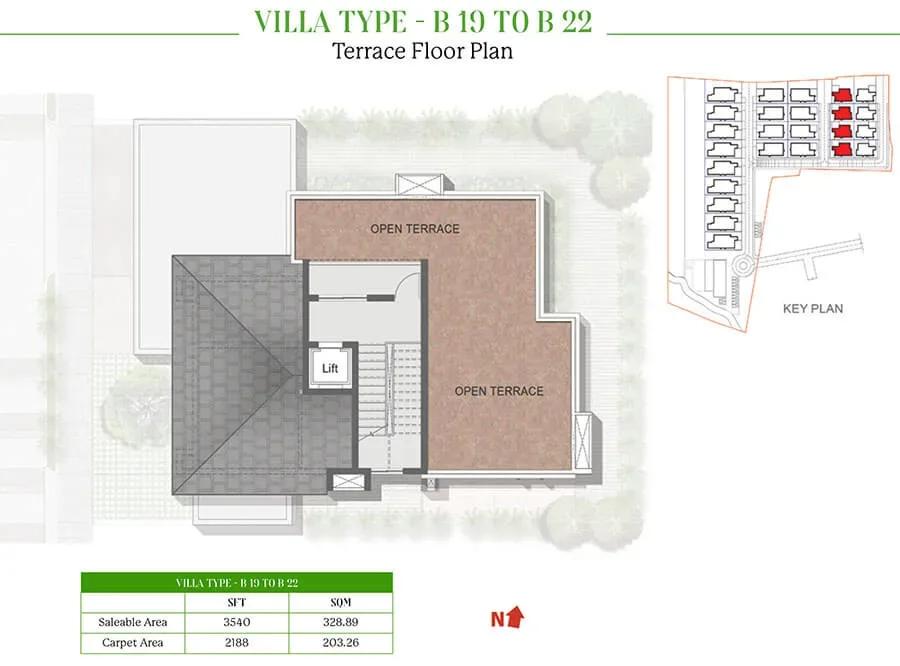
Prestige Dew Drops villas
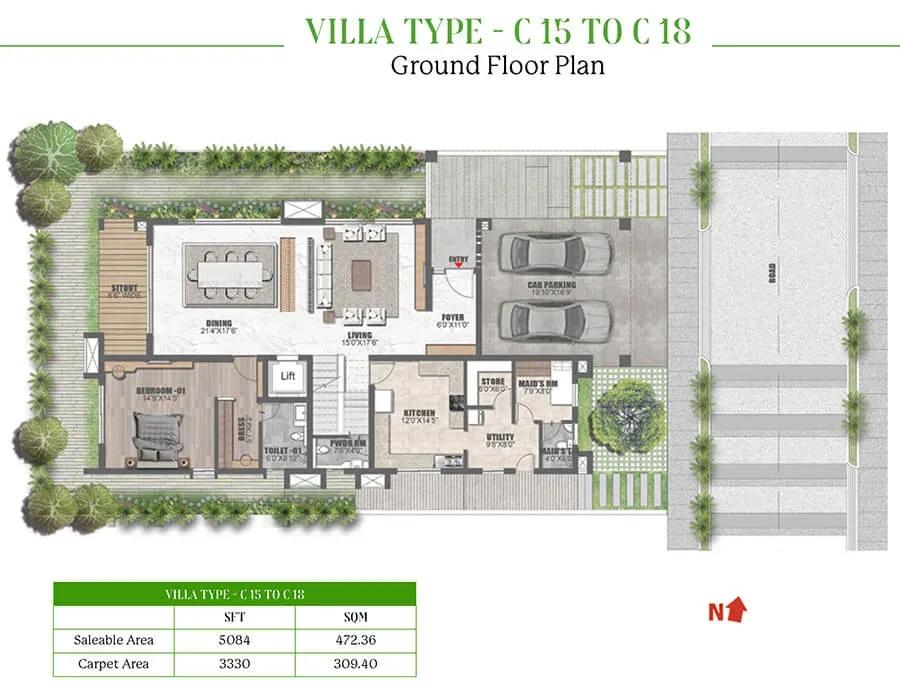
Prestige Dew Drops villas
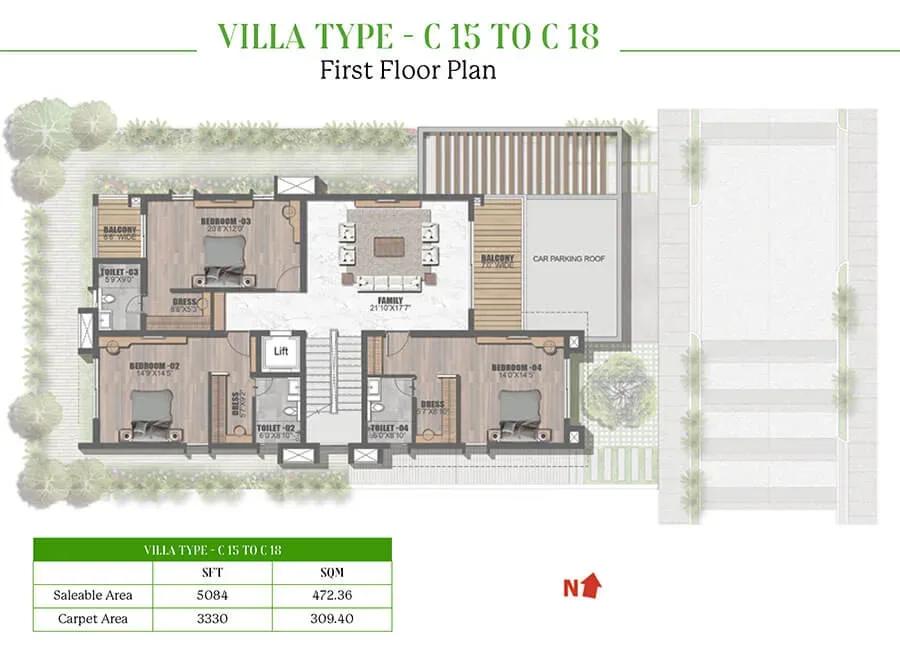
Prestige Dew Drops villas
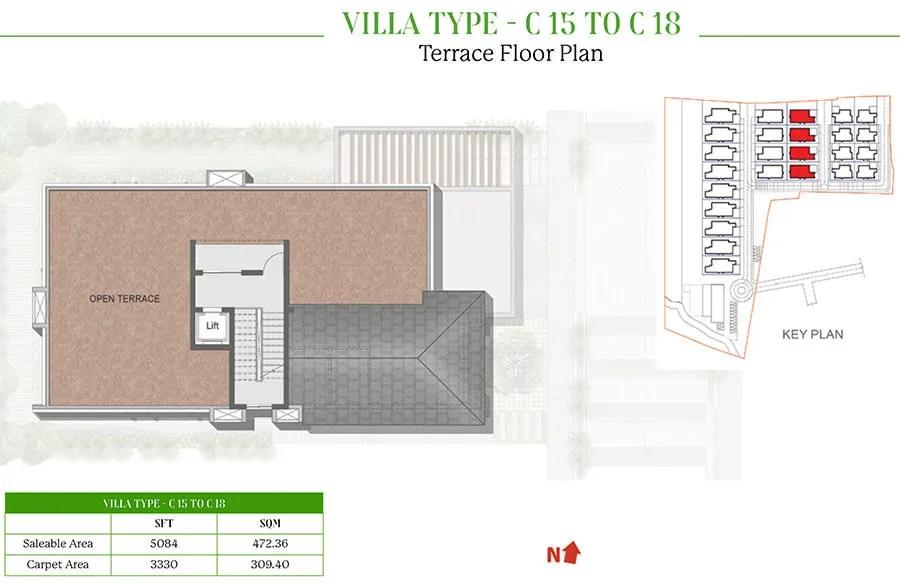
Prestige Dew Drops villas
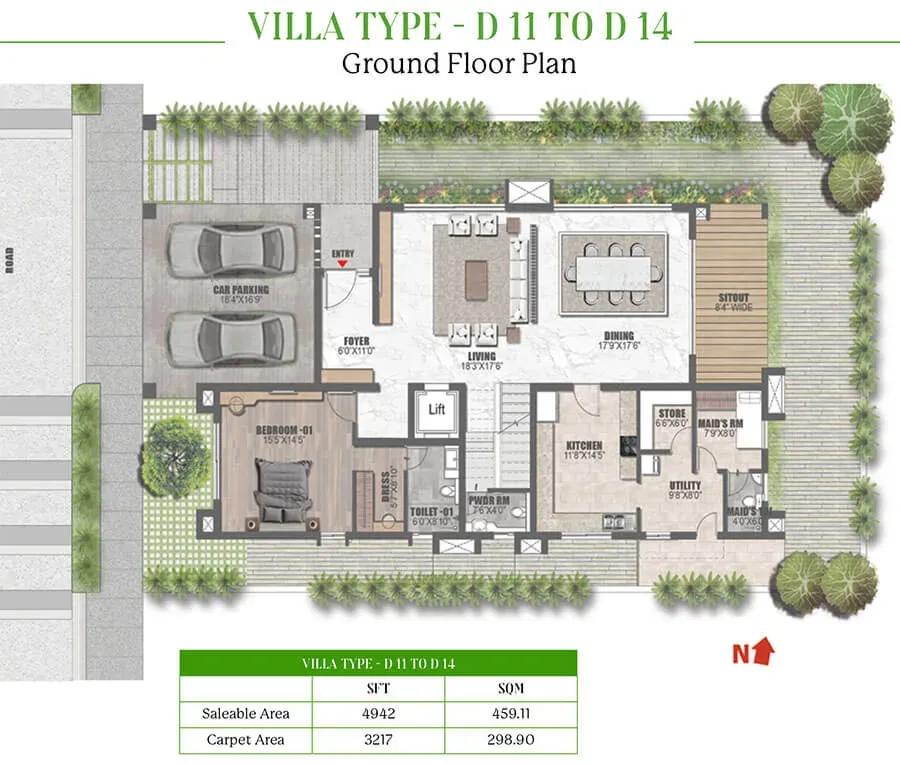
Prestige Dew Drops villas
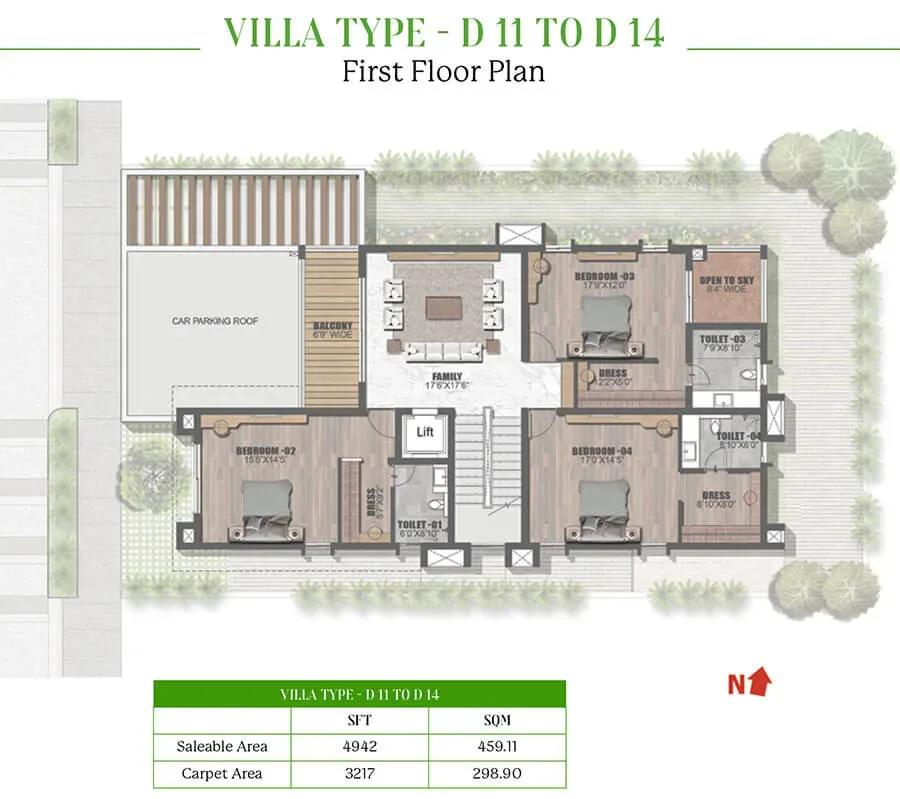
Prestige Dew Drops villas
Prestige Dew Drops villas
Prestige Dew Drops villas
Enquire to receive detailed floor plans on WhatsApp/email.
| Unit Type | Size (Sq.Ft) |
|---|---|
| Villa Type B | 3540 Sq.ft |
| Villa Type C | 5084 Sq.ft |
| Villa Type D | 4942 Sq.ft |
| Villa Type E | 5868 Sq.ft |
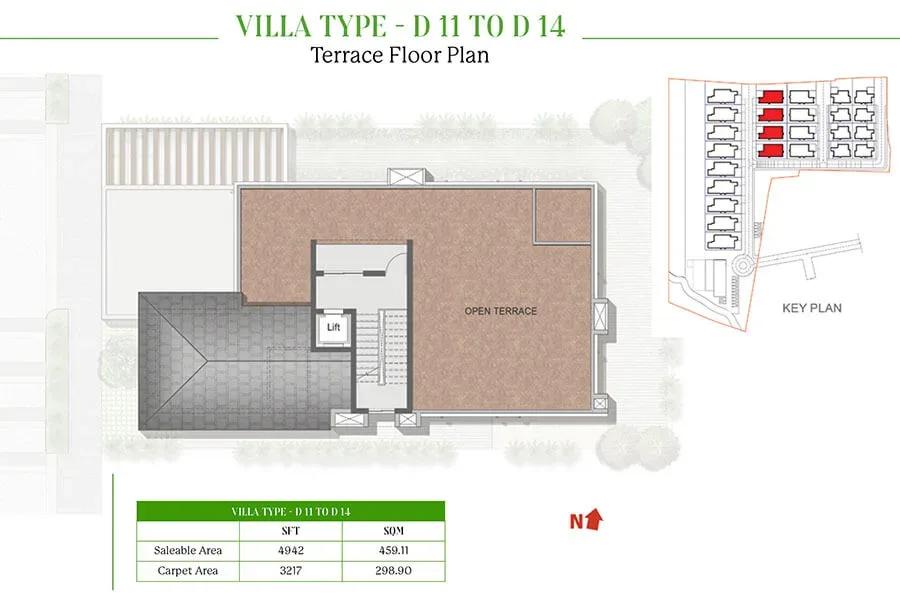
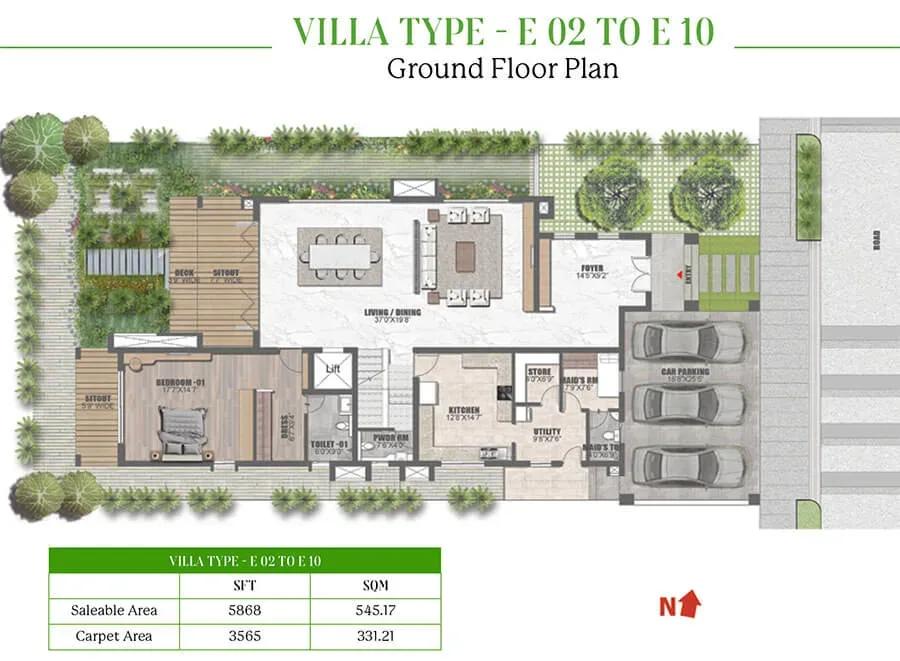
The project offers four configurations that differ mainly in built-up area. Type B measures 3,540 sq ft, Type C 5,084 sq ft, Type D 4,942 sq ft and Type E 5,868 sq ft, a wide spread across the range. All four are sold out with the developer, so each is reached only through resale of an existing villa. Since the homes are finished, a buyer can inspect the actual kitchen, bedrooms and bathrooms rather than rely on a plan.
Master Plan
Master Plan
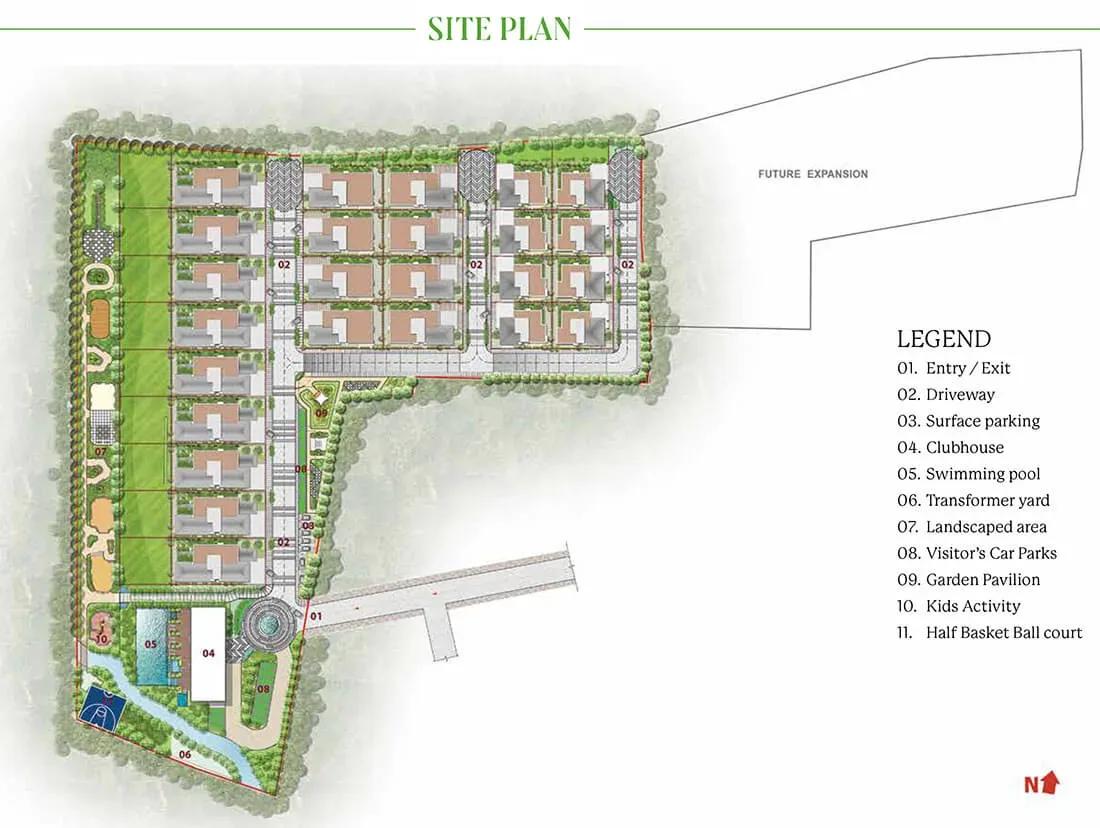
The master plan is arranged across 5 acres, holding 25 villas in a single low-density community. The four configurations are woven through the layout, so plot position and facing vary from one villa to the next. Whether a plot faces a road, a corner or the interior changes the light and privacy a home receives. With the project complete, a buyer can walk the community and compare available resale plots directly.
Gallery
Specifications
Structure
- •RCC-framed structure.
- •Cement blocks used for the walls.
Flooring
- •Imported marble in the foyer, living, dining, corridor, family room and internal staircases.
- •Engineered wood flooring in all bedrooms.
- •Ceramic tiles in the staff quarters and utility.
- •Wooden-finish tiles on the balconies and terraces.
Doors
- •Main door — timber frame with a 9 ft opening and a 4'6" paneled single shutter in hardwood timber, natural veneer finish with polyurethane coating.
- •Digital biometric lock on the main door.
- •Aluminium-framed sliding glass doors with mosquito mesh.
- •UPVC or aluminium window frames and shutters with clear toughened glass and mosquito-mesh shutters.
Plumbing & Sanitary
- •European water closets with chrome-plated CP fittings, accessories and mirrors over the wash basins.
- •Solar water heater with an integrated terrace geyser feeding all toilets.
- •Pressure-tested CPVC piping for internal and shaft plumbing, with HDPE for external lines.
- •Rainwater-harvesting drain pipes.
Security
- •A private elevator in every villa.
- •Security cabins at all entrances and exits with CCTV coverage.
- •Intercom from each villa to the security room, clubhouse and other villas.
Electrical
- •BESCOM grid power to each unit.
- •Concealed PVC-insulated copper wiring with Legrand, Schneider or equivalent modular switches.
- •A DG generator for all common services, with 100% backup power for villas at additional cost.
Amenities
Shared facilities centre on a clubhouse, a swimming pool and a gymnasium, supported by an indoor games room. An activity area and a jogging track add to the recreation within the 5-acre layout. A basketball court serves organised sport, while landscaped gardens and a kids' play area cover family needs. As the project is complete, the real condition and upkeep of these spaces can be checked on a site visit.
Approvals
No RERA number is listed for the project, so its registration should be verified on the Karnataka RERA portal before any payment. Because the villas are complete, a buyer should ask to see the occupancy certificate for the specific unit. The khata, the latest property tax receipt and the approved building plan are also worth checking against the seller's name.
Frequently Asked Questions
What is the price at Prestige Dew Drops?
What configurations and sizes does Prestige Dew Drops offer?
Where is Prestige Dew Drops located?
Is Prestige Dew Drops ready to move in?
Who is the developer of Prestige Dew Drops?
About the Builder

Est. 1986
Prestige Group is one of India's most respected and established real estate developers, with a legacy of delivering high-quality residential, commercial, retail, hospitality, and mixed-use developments across major cities. Founded in 1986, the company has played a significant role in transforming the urban landscape of India through innovative designs, premium construction standards, and…
Let the Experts help you find the Best Property
Get instant project details
Home Loan EMI Calculator
Similar Projects
 COMPLETED
Vaswani Exquisite
Whitefield, Bangalore
by Vaswani Group
Completed 3 and 4 BHK apartments by Vaswani Group on ITPL Main Road, Whitefield — 4.5 acres, 4 towers of 24 floors, 372 homes of 1,815–2,860 sq ft, now sold out.
 READY TO MOVE
Sobha Galera Luxury Villas
Whitefield, Bangalore
by Sobha Limited
Ready-to-move 4 BHK duplex and triplex homes by Sobha Limited in Whitefield, Bangalore — 4.08 acres, only 40 homes of 3,009–4,308 sq ft, from ₹4.73 Cr.
 ONGOING
Sobha Dream Acres Ayana
Panathur Road, Bangalore
by Sobha Limited
Under-construction 3 BHK apartments by Sobha Limited at Dream Acres, Panathur Road, Bangalore — 6.28 acres, 13-floor towers, 683 homes of 1,553–1,789 sq ft, from ₹1.96 Cr.
 COMPLETED
Shriram RainForest
Yelahanka, Bangalore
by Shriram Properties
Completed gated plots by Shriram Properties at Yelahanka, north Bangalore — 27 acres, 297 plots of 2,000 and 2,388 sq ft, priced ₹76.2 lakh to ₹91.7 lakh.
 COMPLETED
Shriram Earth
Mysore Road, Bangalore
by Shriram Properties
Completed gated plots by Shriram Properties at Donnenahalli on Mysore Road, Bangalore — 20 acres, 381 Boutique and Premium plots of 1,265–2,463 sq ft, launched from ₹26.25 lakh.
 COMPLETED
Shriram Codename Dil Chahta Hai
Hosur Road, Bangalore
by Shriram Properties
Completed 2 BHK apartments by Shriram Properties on Hosur Road, Bangalore — 19 acres, 20 blocks of 12 floors, homes of 698 and 752 sq ft, launched from ₹33 lakh.