
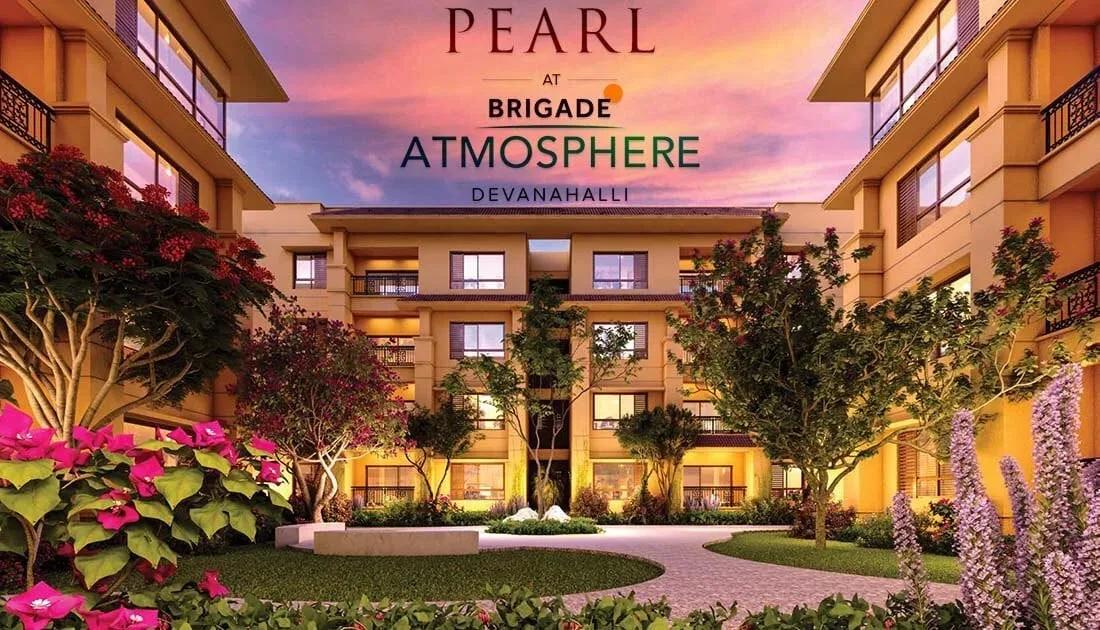
Brigade Atmosphere Pearl
Pearl is a boutique cluster of villaments inside Brigade Group's Brigade Atmosphere township in Devanahalli, North Bengaluru. Just 50 homes in three-floor blocks sit within the 18-acre development, and possession has been running since September 2024.
Every home is a 3 BHK villament with three toilets, a study and a maid's room. Two sizes were built, 2,540 sq ft and 2,589 sq ft, with pricing listed from ₹2.08 Cr, or roughly ₹8,200 per sq ft. Both sizes are sold out with the developer, so buying in now means a resale.
Residents share a clubhouse, pool, gym, health club, amphitheatre, library and multiple sports courts. Housekeeping services and a multipurpose hall add everyday convenience to the villa-style setting.
Project Highlights
Brigade Atmosphere Pearl Exclusive Price
| Unit Type | Size (SBA) | Approx. All Inclusive Price |
|---|---|---|
| 3 BHK Villament (3BHK+3T+Study+Maid's) | 2540 Sq.ft | Sold Out |
| 3 BHK Villament (3BHK+3T+Study+Maid's) | 2589 Sq.ft | Sold Out |
Location
Sy No 12, State Highway 96, Lakshmipura, Devanahalli, Bengaluru, Karnataka 562110
Landmark: State Highway 96, Lakshmipura
Pearl sits at Sy No 12 on State Highway 96 in Lakshmipura, Devanahalli, within pincode 562110. It forms one enclave of the larger Brigade Atmosphere township in Bengaluru's airport belt.
With construction complete, you can drive SH-96 at different times of day to judge traffic and access for yourself. Ask Brigade which township facilities are finished and which are shared with the rest of the development.
About Bangalore
Bangalore, officially known as Bengaluru, is the capital of Karnataka and one of India's most dynamic metropolitan cities. Renowned as the country's Silicon Valley, Bangalore has evolved from a peaceful garden city into a global technology and innovation hub. The city is home to leading IT companies, multinational corporations, startups, research institutions, and business parks, making it a…
Read more about Bangalore →Floor Plans
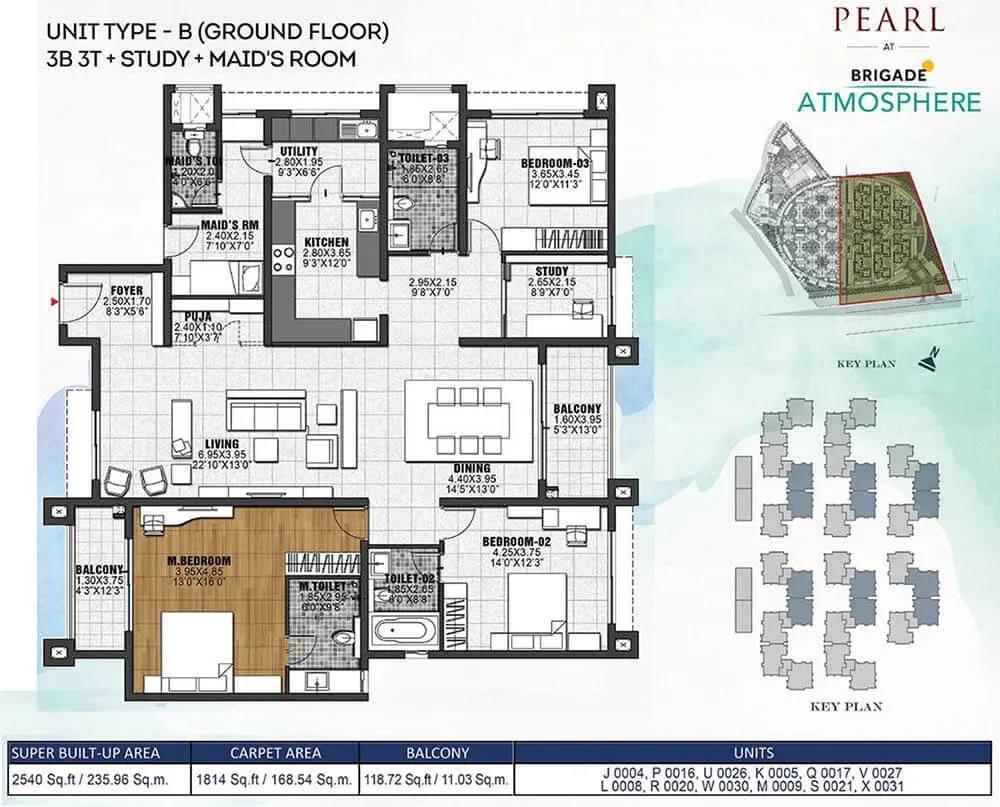
Brigade Atmosphere Pearl floor plan
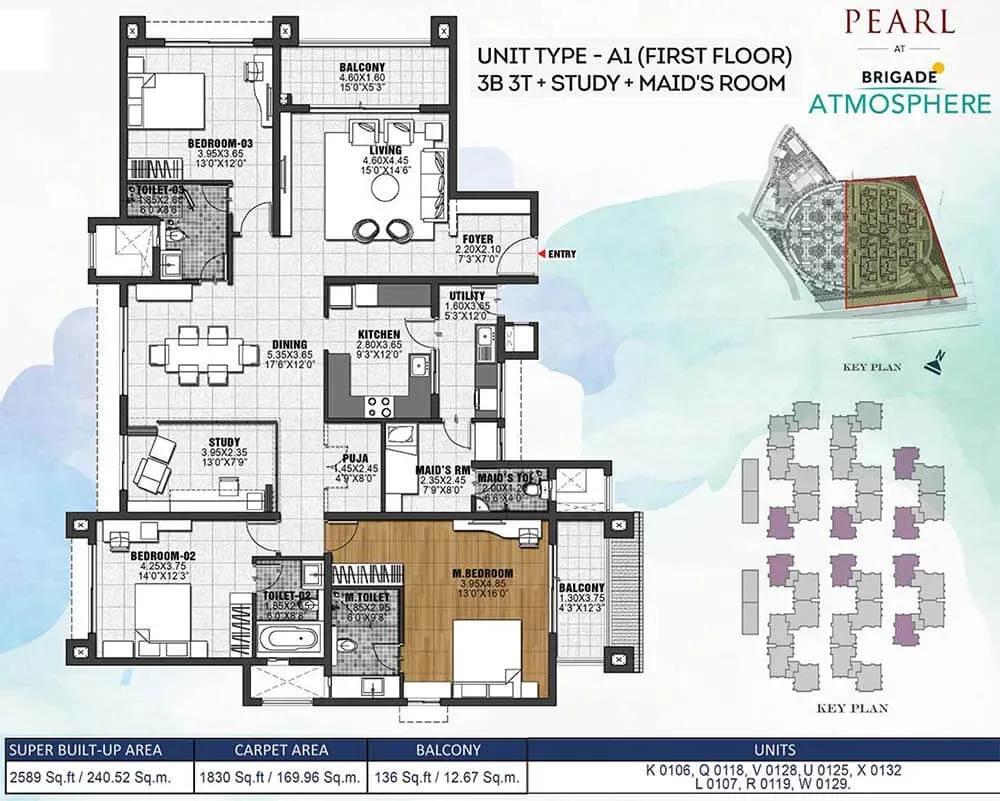
Brigade Atmosphere Pearl floor plan
Enquire to receive detailed floor plans on WhatsApp/email.
| Unit Type | Size (Sq.Ft) |
|---|---|
| 3 BHK Villament (3BHK+3T+Study+Maid's) | 2540 Sq.ft |
| 3 BHK Villament (3BHK+3T+Study+Maid's) | 2589 Sq.ft |
Pearl has a single configuration, a 3 BHK villament with three toilets, a study and a maid's room. It was built in two sizes, 2,540 sq ft and 2,589 sq ft of built-up area.
Since both sizes are sold out, the plans mainly help resale buyers set expectations. Walk the actual unit on offer to check the kitchen, bathrooms, study and maid's room finish in person.
Master Plan
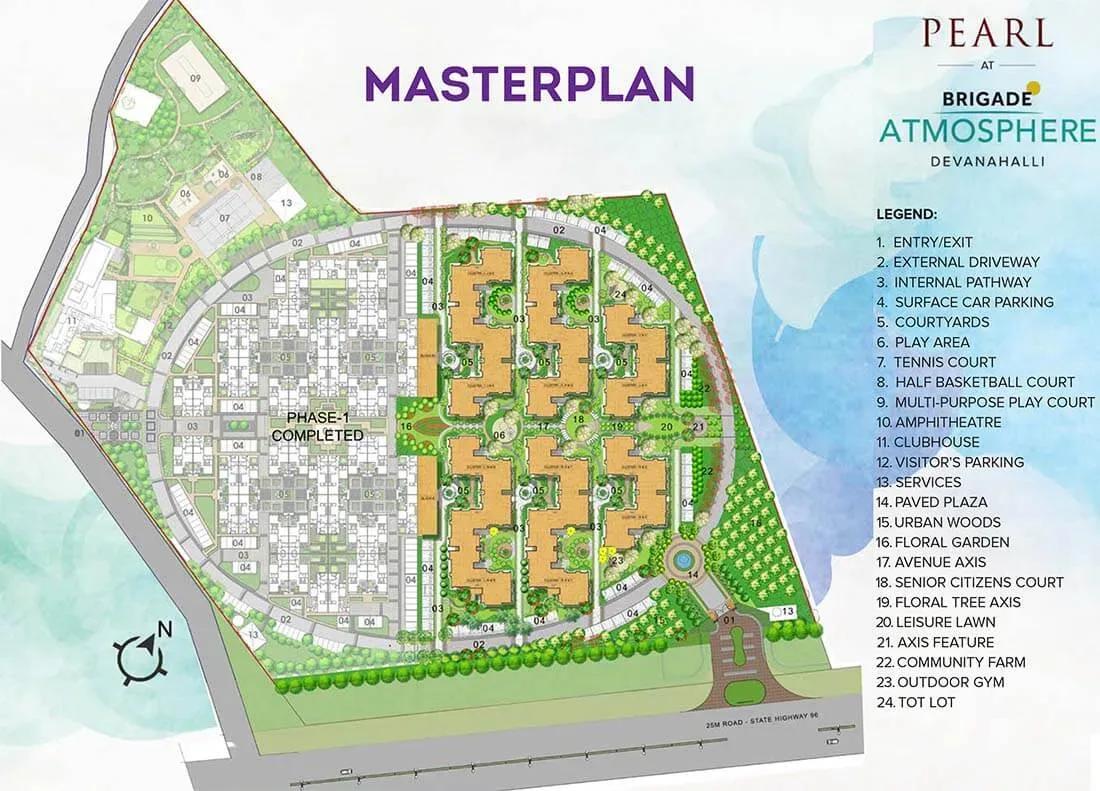
Master Plan
The enclave spreads 50 homes in three-floor blocks across 18 acres, a notably low density for the area. Unit position, whether facing a road, a corner or the interior, shapes light and privacy.
Because the layout is built, compare available resale units on site rather than on a drawing. Any private open space around a unit should be checked for boundary condition and drainage.
Gallery
Specifications
Structure
- •RCC-framed building.
- •Solid concrete block masonry.
Flooring
- •Vitrified tiles in the living, dining, family, foyer, bedrooms, kitchen and utility.
- •Anti-skid ceramic tiles in toilets and balconies.
- •Ceramic tiles in the maid's room and toilet.
Doors & Windows
- •Main door: teak-wood frame with a flush shutter, veneered on both sides.
- •Internal doors: hardwood frames with flush shutters, veneered on both sides.
- •UPVC or aluminium windows and balcony doors.
Plumbing & Sanitary
- •Kohler, American Standard or equivalent CP fittings.
- •Wall-mounted EWCs by Kohler, American Standard or equivalent.
- •Rainwater-harvesting drain pipes.
Security & Lifts
- •Lifts in each block as per design.
- •Round-the-clock security with intercom.
- •CCTV cameras at all vantage points.
Electrical
- •6 KW power for each 3 bedroom, 3 toilet home.
- •Anchor, Roma or equivalent modular switches.
- •100% DG backup for common areas; 100% for individual homes at additional cost.
Amenities
A clubhouse, gymnasium, swimming pool and games room form the core facilities. An amphitheatre, a jogging track and multiple sports courts add outdoor activity, while a health club supports fitness routines.
Families get a kids' play area and a library, with landscaped gardens around the blocks. Housekeeping services and a multipurpose hall complete the list, and their upkeep can be seen on a visit.
Approvals
No RERA number is listed for Pearl, so verify its status on the Karnataka RERA portal. Check the occupancy certificate, khata, latest tax receipt and approved plan, and confirm the seller's name on each.
A villa-style deed includes land value, so stamp duty and registration cost more than on an apartment of the same price. GST does not apply to a completed home with an occupancy certificate.
Frequently Asked Questions
What is the starting price at Brigade Atmosphere Pearl?
What configurations and sizes does Pearl offer?
Where is Brigade Atmosphere Pearl located?
Is Pearl ready to move in?
Who is the developer of Brigade Atmosphere Pearl?
About the Builder

Est. 1986
Brigade Group is one of India's most prominent real estate developers, recognized for its excellence in residential, commercial, retail, hospitality, and mixed-use developments. Established in 1986 and headquartered in Bengaluru, the company has played a significant role in shaping the urban landscape of South India through innovative projects, quality construction, and customer-centric…
Let the Experts help you find the Best Property
Get instant project details
Home Loan EMI Calculator
Similar Projects
 ONGOING
Prestige Plots
Jigani, Bangalore
by Prestige Group
Prestige Group plotted development in Jigani–Rajapura, South Bangalore — 72 acres, six plot sizes from 30x50 (1,500 sq ft) to 50x80 (4,000 sq ft), from ₹1.12 Cr.
 ONGOING
Prestige Marathahalli-Whitefield
Whitefield, Bangalore
by Prestige Group
Under-construction 3, 3.5 & 4 BHK apartments by Prestige Group at Ramagondanahalli, Whitefield — 306 homes in 2 towers on 6.58 acres, 1,773–2,616 sq ft, from ₹2.65 Cr.
 ONGOING
Prestige Apartments
Bannerghatta Road, Bangalore
by Prestige Group
Under-construction 1, 2, 3 & 4 BHK apartments by Prestige Group in DLF Newtown, Akshayanagar, off Bannerghatta Road — 14 towers on 35 acres, 690–2,700 sq ft, from ₹85 L.
 NEW LAUNCH
Upcoming Godrej Hoskote
Hoskote, Bangalore
by Godrej Properties
Newly launched 2 & 3 BHK apartments by Godrej Properties at Sarakariguttahalli, Hoskote, Bangalore — 1,130 homes in 5 towers of 28 floors, 1,050–1,750 sq ft, from ₹1.17 Cr.
 PRE LAUNCH
Upcoming Nambiar Villas
Bannerghatta Road, Bangalore
by Nambiar Builders
Pre-launch 4 BHK gated villas by Nambiar Builders off Bannerghatta Road, Bangalore — 298 villas on 70 acres, 3,732–4,638 sq ft on 35x55 and 40x63 plots, from ₹5.53 Cr.
 UPCOMING
Upcoming Luxury Apartments
Whitefield, Bangalore
Upcoming 3.5, 4 & 5 BHK luxury apartments in Whitefield, East Bangalore — 8 acres, six high-rise towers, 2,500–3,800 sq ft, from ₹4 Cr. Developer not yet disclosed.