

NVT Under The Open Sky
NVT Under The Open Sky is a boutique gated villa community by NVT Quality Lifestyle at Huskur, near Budigere Cross in North-East Bangalore. The 6.5-acre layout will hold 74 two-storey villas. Construction is under way, with possession planned from 2027 onwards.
All homes are 4 BHK villas in three designs: Celeste at 1,824 sq ft, Breeze at 2,144 sq ft and Aurora at 2,368 sq ft. Prices run from ₹5.11 Cr for Celeste to ₹6.42 Cr for Aurora. The entry rate is roughly ₹28,000 per sq ft of built-up area.
The specification includes imported marble in living areas, eight stages of waterproofing and up to 10 KW of power per villa. Shared spaces feature a clubhouse, pool, multiple sports courts, an open-air theatre and a pets park. Payments will follow construction milestones, so track site progress before each instalment.
Project Highlights
NVT Under The Open Sky Exclusive Price
| Unit Type | Size (SBA) | Approx. All Inclusive Price |
|---|---|---|
| 4 BHK Villa (Celeste) | 1824 Sq.ft | ₹5.11 Cr onwards |
| 4 BHK Villa (Breeze) | 2144 Sq.ft | ₹5.88 Cr onwards |
| 4 BHK Villa (Aurora) | 2368 Sq.ft | ₹6.42 Cr onwards |
Location
Huskur, Bengaluru, Karnataka 562129
Landmark: Huskur, near Budigere Cross
NVT Under The Open Sky is set in Huskur, close to Budigere Cross in North-East Bangalore, pincode 562129. The area lies between Old Madras Road and the airport corridor, with Whitefield and KR Puram within driving distance. It is a fast-developing villa belt with a quieter, semi-rural feel.
Roads around the site are still developing alongside construction. Visit at different times of day to judge the approach and construction traffic.
About Bangalore
Bangalore, officially known as Bengaluru, is the capital of Karnataka and one of India's most dynamic metropolitan cities. Renowned as the country's Silicon Valley, Bangalore has evolved from a peaceful garden city into a global technology and innovation hub. The city is home to leading IT companies, multinational corporations, startups, research institutions, and business parks, making it a…
Read more about Bangalore →Floor Plans
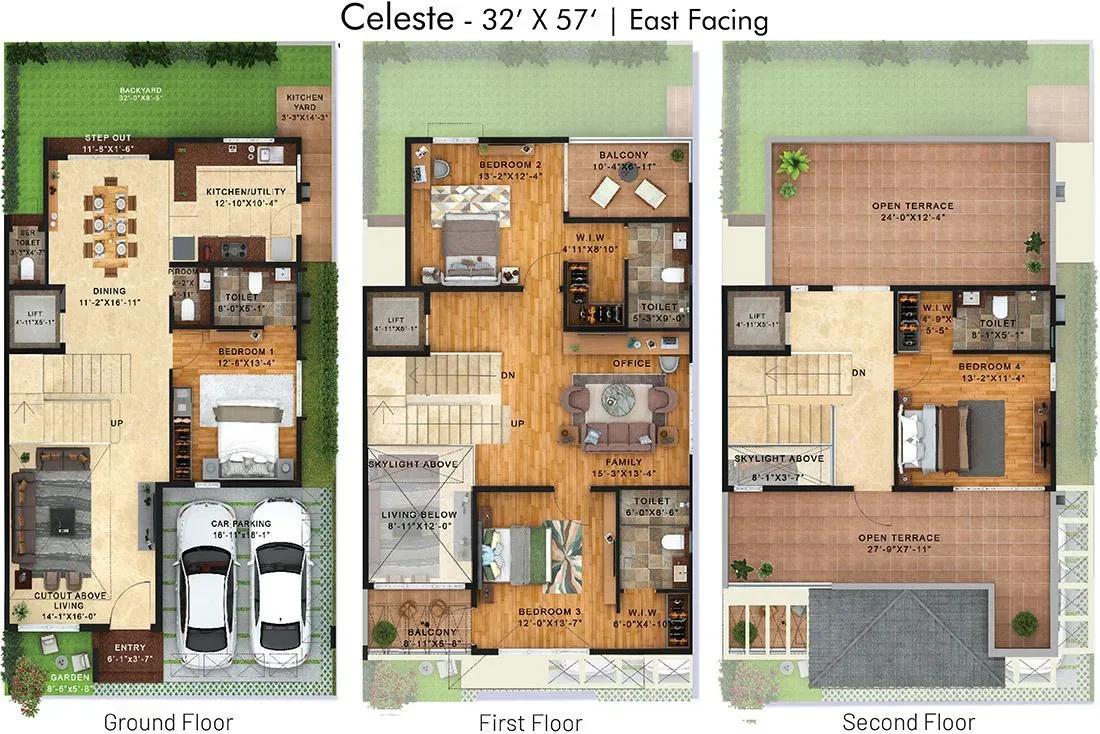
NVT Under The Open Sky villas floor plan

NVT Under The Open Sky villas floor plan
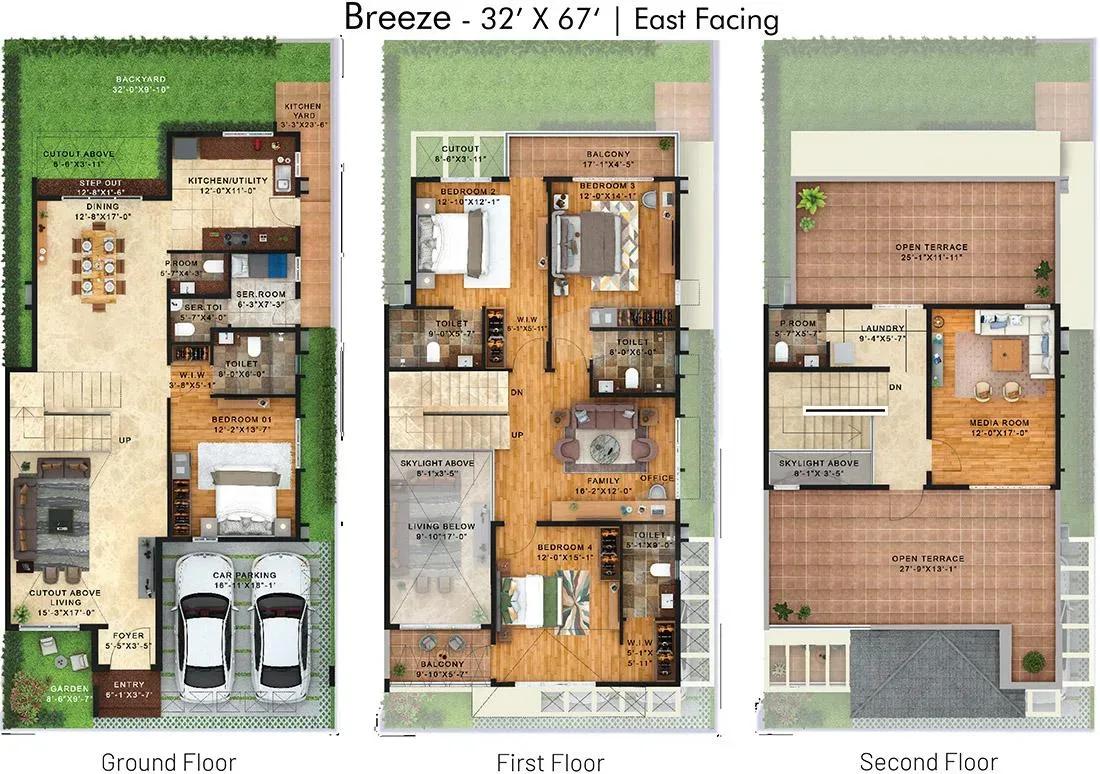
NVT Under The Open Sky villas floor plan

NVT Under The Open Sky villas floor plan
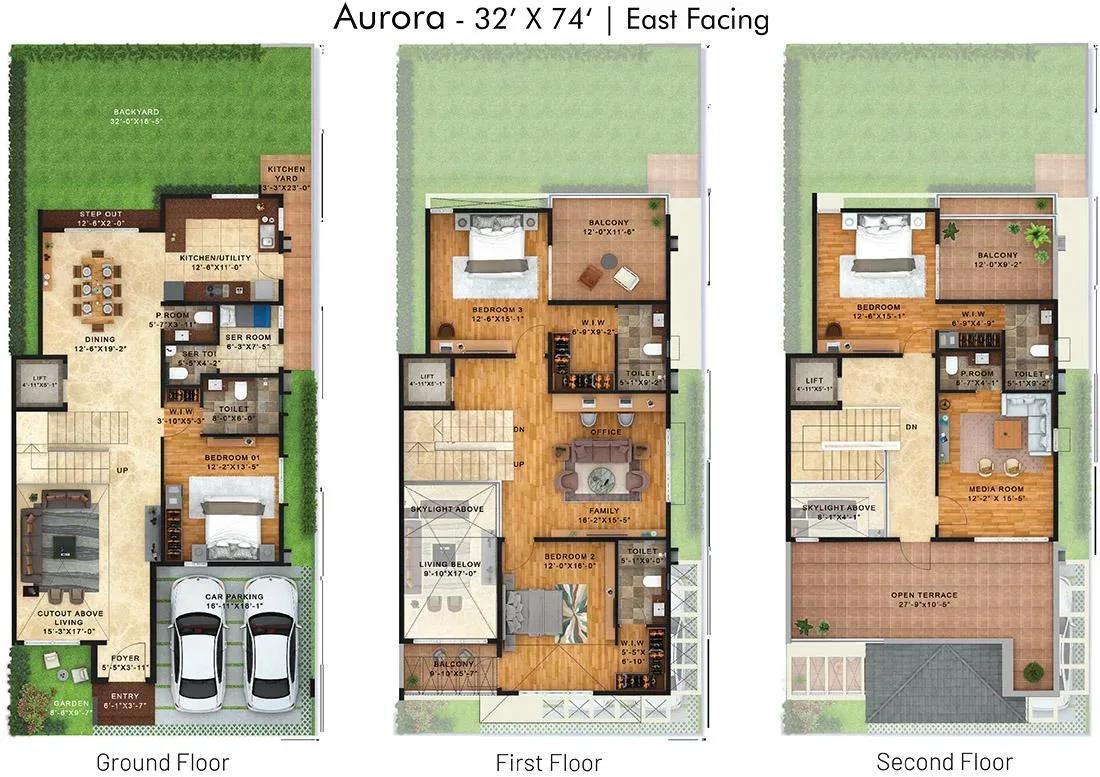
NVT Under The Open Sky villas floor plan

NVT Under The Open Sky villas floor plan
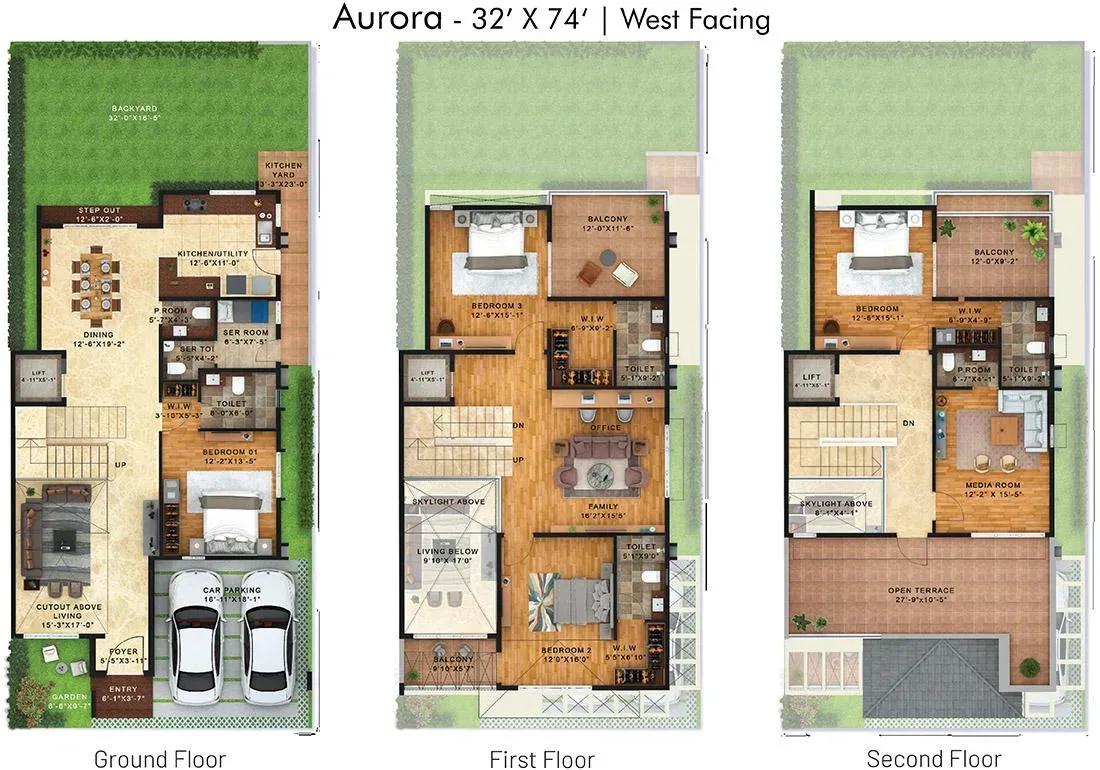
NVT Under The Open Sky villas floor plan
Enquire to receive detailed floor plans on WhatsApp/email.
| Unit Type | Size (Sq.Ft) |
|---|---|
| 4 BHK Villa (Celeste) | 1824 Sq.ft |
| 4 BHK Villa (Breeze) | 2144 Sq.ft |
| 4 BHK Villa (Aurora) | 2368 Sq.ft |
Three 4 BHK villa designs are offered over two floors. Celeste spans 1,824 sq ft from ₹5.11 Cr, and Breeze offers 2,144 sq ft from ₹5.88 Cr. Aurora, the largest at 2,368 sq ft, starts at ₹6.42 Cr.
Each design comes in east, west or north-facing variants, which affects light and Vastu preferences. Ask to see a show villa on site, since a plan alone rarely conveys how a layout feels.
Master Plan
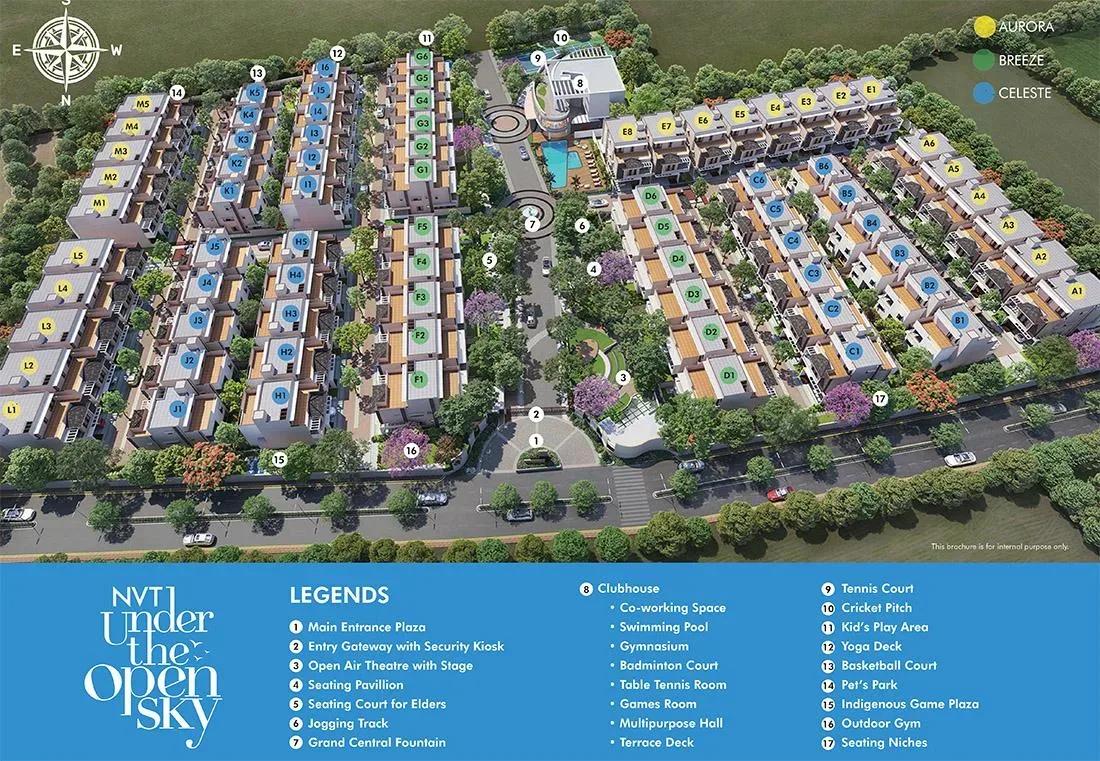
Master Plan
The 6.5-acre master plan arranges 74 two-storey villas around a clubhouse, sports courts and landscaped greens. A villa's position, whether on a corner, a main road or the interior, shapes its light and privacy. Private open space around each home also varies by plot.
Confirm the exact plot number linked to your chosen villa on the master plan before booking. Get it recorded in the sale agreement.
Gallery
Specifications
Structure
- •Solid cement block masonry for peripheral and internal walls.
- •8 stages of waterproofing.
Flooring
- •Living, dining, foyer and staircase: imported marble.
- •Kitchen and utility: vitrified tiles, granite or flamed granite.
- •All bedrooms and family rooms: wooden laminate.
- •Terrace areas: pressed clay tiles.
- •Balconies and toilets: anti-skid ceramic tiles.
Doors
- •Main door: teak wood frame with designer flush shutter.
- •Other doors: seasoned hardwood frame with flush shutter.
- •Stainless steel hardware for all doors.
- •Three-track UPVC / aluminium windows with clear glass.
Plumbing and Sanitary
- •EWCs and chrome-plated fittings by Kohler, Jaquar or equivalent in all toilets.
- •Rainwater-harvesting drain pipes included.
Security
- •Peripheral compound walls with fencing.
- •Round-the-clock security with intercom for each villa.
- •CCTV cameras at all vantage points across the project.
Electrical
- •Up to 10 KW power for all villas.
- •Backup power of up to 5 KW for all villas and common services.
- •Concealed wiring with PVC-insulated copper wires and reputed modular switches.
- •AC provisions plus TV and telephone points in living, family and all bedrooms.
Amenities
The clubhouse, gymnasium, swimming pool and indoor games room form the wellness core. An activity and yoga deck adds space for morning routines. Multiple sports courts and a jogging track serve active residents.
An open-air theatre and party area support community events. A pets park, landscaped gardens and a kids' play area make the layout family-friendly. Confirm completion timelines for these facilities before booking.
Approvals
No RERA number is listed for NVT Under The Open Sky yet. Check the Karnataka RERA portal for current registration before paying. Ask to see the approved building plan and the developer's title documents.
Villa sale deeds include land value, so stamp duty and registration cost more than on a similar-priced flat. GST also applies to the construction component.
Frequently Asked Questions
What is the starting price at NVT Under The Open Sky?
What configurations and sizes does NVT Under The Open Sky offer?
Where is NVT Under The Open Sky located?
Is NVT Under The Open Sky ready to move in?
Who is the developer of NVT Under The Open Sky?
About the Builder
NVT Quality Lifestyle is a Bengaluru developer known for gated villa communities in the city's south-east. Its flagship, NVT A Wonderful World, spreads 123 villas across a landscaped estate on Sarjapur–Attibele Road. The company builds low-density, amenity-led communities rather than high-rise towers. Its founding year and full portfolio are not published on the listing, so ask the developer for…
Let the Experts help you find the Best Property
Get instant project details
Home Loan EMI Calculator
Similar Projects
 ONGOING
Prestige Plots
Jigani, Bangalore
by Prestige Group
Prestige Group plotted development in Jigani–Rajapura, South Bangalore — 72 acres, six plot sizes from 30x50 (1,500 sq ft) to 50x80 (4,000 sq ft), from ₹1.12 Cr.
 ONGOING
Prestige Marathahalli-Whitefield
Whitefield, Bangalore
by Prestige Group
Under-construction 3, 3.5 & 4 BHK apartments by Prestige Group at Ramagondanahalli, Whitefield — 306 homes in 2 towers on 6.58 acres, 1,773–2,616 sq ft, from ₹2.65 Cr.
 ONGOING
Prestige Apartments
Bannerghatta Road, Bangalore
by Prestige Group
Under-construction 1, 2, 3 & 4 BHK apartments by Prestige Group in DLF Newtown, Akshayanagar, off Bannerghatta Road — 14 towers on 35 acres, 690–2,700 sq ft, from ₹85 L.
 NEW LAUNCH
Upcoming Godrej Hoskote
Hoskote, Bangalore
by Godrej Properties
Newly launched 2 & 3 BHK apartments by Godrej Properties at Sarakariguttahalli, Hoskote, Bangalore — 1,130 homes in 5 towers of 28 floors, 1,050–1,750 sq ft, from ₹1.17 Cr.
 PRE LAUNCH
Upcoming Nambiar Villas
Bannerghatta Road, Bangalore
by Nambiar Builders
Pre-launch 4 BHK gated villas by Nambiar Builders off Bannerghatta Road, Bangalore — 298 villas on 70 acres, 3,732–4,638 sq ft on 35x55 and 40x63 plots, from ₹5.53 Cr.
 UPCOMING
Upcoming Luxury Apartments
Whitefield, Bangalore
Upcoming 3.5, 4 & 5 BHK luxury apartments in Whitefield, East Bangalore — 8 acres, six high-rise towers, 2,500–3,800 sq ft, from ₹4 Cr. Developer not yet disclosed.