
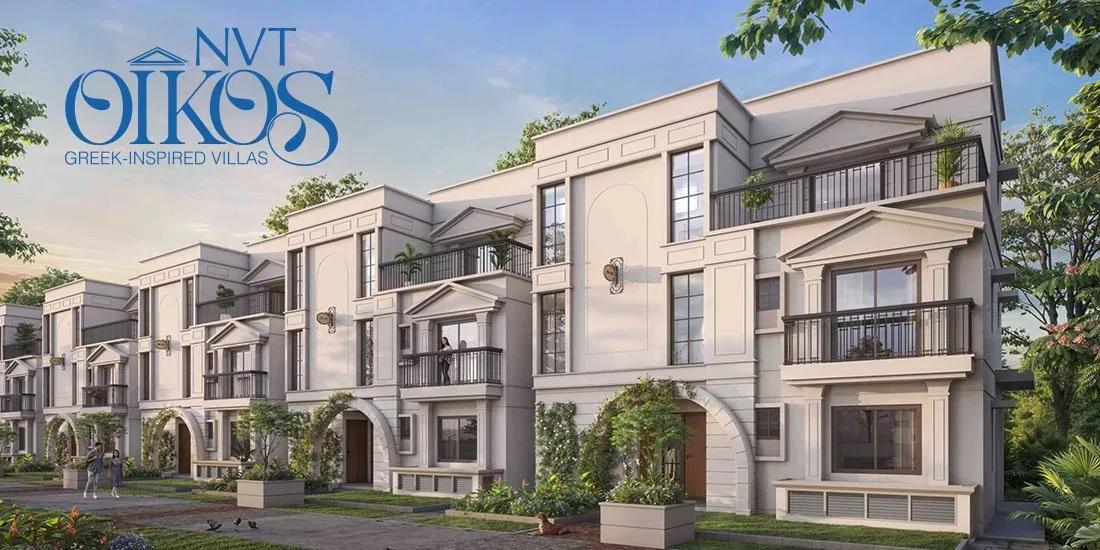
NVT Oikos Villas
NVT Oikos Villas is a boutique villa enclave by NVT Quality Lifestyle, rising in Pattanduru Agrahara behind Prashanth Layout Extension, Whitefield. Just 28 homes are planned on 2.3 acres. Each villa is laid out over two floors, giving the community a quiet, low-density feel.
Every residence is a 4 BHK villa of about 1,840 sq ft, priced from ₹6.55 Cr. Construction is in progress, with possession expected from 2029 onwards. The single-typology plan keeps the neighbourhood uniform and private.
Shared amenities are generous for so few homes. Residents will have a clubhouse, gym, swimming pool with deck and a grand pavilion. Co-working spaces and a yoga and meditation area suit professionals who work from home.
Project Highlights
NVT Oikos Villas Exclusive Price
| Unit Type | Size (SBA) | Approx. All Inclusive Price |
|---|---|---|
| 4 BHK Villa | 1840 Sq.ft | ₹6.55 Cr onwards |
Location
Sy No. 6/3, Pattanduru Agrahara village, KR Puram Hobli, Bengaluru East Taluk, behind Prashanth Layout Extension, Whitefield, Bengaluru, Karnataka 560066
Landmark: Behind Prashanth Layout Extension
The site is in Pattanduru Agrahara village, KR Puram Hobli, tucked behind Prashanth Layout Extension in Whitefield. The address falls under pincode 560066 in Bengaluru East Taluk. It offers a residential pocket away from Whitefield's busiest main roads.
Whitefield is one of Bangalore's leading IT hubs, with large tech parks, schools, hospitals and malls. KR Puram and the Outer Ring Road are reachable by road. For tech professionals, this puts work and daily needs close to home.
About Bangalore
Bangalore, officially known as Bengaluru, is the capital of Karnataka and one of India's most dynamic metropolitan cities. Renowned as the country's Silicon Valley, Bangalore has evolved from a peaceful garden city into a global technology and innovation hub. The city is home to leading IT companies, multinational corporations, startups, research institutions, and business parks, making it a…
Read more about Bangalore →Floor Plans
| Unit Type | Size (Sq.Ft) |
|---|---|
| 4 BHK Villa | 1840 Sq.ft |
There is one home type: a 4 BHK villa of about 1,840 sq ft over two floors, from ₹6.55 Cr. Splitting the rooms across two levels separates living areas from private bedrooms. It suits families wanting an independent home with four bedrooms in Whitefield.
Master Plan
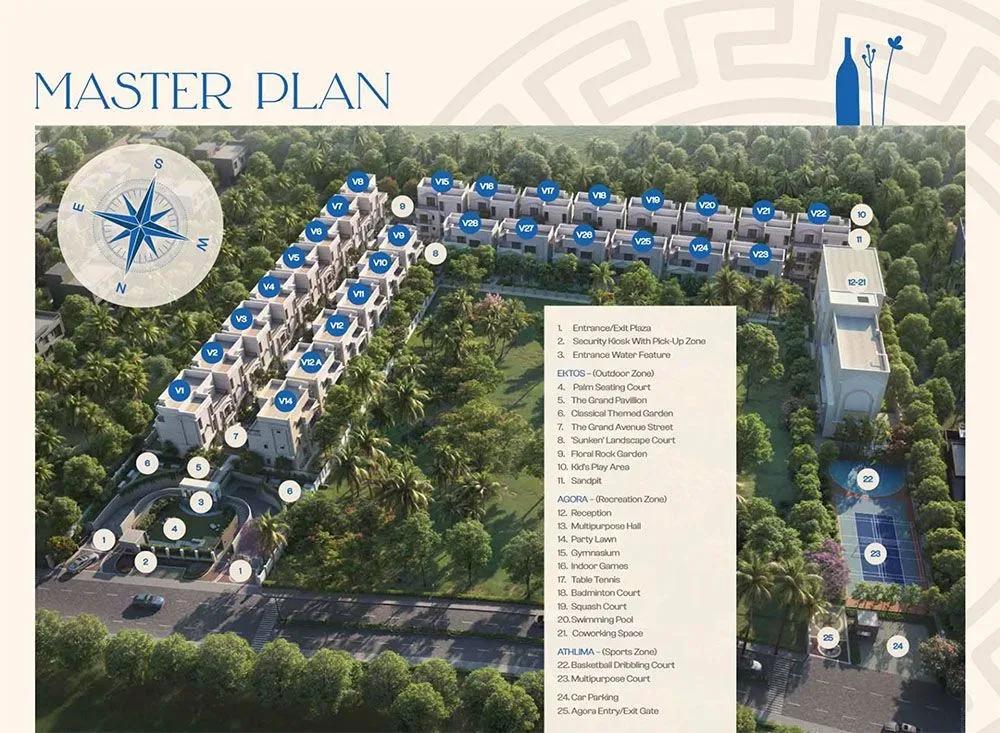
Master Plan
The 2.3-acre master plan lays out 28 two-storey villas, leaving space for shared gardens and a pavilion. The clubhouse, pool and sports courts are common to all residents. The plan shows where each villa and open area sits on the site.
Gallery
Specifications
Structure
- •Reinforced cement concrete framed superstructure.
- •RCC roofing.
- •Solid cement block masonry for external walls.
Flooring
- •Imported marble in the foyer, living, dining and staircase.
- •Wooden laminate in bedrooms and the family room.
- •Anti-skid vitrified ceramic tiles in toilets, with dado up to 8 ft.
Doors & Windows
- •Main door: teak wood frame with a designer flush shutter.
- •Other doors: seasoned hardwood frames with flush shutters.
- •Windows: 3-track UPVC or aluminium with clear glass.
Plumbing & Sanitary
- •EWC and wash basins of reputed make.
- •Single-lever diverters for all showers and single-lever mixers for all basins, with health faucets and accessories in every toilet.
- •Provision for a solar water heater supplying hot water to all toilets.
- •Granite tops for wash basins.
Security
- •Compound wall around the entire estate with manned entrances.
- •Provision for a video door phone in every villa.
- •Surveillance cameras at the main security post and other vantage points.
Electrical
- •Concealed PVC-insulated copper wiring with modular switches, ample power outlets and light points.
- •Up to 10 kW power per villa, with backup of up to 5 kW for every villa and common services.
- •TV and telephone points in the living, family room and all bedrooms.
Amenities
A clubhouse with a gym and indoor games zone forms the social hub. A swimming pool with deck, multiple sports courts and a jogging track support an active routine. The meditation and yoga area offers a quieter space.
Co-working spaces are a practical touch for remote workers. A grand pavilion and multipurpose party area host gatherings. Children get a play area set among landscaped gardens.
Approvals
A RERA number is not yet listed for NVT Oikos Villas. Check the Karnataka RERA portal before paying any booking amount. Ask the developer for the sanctioned plan and title documents as well.
Frequently Asked Questions
What is the starting price at NVT Oikos Villas?
What configurations and sizes does NVT Oikos Villas offer?
Where is NVT Oikos Villas located?
Is NVT Oikos Villas ready to move in?
Who is the developer of NVT Oikos Villas?
About the Builder
NVT Quality Lifestyle is a Bengaluru developer known for gated villa communities in the city's south-east. Its flagship, NVT A Wonderful World, spreads 123 villas across a landscaped estate on Sarjapur–Attibele Road. The company builds low-density, amenity-led communities rather than high-rise towers. Its founding year and full portfolio are not published on the listing, so ask the developer for…
Let the Experts help you find the Best Property
Get instant project details
Home Loan EMI Calculator
Similar Projects
 COMPLETED
Total Environment Workcations
Whitefield, Bangalore
by Total Environment
Completed 19-floor office tower by Total Environment on ITPL Main Road, Whitefield. 1.63 acres, 6 units; office space of 500 sq ft launched from ₹36 L, now resale only.
 COMPLETED
Krishna Haven
Yelahanka, Bangalore
by Krishna Homes
Completed 4 BHK villas by Krishna Homes on a private 1.08-acre site in Yelahanka, North Bangalore. Villas of about 2,862 sq ft, possession since Dec 2018; price on request.
 COMPLETED
Kolte Patil Raaga
Thanisandra, Bangalore
by Kolte-Patil Developers
Completed 2 and 3 BHK apartments by Kolte-Patil at Kannuru, off Thanisandra Road, North Bangalore. 590 homes in 12 blocks on 6.5 acres, 938–1,271 sq ft, from ₹53 L.
Krishna Stoneview
Devanahalli, Bangalore
by Krishna Homes
Ready-to-move plotted layout by Krishna Homes on 20 acres near Nandi Hills in Devanahalli, North Bangalore. Plot sizes and prices are shared on request.
 ONGOING
Svamitva Soul Spring
HSR Layout, Bangalore
by Svamitva Infra
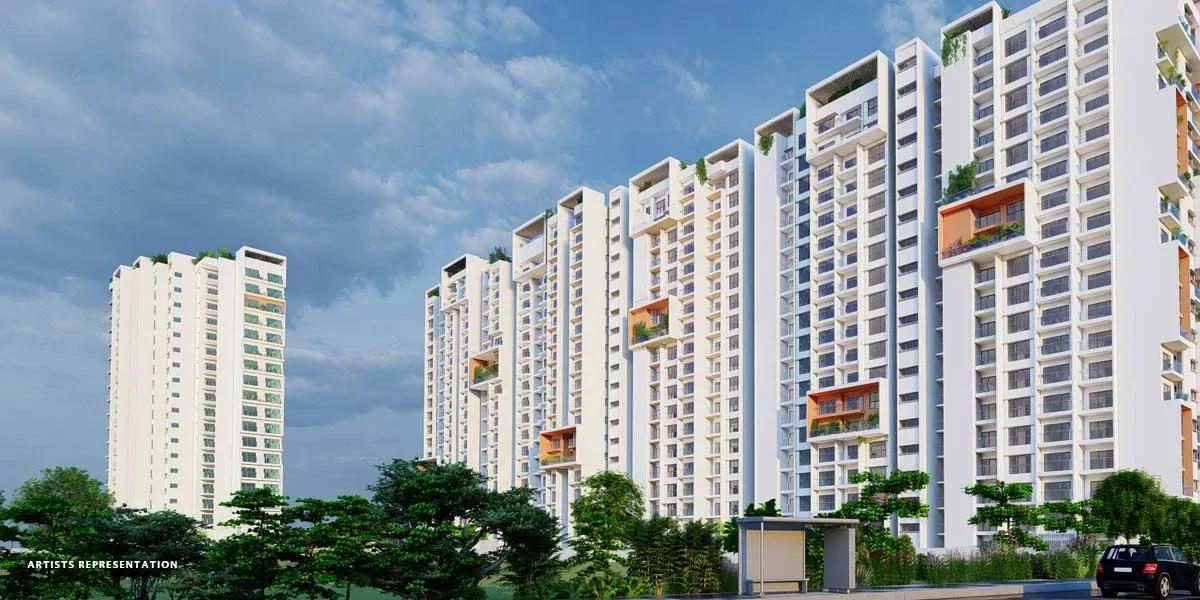
Under-construction 2, 3, 3.5 and 4 BHK apartments by Svamitva Infra in HSR Layout Sector 2. 172 homes in two 12-floor towers on 4 acres, 1,376–3,587 sq ft, from ₹2.3 Cr.
 COMPLETED
Goyal Orchid Footprints
Thanisandra, Bangalore
by Goyal & Co
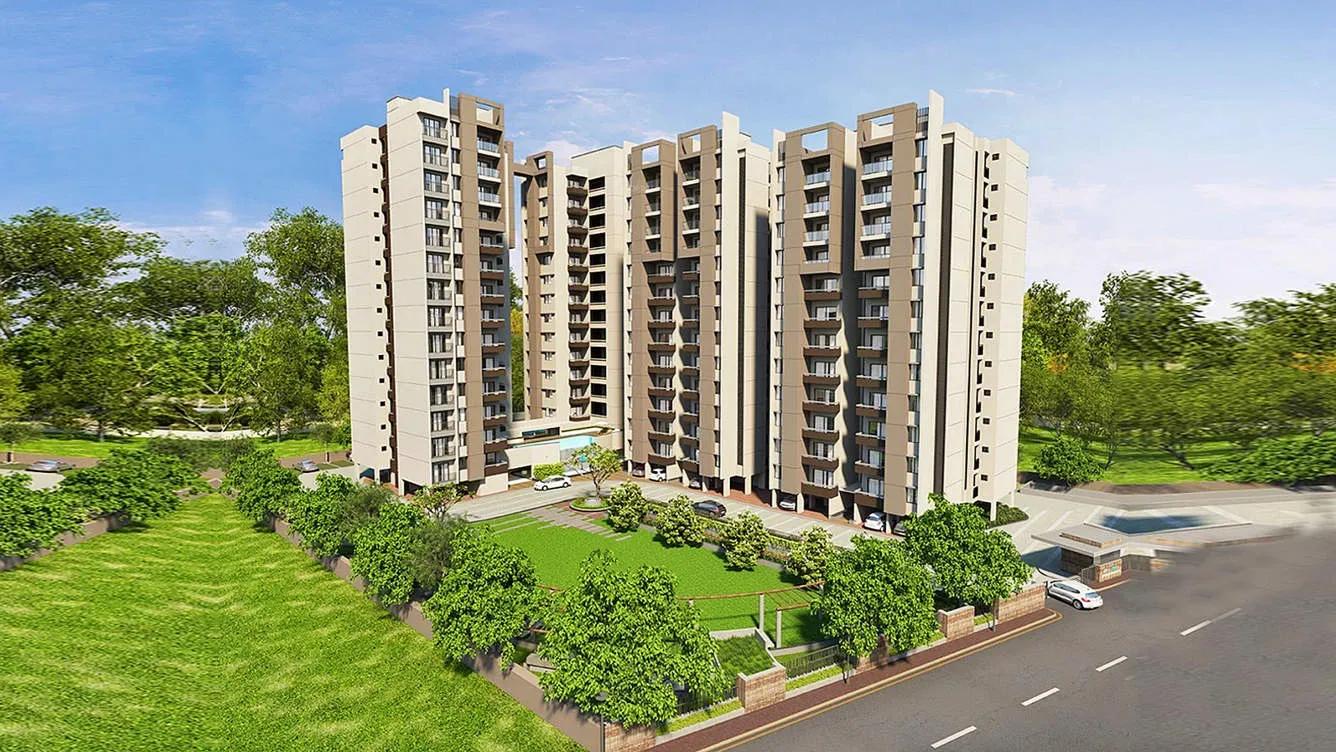
Completed 1 and 2 BHK apartments by Goyal & Co on Thanisandra Main Road, North Bangalore. A compact 1.35-acre gated community with 763 and 1,092 sq ft homes.