
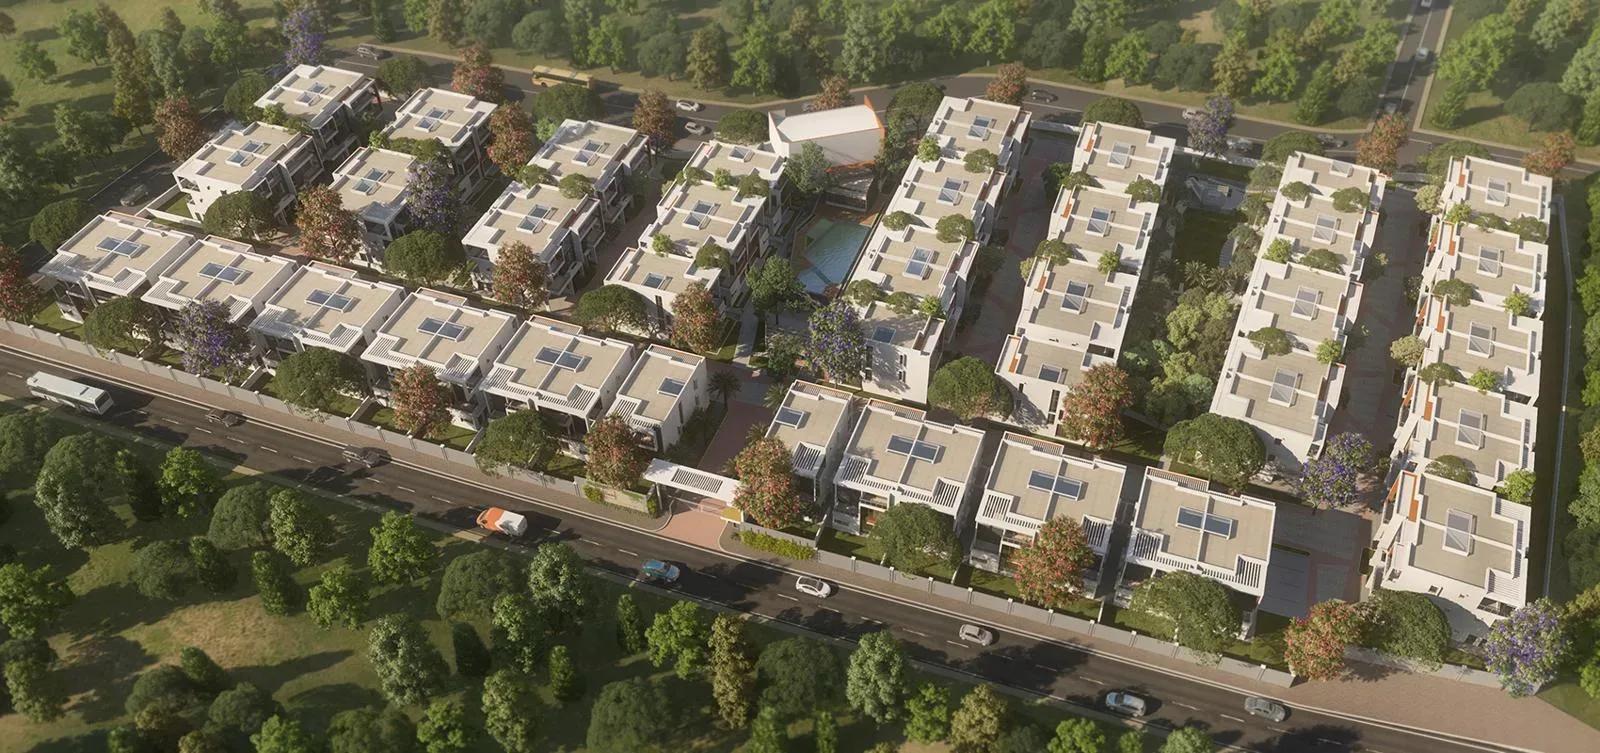
NVT Life Square
NVT Life Square is a finished, gated villa enclave by NVT Quality Lifestyle on Nagondanahalli Colony Road in Whitefield, Bengaluru. Just 65 homes sit on its 5-acre site, and possession has been under way since June 2020. Every villa is already built and occupied, so there is no construction risk to weigh.
The project has a single design, the Earth Villa, a 4 BHK with four toilets and 3,565 sq ft of built-up space. The developer has sold out, which means entry today is only through resale. The last recorded price of ₹3.24 Cr equals roughly ₹9,100 per sq ft of built-up area.
A completed villa lets you judge the real home instead of a drawing. Check each plot's orientation for light and privacy, and inspect the private open space for boundary walls, drainage and encroachment. It is also worth asking how the residents' association runs maintenance.
Because a villa deed includes the land as well as the structure, stamp duty and registration cost more in rupee terms than on an equally priced flat. Build that into your budget when you compare NVT Life Square with apartment options. Shared facilities include a clubhouse, gym, pool, courts, a health centre and retail spaces.
Project Highlights
NVT Life Square Exclusive Price
| Unit Type | Size (SBA) | Approx. All Inclusive Price |
|---|---|---|
| Earth Villas - 4 BHK + 4T | 3565 Sq.ft | Sold Out |
Location
Nagondanahalli Colony Rd, Nagondanahalli, Bengaluru, Karnataka 560067
Landmark: Nagondanahalli Colony Road
NVT Life Square sits on Nagondanahalli Colony Road in Nagondanahalli, part of Whitefield, Bengaluru 560067. Whitefield is one of the city's most established residential and IT corridors. The community occupies a compact 5-acre gated plot within it.
Since the project is complete, you can judge the neighbourhood in person rather than from a brochure map. Visit at different times of day to see traffic on the approach road. Also walk from the main gate to your chosen villa, as distances vary between front and rear plots.
About Bangalore
Bangalore, officially known as Bengaluru, is the capital of Karnataka and one of India's most dynamic metropolitan cities. Renowned as the country's Silicon Valley, Bangalore has evolved from a peaceful garden city into a global technology and innovation hub. The city is home to leading IT companies, multinational corporations, startups, research institutions, and business parks, making it a…
Read more about Bangalore →Floor Plans
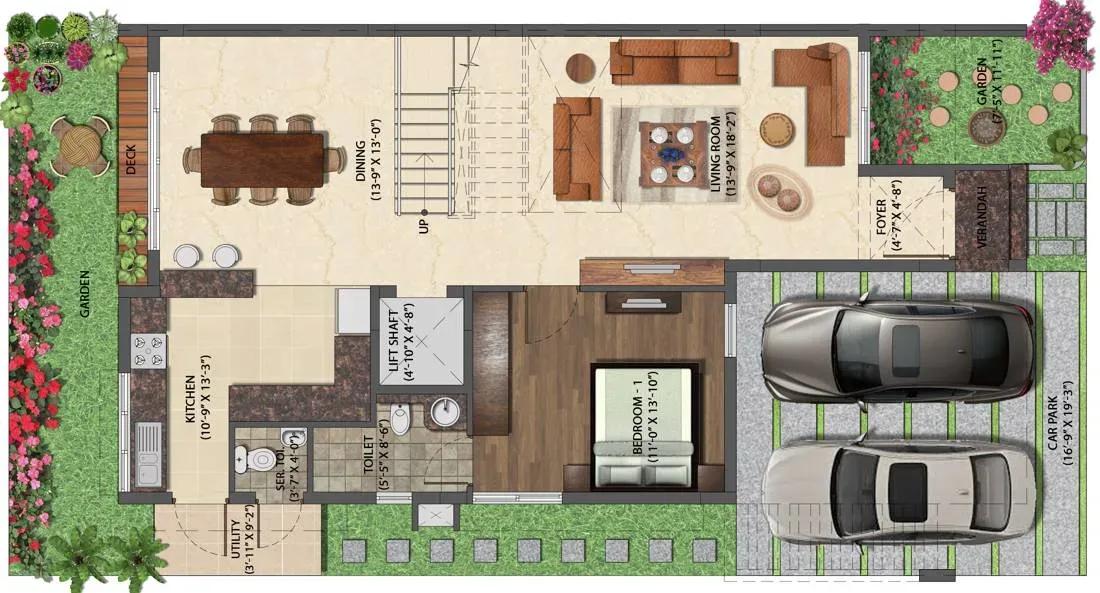
NVT Life Square villas floor plan
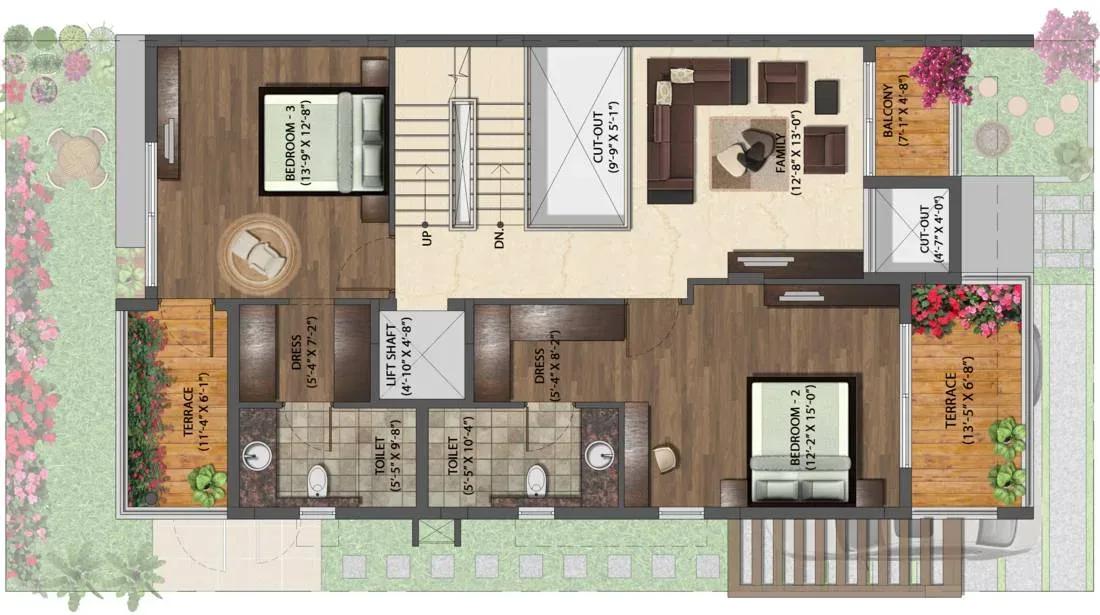
NVT Life Square villas floor plan
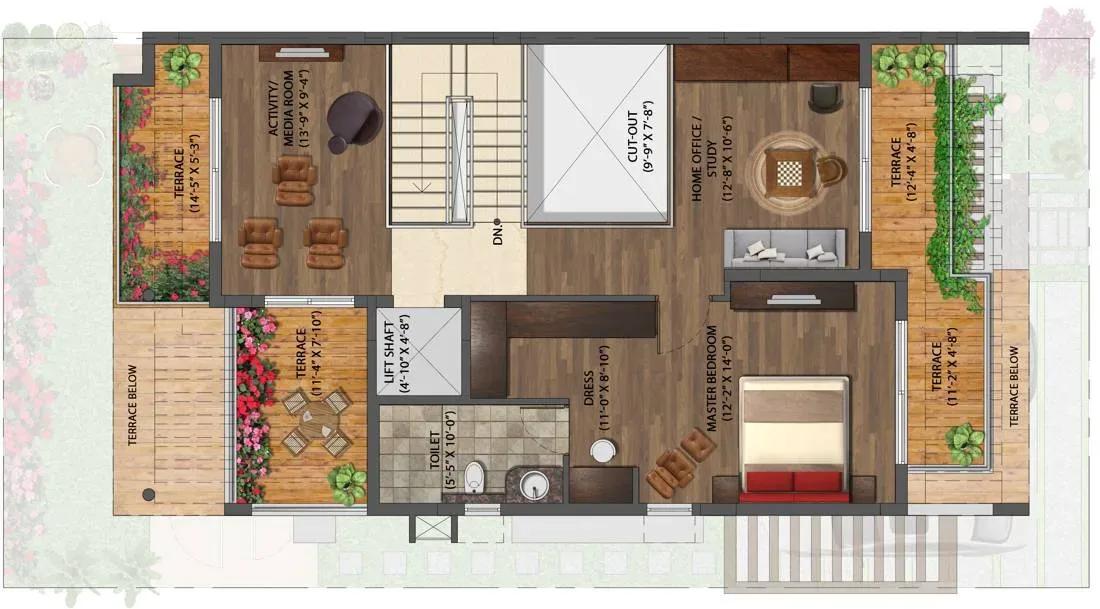
NVT Life Square villas floor plan
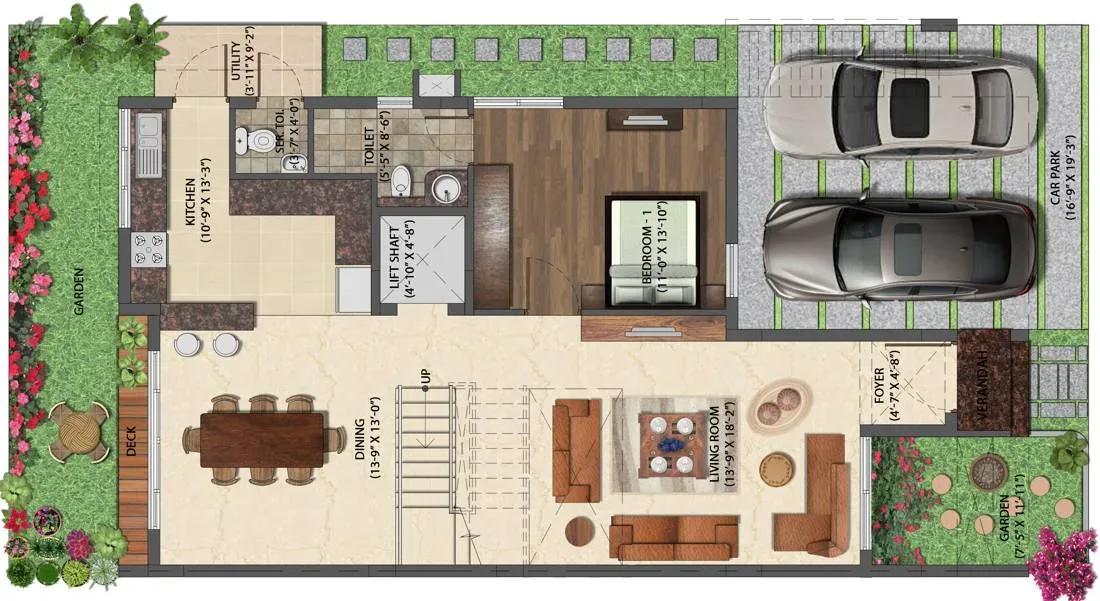
NVT Life Square villas floor plan
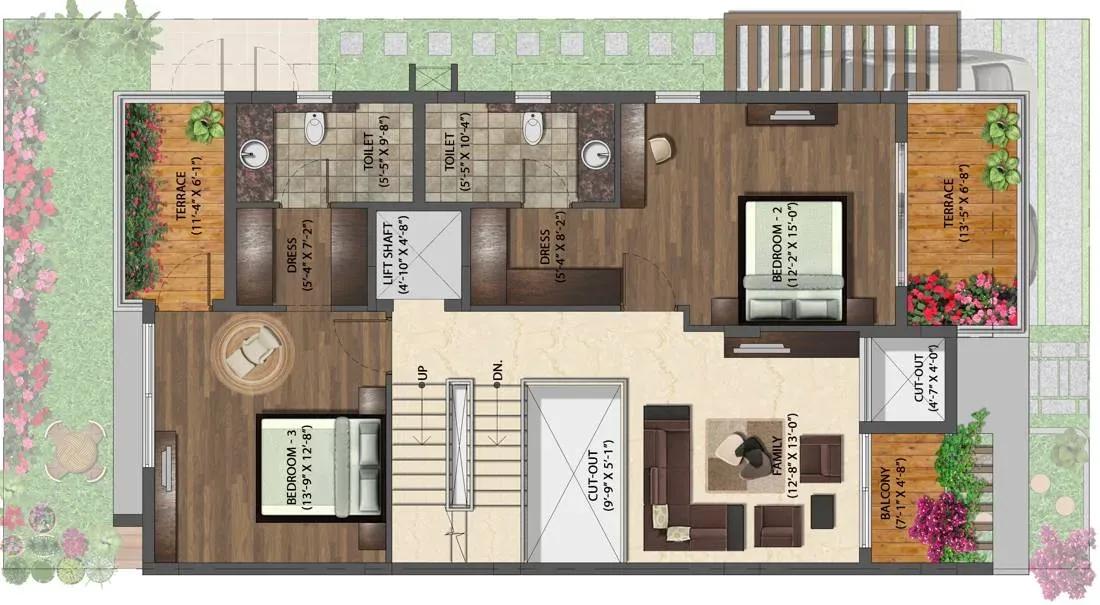
NVT Life Square villas floor plan
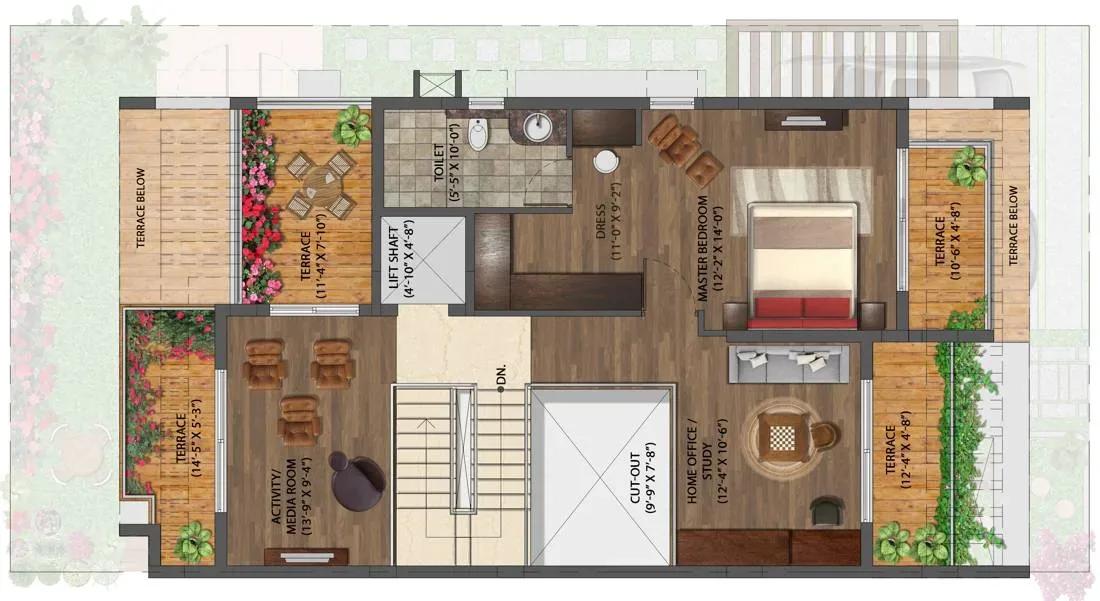
NVT Life Square villas floor plan
Enquire to receive detailed floor plans on WhatsApp/email.
| Unit Type | Size (Sq.Ft) |
|---|---|
| Earth Villas - 4 BHK + 4T | 3565 Sq.ft |
All 65 homes share one plan, the Earth Villa, a 4 BHK with four toilets over 3,565 sq ft of built-up area. The developer has sold out this configuration, so the plan now matters mainly to resale buyers.
Walk the actual villa before you commit, because rooms can feel different on site than on paper. A finished home also shows how the kitchen, bedrooms and bathrooms have really been fitted out.
Master Plan
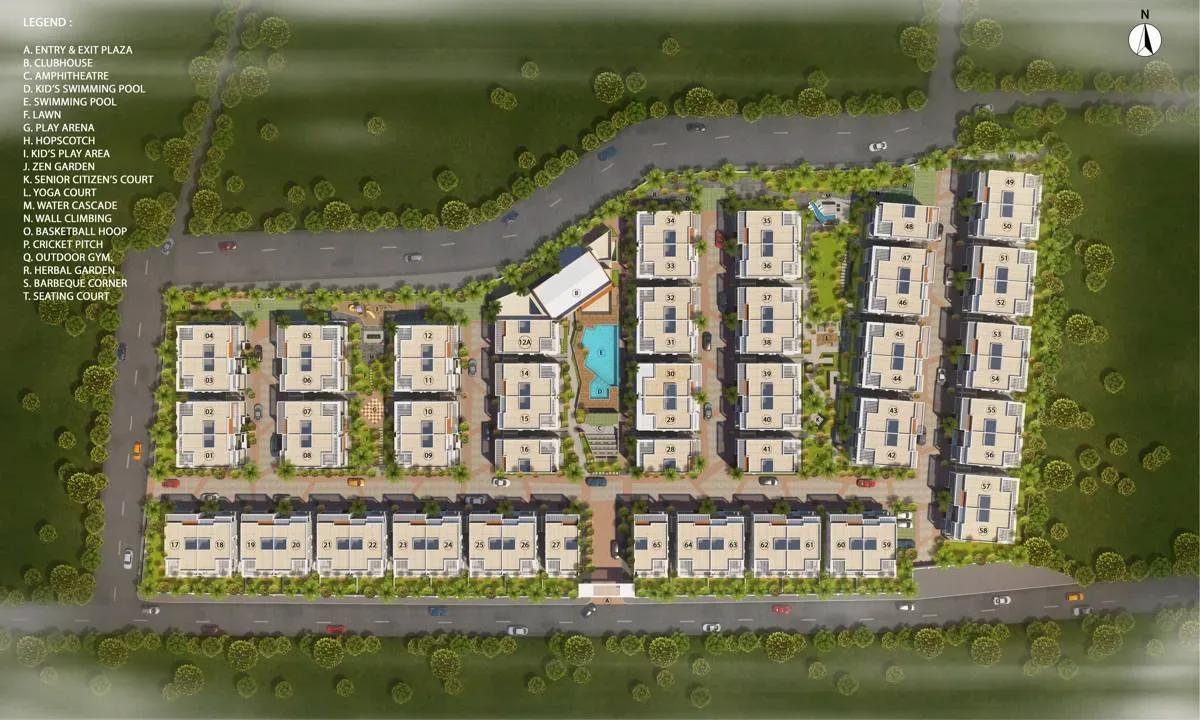
Master Plan
The 5-acre master plan arranges 65 independent villas, all built to the same 4 BHK Earth Villa design of 3,565 sq ft. Each unit has a fixed plot position, and corner, road-facing and interior plots differ in light, privacy and resale appeal.
As the layout is finished, you can walk it and compare the orientation of resale villas directly. That is far more reliable than judging from a plan drawing alone.
Specifications
Structure
- •Superstructure: reinforced cement concrete framed structure.
- •External walls: 8-inch solid cement block masonry.
- •Internal walls: 4-inch solid cement block masonry.
Flooring
- •Foyer, living, dining and staircase: imported marble.
- •Kitchen and utility: vitrified tiles.
- •Bedrooms and family room: wooden laminate.
- •Terrace: pressed clay tiles.
- •Balcony, toilets and servant room: anti-skid ceramic tiles.
Doors & Windows
- •Main door: teak wood frame with a designer flush shutter.
- •Other doors: seasoned hardwood frame with flush shutters.
- •Windows: three-track uPVC or aluminium shutters with clear glass.
- •Fittings: stainless steel hardware.
Plumbing & Sanitary
- •EWCs and chrome-plated fittings in every toilet.
- •Premium chromium-plated fittings.
- •Rainwater-harvesting drain pipes included.
Security
- •Walled compound with fencing.
- •Round-the-clock security with intercom.
- •CCTV cameras at all vantage points.
Electrical
- •Wiring: concealed PVC-insulated copper wiring with modular switches.
- •Power: ample outlets and light points, with up to 10 kW for every villa.
- •Service cabling: TV and telephone points in the living room, family room and all bedrooms.
- •Safety: ELCB and individual meters for each villa.
- •Provisions: AC points in all rooms.
Amenities
Residents share a clubhouse, gymnasium, swimming pool and games room. Outdoor courts, a jogging track and table tennis add active options within the gates.
Families can use the kids' play area, landscaped gardens and a party area for events. A health centre and retail spaces bring extra convenience. On a site visit, check how well these shared facilities are actually maintained.
Approvals
No RERA number is listed for NVT Life Square, and its current registration can be verified on the Karnataka RERA portal. For a resale purchase, ask to see the occupancy certificate for the specific villa.
Also review the khata, the latest property tax receipt and the approved building plan. Confirm that the seller's name matches on every document before you pay anything.
Frequently Asked Questions
What is the price of a villa at NVT Life Square?
What configurations and sizes does NVT Life Square offer?
Where is NVT Life Square located?
Is NVT Life Square ready to move in?
Who is the developer of NVT Life Square?
Does NVT Life Square have a RERA number?
Is GST payable on a resale villa at NVT Life Square?
About the Builder
NVT Quality Lifestyle is a Bengaluru developer known for gated villa communities in the city's south-east. Its flagship, NVT A Wonderful World, spreads 123 villas across a landscaped estate on Sarjapur–Attibele Road. The company builds low-density, amenity-led communities rather than high-rise towers. Its founding year and full portfolio are not published on the listing, so ask the developer for…
Let the Experts help you find the Best Property
Get instant project details
Home Loan EMI Calculator
Similar Projects
 ONGOING
TVS Emerald Jardin
Hosur Road, Bangalore
by TVS Emerald
Under-construction TVS Emerald project at Singasandra, Hosur Road. It has 581 homes in two 18-floor towers on 6 acres, with 1, 2 and 3 BHKs of 615–1,498 sq ft launched from ₹74.97 L, now sold out.
 ONGOING
TVS Emerald Cascadia
Mission Road, Bangalore
by TVS Emerald
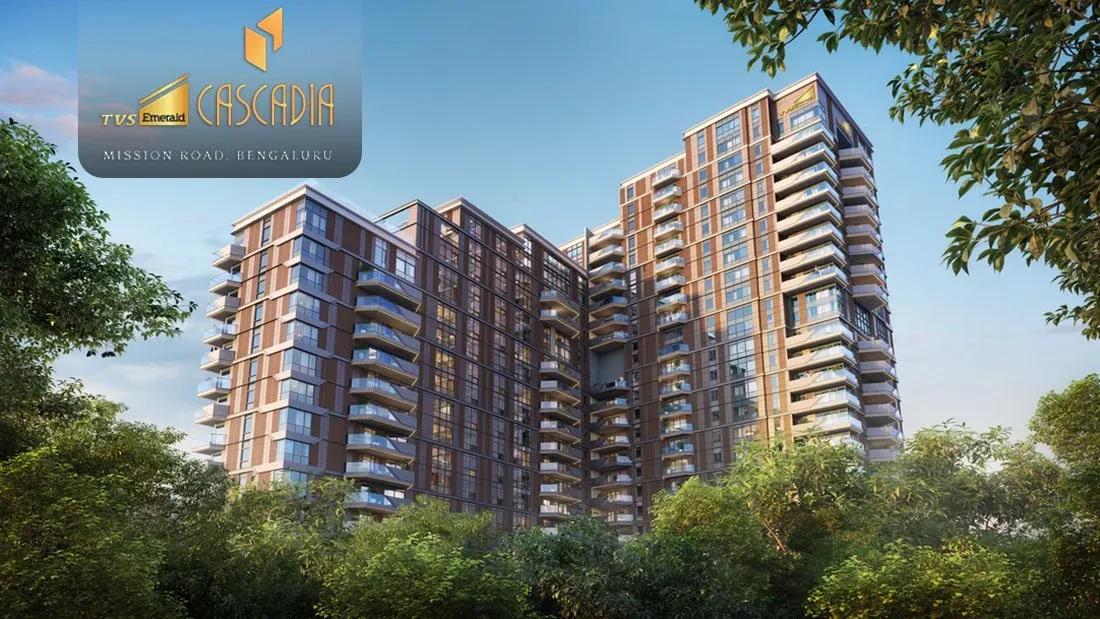
Under-construction 4 BHK luxury residences by TVS Emerald on Lal Bagh Main Road, Mission Road — 63 homes in one 22-floor tower, 2,670 to 9,421 sq ft, from ₹9.28 Cr.
 READY TO MOVE
Sobha Town Park Phase 3
Hosur Road, Bangalore
by Sobha Limited
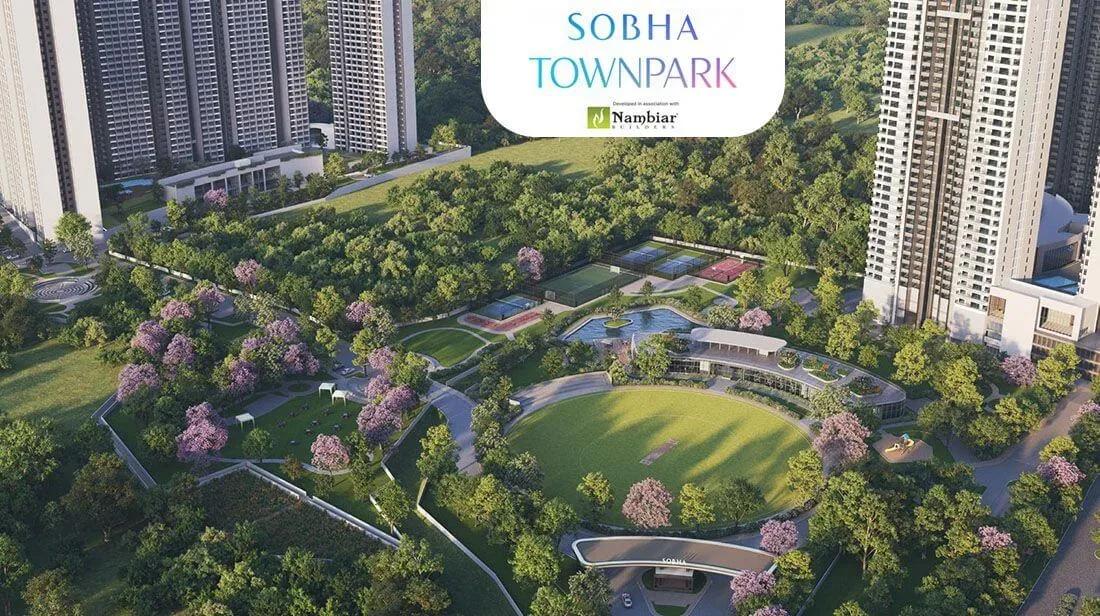
Ready-to-move 1, 2, 3 and 4 BHK apartments by Sobha Limited at Attibele, Hosur Road — 560 homes on 32 acres, 753–2,800 sq ft, priced from ₹90 L.
 COMPLETED
Sobha Sentosa
Panathur Road, Bangalore
by Sobha Limited
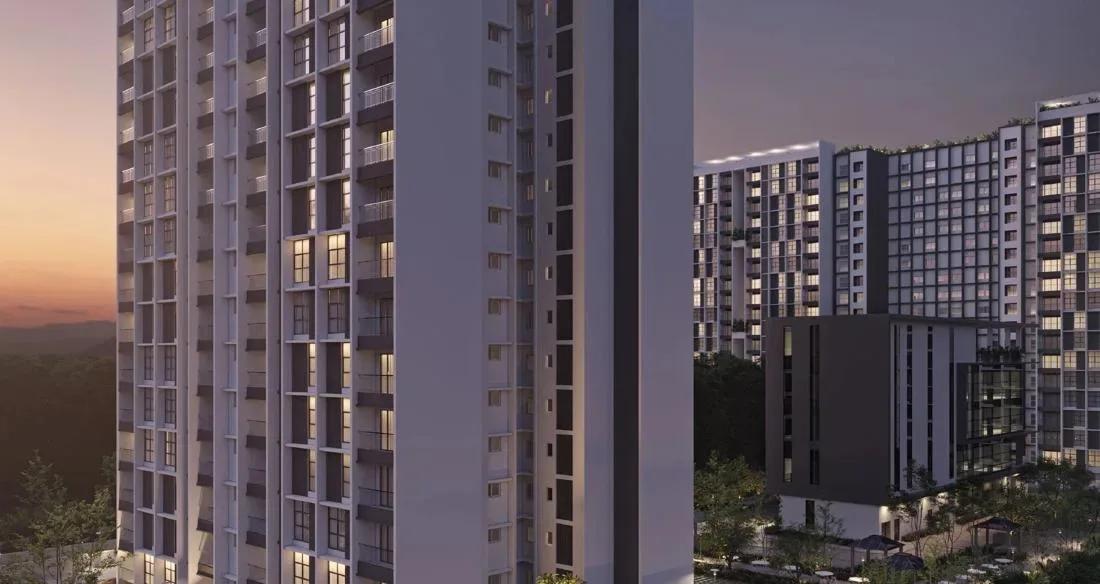
Completed apartments by Sobha Limited at Balagere, off Panathur Road — 533 homes in 7 blocks on 7.5 acres, with the 1,804 sq ft 3 BHK + home office from ₹2.53 Cr.
 ONGOING
Sobha Royal Crest
Banashankari, Bangalore
by Sobha Limited
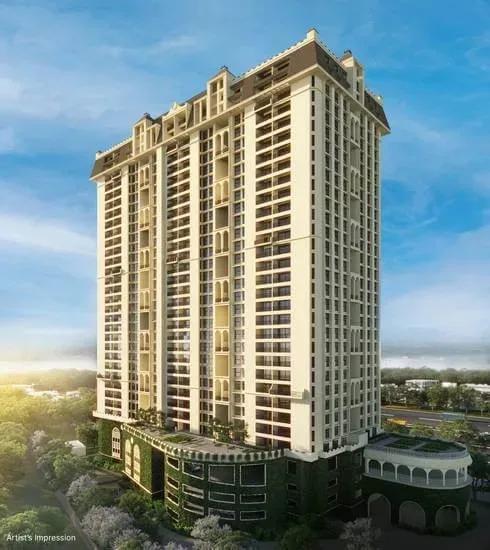
Under-construction 3 and 4 BHK apartments by Sobha Limited off V Legacy Road, RR Nagar — 329 homes in one 28-floor tower on 6.33 acres, launched from ₹2 Cr, sold out.
 COMPLETED
Sobha Indraprastha
Rajajinagar, Bangalore
by Sobha Limited
Completed 3 and 4 BHK apartments and duplexes by Sobha Limited in Rajajinagar, Bangalore — 356 homes in two 37-floor towers on 9.5 acres, 1,950–3,994 sq ft, resale only.