
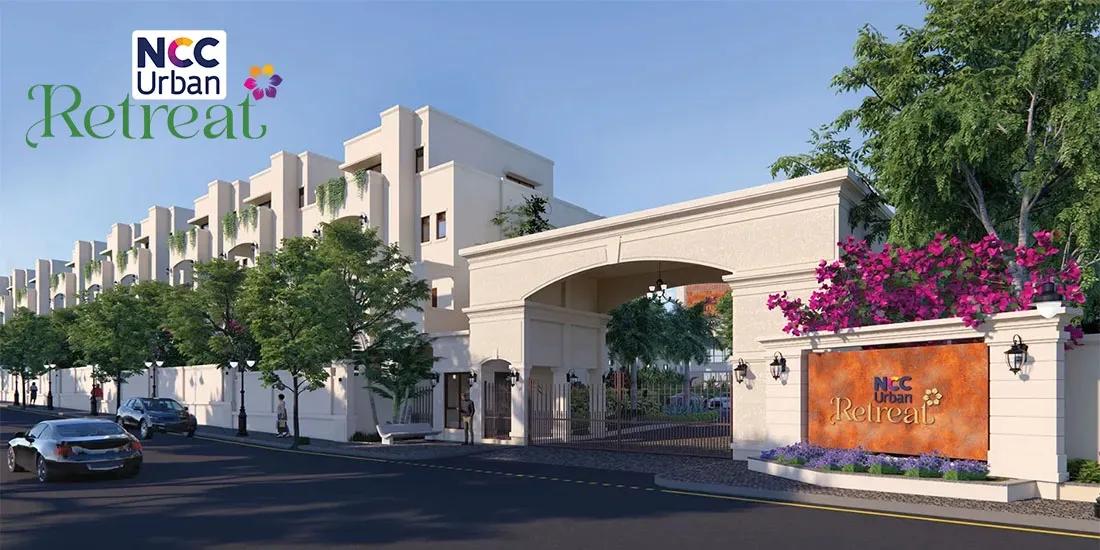
NCC Urban Retreat Villas
NCC Urban Retreat Villas is a boutique gated villa enclave by NCC Urban in Hanumanthappa Layout, Kyalasanahalli, off Hennur Road in north-east Bengaluru. Only 50 villas are planned on 3.5 acres, each spread over three levels. Construction is under way, with handover expected from June 2028.
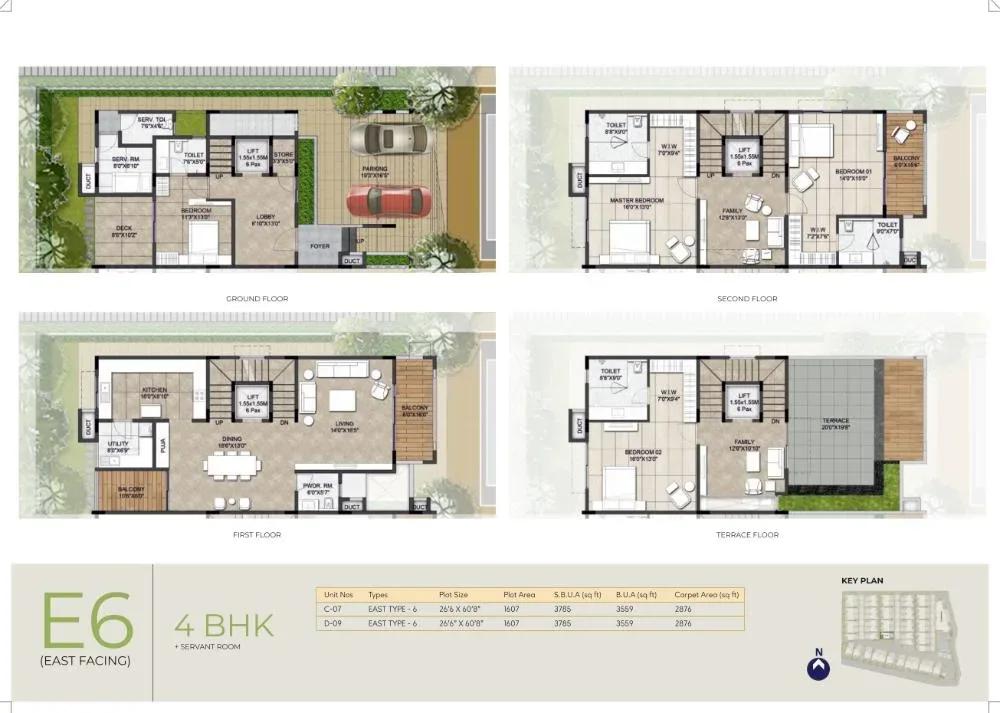
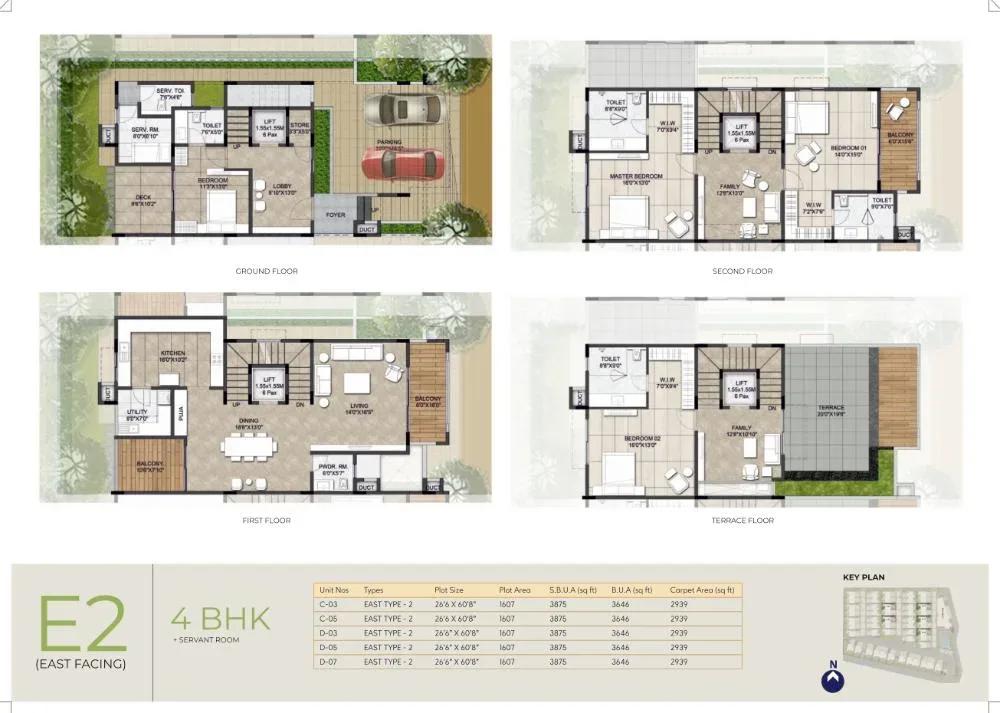
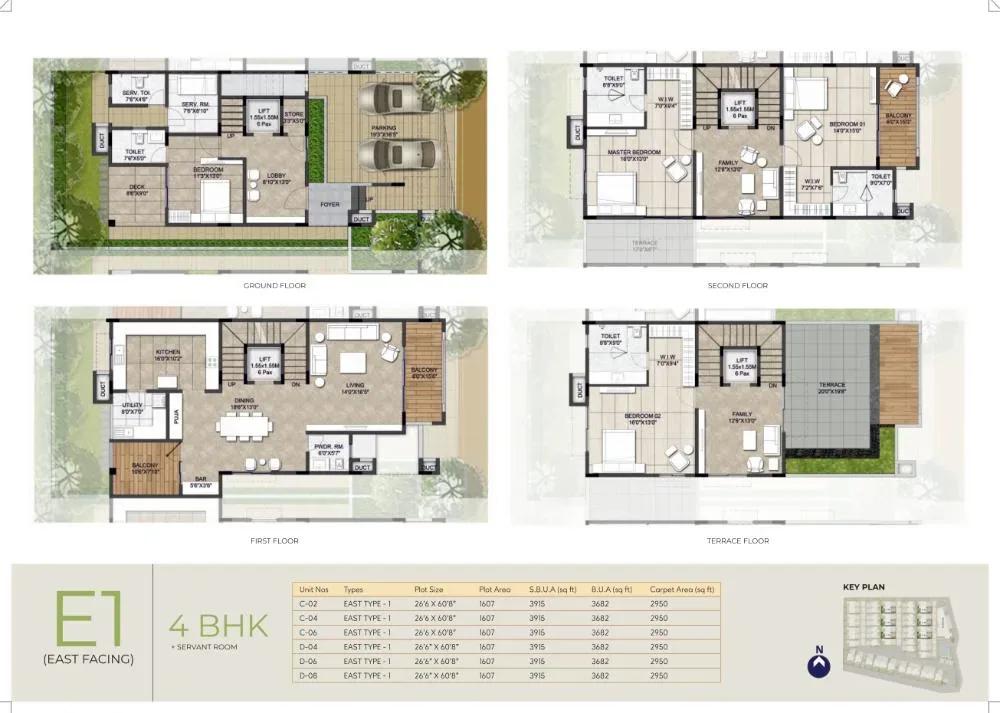
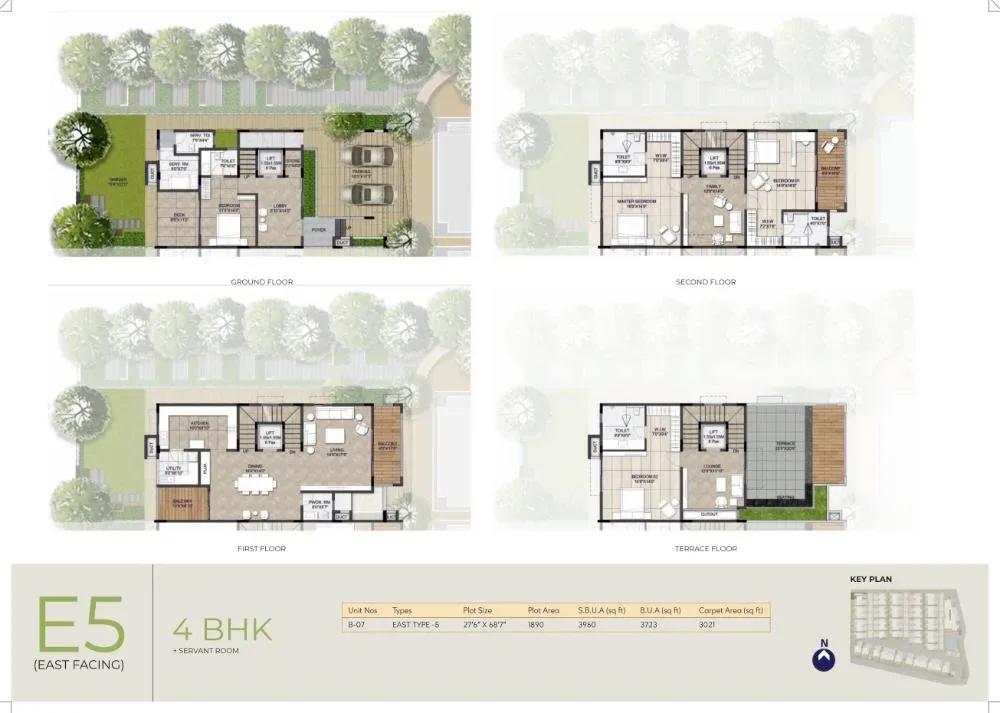
Every home follows one format, a 4 BHK villa with a separate staff room, in four sizes from 3,565 to 4,170 sq ft. Prices start at ₹5.59 Cr and go up to ₹6.68 Cr, about ₹15,700 per sq ft at the entry size. Each villa comes with its own garden and driveway.
Finishes are pitched at the luxury end, with imported marble in the living areas and teak-wood doors. Wall-hung TOTO, Kohler or Duravit sanitaryware and a 9 kW three-phase supply are also specified. A premium clubhouse with a pool, gym, party hall and dining lounge anchors community life.
Project Highlights
NCC Urban Retreat Villas Exclusive Price
| Unit Type | Size (SBA) | Approx. All Inclusive Price |
|---|---|---|
| 4 BHK Villa + Staff Room | 3565 Sq.ft | ₹5.59 Cr onwards |
| 4 BHK Villa + Staff Room | 3785 Sq.ft | ₹6.07 Cr onwards |
| 4 BHK Villa + Staff Room | 4050 Sq.ft | ₹6.43 Cr onwards |
| 4 BHK Villa + Staff Room | 4170 Sq.ft | ₹6.68 Cr onwards |
Location
Hanumanthappa Layout, Kyalasanahalli, Bengaluru, Karnataka 560077
Landmark: Hennur Road
The project lies in Hanumanthappa Layout, Kyalasanahalli, pincode 560077, with Hennur Road as its main reference. The Hennur belt connects to the Outer Ring Road and to the airport side of north Bengaluru, which has made it a popular villa address.
The approach into Kyalasanahalli is still developing alongside the project. Visit the site to check the access road and time your own commute before booking.
About Bangalore
Bangalore, officially known as Bengaluru, is the capital of Karnataka and one of India's most dynamic metropolitan cities. Renowned as the country's Silicon Valley, Bangalore has evolved from a peaceful garden city into a global technology and innovation hub. The city is home to leading IT companies, multinational corporations, startups, research institutions, and business parks, making it a…
Read more about Bangalore →Floor Plans
NCC Urban Retreat Villas villas
NCC Urban Retreat Villas villas
NCC Urban Retreat Villas villas
NCC Urban Retreat Villas villas
NCC Urban Retreat Villas villas
NCC Urban Retreat Villas villas
NCC Urban Retreat Villas villas
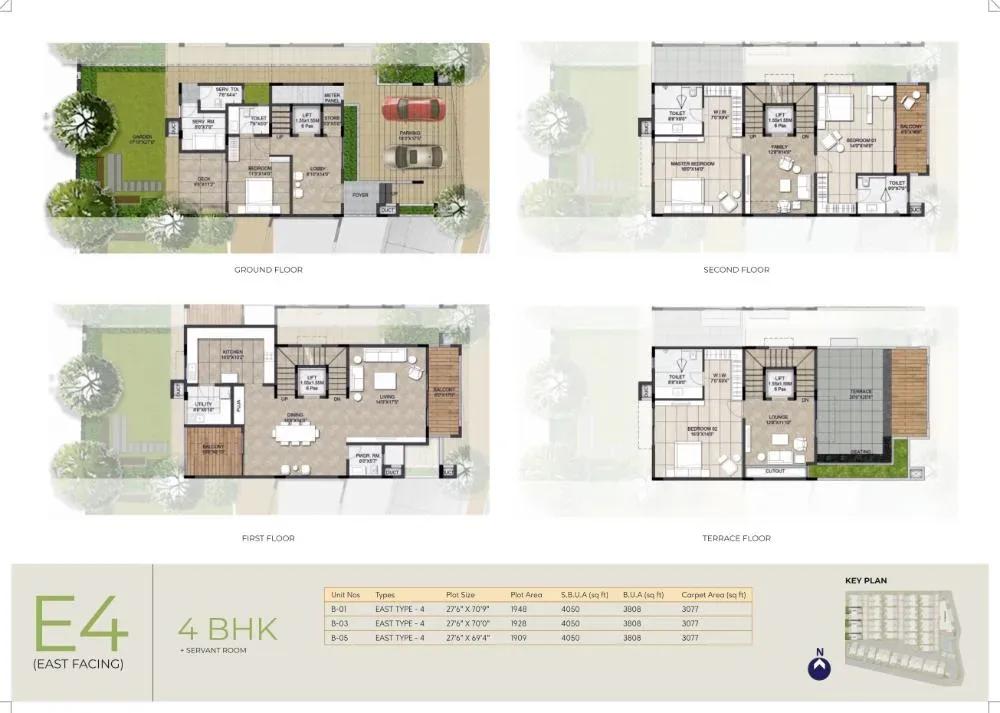
NCC Urban Retreat Villas villas
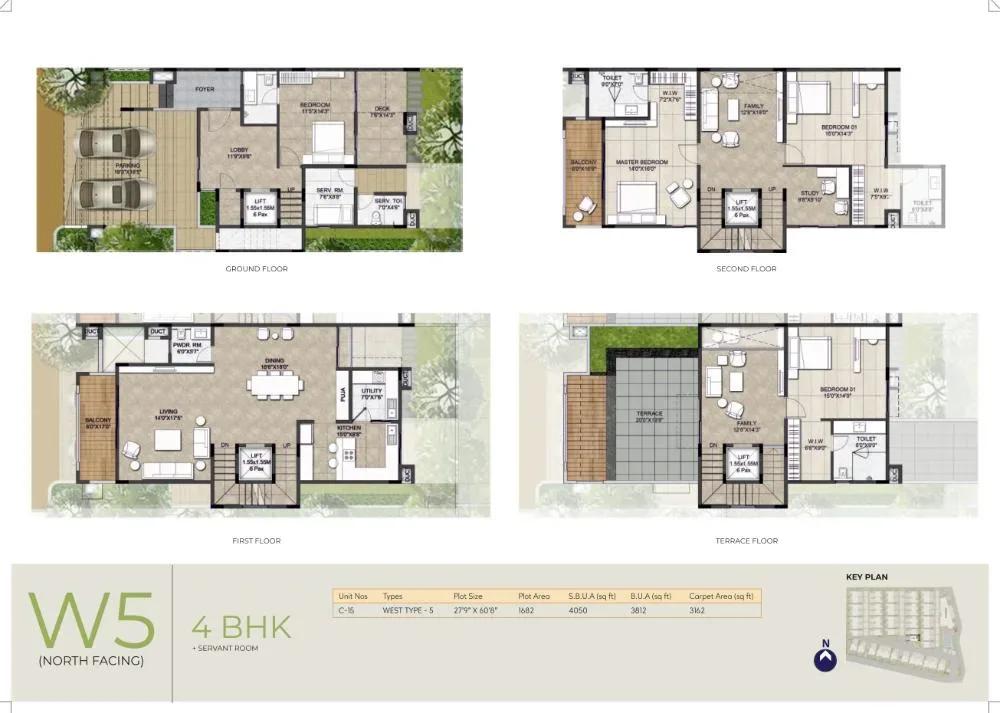
NCC Urban Retreat Villas villas
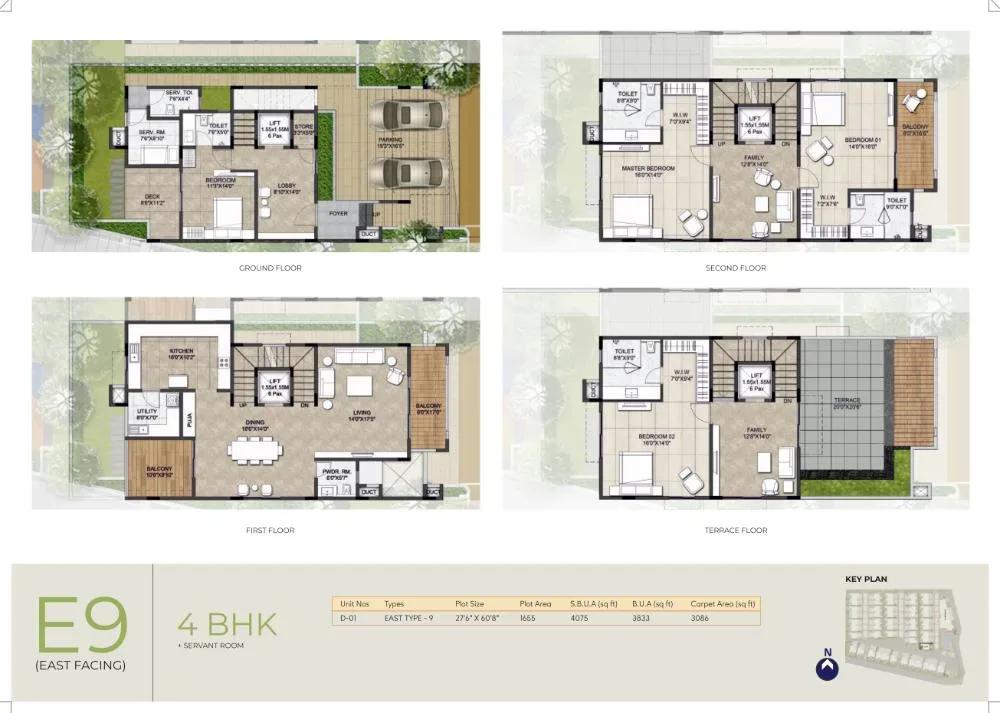
NCC Urban Retreat Villas villas
Enquire to receive detailed floor plans on WhatsApp/email.
| Unit Type | Size (Sq.Ft) |
|---|---|
| 4 BHK Villa + Staff Room | 3565 Sq.ft |
| 4 BHK Villa + Staff Room | 3785 Sq.ft |
| 4 BHK Villa + Staff Room | 4050 Sq.ft |
| 4 BHK Villa + Staff Room | 4170 Sq.ft |
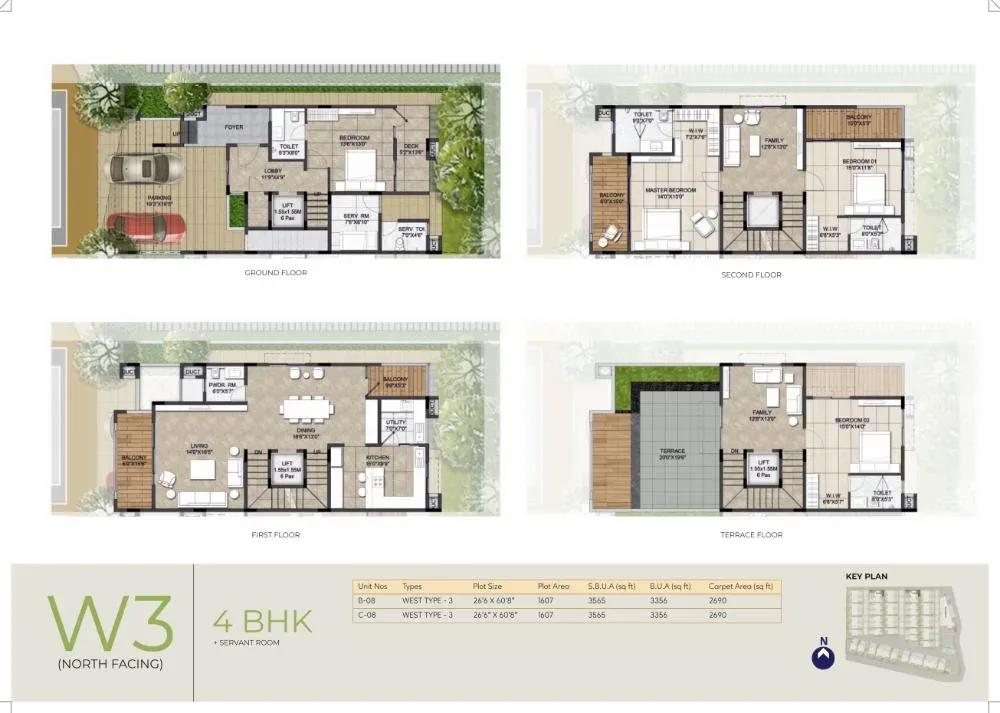
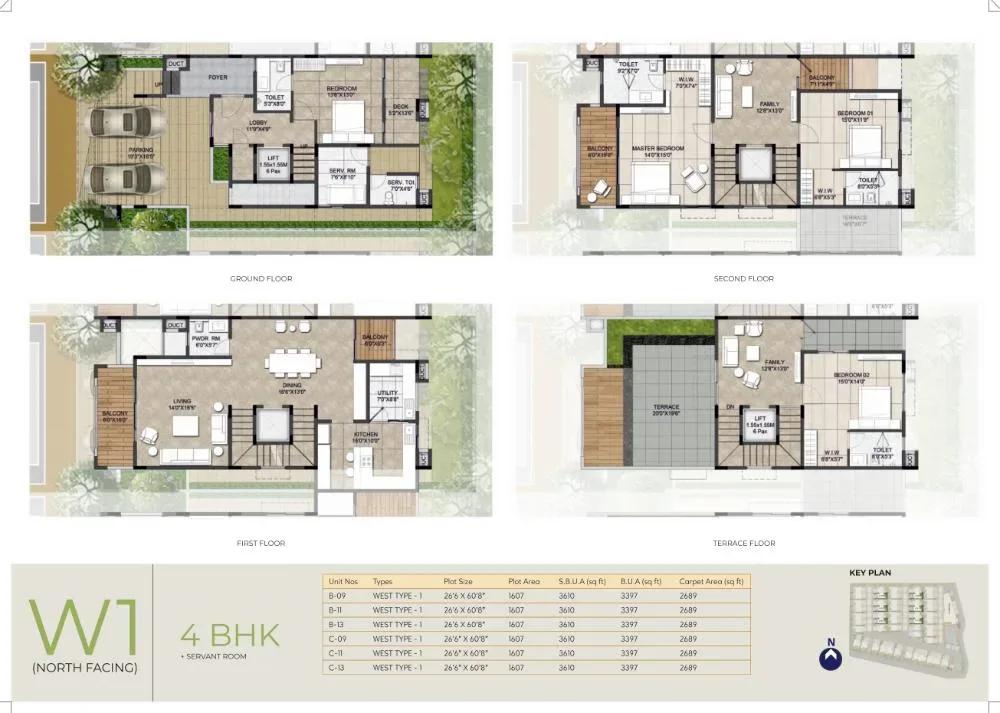
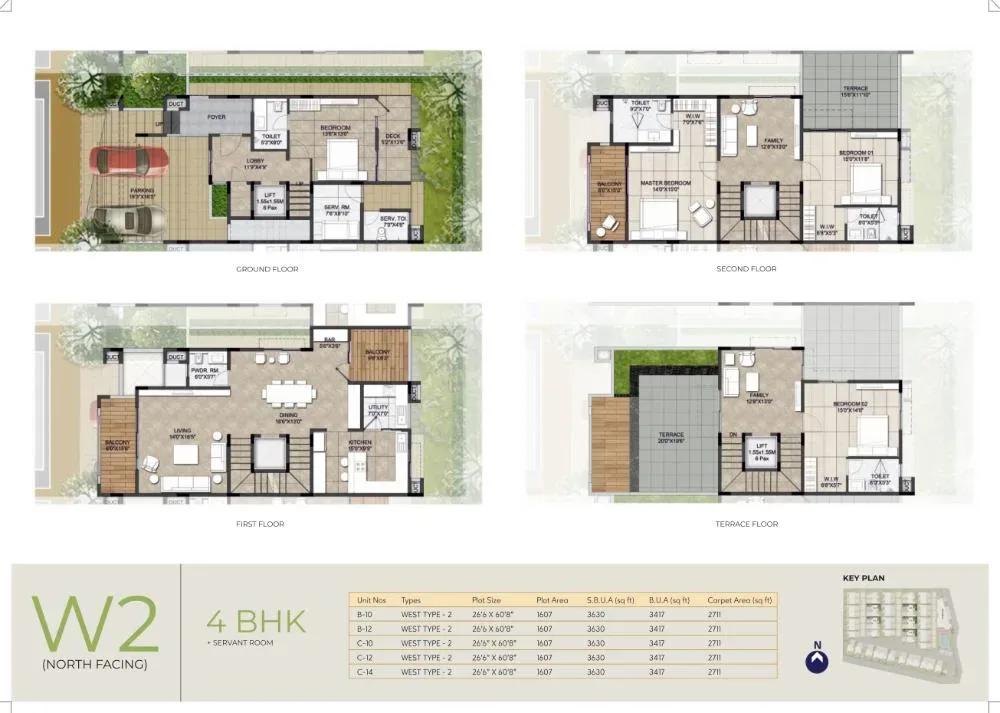
All four plans share one format, a 4 BHK with a staff room over three floors. The 3,565 sq ft villa starts at ₹5.59 Cr, and the 3,785 sq ft plan is priced from ₹6.07 Cr.
The 4,050 sq ft villa opens at ₹6.43 Cr, while the largest 4,170 sq ft home starts at ₹6.68 Cr. Remember that the staff room adds to each built-up figure when you compare sizes.
Master Plan
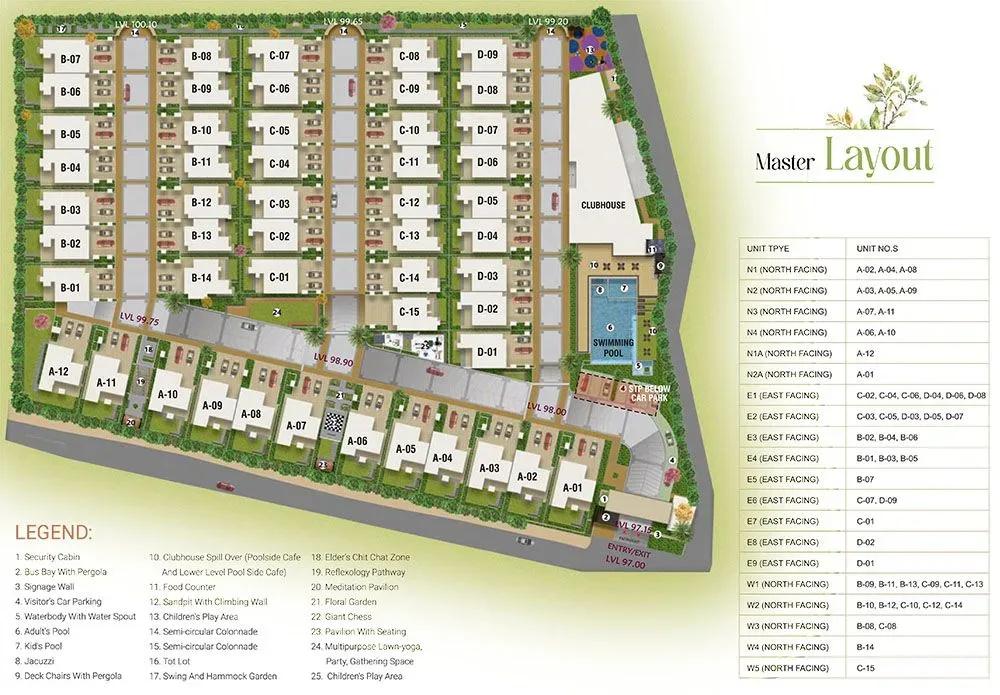
Master Plan
The 3.5-acre layout holds just 50 villas, each with a private garden and driveway. Check whether a shortlisted plot is a corner or mid-row home, and which way its garden faces. Its distance from the entrance and the clubhouse also matters for privacy and convenience.
Gallery
Specifications
Structure
- •RCC-framed structure (Seismic Zone II) with solid block walls.
Flooring
- •Imported marble in the living, dining, pooja room and family lounge.
- •800 x 800 mm premium double-charge vitrified tiles (Kajaria/RAK) in the master bedroom, bedrooms 1 and 2, kitchen and study.
- •Wood-finish ceramic tiles in balconies and utility.
Doors & Windows
- •Main door: teak-wood frame with teak-wood panelled shutter.
- •Bedroom doors: teak-wood frame with veneer-finish shutter.
- •Toilet doors: teak-wood frame with flush shutter, veneer on one side and resin coating on the other.
- •Premium aluminium window frames and shutters, with mosquito mesh on sliding doors and windows.
Plumbing & Sanitary
- •Granite counter with countertop basin and wall-mounted WC (TOTO/Kohler/Duravit) in all bathrooms.
- •Chrome-plated fittings by Grohe/Jaquar/Roca in all bathrooms.
- •Rainwater-harvesting drain pipes.
Security
- •Multiple high-speed lifts by OTIS/KONE/Johnson.
- •Round-the-clock security with intercom.
- •Perimeter boundary wall around the whole project.
- •CCTV surveillance at all vantage points.
Electrical
- •BESCOM 9 kW three-phase supply.
- •Fire-resistant wiring by Anchor/Polycab/Havells.
- •Modular switches from Anchor/Schneider/Havells ranges.
Amenities
A premium clubhouse is the social hub, with a swimming pool and lounge, a gym and an indoor games room. A lavish party hall and a dining lounge cater to gatherings, and a meditation and yoga deck offers quieter space.
Outdoors there is a jogging track, sports courts, landscaped gardens and a kids' play area. Retail spaces on site add everyday convenience.
Approvals
No RERA number is published yet for NCC Urban Retreat Villas. Ask NCC Urban for it and verify it on the Karnataka RERA portal before booking. Also review the land conversion order and the encumbrance certificate, since a villa deed transfers the land too.
Frequently Asked Questions
What is the starting price at NCC Urban Retreat Villas?
What configurations and sizes does NCC Urban Retreat Villas offer?
Where is NCC Urban Retreat Villas located?
Is NCC Urban Retreat Villas ready to move in?
Who is the developer of NCC Urban Retreat Villas?
How many villas are there at NCC Urban Retreat Villas?
About the Builder
NCC Urban Infrastructure is the real estate arm of NCC Limited, the Hyderabad-based construction and infrastructure company. It develops villas, row houses, apartments, townships and serviced apartments. The company reports more than 40 completed projects across Bengaluru, Hyderabad, Chennai, Kochi, Guntur and Ranchi. NCC Urban One in Narsingi, Hyderabad, is a completed 32-acre community of 1,317…
Let the Experts help you find the Best Property
Get instant project details
Home Loan EMI Calculator
Similar Projects
 ONGOING
Prestige Plots
Jigani, Bangalore
by Prestige Group
Prestige Group plotted development in Jigani–Rajapura, South Bangalore — 72 acres, six plot sizes from 30x50 (1,500 sq ft) to 50x80 (4,000 sq ft), from ₹1.12 Cr.
 ONGOING
Prestige Marathahalli-Whitefield
Whitefield, Bangalore
by Prestige Group
Under-construction 3, 3.5 & 4 BHK apartments by Prestige Group at Ramagondanahalli, Whitefield — 306 homes in 2 towers on 6.58 acres, 1,773–2,616 sq ft, from ₹2.65 Cr.
 ONGOING
Prestige Apartments
Bannerghatta Road, Bangalore
by Prestige Group
Under-construction 1, 2, 3 & 4 BHK apartments by Prestige Group in DLF Newtown, Akshayanagar, off Bannerghatta Road — 14 towers on 35 acres, 690–2,700 sq ft, from ₹85 L.
 NEW LAUNCH
Upcoming Godrej Hoskote
Hoskote, Bangalore
by Godrej Properties
Newly launched 2 & 3 BHK apartments by Godrej Properties at Sarakariguttahalli, Hoskote, Bangalore — 1,130 homes in 5 towers of 28 floors, 1,050–1,750 sq ft, from ₹1.17 Cr.
 PRE LAUNCH
Upcoming Nambiar Villas
Bannerghatta Road, Bangalore
by Nambiar Builders
Pre-launch 4 BHK gated villas by Nambiar Builders off Bannerghatta Road, Bangalore — 298 villas on 70 acres, 3,732–4,638 sq ft on 35x55 and 40x63 plots, from ₹5.53 Cr.
 UPCOMING
Upcoming Luxury Apartments
Whitefield, Bangalore
Upcoming 3.5, 4 & 5 BHK luxury apartments in Whitefield, East Bangalore — 8 acres, six high-rise towers, 2,500–3,800 sq ft, from ₹4 Cr. Developer not yet disclosed.