

NCC Urban Misty Woods
NCC Urban Misty Woods is a completed gated villa enclave on NITTE Meenakshi College Road, in the BSF Campus area of Yelahanka. Only 58 villas occupy its 10 acres, each on an individual plot with a private garden. Possession was handed over in November 2019.
Four villa types were built. Type C (3,693 sq ft) and Type D (3,920 sq ft) sit on 40x75 plots, while Type A (4,584 sq ft) and Type B (4,683 sq ft) sit on 50x80 plots. Pricing was last quoted from ₹8.12 Cr, about ₹22,000 per sq ft on the smallest type.
All four types are sold out with the developer, so today's buyers enter through resale. The shared clubhouse, pool, gym, basketball court and landscaped gardens have been in use since 2019.
Project Highlights
NCC Urban Misty Woods Exclusive Price
| Unit Type | Size (SBA) | Approx. All Inclusive Price |
|---|---|---|
| Type A Villa | 4584 Sq.ft | Sold Out |
| Type B Villa | 4683 Sq.ft | Sold Out |
| Type C Villa | 3693 Sq.ft | Sold Out |
| Type D Villa | 3920 Sq.ft | Sold Out |
Location
NITTE Meenakshi College Rd, BSF Campus, Yelahanka, Bengaluru, Karnataka 560064
Landmark: NITTE Meenakshi College Road
Misty Woods is on NITTE Meenakshi College Road in the BSF Campus pocket of Yelahanka, pincode 560064. Yelahanka is a leafy, well-established suburb in North Bengaluru.
As the community has been occupied since November 2019, the surroundings can be judged as they stand today. Visit in person to check current road conditions along the college road.
About Bangalore
Bangalore, officially known as Bengaluru, is the capital of Karnataka and one of India's most dynamic metropolitan cities. Renowned as the country's Silicon Valley, Bangalore has evolved from a peaceful garden city into a global technology and innovation hub. The city is home to leading IT companies, multinational corporations, startups, research institutions, and business parks, making it a…
Read more about Bangalore →Floor Plans
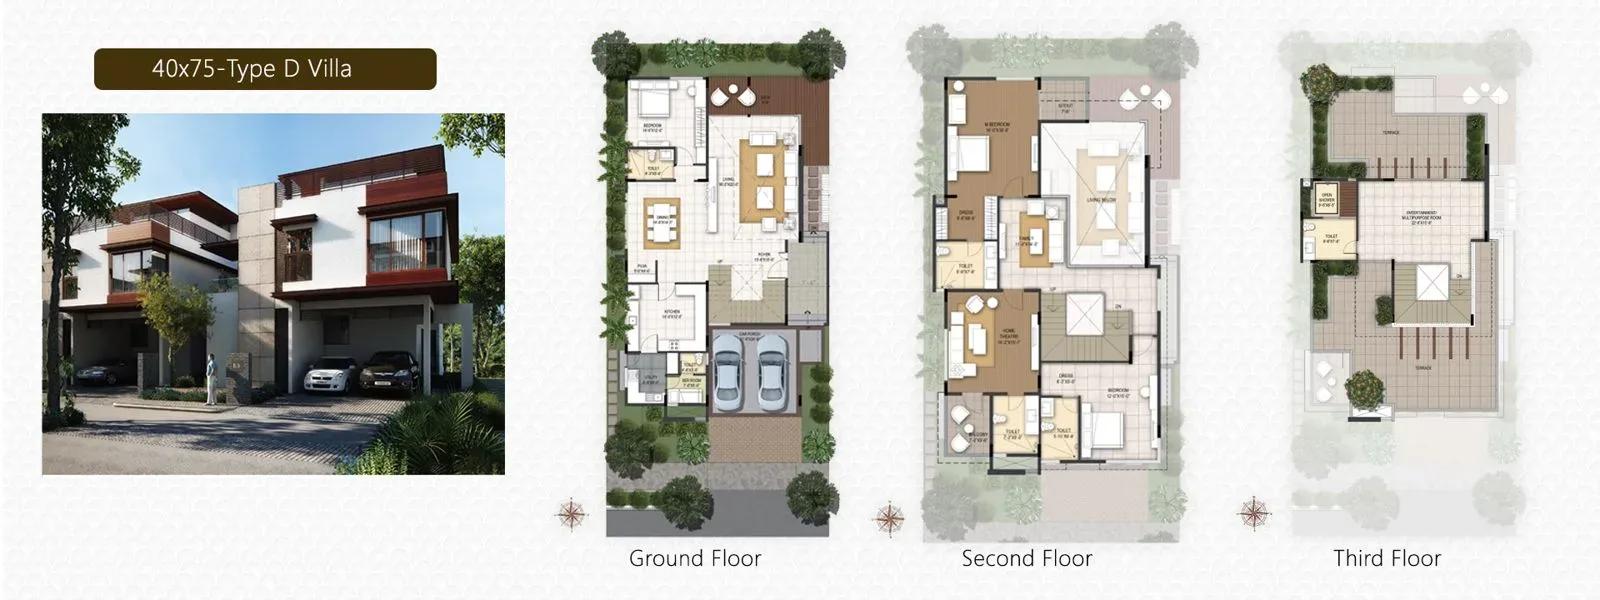
NCC Urban Misty Woods floor plan
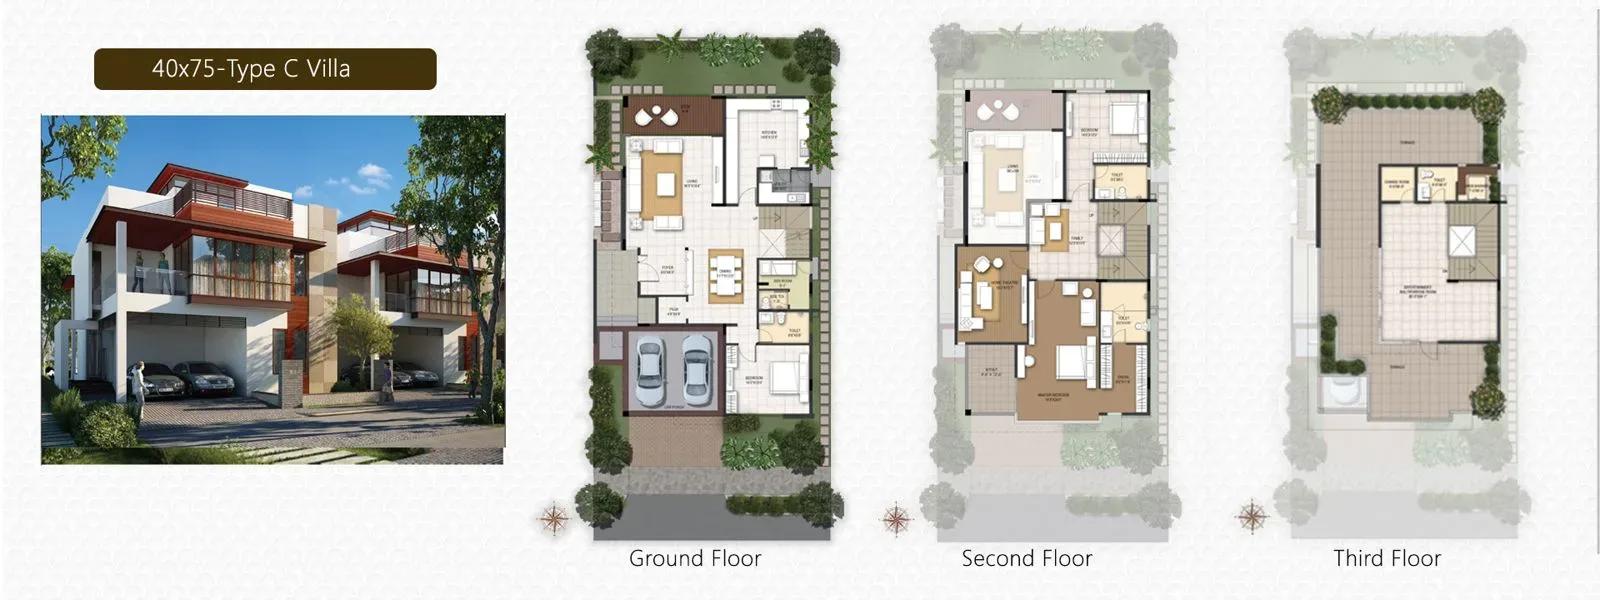
NCC Urban Misty Woods floor plan
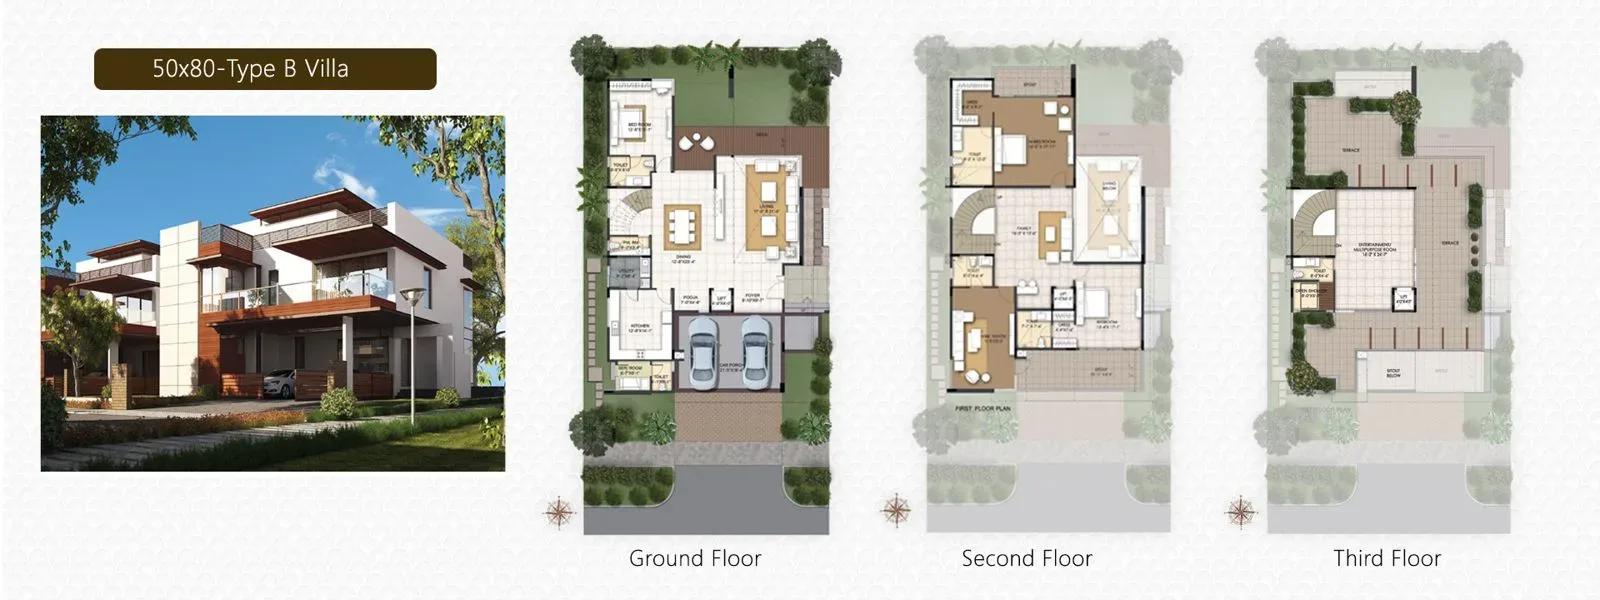
NCC Urban Misty Woods floor plan
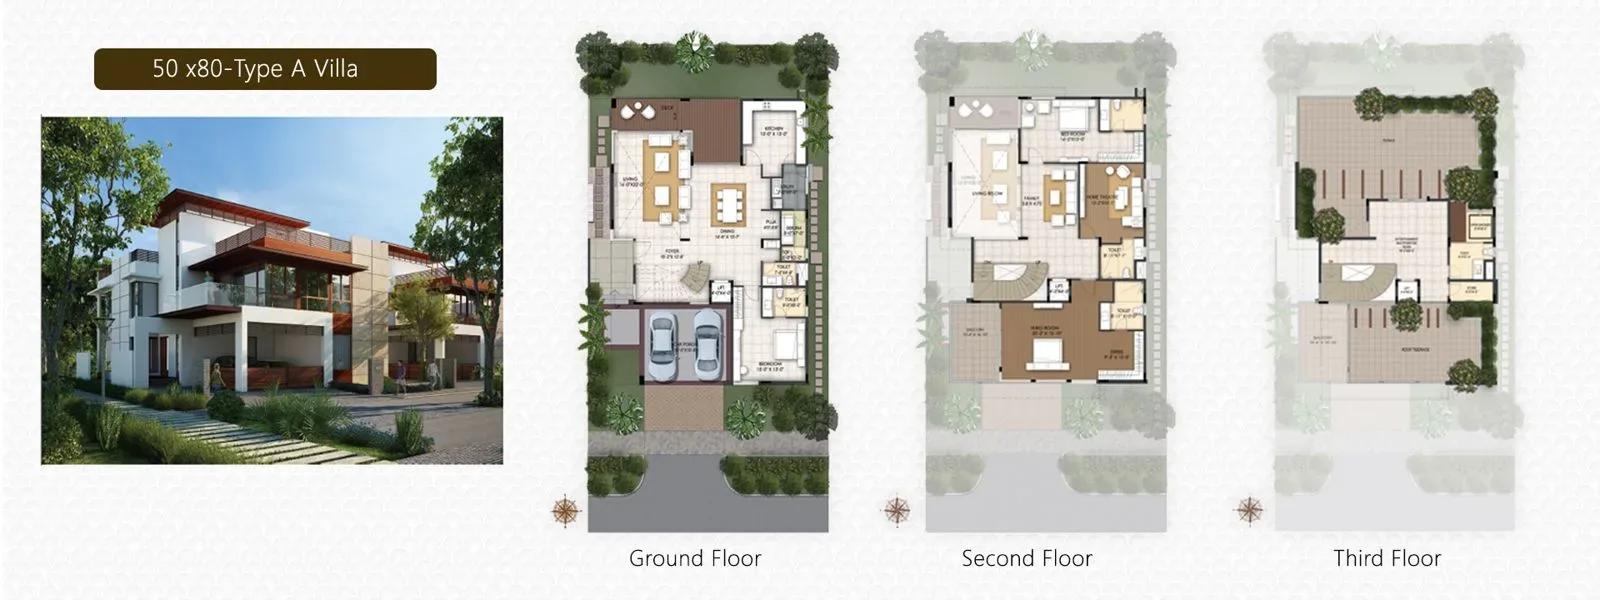
NCC Urban Misty Woods floor plan
Enquire to receive detailed floor plans on WhatsApp/email.
| Unit Type | Size (Sq.Ft) |
|---|---|
| Type A Villa | 4584 Sq.ft |
| Type B Villa | 4683 Sq.ft |
| Type C Villa | 3693 Sq.ft |
| Type D Villa | 3920 Sq.ft |
Type A (4,584 sq ft) and Type B (4,683 sq ft) are the two largest villas and sit on 50x80 plots. Type C (3,693 sq ft) and Type D (3,920 sq ft) are built on 40x75 plots.
Because C and D differ by under 250 sq ft, walking through both helps before deciding. With all types sold out, compare actual resale villas in person rather than relying on original plans.
Master Plan

Master Plan
The 10-acre layout holds 58 villas across four types, each on its own plot with a private garden. Corner and mid-row plots differ in boundary walls and usable garden space.
On a finished project, check a villa's orientation and position on site rather than on paper. It also helps to see where each villa type sits within the wider layout.
Specifications
Structure
- •RCC-framed structure built for wind and seismic Zone II loads.
- •8-inch, 6-inch and 4-inch AAC or solid block walls.
Flooring
- •Italian marble in the foyer, living, dining and pooja room.
- •Premium laminated wooden flooring in the master bedroom and home theatre.
- •800x800 mm premium vitrified tiles in the ground-floor bedroom, kids' bedroom, family room, kitchen and multipurpose hall.
Doors
- •Main door: teak frame with a 35 mm teak shutter, polished on both sides.
- •Bedroom doors: teak frames with 32 mm flush shutters, veneered and polished on both sides.
- •Toilet doors: sal-wood frames with 32 mm flush shutters, veneer on one side and resin coat on the other, with teak beading.
Plumbing & Sanitary
- •Granite or marble counters with countertop basins in the master, kids' and common bathrooms.
- •Superior wall-mounted WC with a glass partition in the master bathroom.
- •Superior wall-mounted WCs in the kids' and common bathrooms.
- •Kohler, Roca, Grohe or equivalent hot and cold basin mixers.
Security
- •Compound wall around the entire property with manned entrances.
- •Video door phone and intercom provision from security to every villa.
Electrical
- •10 KW power supply for each villa.
- •AC points, TV and telephone points, and internet provision in the living room and all bedrooms.
- •Fire-resistant wiring by Anchor, Polycab or equivalent.
Amenities
The clubhouse houses a gymnasium and games room, with a swimming pool and table tennis. A basketball court, outdoor courts and a jogging track cover active sport.
Families have a kids' play area, a party area and landscaped gardens, and retail spaces add convenience. Since these have been in use since 2019, inspect their upkeep during a visit.
Approvals
No RERA number is listed for NCC Urban Misty Woods, so check the Karnataka RERA portal and ask the seller for registration details. Verify the occupancy certificate, khata, tax receipts and an encumbrance certificate for the villa.
A villa deed includes land value, so stamp duty and registration cost more than on an apartment of the same price. GST does not apply to a completed home with an occupancy certificate.
Frequently Asked Questions
What was the starting price at NCC Urban Misty Woods?
What villa types and sizes does Misty Woods offer?
Where is NCC Urban Misty Woods located?
Is NCC Urban Misty Woods ready to move in?
Who is the developer of NCC Urban Misty Woods?
About the Builder
NCC Urban Infrastructure is the real estate arm of NCC Limited, the Hyderabad-based construction and infrastructure company. It develops villas, row houses, apartments, townships and serviced apartments. The company reports more than 40 completed projects across Bengaluru, Hyderabad, Chennai, Kochi, Guntur and Ranchi. NCC Urban One in Narsingi, Hyderabad, is a completed 32-acre community of 1,317…
Let the Experts help you find the Best Property
Get instant project details
Home Loan EMI Calculator
Similar Projects
 ONGOING
Prestige Plots
Jigani, Bangalore
by Prestige Group
Prestige Group plotted development in Jigani–Rajapura, South Bangalore — 72 acres, six plot sizes from 30x50 (1,500 sq ft) to 50x80 (4,000 sq ft), from ₹1.12 Cr.
 ONGOING
Prestige Marathahalli-Whitefield
Whitefield, Bangalore
by Prestige Group
Under-construction 3, 3.5 & 4 BHK apartments by Prestige Group at Ramagondanahalli, Whitefield — 306 homes in 2 towers on 6.58 acres, 1,773–2,616 sq ft, from ₹2.65 Cr.
 ONGOING
Prestige Apartments
Bannerghatta Road, Bangalore
by Prestige Group
Under-construction 1, 2, 3 & 4 BHK apartments by Prestige Group in DLF Newtown, Akshayanagar, off Bannerghatta Road — 14 towers on 35 acres, 690–2,700 sq ft, from ₹85 L.
 NEW LAUNCH
Upcoming Godrej Hoskote
Hoskote, Bangalore
by Godrej Properties
Newly launched 2 & 3 BHK apartments by Godrej Properties at Sarakariguttahalli, Hoskote, Bangalore — 1,130 homes in 5 towers of 28 floors, 1,050–1,750 sq ft, from ₹1.17 Cr.
 PRE LAUNCH
Upcoming Nambiar Villas
Bannerghatta Road, Bangalore
by Nambiar Builders
Pre-launch 4 BHK gated villas by Nambiar Builders off Bannerghatta Road, Bangalore — 298 villas on 70 acres, 3,732–4,638 sq ft on 35x55 and 40x63 plots, from ₹5.53 Cr.
 UPCOMING
Upcoming Luxury Apartments
Whitefield, Bangalore
Upcoming 3.5, 4 & 5 BHK luxury apartments in Whitefield, East Bangalore — 8 acres, six high-rise towers, 2,500–3,800 sq ft, from ₹4 Cr. Developer not yet disclosed.