
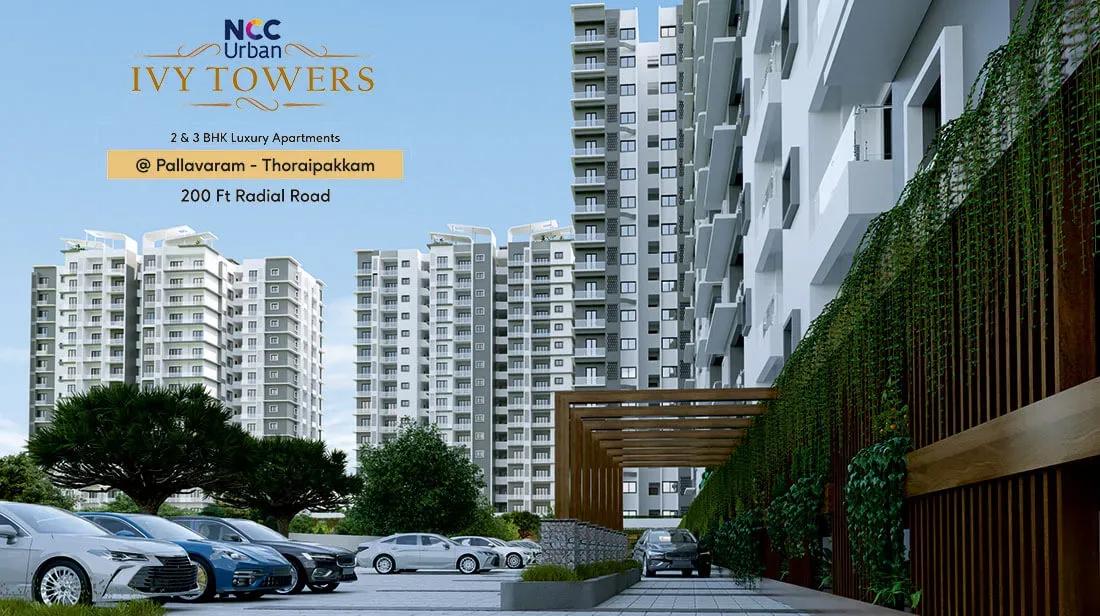
NCC Urban Ivy Towers
NCC Urban Ivy Towers is a large gated apartment community under construction on Pallavaram-Thuraipakkam Road at Kovilambakkam, South Chennai. NCC Urban is building 924 homes across seven 18-floor towers on 8.25 acres, with handover expected from 2028.
The focus is on family-sized homes. A 1,217 sq ft 2 BHK Spacious starts at ₹1.25 Cr and a 1,496 sq ft 3 BHK Compact at ₹1.52 Cr. The 3 BHK Spacious comes in 1,773 and 1,810 sq ft sizes, priced from ₹1.79 Cr and ₹1.82 Cr.
The clubhouse holds a pool, gym and indoor games area, with sports courts and a jogging track outside. A café and library, yoga lawns and a party and barbecue lawn add social spaces.
Project Highlights
NCC Urban Ivy Towers Exclusive Price
| Unit Type | Size (SBA) | Approx. All Inclusive Price |
|---|---|---|
| 2 BHK Spacious | 1217 Sq.ft | ₹1.25 Cr onwards |
| 3 BHK Compact | 1496 Sq.ft | ₹1.52 Cr onwards |
| 3 BHK Spacious | 1773 Sq.ft | ₹1.79 Cr onwards |
| 3 BHK Spacious | 1810 Sq.ft | ₹1.82 Cr onwards |
Location
Pallavaram-Thuraipakkam Rd, Ganapathy Nagar, Kovilambakkam, Chennai, Tamil Nadu 600117
Landmark: Pallavaram-Thuraipakkam Road
Ivy Towers is at Ganapathy Nagar in Kovilambakkam, on the Pallavaram-Thuraipakkam Road, pincode 600117. This arterial road connects Chennai's southern suburbs to the IT offices along Old Mahabalipuram Road.
Pallavaram, Medavakkam, Velachery and Chennai airport are all reachable by road. Schools, hospitals and shops line the Pallavaram-Thuraipakkam stretch.
About Chennai
Chennai, the capital of the state of Chennai, is one of India's most established metropolitan cities and a major hub for real estate investment. Known for its strong economic foundation, excellent infrastructure, and thriving IT, automobile, healthcare, and manufacturing sectors, Chennai continues to attract homebuyers, investors, and businesses from across the country. Historically, Chennai…
Read more about Chennai →Floor Plans
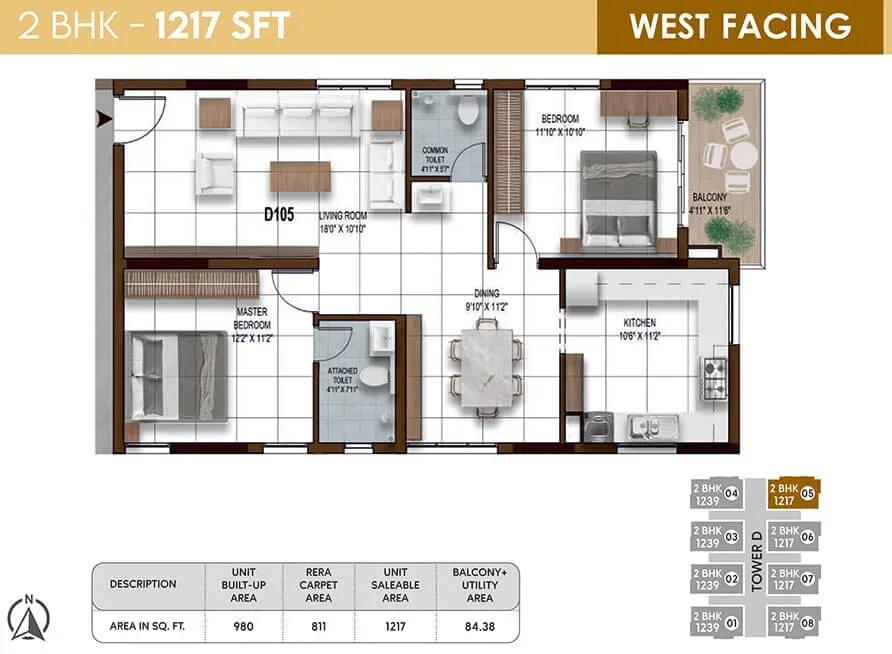
NCC Urban Ivy Towers floor plan
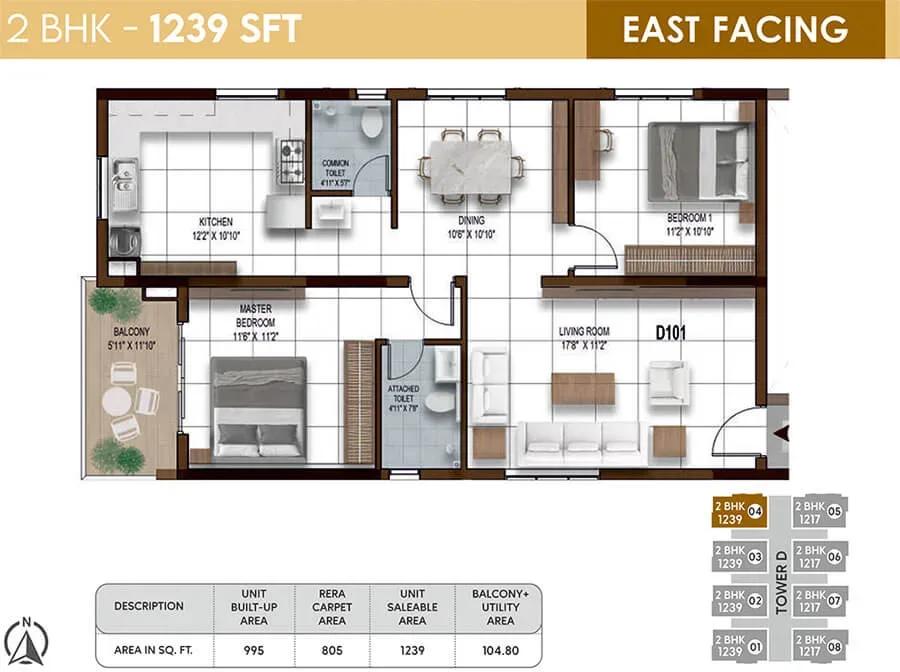
NCC Urban Ivy Towers floor plan
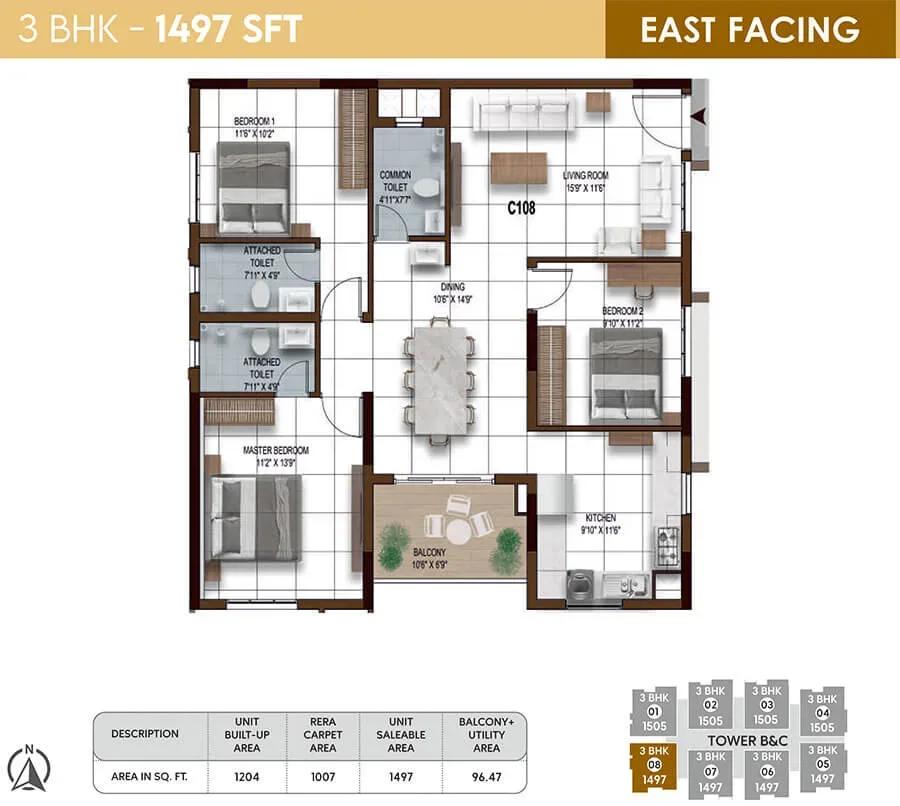
NCC Urban Ivy Towers floor plan
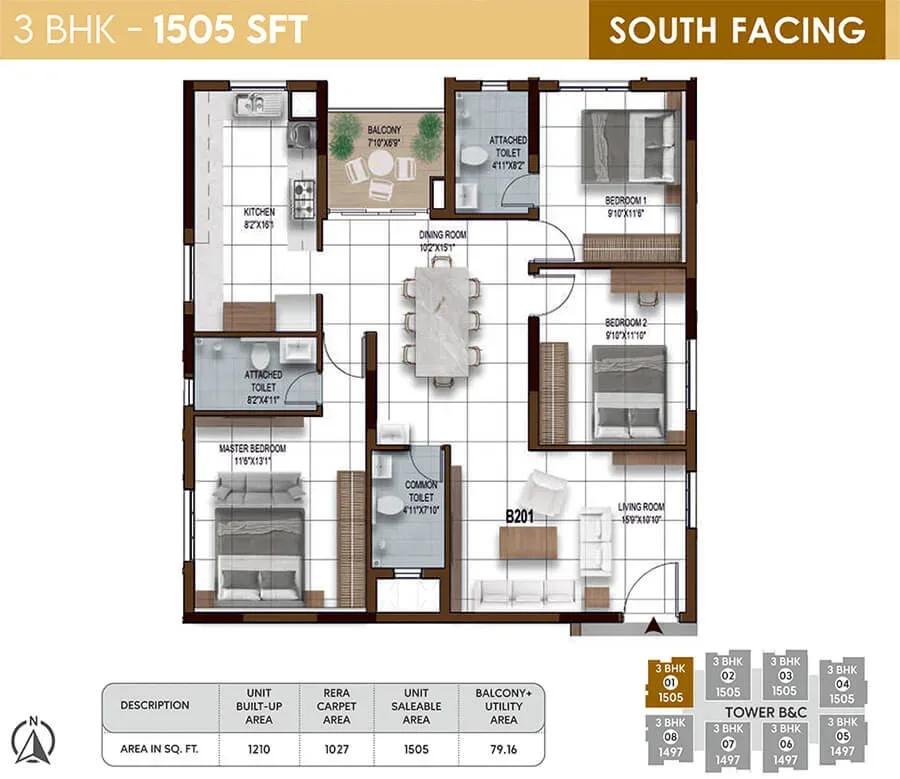
NCC Urban Ivy Towers floor plan
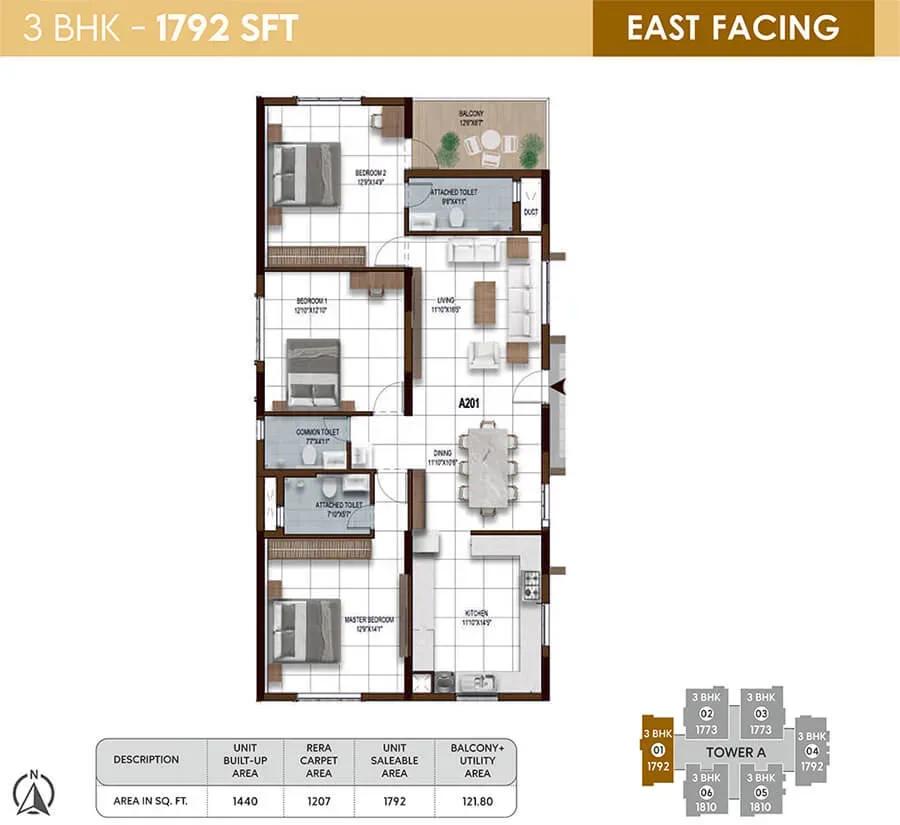
NCC Urban Ivy Towers floor plan
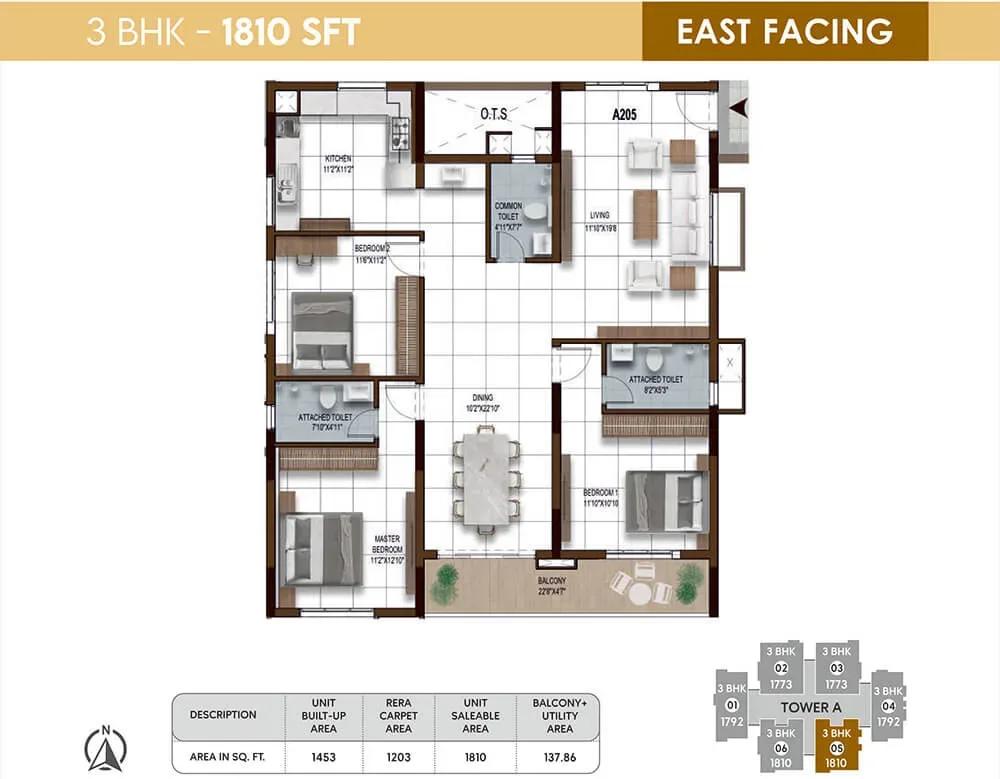
NCC Urban Ivy Towers floor plan
Enquire to receive detailed floor plans on WhatsApp/email.
| Unit Type | Size (Sq.Ft) |
|---|---|
| 2 BHK Spacious | 1217 Sq.ft |
| 3 BHK Compact | 1496 Sq.ft |
| 3 BHK Spacious | 1773 Sq.ft |
| 3 BHK Spacious | 1810 Sq.ft |
The 1,217 sq ft 2 BHK Spacious from ₹1.25 Cr suits couples and small families. The 1,496 sq ft 3 BHK Compact adds a bedroom at ₹1.52 Cr, while the 3 BHK Spacious in 1,773 and 1,810 sq ft sizes serves larger families.
Published drawings also show a 1,239 sq ft 2 BHK and 3 BHK layouts of 1,497, 1,505 and 1,792 sq ft. Request the full set to compare room dimensions before a site visit.
Master Plan
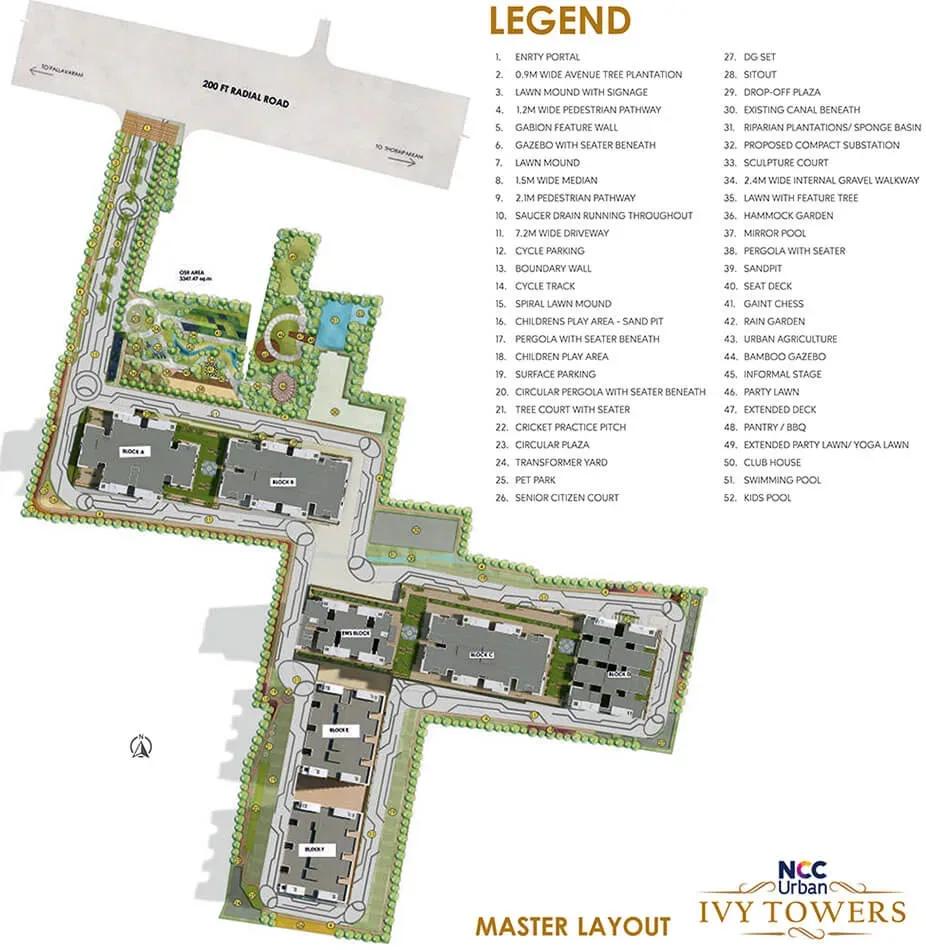
Master Plan
Across 8.25 acres, the master plan arranges seven 18-floor towers holding 924 apartments. The clubhouse, pool, sports courts and lawns are shared by every resident. The plan image shows how the towers and open spaces are laid out.
Gallery
Specifications
Structure
- •RCC-framed structure of stilt + 15 floors.
- •Solid or AAC block walls.
Flooring
- •600x600 mm vitrified tiles by Kajaria, AGL, Somany or Aparna in the living, dining, bedrooms and kitchen.
- •300x300 mm anti-skid ceramic tiles by the same brands in balconies, terraces and toilets.
Doors & Windows
- •Engineered-wood frame with a double-side veneer shutter for the main door.
- •Engineered-wood frames with double-side veneer shutters for all bedrooms.
- •UPVC sliding doors and windows with mosquito mesh.
Plumbing & Sanitary
- •White EWC and counter basin in the master toilet; pedestal basins in the kids' and common toilets, by Jaquar, Hindware or equivalent.
- •Jaquar, Hindware or equivalent CP fixtures in all toilets.
- •Rainwater-harvesting drain pipes.
Security & Lifts
- •Passenger and service lifts of suitable capacity in every block.
- •Round-the-clock security with intercom.
- •CCTV cameras at all vantage points.
Electrical
- •Three-phase grid power for each home.
- •FRHS wiring by Anchor, Polycab or Finolex.
- •Schneider, Legrand or Havells modular switches.
- •100% backup for lifts, common areas and pumps, with provisional backup for all homes.
Amenities
A clubhouse with a gymnasium, indoor games area and swimming pool anchors the facilities. Multiple sports courts and a jogging track cover outdoor fitness, and activity and yoga lawns offer calmer space.
A café and library, a multipurpose party and barbecue lawn and a kids' play area serve social life. Landscaped gardens and retail spaces complete the list.
Approvals
No RERA number is listed for NCC Urban Ivy Towers on this page. Ask NCC Urban for its Tamil Nadu RERA registration and verify it on the TNRERA portal before booking.
Frequently Asked Questions
What is the starting price at NCC Urban Ivy Towers?
What configurations and sizes does NCC Urban Ivy Towers offer?
Where is NCC Urban Ivy Towers located?
Is NCC Urban Ivy Towers ready to move in?
Who is the developer of NCC Urban Ivy Towers?
About the Builder
NCC Urban Infrastructure is the real estate arm of NCC Limited, the Hyderabad-based construction and infrastructure company. It develops villas, row houses, apartments, townships and serviced apartments. The company reports more than 40 completed projects across Bengaluru, Hyderabad, Chennai, Kochi, Guntur and Ranchi. NCC Urban One in Narsingi, Hyderabad, is a completed 32-acre community of 1,317…
Let the Experts help you find the Best Property
Get instant project details
Home Loan EMI Calculator
Similar Projects
 ONGOING
Prestige Marathahalli-Whitefield
Whitefield, Bangalore
by Prestige Group
Under-construction 3, 3.5 & 4 BHK apartments by Prestige Group at Ramagondanahalli, Whitefield — 306 homes in 2 towers on 6.58 acres, 1,773–2,616 sq ft, from ₹2.65 Cr.
 ONGOING
Prestige Apartments
Bannerghatta Road, Bangalore
by Prestige Group
Under-construction 1, 2, 3 & 4 BHK apartments by Prestige Group in DLF Newtown, Akshayanagar, off Bannerghatta Road — 14 towers on 35 acres, 690–2,700 sq ft, from ₹85 L.
 NEW LAUNCH
Upcoming Godrej Hoskote
Hoskote, Bangalore
by Godrej Properties
Newly launched 2 & 3 BHK apartments by Godrej Properties at Sarakariguttahalli, Hoskote, Bangalore — 1,130 homes in 5 towers of 28 floors, 1,050–1,750 sq ft, from ₹1.17 Cr.
 UPCOMING
Upcoming Luxury Apartments
Whitefield, Bangalore
Upcoming 3.5, 4 & 5 BHK luxury apartments in Whitefield, East Bangalore — 8 acres, six high-rise towers, 2,500–3,800 sq ft, from ₹4 Cr. Developer not yet disclosed.
 ONGOING
Upcoming Divyasree Apartments
Yelahanka, Bangalore
by Divyasree Developers
Under-construction 3 & 3.5 BHK apartments and duplexes by Divyasree Developers in Yelahanka New Town. 270 homes in 3 towers on 5.5 acres, 1,968–3,000 sq ft, from ₹2.25 Cr.
 PRE LAUNCH
Upcoming Lodha Sadahalli Apartments
Sadahalli, Bangalore
by Lodha Group
Pre-launch 3, 3.5 & 4 BHK apartments by Lodha Group at Sadahalli, off Airport Road, Bangalore. About 500 homes on 70 acres, 2,300–3,500 sq ft, from ₹3.1 Cr.