
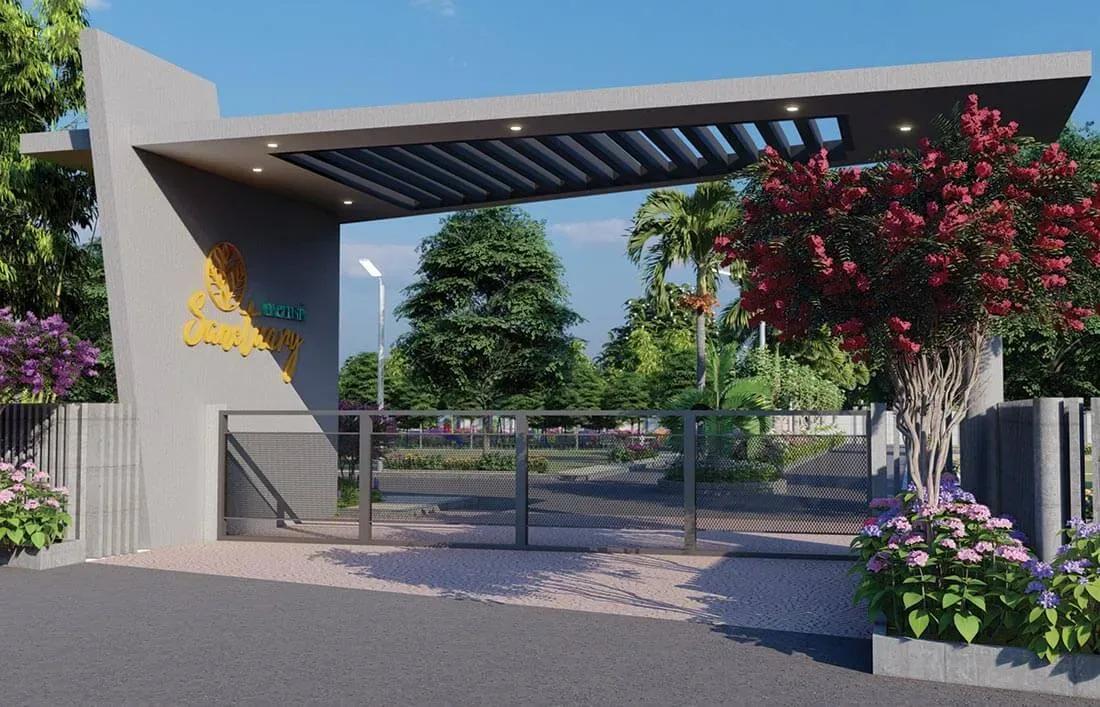
Merusri Sanctuary Villas
Merusri Sanctuary Villas is a compact gated villa enclave by Merusri Developers at Tarbanahalli, Meenakunte, next to Rtreat Boulevard in Devanahalli. The 2.8-acre community holds 53 villas. Possession began in September 2022, and the project is now fully built.
Every home follows one format: a 3 BHK villa of 1,700 sq ft with its own private garden. The villas were last offered from ₹94 L, around ₹5,550 per sq ft, and are now sold out with the developer. Buyers today can enter only through resale.
Residents share a clubhouse, gymnasium, indoor games, a party hall and a jogging track. With identical layouts throughout, a villa's position, garden and upkeep usually decide its resale value. Registration on a villa includes land value, so budget for higher stamp duty than on a similar-priced flat.
Project Highlights
Merusri Sanctuary Villas Exclusive Price
| Unit Type | Size (SBA) | Approx. All Inclusive Price |
|---|---|---|
| 3 BHK Villa | 1700 Sq.ft | Sold Out |
Location
Adjoining to Rtreat Boulevard, Tarbanahalli, Meenakunte, Karnataka 562157
Landmark: Adjoining Rtreat Boulevard, Tarbanahalli
Merusri Sanctuary Villas sits beside Rtreat Boulevard at Tarbanahalli, Meenakunte, in the 562157 pincode of Devanahalli. The area lies in North Bangalore's airport belt, close to Kempegowda International Airport. It suits buyers who want villa living near the airport corridor.
The neighbourhood has had time to settle since handover in 2022. Visit in person to judge road conditions and nearby services as they stand today.
About Bangalore
Bangalore, officially known as Bengaluru, is the capital of Karnataka and one of India's most dynamic metropolitan cities. Renowned as the country's Silicon Valley, Bangalore has evolved from a peaceful garden city into a global technology and innovation hub. The city is home to leading IT companies, multinational corporations, startups, research institutions, and business parks, making it a…
Read more about Bangalore →Floor Plans
| Unit Type | Size (Sq.Ft) |
|---|---|
| 3 BHK Villa | 1700 Sq.ft |
The only layout is a 3 BHK villa of 1,700 sq ft, last priced from ₹94 L. It suits families moving up from an apartment who want a private garden. The format is sold out with the developer.
Since all villas share one plan, compare resale listings on position, orientation and upkeep. A completed home can be inspected room by room before you make an offer.
Master Plan
The master plan fits 53 villas onto 2.8 acres, each with a private garden on its own plot. Corner and mid-row villas differ in boundary walls and usable garden space. Sunlight and orientation vary with position too.
As the project is finished, you can compare the drawing with what was actually built. That check can reveal any changes made during construction.
Gallery
Specifications
Structure
- •RCC frame structure with concrete block masonry.
- •Anti-termite treatment at two levels (footing and GF PCC level).
- •Block reinforcement mesh at all column, beam and block-work joints.
Flooring
- •600 x 600 vitrified tiles in foyer, living and dining; leather-finish granite on the staircase.
- •Vitrified tiles / granite / flamed granite in kitchen and utility area.
- •Wooden laminate in the master bedroom and 600 x 600 vitrified tiles in other bedrooms.
- •Anti-skid ceramic tiles in toilets and balconies; waterproofing with cement finish on the terrace.
Doors
- •Main door: solid-core flush door with wooden frame and veneer finish.
- •Other doors: seasoned hardwood frame with flush shutter.
- •3-track powder-coated aluminium / UPVC windows with clear glass.
Plumbing and Sanitary
- •Superior CP fittings by Jaguar or equivalent.
- •Ashirvad / Astral CPVC pipes.
- •Provision for geyser points and exhaust fans in all toilets.
- •Rainwater-harvesting drain pipes included.
Security
- •Round-the-clock security with intercom facility.
- •CCTV cameras at all vantage points.
Electrical
- •Up to 5 KW BESCOM power for every villa.
- •Premium modular switches.
- •Concealed wiring in PVC conduits with fire-resistant wires.
- •100% power backup for common areas and pumps, with independent backup for villas.
Amenities
A clubhouse and gymnasium anchor the shared facilities, with indoor games and a party hall for gatherings. A jogging track, landscaped gardens and a kids' play area serve outdoor life. The list suits a small, family-focused community.
These spaces have been in use since 2022, so check their condition on a visit. Ask what the monthly maintenance charge covers before making an offer.
Approvals
No RERA number is listed for Merusri Sanctuary Villas, so check the Karnataka RERA portal directly. Ask the seller for the occupancy certificate and an encumbrance certificate. These confirm the villa and land are free of claims.
Make sure the seller's name matches the title documents before any payment. Clear any pending maintenance dues as part of the sale.
Frequently Asked Questions
What was the starting price at Merusri Sanctuary Villas?
What configurations and sizes does Merusri Sanctuary Villas offer?
Where is Merusri Sanctuary Villas located?
Is Merusri Sanctuary Villas ready to move in?
Who is the developer of Merusri Sanctuary Villas?
About the Builder
Est. 2014
Established in 2014 by former IBM researcher M. Venkateswara Reddy, Merusri Developers operates as a prominent real estate entity focused on corporate governance and operational transparency in Bengaluru. Driven by data-centric management principles, the firm maintains disciplined credit management and corporate compliance practices across its asset portfolio. Operating without excessive…
Let the Experts help you find the Best Property
Get instant project details
Home Loan EMI Calculator
Similar Projects
 ONGOING
Prestige Plots
Jigani, Bangalore
by Prestige Group
Prestige Group plotted development in Jigani–Rajapura, South Bangalore — 72 acres, six plot sizes from 30x50 (1,500 sq ft) to 50x80 (4,000 sq ft), from ₹1.12 Cr.
 ONGOING
Prestige Marathahalli-Whitefield
Whitefield, Bangalore
by Prestige Group
Under-construction 3, 3.5 & 4 BHK apartments by Prestige Group at Ramagondanahalli, Whitefield — 306 homes in 2 towers on 6.58 acres, 1,773–2,616 sq ft, from ₹2.65 Cr.
 ONGOING
Prestige Apartments
Bannerghatta Road, Bangalore
by Prestige Group
Under-construction 1, 2, 3 & 4 BHK apartments by Prestige Group in DLF Newtown, Akshayanagar, off Bannerghatta Road — 14 towers on 35 acres, 690–2,700 sq ft, from ₹85 L.
 NEW LAUNCH
Upcoming Godrej Hoskote
Hoskote, Bangalore
by Godrej Properties
Newly launched 2 & 3 BHK apartments by Godrej Properties at Sarakariguttahalli, Hoskote, Bangalore — 1,130 homes in 5 towers of 28 floors, 1,050–1,750 sq ft, from ₹1.17 Cr.
 PRE LAUNCH
Upcoming Nambiar Villas
Bannerghatta Road, Bangalore
by Nambiar Builders
Pre-launch 4 BHK gated villas by Nambiar Builders off Bannerghatta Road, Bangalore — 298 villas on 70 acres, 3,732–4,638 sq ft on 35x55 and 40x63 plots, from ₹5.53 Cr.
 UPCOMING
Upcoming Luxury Apartments
Whitefield, Bangalore
Upcoming 3.5, 4 & 5 BHK luxury apartments in Whitefield, East Bangalore — 8 acres, six high-rise towers, 2,500–3,800 sq ft, from ₹4 Cr. Developer not yet disclosed.