
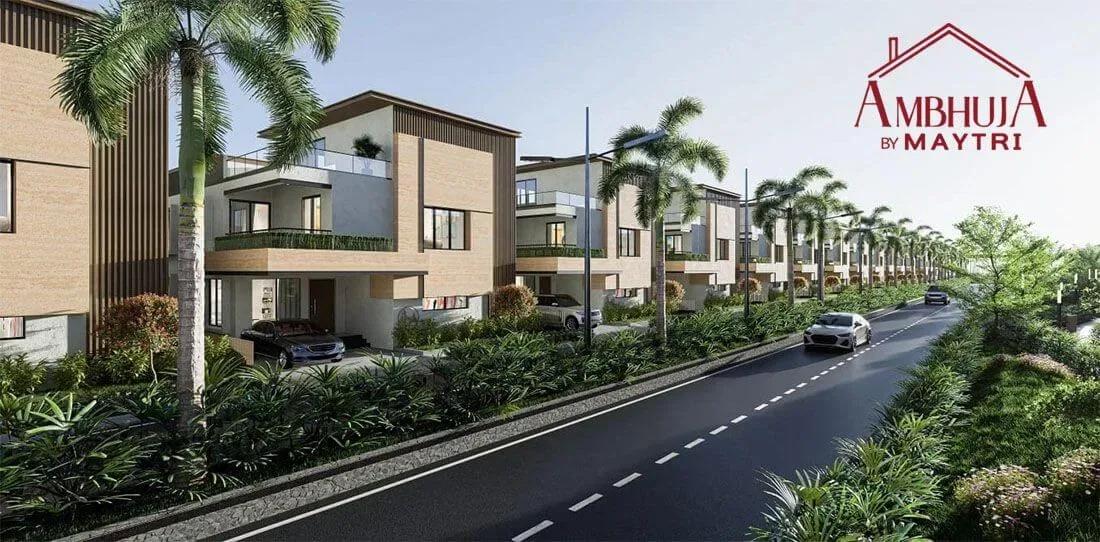
Maytri Ambhuja Villas
Maytri Ambhuja Villas is a large luxury community by Maytri Group at Survey No 156, beside Exit 11 of the Outer Ring Road in Pedda Amberpet, east Hyderabad. The 55-acre estate is listed with 516 homes, shown on the page as 2 towers of 14 floors. Construction is under way, with possession from December 2027 onwards.
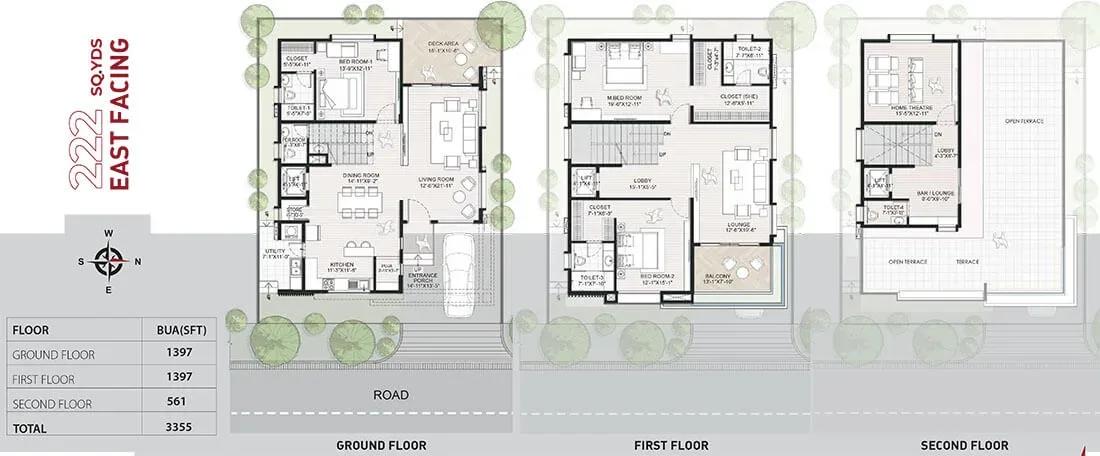
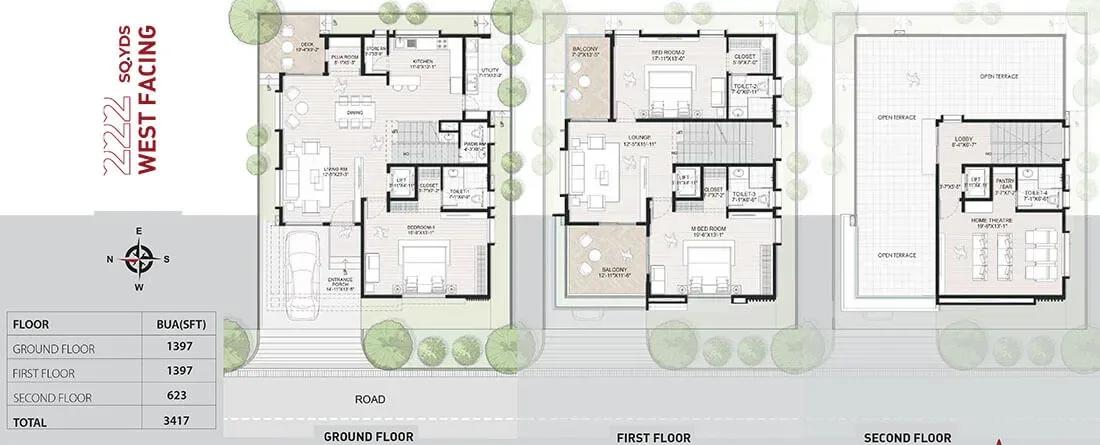
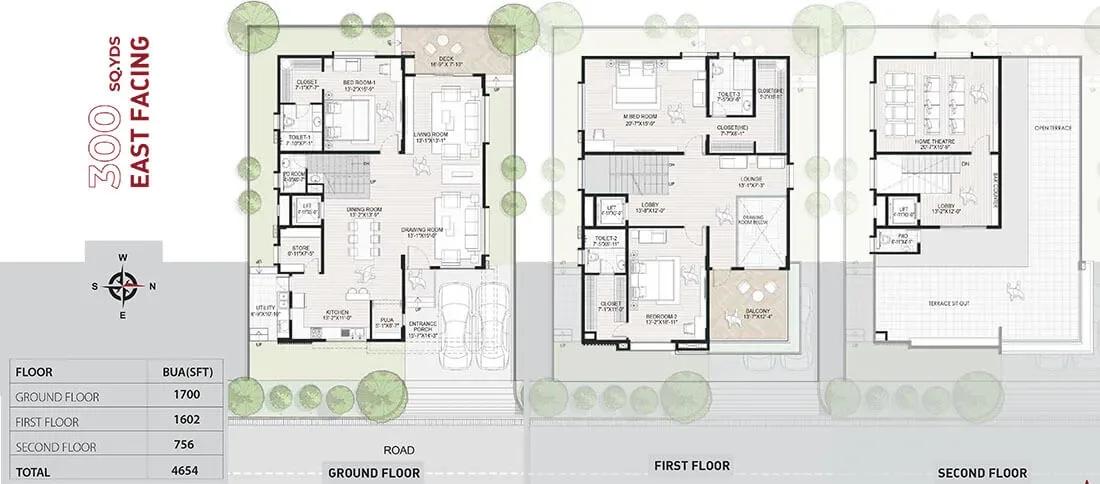
Every home is a 4 BHK triplex spread over three internal levels, in East-facing and West-facing versions. Sizes run from 3,355 sq ft to 6,361 sq ft, with prices from ₹3.54 Cr to ₹6.68 Cr. At the entry size that is about ₹10,350 per sq ft, and each East unit costs slightly more than its West twin.
The amenities match the scale, led by a 90,000 sq ft clubhouse, an Olympic-size pool and 4.5 acres of landscaped gardens. Homes are specified with imported marble, Villeroy & Boch WCs and centralised air conditioning on water-cooled chillers. Private lifts with rescue devices serve the villas.
Project Highlights
Maytri Ambhuja Villas Exclusive Price
| Unit Type | Size (SBA) | Approx. All Inclusive Price |
|---|---|---|
| 4 BHK Triplex West | 3417 Sq.ft | ₹3.54 Cr onwards |
| 4 BHK Triplex East | 3355 Sq.ft | ₹3.55 Cr onwards |
| 4 BHK Triplex West | 4054 Sq.ft | ₹4.22 Cr onwards |
| 4 BHK Triplex East | 4058 Sq.ft | ₹4.30 Cr onwards |
| 4 BHK Triplex West | 6361 Sq.ft | ₹6.55 Cr onwards |
| 4 BHK Triplex East | 6361 Sq.ft | ₹6.68 Cr onwards |
Location
Survey No 156, ORR Exit-11, Pedda Amberpet, Hyderabad, Telangana 501513
Landmark: ORR Exit 11
The estate sits at Survey No 156 in Pedda Amberpet, pincode 501513, right by Exit 11 of Hyderabad's Outer Ring Road. The ORR gives quick links to the airport, Gachibowli and the city's other growth corridors.
Pedda Amberpet lies on the eastern edge of the city along the Vijayawada highway belt. Confirm the current access road from the ORR exit with Maytri Group during a site visit.
About Hyderabad
Famously known as the "City of Pearls," Hyderabad has undergone one of the most spectacular urban and economic transformations in modern Indian history. Founded in 1591 by Muhammad Quli Qutb Shah, the city thrived for centuries as a center of culture, diamond trading, and architectural marvels like the Charminar and Golconda Fort. However, the turn of the 21st century sparked a monumental shift,…
Read more about Hyderabad →Floor Plans
Maytri Ambhuja Villas villas
Maytri Ambhuja Villas villas

Maytri Ambhuja Villas villas
Maytri Ambhuja Villas villas
Enquire to receive detailed floor plans on WhatsApp/email.
| Unit Type | Size (Sq.Ft) |
|---|---|
| 4 BHK Triplex West | 3417 Sq.ft |
| 4 BHK Triplex East | 3355 Sq.ft |
| 4 BHK Triplex West | 4054 Sq.ft |
| 4 BHK Triplex East | 4058 Sq.ft |
| 4 BHK Triplex West | 6361 Sq.ft |
| 4 BHK Triplex East | 6361 Sq.ft |
All six options are 4 BHK triplexes, with living spread across three internal levels. The entry tier pairs a 3,417 sq ft West home at ₹3.54 Cr with a 3,355 sq ft East home at ₹3.55 Cr.
The middle tier offers 4,054 sq ft West from ₹4.22 Cr and 4,058 sq ft East from ₹4.30 Cr. The top tier is 6,361 sq ft, at ₹6.55 Cr West-facing and ₹6.68 Cr East-facing. Internal staircases take up some of each built-up area.
Master Plan
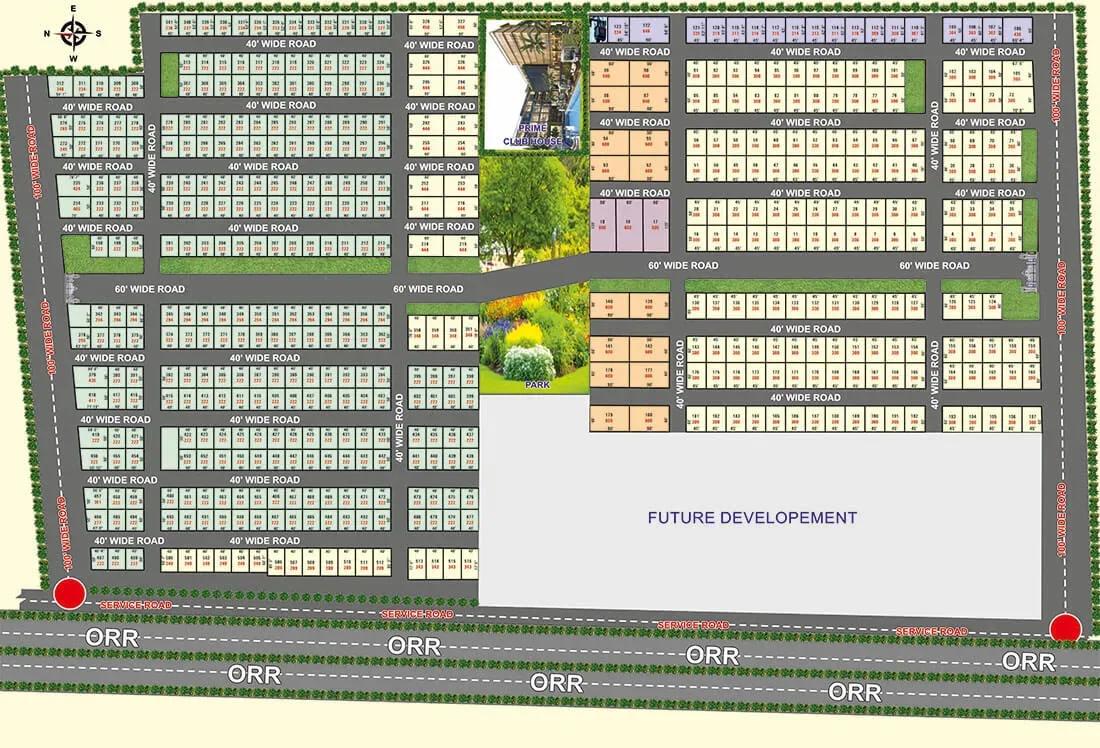
Master Plan
The master plan spreads 516 homes across 55 acres, a generous land share for each home. It sets aside 4.5 acres for landscaped gardens, along with the 90,000 sq ft clubhouse and Olympic-size pool. Ask how your chosen home sits relative to these shared spaces.
Gallery
Specifications
Structure
- •RCC-framed structure designed for wind and seismic (Zone II) loads.
- •Walls in reinforced shear walls and/or cement concrete blocks.
Flooring
- •Imported marble in the drawing, living and dining areas.
- •1200 x 600 mm polished glazed vitrified tiles of a reputed make, or imported marble, in bedrooms, multipurpose room and kitchen.
Doors & Windows
- •Main door: teak-wood frame with veneered flush shutter, melamine polish and reputed hardware.
- •Internal doors: hardwood frames with veneered flush shutters, melamine polish and branded hardware.
- •UPVC or bronze-anodised aluminium windows with clear float glass and a mosquito-mesh track.
Plumbing & Sanitary
- •Chrome-plated fittings of a reputed make.
- •Villeroy & Boch EWCs with flush valves.
- •Rainwater-harvesting drain pipes.
Lifts & Security
- •High-speed automatic passenger lifts with rescue device and V3F drive, in common areas and all villas.
- •Round-the-clock security with intercom.
- •Comprehensive camera-based security system at key locations.
Electrical & HVAC
- •Centralised air conditioning with water-cooled chillers of a reputed make.
- •Concealed PVC-insulated copper wiring with branded modular switches.
- •100% DG power backup with acoustic enclosure and AMF panel.
Amenities
A 90,000 sq ft clubhouse and an Olympic-size swimming pool lead the amenity list. The clubhouse side adds a gym, an indoor games zone, a spa and salon, guest rooms and a party area.
Outdoors there are 4.5 acres of gardens, multiple sports courts and a jogging and cycling track. An amphitheatre, kids' play areas and parks, a yoga zone, retail spaces and a grand entrance complete the estate.
Approvals
No RERA number is published yet for Maytri Ambhuja Villas. Ask Maytri Group for the registration and check it on the Telangana RERA portal before booking. As the project is under construction, there is no occupancy certificate yet.
Frequently Asked Questions
What is the starting price at Maytri Ambhuja Villas?
What configurations and sizes does Maytri Ambhuja Villas offer?
Where is Maytri Ambhuja Villas located?
Is Maytri Ambhuja Villas ready to move in?
Who is the developer of Maytri Ambhuja Villas?
How large is Maytri Ambhuja Villas?
About the Builder
Maytri Group is a Hyderabad developer active on the city's eastern side, near the Outer Ring Road at Pedda Amberpet. Its current project, Maytri Ambhuja Villas, offers 4 BHK triplex homes. The location links to the Vijayawada highway and the growing eastern suburbs. The project is under construction, and the listing does not give the company's founding year or earlier projects. Buyers should…
Let the Experts help you find the Best Property
Get instant project details
Home Loan EMI Calculator
Similar Projects
 PRE LAUNCH
Upcoming Nambiar Villas
Bannerghatta Road, Bangalore
by Nambiar Builders
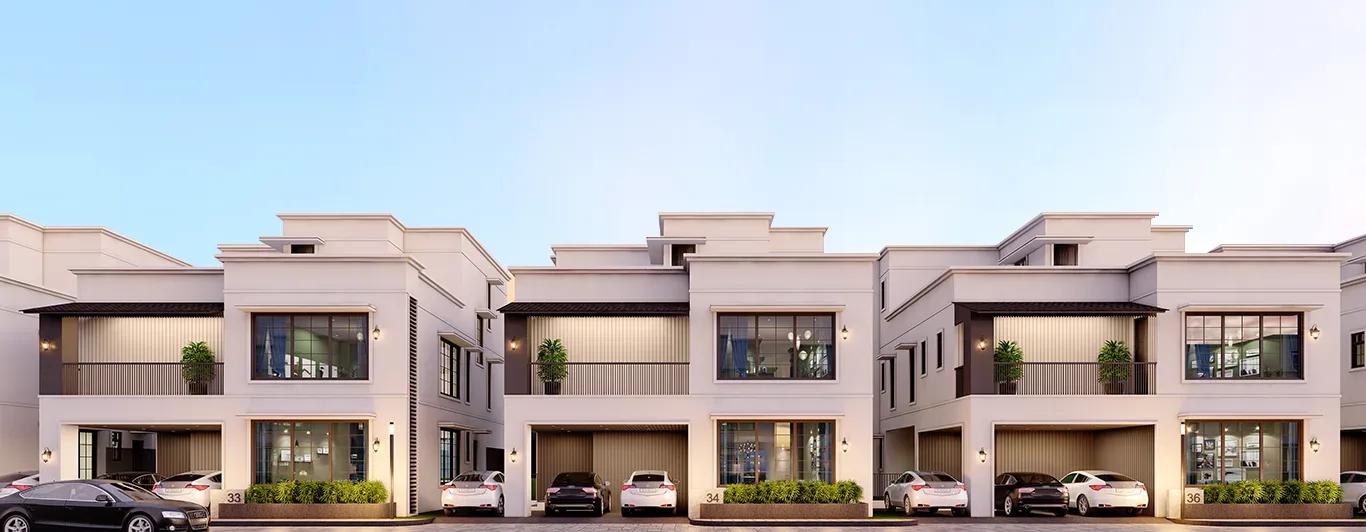
Pre-launch 4 BHK gated villas by Nambiar Builders off Bannerghatta Road, Bangalore — 298 villas on 70 acres, 3,732–4,638 sq ft on 35x55 and 40x63 plots, from ₹5.53 Cr.
 ONGOING
Radiance Imperia
Veerakeralam, Coimbatore
by Radiance Realty
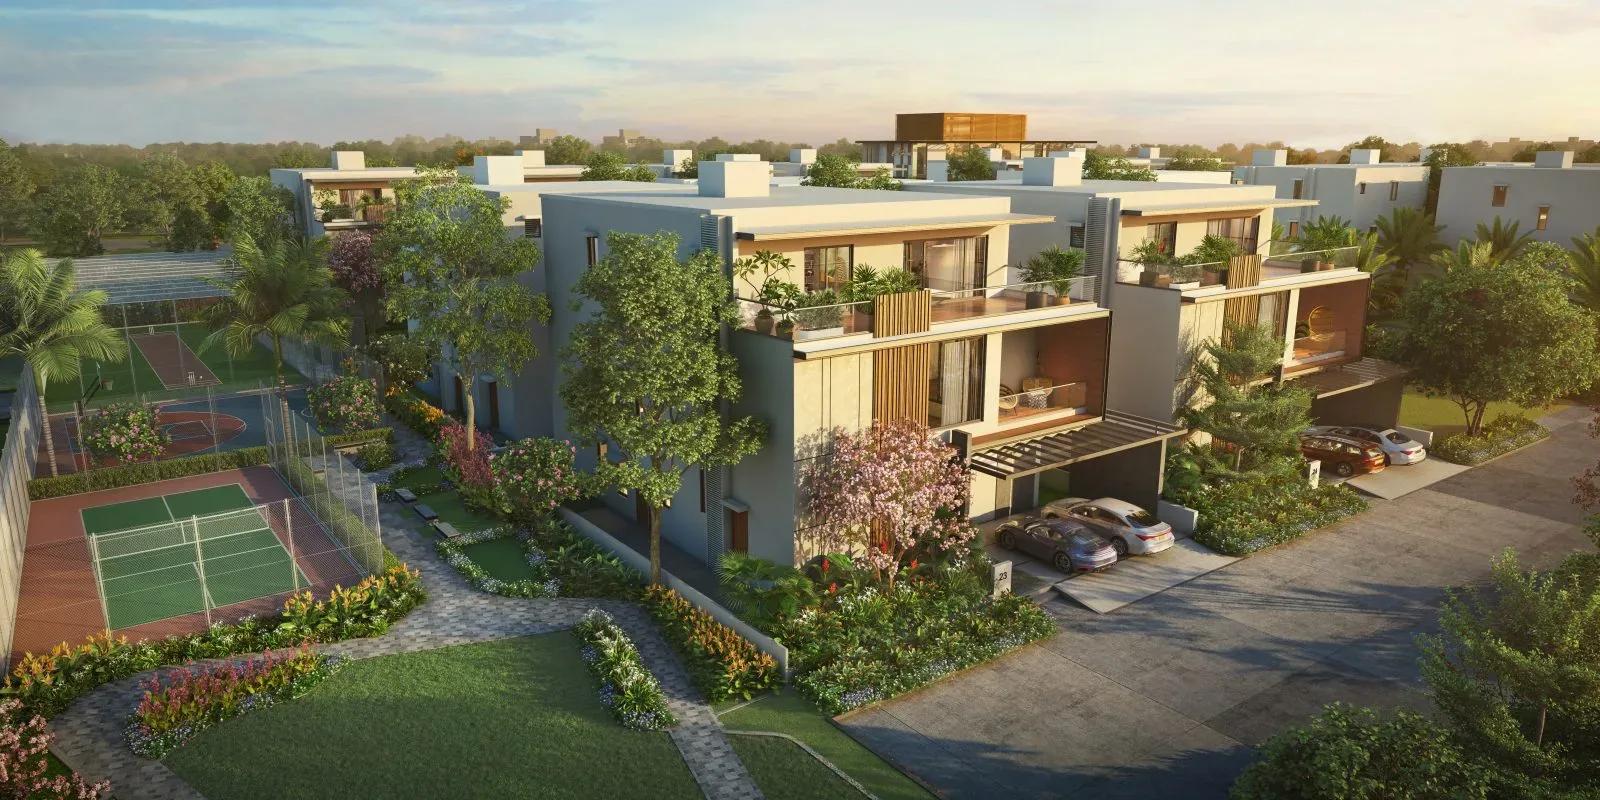
Gated community of 80 villas by Radiance Realty on 8.17 acres in Veerakeralam, Coimbatore. Villas of 3,260–6,478 sq ft; the 4,671 sq ft 3.5 BHK is available at ₹4 Cr. Possession from Aug 2027.
 ONGOING
Amara by Indis
Kandlakoya, Hyderabad
by INDIS
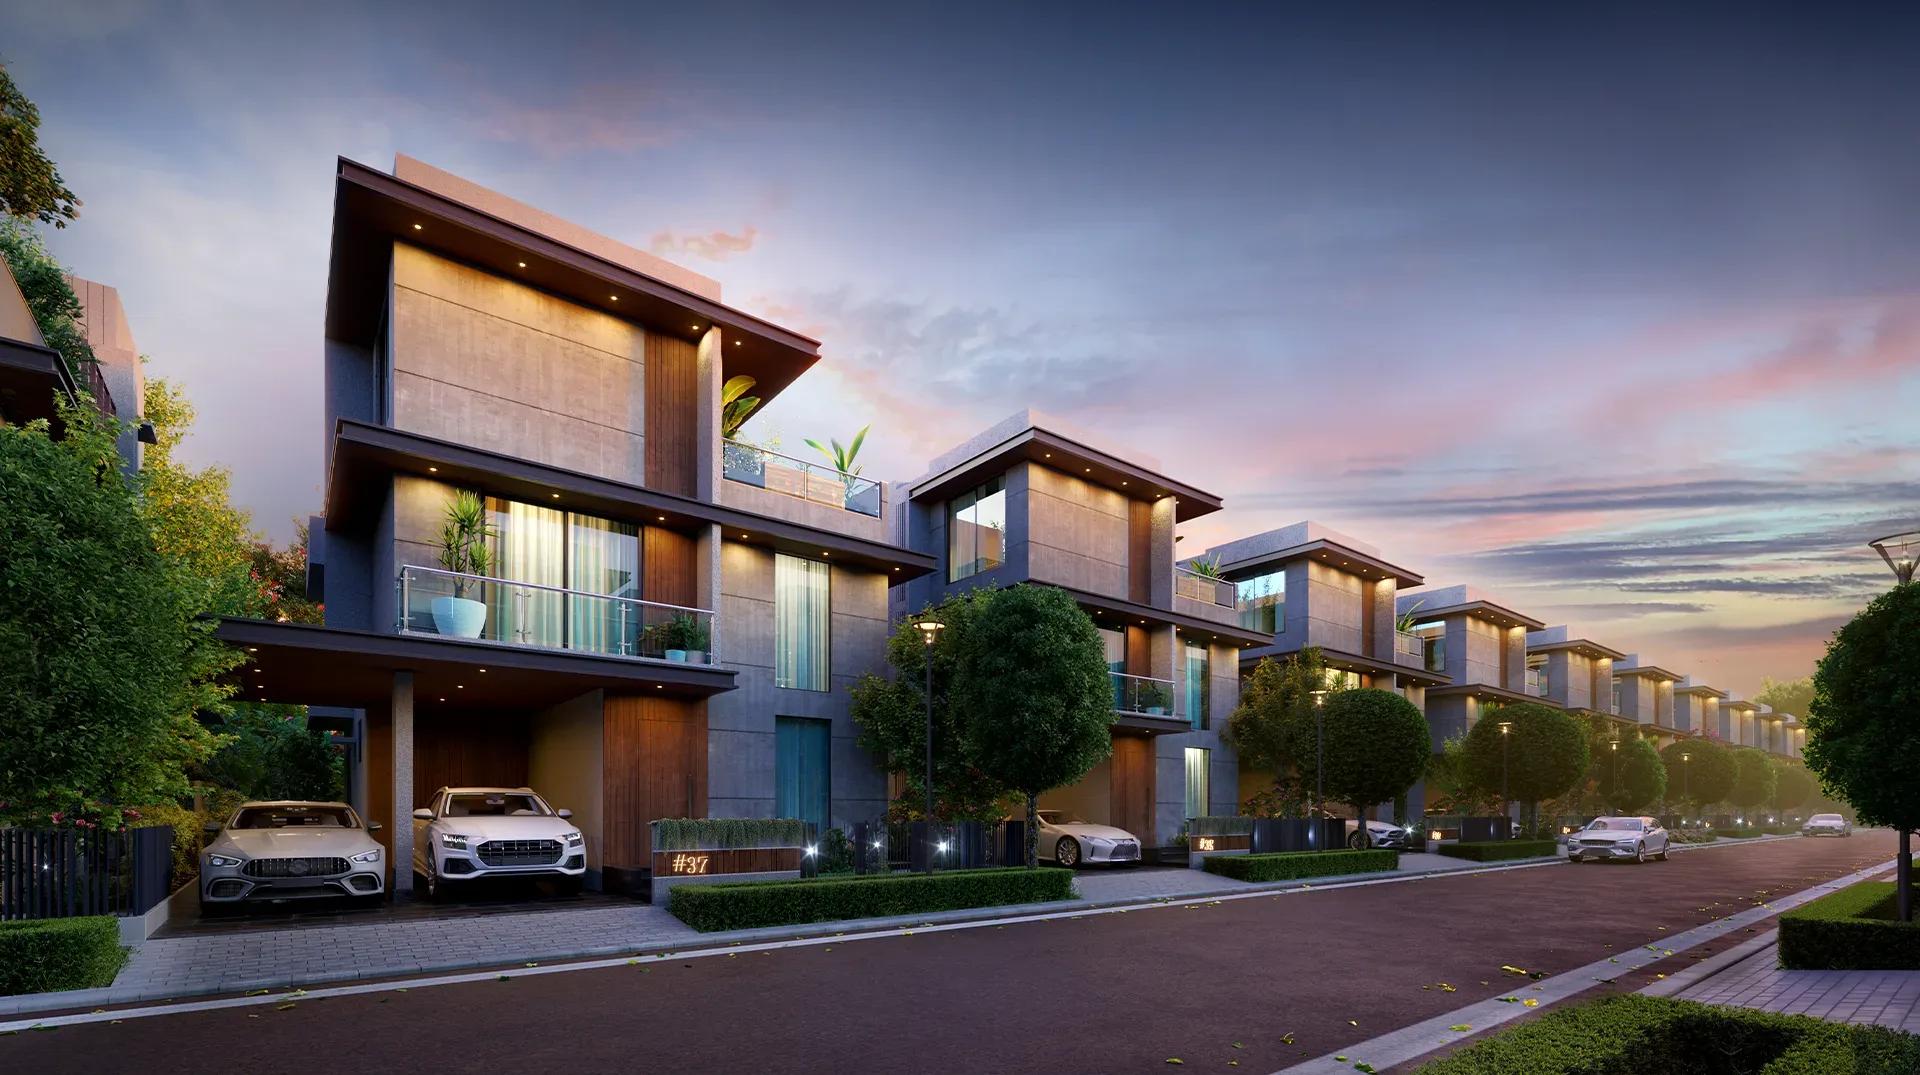
Boutique gated community of 42 triplex 4 BHK villas by INDIS on 7.25 acres in Kandlakoya, Medchal. Plots of 400 and 500 sq yd, built-up up to 7,351 sq ft, from ₹7.2 Cr.
 ONGOING
Ferie Villas at Century Wintersun
Doddaballapur Road, Bangalore
by Century Real Estate
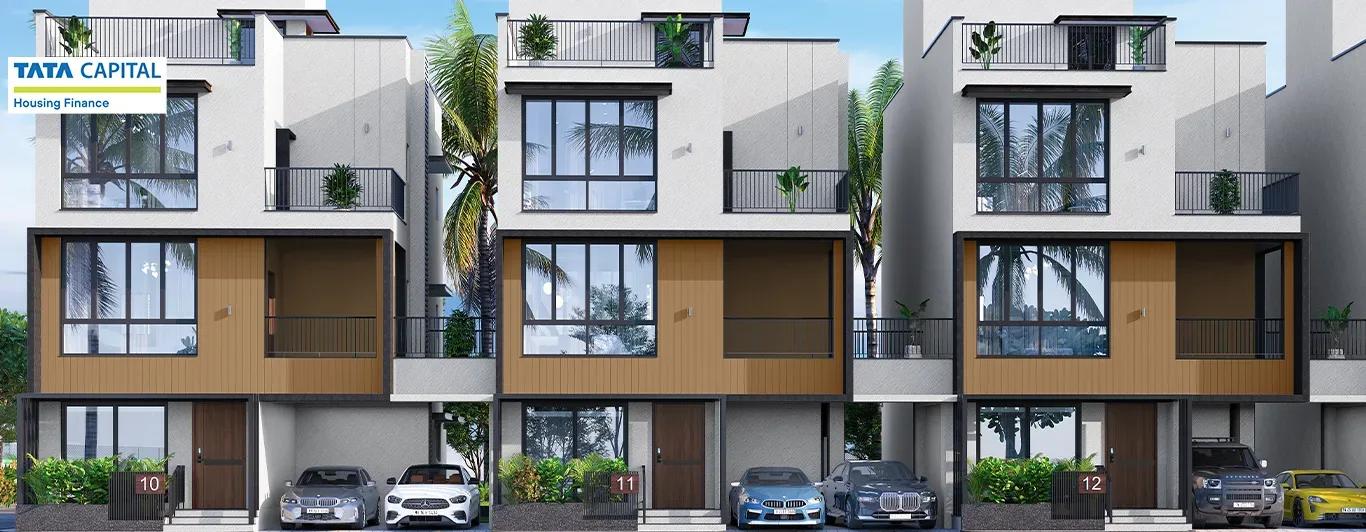
Phase 2 of Century Wintersun on Yelahanka-Doddaballapura Road: 59 four-bedroom villas on 2,400 sq ft plots with 3,350 sq ft built-up. Sold out; launched from ₹3.10 Cr.
 ONGOING
Radiance Edgewood
Navalur, Chennai
by Radiance Realty
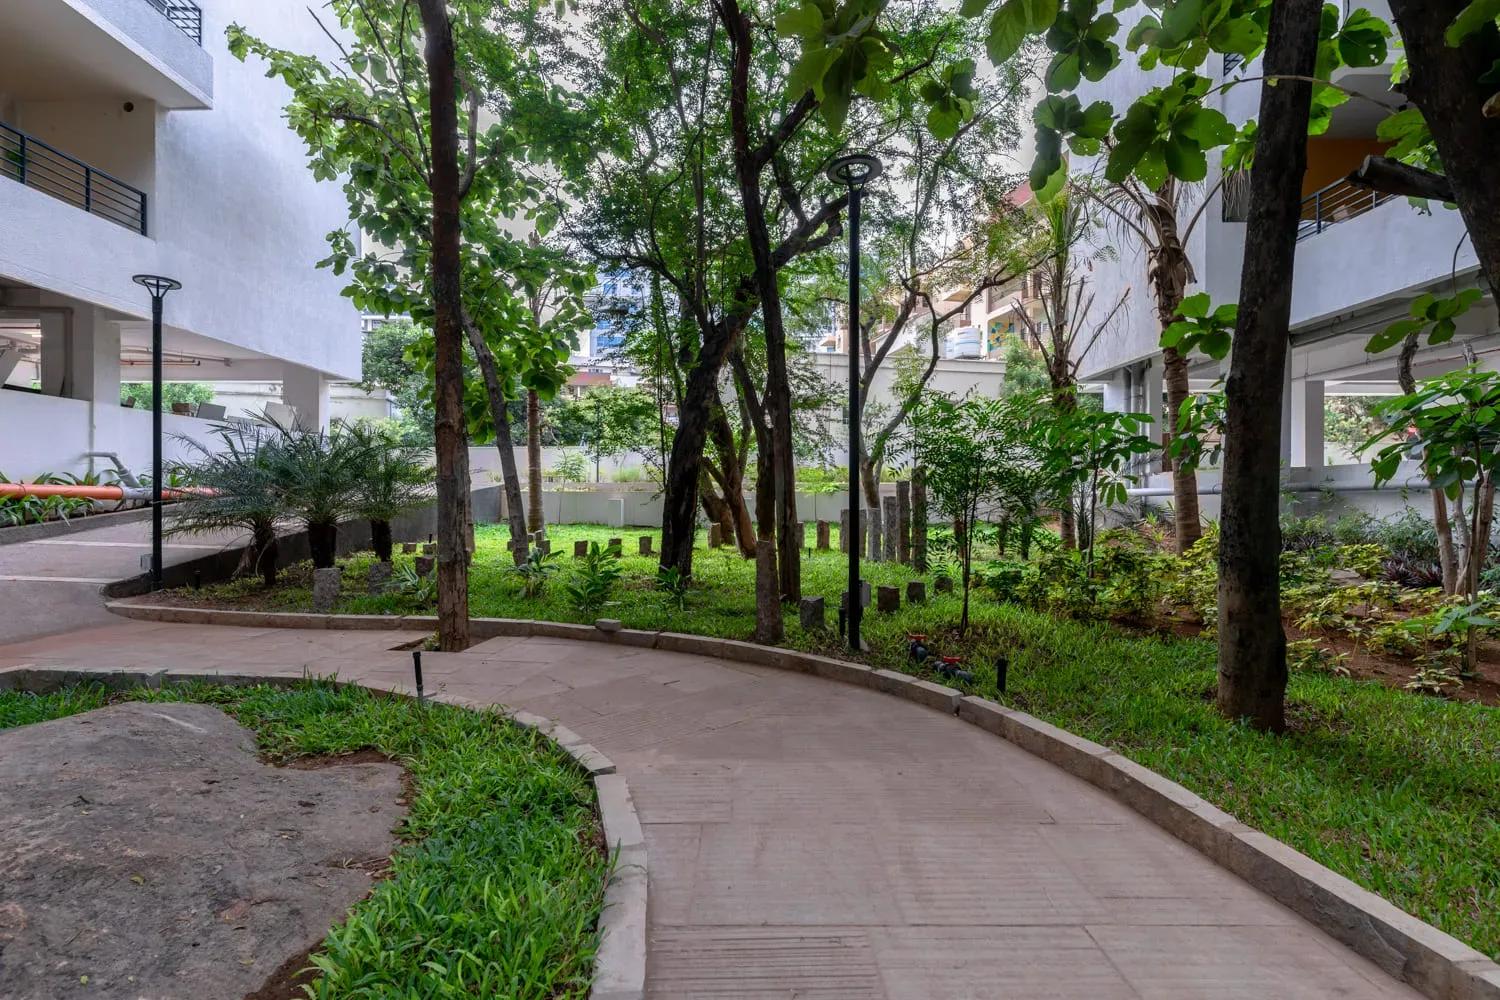
Under-construction 3 & 4 BHK villas by Radiance Realty in Navalur, Chennai. 83 G+2 villas on 5 acres, 2,181 to 3,554 sq ft, from ₹2.49 Cr, possession from Jan 2029.
 READY TO MOVE
Around The Grove
Kondapur, Hyderabad
by Manbhum Construction
Ready-to-move 3 & 4 BHK apartments by Manbhum Construction in Whitefields, Kondapur, Hyderabad. Just 22 homes of 1,870 to 2,965 sq ft, from ₹2.45 Cr with 0% GST.