
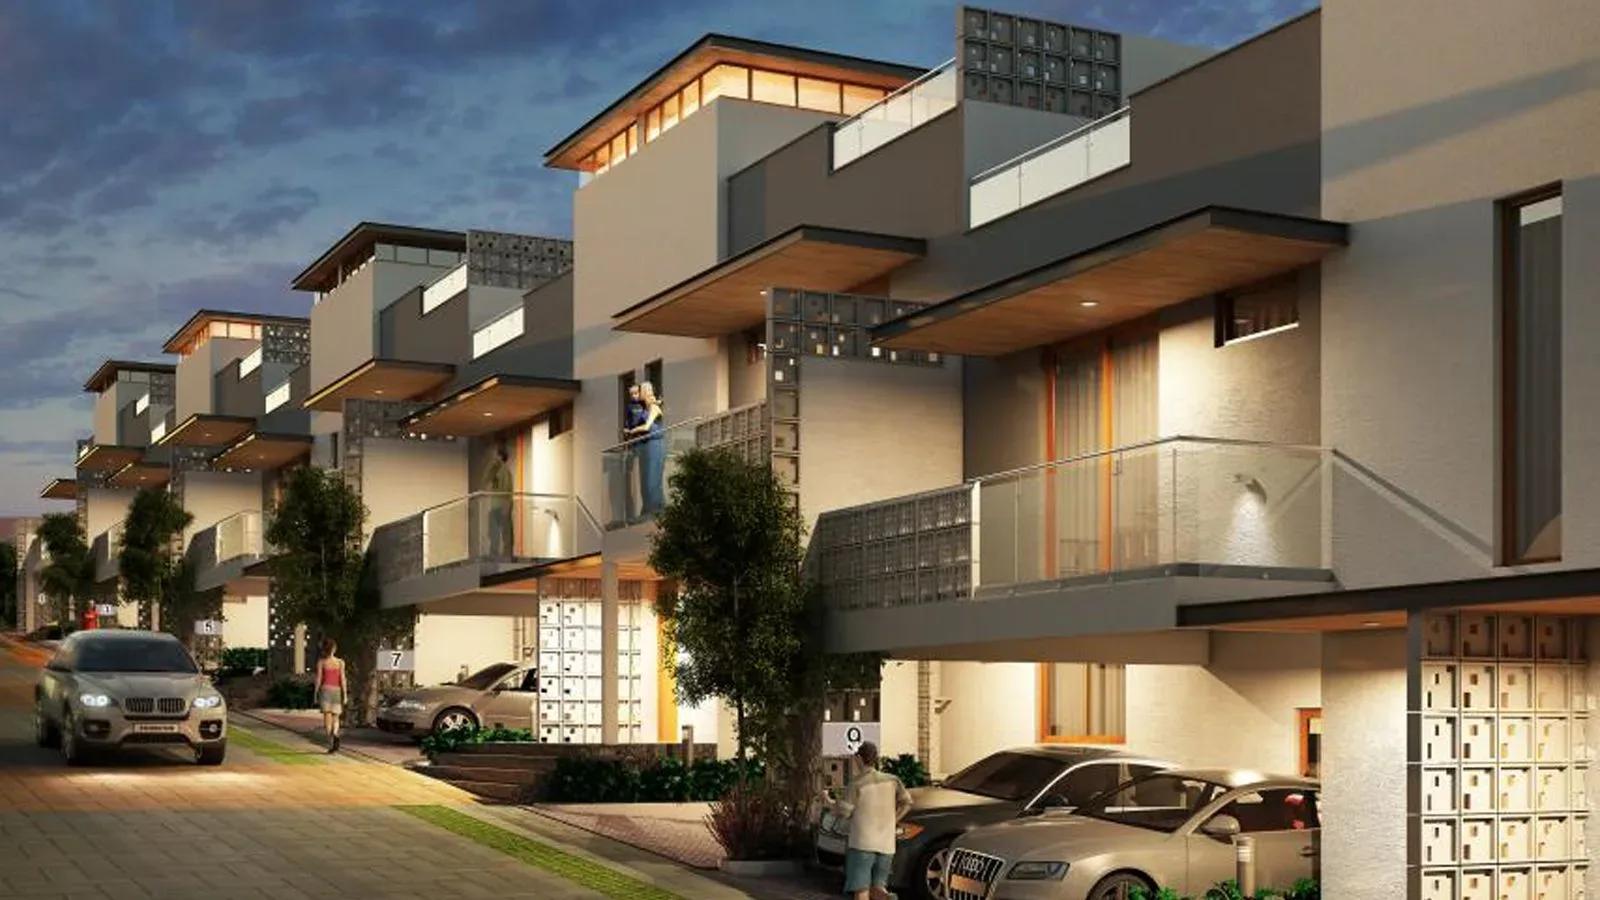
Mantri Courtyard
Mantri Courtyard is a completed low-rise community by Mantri Developers at Nagegowdanapalya, off Kanakapura Road in south Bengaluru. It spreads 174 homes across 14 acres in two-floor blocks, a far calmer density than the high-rise towers common on this road. Handover took place in October 2024.
The homes are large-format 3 and 4 BHK units, starting at 2,075 sq ft and going up to 4,190 sq ft. The last recorded entry price was ₹2.79 Cr, or roughly ₹13,450 per sq ft on the smallest home. All four sizes are now sold out with the developer, so buying here means a resale deal.
Families who want the space of a villa-style home inside a gated, well-equipped layout will find the format appealing. A clubhouse, pool, gym and sports courts are already built and in use.
Project Highlights
Mantri Courtyard Exclusive Price
| Unit Type | Size (SBA) | Approx. All Inclusive Price |
|---|---|---|
| 3 BHK | 2075 Sq.ft | Sold Out |
| 4 BHK | 3495 Sq.ft | Sold Out |
| 4 BHK | 4150 Sq.ft | Sold Out |
| 4 BHK | 4190 Sq.ft | Sold Out |
Location
Nagegowdanapalya, Bengaluru, Karnataka 560109
Landmark: Off Kanakapura Road
Mantri Courtyard is at Nagegowdanapalya, just off Kanakapura Road in south Bengaluru, pincode 560109. The Green Line metro runs along Kanakapura Road, linking the corridor to Banashankari, Jayanagar and the city centre.
The belt is known for greener surroundings, with the Art of Living campus and open country further south. Visit on a weekday to judge the approach roads and your commute before you shortlist a resale home.
About Bangalore
Bangalore, officially known as Bengaluru, is the capital of Karnataka and one of India's most dynamic metropolitan cities. Renowned as the country's Silicon Valley, Bangalore has evolved from a peaceful garden city into a global technology and innovation hub. The city is home to leading IT companies, multinational corporations, startups, research institutions, and business parks, making it a…
Read more about Bangalore →Floor Plans
Mantri Courtyard villas
Mantri Courtyard villas
Mantri Courtyard villas
Mantri Courtyard villas
Mantri Courtyard villas
Mantri Courtyard villas
Mantri Courtyard villas
Mantri Courtyard villas
Mantri Courtyard villas
Enquire to receive detailed floor plans on WhatsApp/email.
| Unit Type | Size (Sq.Ft) |
|---|---|
| 3 BHK | 2075 Sq.ft |
| 4 BHK | 3495 Sq.ft |
| 4 BHK | 4150 Sq.ft |
| 4 BHK | 4190 Sq.ft |
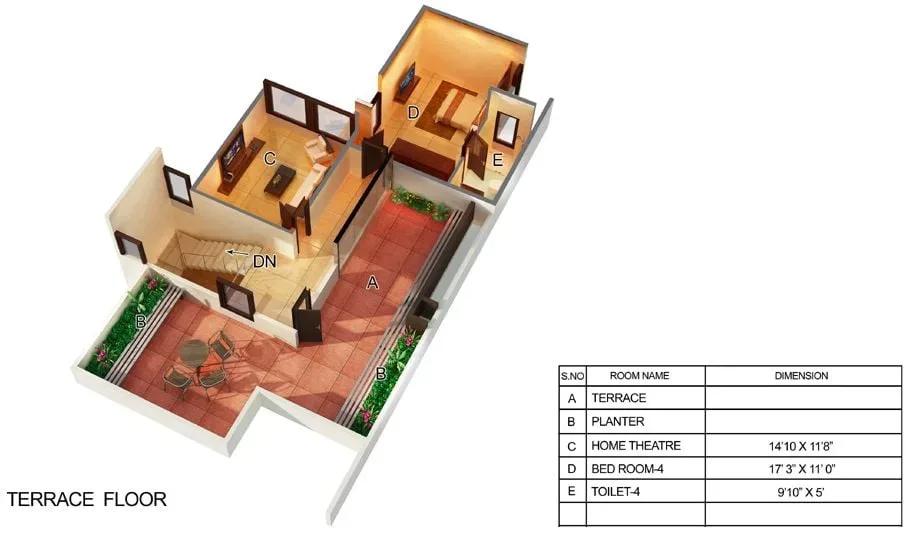
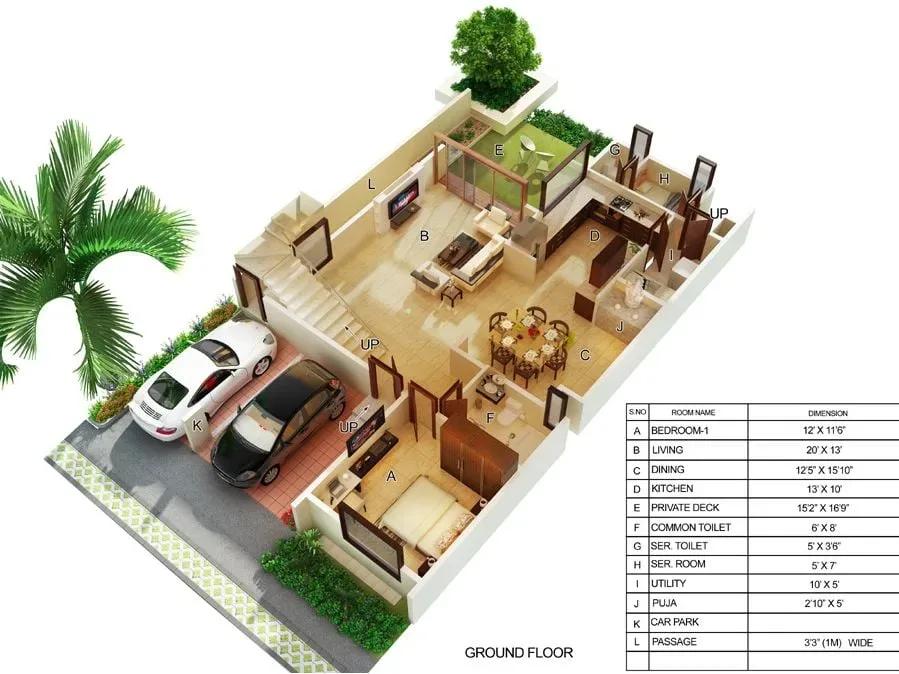
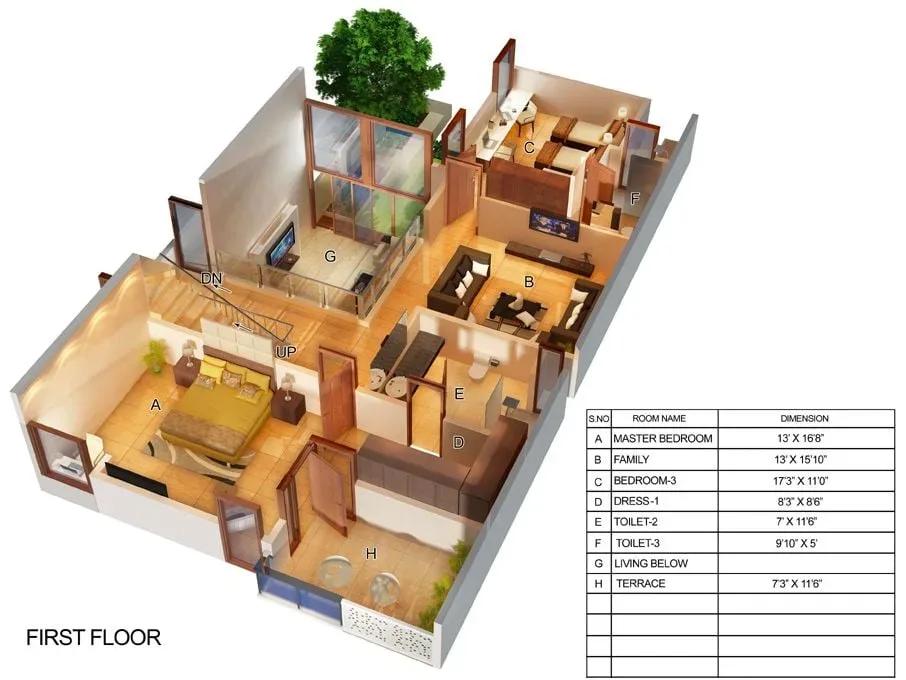
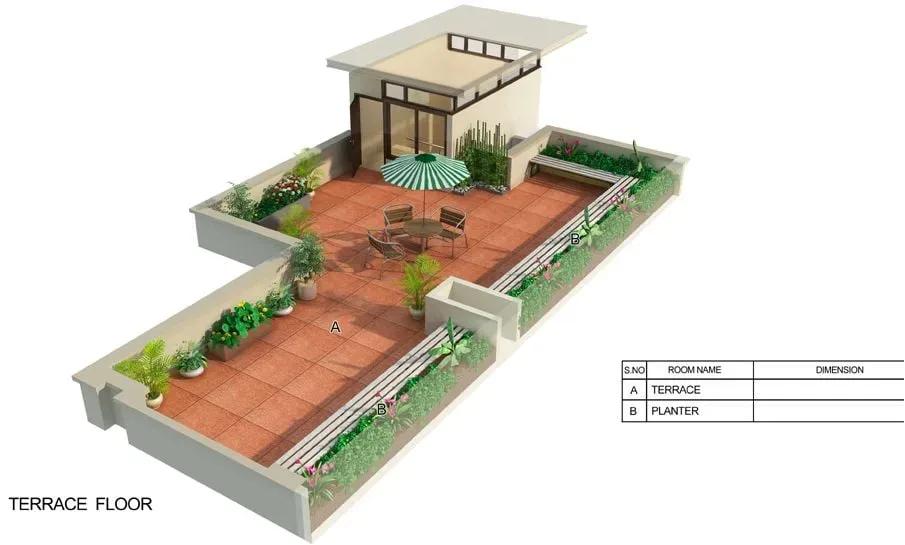
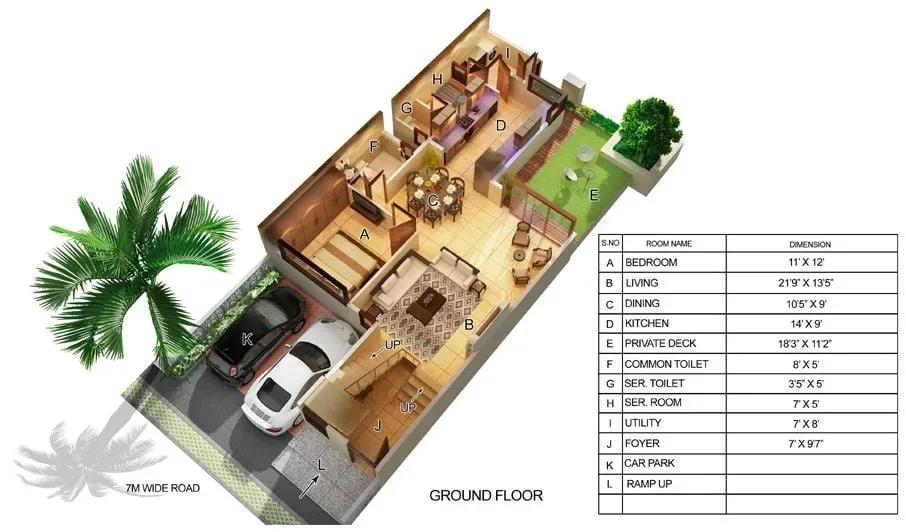
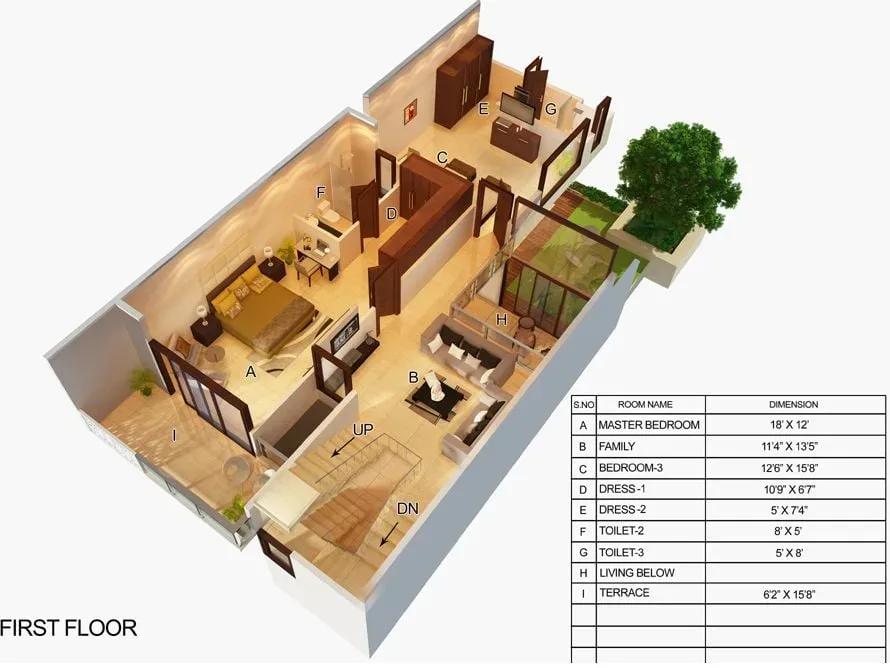
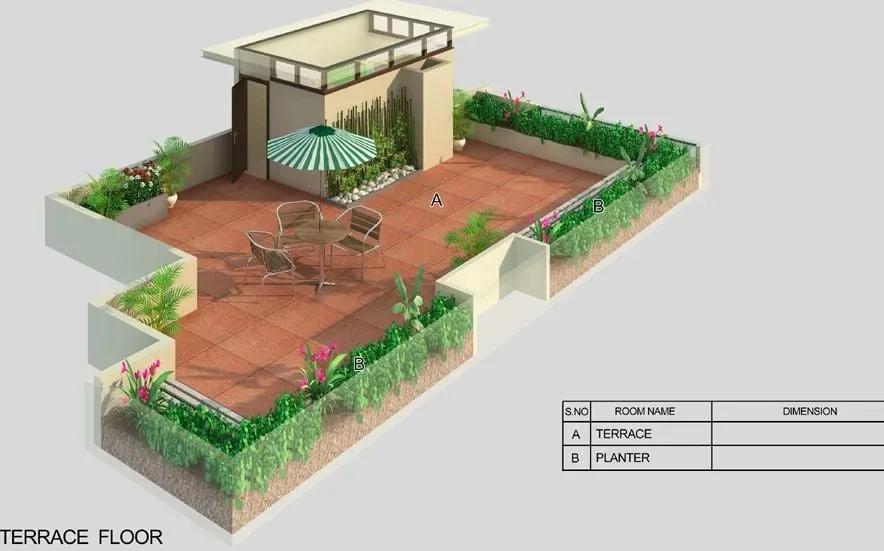
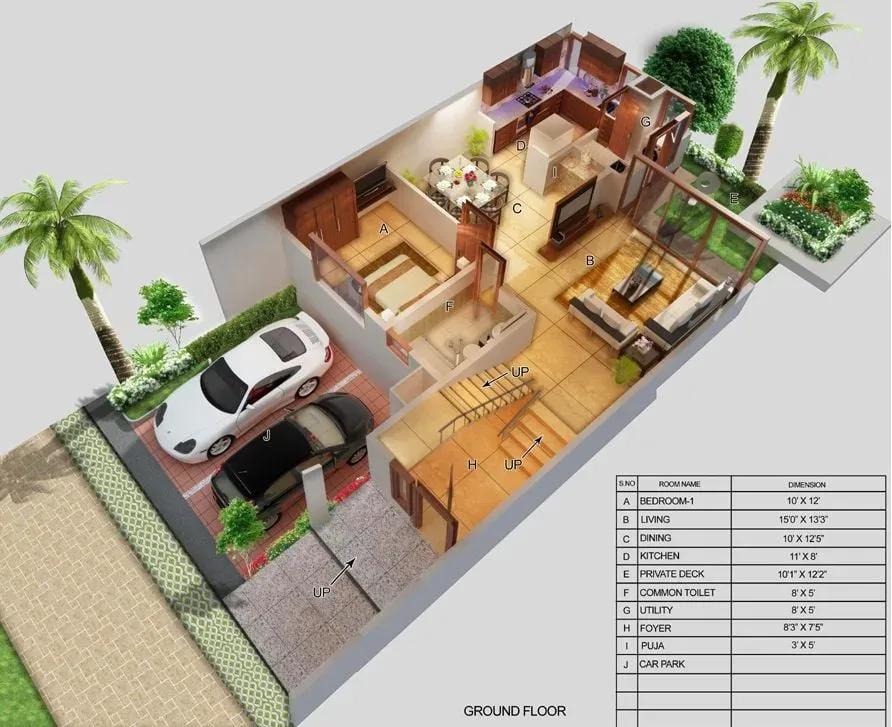
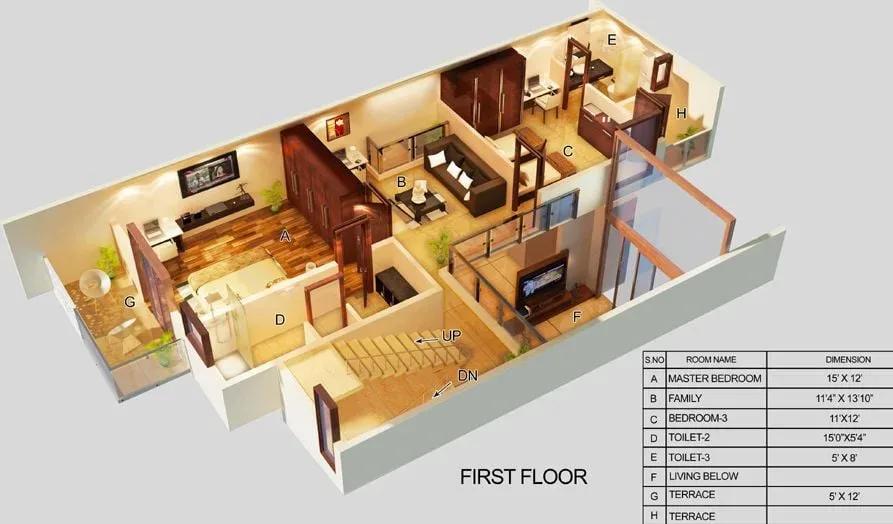
Mantri Courtyard offers one 3 BHK and three 4 BHK layouts. The 3 BHK measures 2,075 sq ft, while the 4 BHK comes in 3,495, 4,150 and 4,190 sq ft versions.
Plans for Unit A, B and C are drawn across ground, first and terrace levels, typical of villa-style living. All four sizes are sold out, so compare what individual owners list on resale.
Master Plan
Master Plan
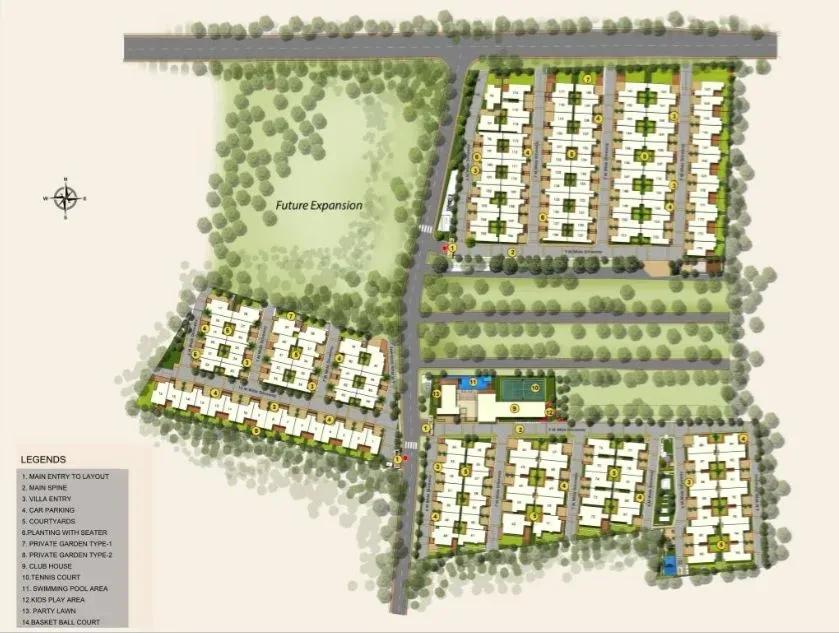
The master plan spreads 174 homes across 14 acres in low-rise, two-floor blocks. That low density leaves plenty of room for courtyards, gardens and shared facilities between the homes.
A courtyard-style layout also means fewer families share each entrance or staircase. Walk the site to see how a given home sits against the clubhouse and green spaces.
Specifications
Structure
- •RCC-framed structure.
- •Solid concrete block masonry: 200 mm exterior walls and 100 mm interior walls.
Flooring
- •Premium vitrified tiles in the living and dining areas.
- •Premium anti-skid ceramic tiles.
Doors
- •Main door: engineered frame with a veneer-finished shutter, quality hardware and a security eye.
- •Bathroom doors: veneer finish outside and laminate inside, with quality hinges and a thumb-turn lock.
Plumbing & Sanitary
- •Premium branded CP fittings (Roca, Jaguar, Kohler, American Standard, Grohe, Moen or equivalent).
- •Sanitary fixtures by Kohler, Toto, Roca, Hindware, Jaguar, Parryware, American Standard or equivalent.
- •Rainwater-harvesting drain pipes.
Security
- •Round-the-clock security with intercom facility.
- •CCTV cameras at all vantage points.
Electrical
- •BESCOM grid power for each home.
- •Premium modular switches.
- •Concealed copper wiring throughout.
- •100% DG backup for common-area lighting, pumps and lifts.
Amenities
A clubhouse, swimming pool and gymnasium form the core of the shared facilities. A games room, activity area, table tennis and outdoor courts cover sport and play.
Residents also get a jogging track, landscaped gardens and a kids' play area. Retail spaces and a party area round out a full list for a low-rise community.
Approvals
No RERA number is listed for Mantri Courtyard. Ask the seller for the registration details and check them on the Karnataka RERA portal.
As a completed project, confirm the occupancy certificate, khata and tax receipts for the home you pick. These should all be in the seller's own name before any money changes hands.
Frequently Asked Questions
What is the starting price at Mantri Courtyard?
What configurations and sizes does Mantri Courtyard offer?
Where is Mantri Courtyard located?
Is Mantri Courtyard ready to move in?
Who is the developer of Mantri Courtyard?
About the Builder
Est. 1999
Mantri Developers was founded in Bengaluru in 1999 by chairman Sushil Mantri. It reports more than 30 million sq ft delivered across Bangalore, Chennai, Hyderabad, Pune and Gurugram. Its work spans homes, retail, offices, education, hospitality and senior living. The company holds ISO and safety certifications and has built projects to the IGBC gold standard.
Let the Experts help you find the Best Property
Get instant project details
Home Loan EMI Calculator
Similar Projects
 ONGOING
Prestige Plots
Jigani, Bangalore
by Prestige Group
Prestige Group plotted development in Jigani–Rajapura, South Bangalore — 72 acres, six plot sizes from 30x50 (1,500 sq ft) to 50x80 (4,000 sq ft), from ₹1.12 Cr.
 ONGOING
Prestige Marathahalli-Whitefield
Whitefield, Bangalore
by Prestige Group
Under-construction 3, 3.5 & 4 BHK apartments by Prestige Group at Ramagondanahalli, Whitefield — 306 homes in 2 towers on 6.58 acres, 1,773–2,616 sq ft, from ₹2.65 Cr.
 ONGOING
Prestige Apartments
Bannerghatta Road, Bangalore
by Prestige Group
Under-construction 1, 2, 3 & 4 BHK apartments by Prestige Group in DLF Newtown, Akshayanagar, off Bannerghatta Road — 14 towers on 35 acres, 690–2,700 sq ft, from ₹85 L.
 NEW LAUNCH
Upcoming Godrej Hoskote
Hoskote, Bangalore
by Godrej Properties
Newly launched 2 & 3 BHK apartments by Godrej Properties at Sarakariguttahalli, Hoskote, Bangalore — 1,130 homes in 5 towers of 28 floors, 1,050–1,750 sq ft, from ₹1.17 Cr.
 PRE LAUNCH
Upcoming Nambiar Villas
Bannerghatta Road, Bangalore
by Nambiar Builders
Pre-launch 4 BHK gated villas by Nambiar Builders off Bannerghatta Road, Bangalore — 298 villas on 70 acres, 3,732–4,638 sq ft on 35x55 and 40x63 plots, from ₹5.53 Cr.
 UPCOMING
Upcoming Luxury Apartments
Whitefield, Bangalore
Upcoming 3.5, 4 & 5 BHK luxury apartments in Whitefield, East Bangalore — 8 acres, six high-rise towers, 2,500–3,800 sq ft, from ₹4 Cr. Developer not yet disclosed.