
Mahindra Vicino
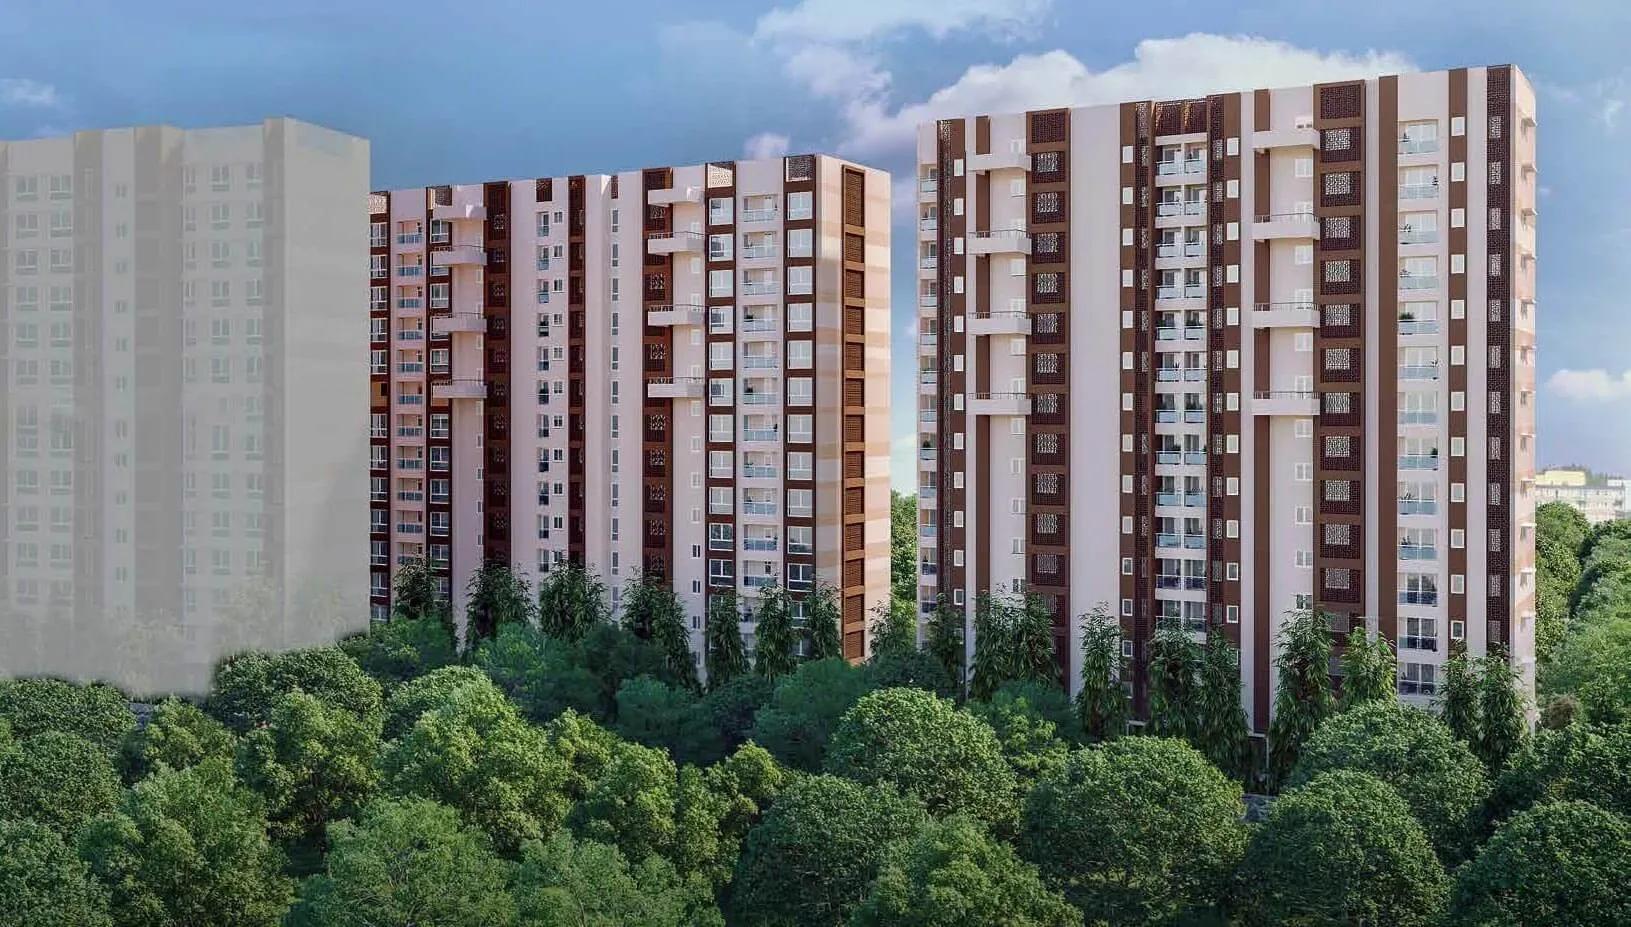
Mahindra Vicino is a completed residential project by Mahindra Lifespaces on Suren Road in Gundavali village, Andheri East. It sits just off the Western Express Highway, one of Mumbai's main north–south arteries. Four towers of up to 14 floors on 1.6 acres hold 161 homes, with possession from March 2024.
The mix is aimed at compact city living, with six layouts from 493 sq ft to 943 sq ft. The 1 BHK Luxe and 1 BHK Beyond start at ₹1.62 Cr and ₹1.72 Cr. Four 2 BHK variants range from ₹2.19 Cr for the 667 sq ft plan to ₹3.07 Cr for the 943 sq ft 2 BHK Beyond.
A rooftop swimming pool makes the most of the tight urban site. Residents also share a clubhouse, gym, spa and sauna, outdoor courts and a jogging trail. Solar lighting, landscaped gardens and in-campus retail spaces round out the community.
Project Highlights
Mahindra Vicino Exclusive Price
| Unit Type | Size (SBA) | Approx. All Inclusive Price |
|---|---|---|
| 1 BHK Luxe | 493 Sq.ft | ₹1.62 Cr onwards |
| 1 BHK Beyond | 529 Sq.ft | ₹1.72 Cr onwards |
| 2 BHK | 667 Sq.ft | ₹2.19 Cr onwards |
| 2 BHK Comfort | 746 Sq.ft | ₹2.48 Cr onwards |
| 2 BHK Prive | 790 Sq.ft | ₹2.56 Cr onwards |
| 2 BHK Beyond | 943 Sq.ft | ₹3.07 Cr onwards |
Location
Andheri CTS No 243B/1, 243B/2, 247/A, 247/B Village Gundavali Suren Road, Off, Western Express Hwy, Andheri East, Mumbai, Maharashtra 400093, India
Landmark: Suren Road, off Western Express Highway
Vicino stands on Suren Road in Gundavali village, Andheri East, a short hop from the Western Express Highway. Andheri East is one of Mumbai's busiest mixed residential and business districts.
The highway and the metro link the area to the airport and the other western suburbs by road and rail. Offices, schools, hospitals and shopping are all available within Andheri East itself.
About Mumbai
The urban trajectory of Mumbai —originally a volatile archipelago of seven distinct islands—stands as one of the world's most spectacular stories of land reclamation and real estate evolution. Transforming from a colonial maritime trading outpost and cotton textile hub into the financial, commercial, and entertainment capital of India, Mumbai’s property landscape is uniquely dictated by its…
Read more about Mumbai →Floor Plans
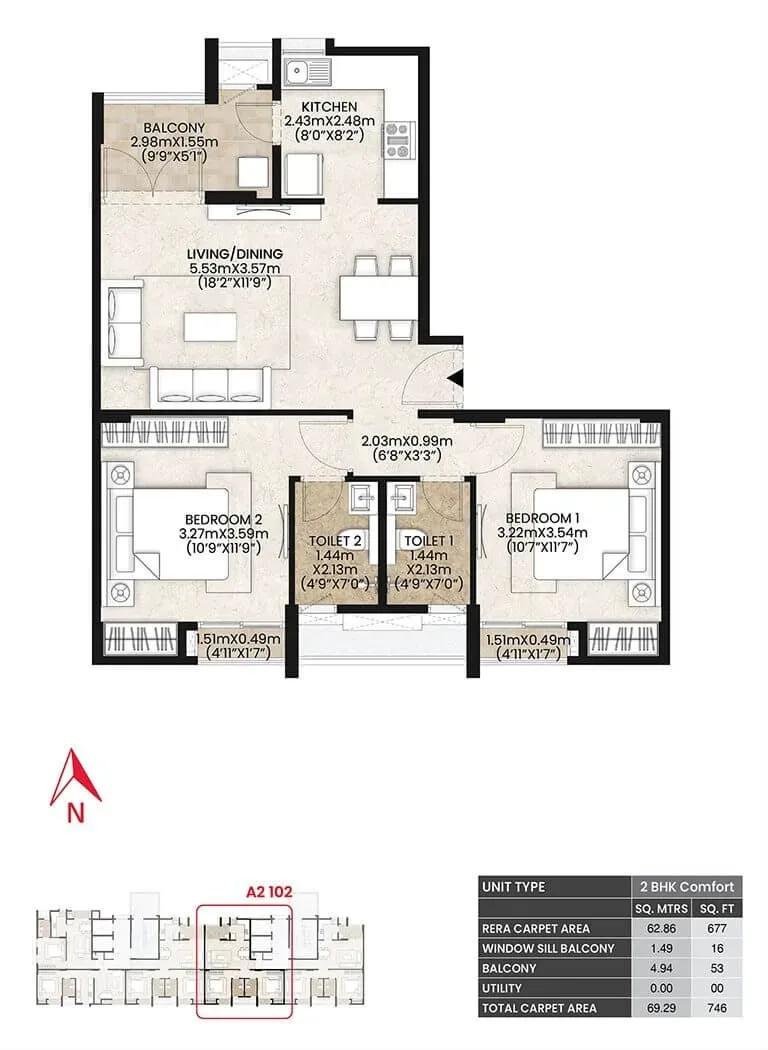
Mahindra Vicino floor plan
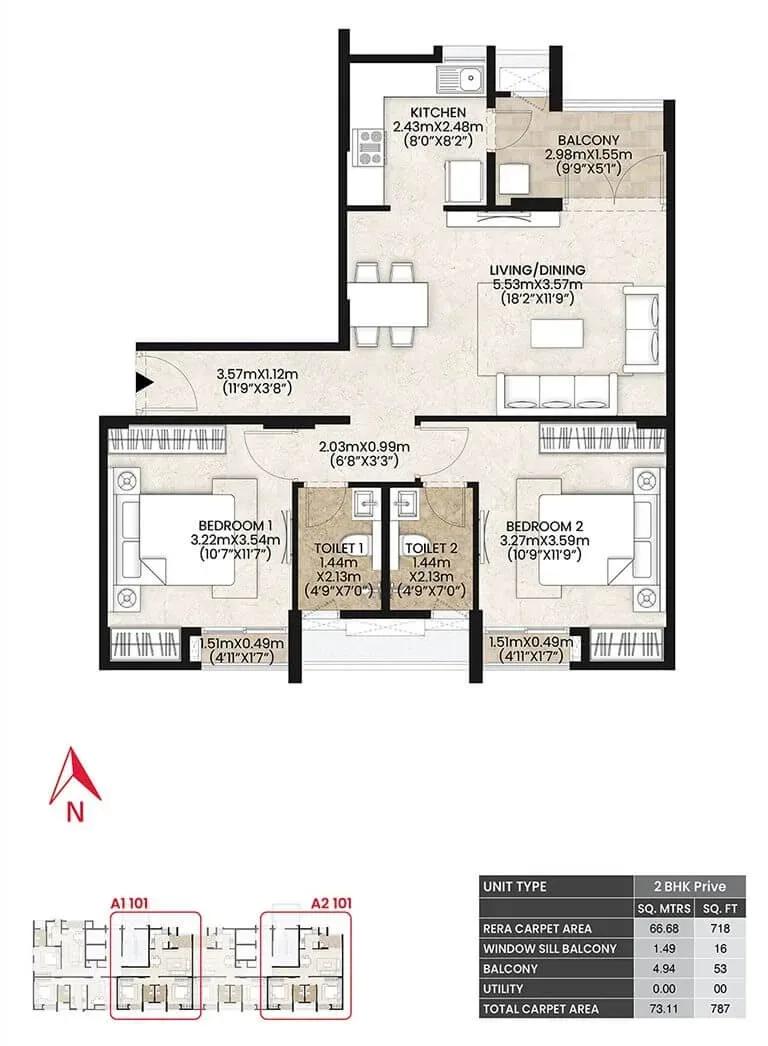
Mahindra Vicino floor plan
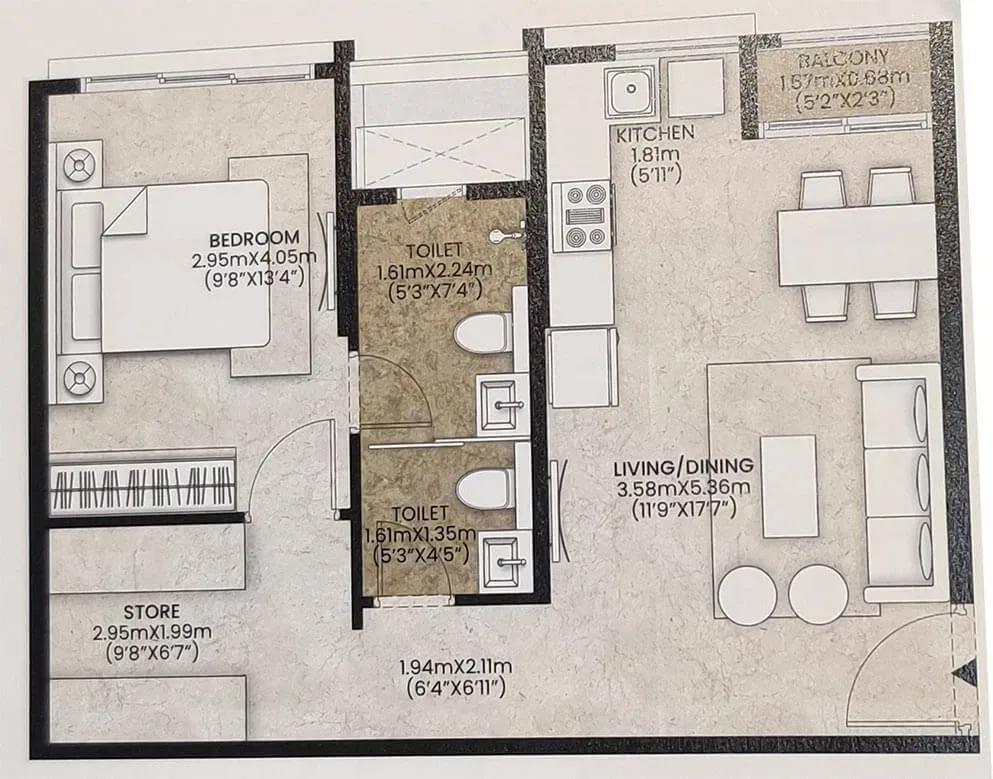
Mahindra Vicino floor plan
Mahindra Vicino floor plan
Enquire to receive detailed floor plans on WhatsApp/email.
| Unit Type | Size (Sq.Ft) |
|---|---|
| 1 BHK Luxe | 493 Sq.ft |
| 1 BHK Beyond | 529 Sq.ft |
| 2 BHK | 667 Sq.ft |
| 2 BHK Comfort | 746 Sq.ft |
| 2 BHK Prive | 790 Sq.ft |
| 2 BHK Beyond | 943 Sq.ft |
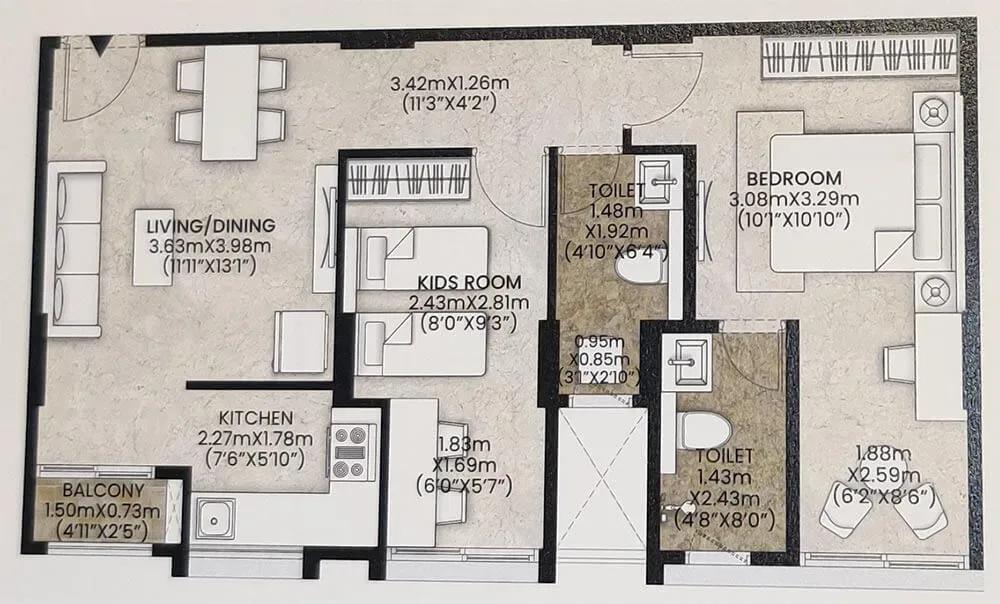
Six layouts cover two configurations. The 1 BHK Luxe spans 493 sq ft from ₹1.62 Cr, and the 1 BHK Beyond spans 529 sq ft from ₹1.72 Cr. The 2 BHK line starts with a 667 sq ft plan from ₹2.19 Cr.
The 2 BHK Comfort (746 sq ft) and 2 BHK Prive (790 sq ft) start at ₹2.48 Cr and ₹2.56 Cr. The 943 sq ft 2 BHK Beyond tops the range at ₹3.07 Cr. The 1 BHK plans suit singles and rental investors, while the larger 2 BHKs suit small families.
Master Plan
Master Plan
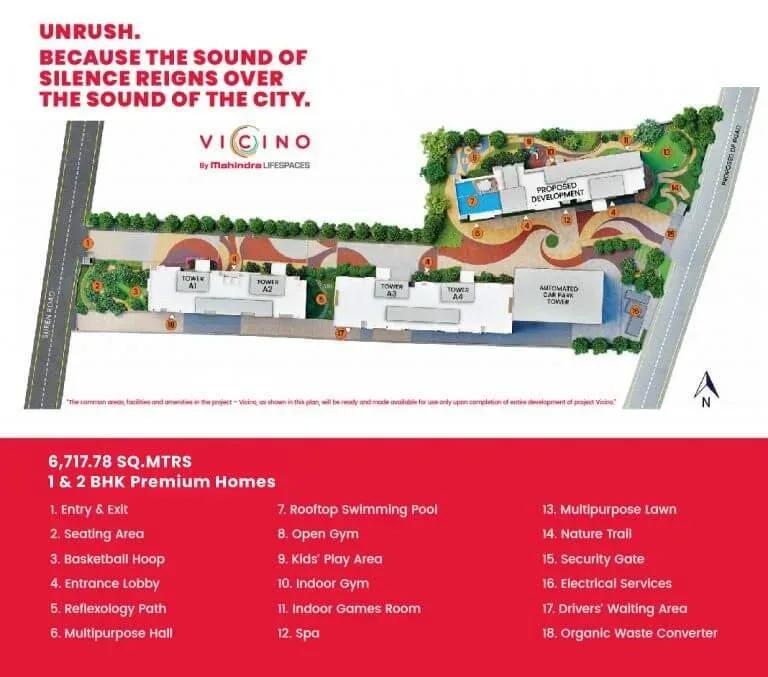
The 1.6-acre master plan arranges four towers of up to 14 floors, holding 161 apartments. The compact footprint pushes the pool to the rooftop to save ground space.
The clubhouse, rooftop pool, courts and gardens are shared by all residents. The plan image shows the towers, internal roads and open areas.
Gallery
Specifications
Structure
- •RCC-framed structure.
- •Solid concrete block masonry — 200 mm external walls, 100 mm internal walls.
Flooring
- •Natural marble in the living and dining areas, with 75 mm skirting.
- •Full-body vitrified tiles in the master and common bedrooms and kitchen.
- •Full-body vitrified tiles in the balcony and utility area.
- •Full-body vitrified tiles in the master and common toilets.
Doors & Windows
- •Hardwood frames with flush shutters, veneer or laminate finish on both sides.
- •Aluminium-framed sliding windows with fly-mesh provision.
Plumbing & Sanitary
- •Premium CP fittings in all bathrooms.
- •Sanitaryware of a premium reputed make.
- •Rainwater-harvesting drain pipes.
Security
- •Automatic passenger lifts in each block, with an emergency phone linked to the security cabin and DG backup.
- •Round-the-clock security with intercom.
- •CCTV cameras at all vantage points.
Electrical
- •MSEDCL grid power to every home.
- •Premium modular switches with more than 45 electrical points.
- •Concealed copper wiring throughout.
- •100% DG backup for common-area lighting, pumps and lifts.
Amenities
The rooftop swimming pool is the signature feature, backed by a clubhouse and gymnasium. A spa and sauna add a wellness angle. Outdoor courts and a jogging trail keep residents active.
An indoor games area and party area host social time, while a park and kids' play area serve families. Solar lighting, landscaped gardens and retail spaces complete the campus.
Frequently Asked Questions
What is the starting price at Mahindra Vicino?
What configurations and sizes does Mahindra Vicino offer?
Where is Mahindra Vicino located?
Is Mahindra Vicino ready to move in?
Who is the developer of Mahindra Vicino?
About the Builder

Est. 1994
Mahindra Lifespace Developers Limited is one of India's most respected real estate companies, renowned for its commitment to sustainable urban development, innovative design, and customer-centric communities. As the real estate and infrastructure development arm of the Mahindra Group, the company has established a strong presence in the residential, integrated township, and industrial…
Let the Experts help you find the Best Property
Get instant project details
Home Loan EMI Calculator
Similar Projects
 COMPLETED
Godrej Elements
Hinjawadi, Pune
by Godrej Properties
Completed 2 and 3 BHK apartments by Godrej Properties on Meadows Road, Hinjawadi Phase 1, Pune. 575 homes in 7 towers, 922–1,482 sq ft, now resale only.
 COMPLETED
Provident ParkWoods
Thanisandra, Bangalore
by Provident Housing
Ready-to-move 2 and 3 BHK apartments by Provident Housing on Thanisandra Main Road, Bangalore. 424 homes in 6 towers, 1,050–1,430 sq ft, from ₹50 L.
 COMPLETED
HM Indigo
JP Nagar, Bangalore
by HM Constructions
Ready-to-move 2 and 3 BHK apartments by HM Constructions off Kanakapura Road, JP Nagar 9th Phase. 103 homes, 1,164–1,994 sq ft, priced from ₹99 L.
 ONGOING
Godrej Splendour Elevate
Whitefield, Bangalore
by Godrej Properties
Under-construction 1, 2 and 3 BHK homes by Godrej Properties within Godrej Splendour, Whitefield. 1,161 units in 9 towers, 605–1,529 sq ft, from ₹39.99 L.
 COMPLETED
Adarsh Greens
Kogilu, Bangalore
by Adarsh Developers
Completed apartments by Adarsh Developers in Kogilu, North Bangalore. 676 homes in 2 and 3.5 BHK sizes of 955–1,995 sq ft on 26.7 acres, now resale only.
 COMPLETED
Sobha Dream Heights
GIFT City, Gandhinagar
by Sobha Limited
Completed 1 and 2 BHK apartments by Sobha Limited in GIFT City, Gandhinagar. 474 homes in 2 towers of 33 floors, 827–1,095 sq ft, now available on resale.