
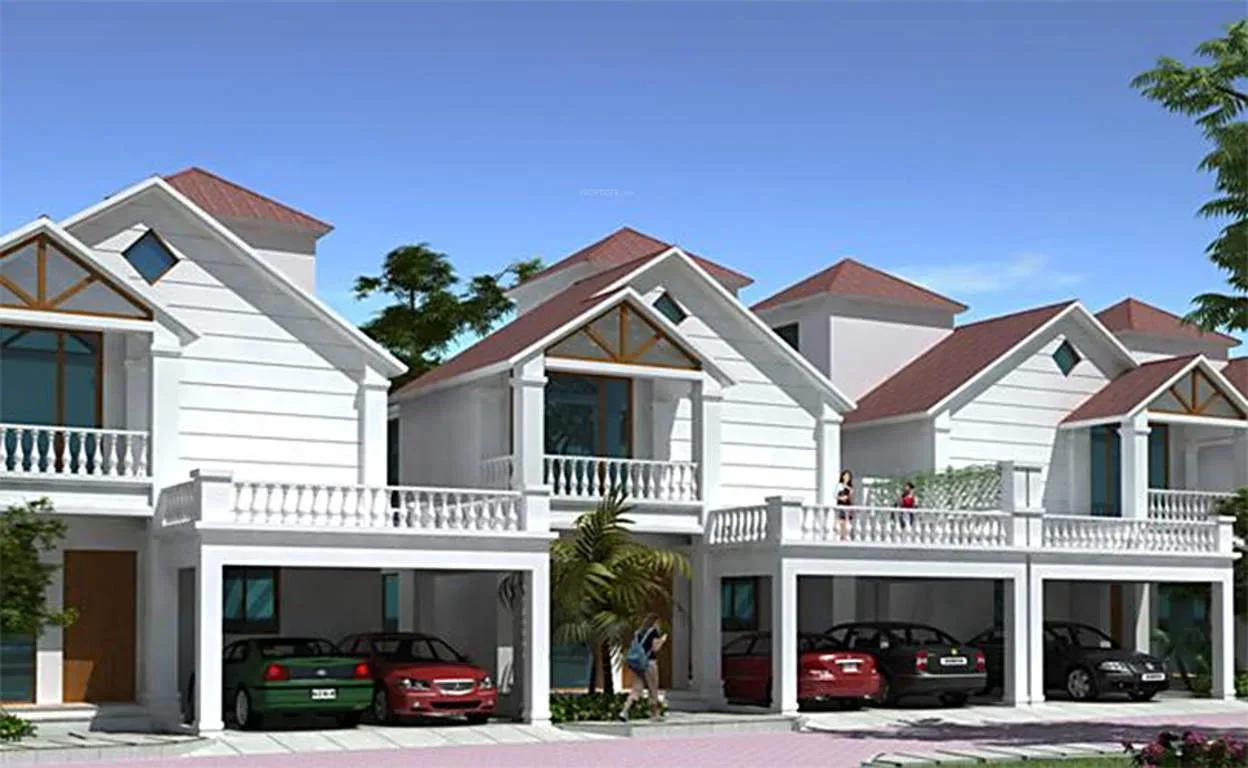
Hiranandani Cottages
Hiranandani Cottages is a completed community of 167 independent homes by House of Hiranandani, set in the Crossgate pocket of Prasanahalli Village, Devanahalli. Every cottage rises over two floors, giving families a house-style layout instead of a flat. Possession started in December 2015, so the homes are ready for immediate occupation.
The single design is a 4 BHK cottage on a 30x60 ft plot with roughly 2,800 sq ft of built-up space. Prices begin at ₹2 crore, placing it among the more accessible independent-home options in the airport belt. The two-level plan also leaves room for a home office or a dedicated guest room.
A clubhouse anchors community life, with a pool, gym, library and games room inside. Tennis, badminton and basketball courts, table tennis and a jogging track keep active residents busy. A kids' play area, party space, landscaped gardens, retail spaces and 24-hour power backup complete the picture.
Project Highlights
Hiranandani Cottages Exclusive Price
| Unit Type | Size (SBA) | Approx. All Inclusive Price |
|---|---|---|
| 4 BHK - Cottage - 30 x 60 | 2800 Sq.ft | ₹2 Cr onwards |
Location
Ward 1, Crossgate, Prasanahalli Village, Devanahalli Taluk, Chikkasanne, Bengaluru, Karnataka 562110
Landmark: Crossgate, Chikkasanne
Hiranandani Cottages is located at Crossgate in Prasanahalli Village, Devanahalli taluk, close to Chikkasanne and within pincode 562110. The suburb sits on Bangalore's northern edge, with road links to the city and to the international airport.
Well-known schools, hospitals and planned townships have come up around Devanahalli over the past decade. Supermarkets and restaurants now cover most daily needs close to home.
About Bangalore
Bangalore, officially known as Bengaluru, is the capital of Karnataka and one of India's most dynamic metropolitan cities. Renowned as the country's Silicon Valley, Bangalore has evolved from a peaceful garden city into a global technology and innovation hub. The city is home to leading IT companies, multinational corporations, startups, research institutions, and business parks, making it a…
Read more about Bangalore →Floor Plans
| Unit Type | Size (Sq.Ft) |
|---|---|
| 4 BHK - Cottage - 30 x 60 | 2800 Sq.ft |
Every home follows one design, a 4 BHK cottage on a 30x60 ft plot with about 2,800 sq ft spread over two levels. Prices start at ₹2 crore.
The stacked layout separates living areas from bedrooms, which suits larger families. A spare room can double as a study or guest suite. Request the detailed plans to check each room's dimensions before you decide.
Master Plan
Master Plan
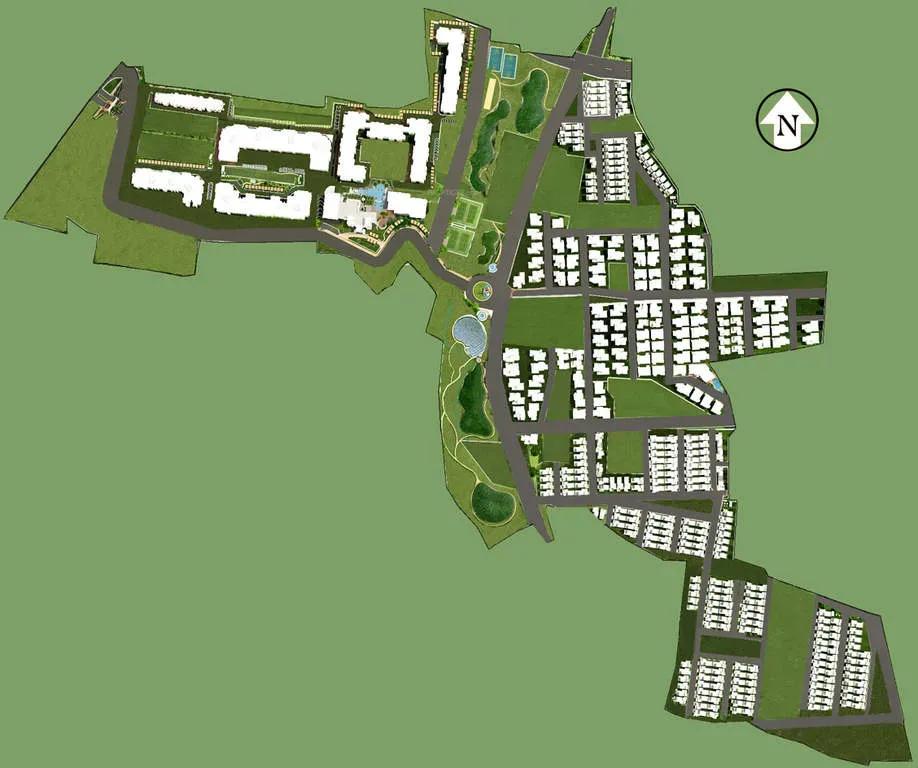
The master plan arranges 167 two-storey cottages around shared open spaces, though the total land area is not published. The clubhouse, pool, sports courts and landscaped gardens serve every resident. The plan image shows where each cottage and green pocket sits.
Gallery
Specifications
Structure
- •RCC-framed building structure.
- •Solid concrete block masonry for internal and external walls.
Flooring
- •Vitrified or ceramic tiles in the living, bedrooms, dining and kitchen.
- •Vitrified tiles in internal corridors, decks and balconies.
- •Anti-skid ceramic tiles in the bathrooms.
Doors
- •Main door finished in veneer with melamine polish; other doors in enamel paint.
- •Flush doors with high-quality fittings.
- •Powder-coated or anodised aluminium sliding windows.
Plumbing & Sanitary
- •Premium branded CP fittings in all bathrooms.
- •Premium-quality sanitary fittings in the toilets.
- •Rainwater-harvesting drain pipes.
Security
- •Automatic elevators in every block with standard safety features.
- •Round-the-clock security with intercom.
- •CCTV cameras at all vantage points.
Electrical
- •Premium modular switches in every unit.
- •Concealed copper wiring throughout.
- •100% DG backup for common-area lighting, pumps and lifts.
Amenities
The clubhouse holds a gymnasium, swimming pool, library and games room. Outdoor options include tennis, badminton and basketball courts, table tennis, a jogging track and multipurpose courts.
Children have a play area and an activity zone, while adults get a party area and landscaped gardens. Maintenance staff, 24-hour power backup and on-site retail spaces handle everyday needs.
Approvals
Hiranandani Cottages is shown as BBMP/BDA approved, and no RERA number is listed. Check the sanctioned plan, title papers and occupancy certificate with the developer or seller before you commit.
Frequently Asked Questions
What is the starting price at Hiranandani Cottages?
What configurations and sizes does Hiranandani Cottages offer?
Where is Hiranandani Cottages located?
Is Hiranandani Cottages ready to move in?
Who is the developer of Hiranandani Cottages?
About the Builder
Est. 1978
House of Hiranandani is the residential arm of the Hiranandani group, a Mumbai-headquartered developer founded in 1978. The group built its name on planned townships such as Hiranandani Gardens in Powai and Hiranandani Estate and Meadows in Thane, and it now has a pan-India and international presence. Its work is known for neo-classical architecture, precision engineering and integrated…
Let the Experts help you find the Best Property
Get instant project details
Home Loan EMI Calculator
Similar Projects
 ONGOING
TVS Emerald Jardin
Hosur Road, Bangalore
by TVS Emerald
Under-construction TVS Emerald project at Singasandra, Hosur Road. It has 581 homes in two 18-floor towers on 6 acres, with 1, 2 and 3 BHKs of 615–1,498 sq ft launched from ₹74.97 L, now sold out.
 ONGOING
TVS Emerald Cascadia
Mission Road, Bangalore
by TVS Emerald
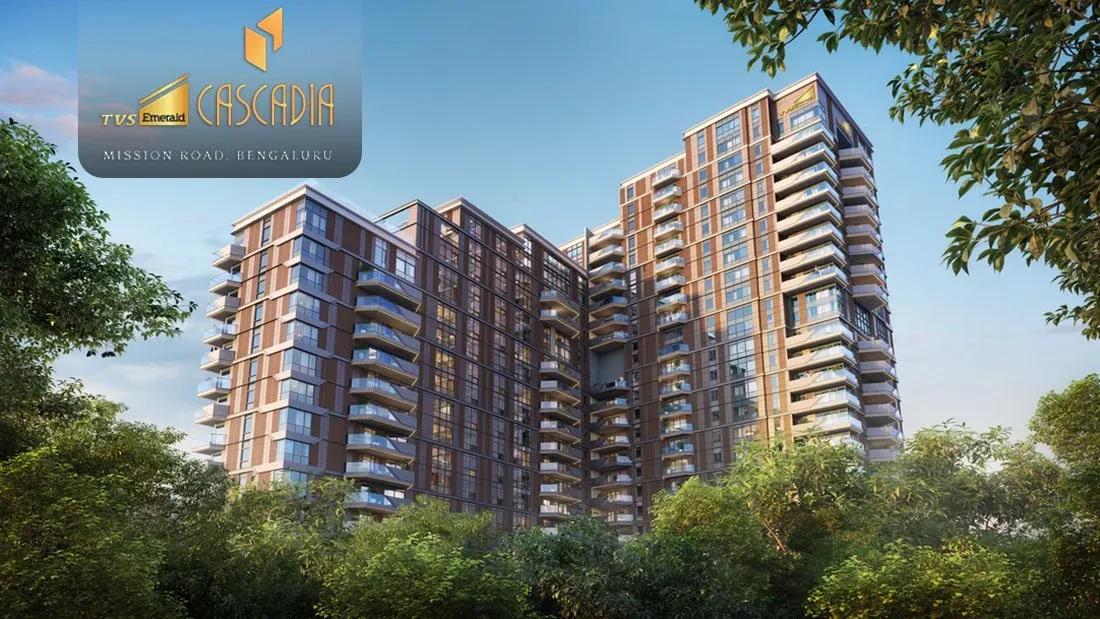
Under-construction 4 BHK luxury residences by TVS Emerald on Lal Bagh Main Road, Mission Road — 63 homes in one 22-floor tower, 2,670 to 9,421 sq ft, from ₹9.28 Cr.
 READY TO MOVE
Sobha Town Park Phase 3
Hosur Road, Bangalore
by Sobha Limited
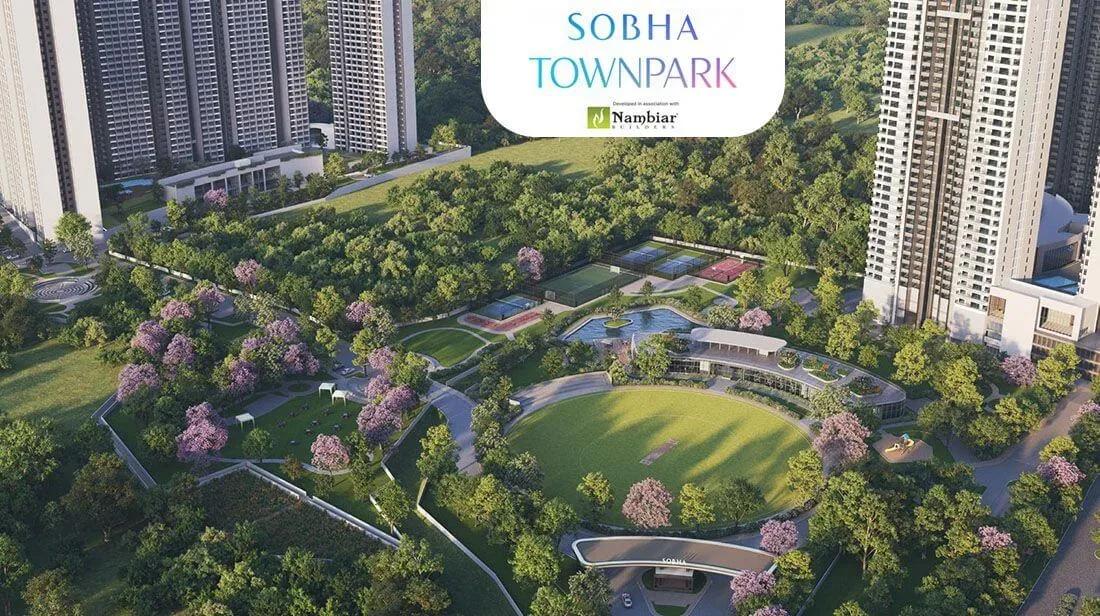
Ready-to-move 1, 2, 3 and 4 BHK apartments by Sobha Limited at Attibele, Hosur Road — 560 homes on 32 acres, 753–2,800 sq ft, priced from ₹90 L.
 COMPLETED
Sobha Sentosa
Panathur Road, Bangalore
by Sobha Limited
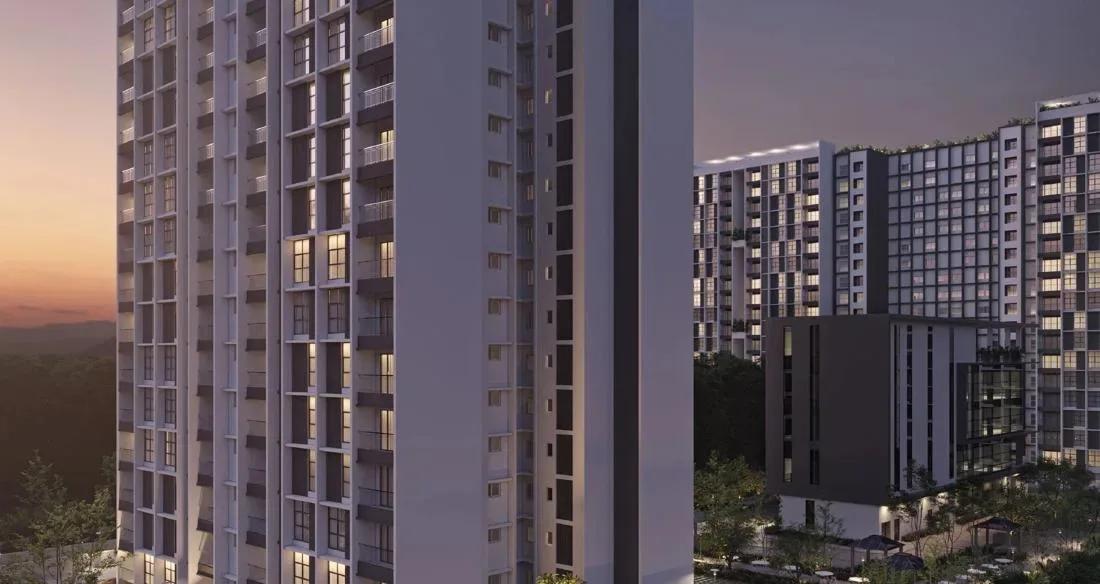
Completed apartments by Sobha Limited at Balagere, off Panathur Road — 533 homes in 7 blocks on 7.5 acres, with the 1,804 sq ft 3 BHK + home office from ₹2.53 Cr.
 ONGOING
Sobha Royal Crest
Banashankari, Bangalore
by Sobha Limited
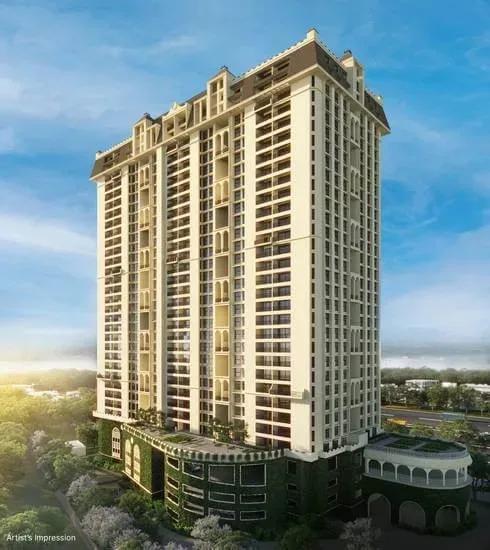
Under-construction 3 and 4 BHK apartments by Sobha Limited off V Legacy Road, RR Nagar — 329 homes in one 28-floor tower on 6.33 acres, launched from ₹2 Cr, sold out.
 COMPLETED
Sobha Indraprastha
Rajajinagar, Bangalore
by Sobha Limited
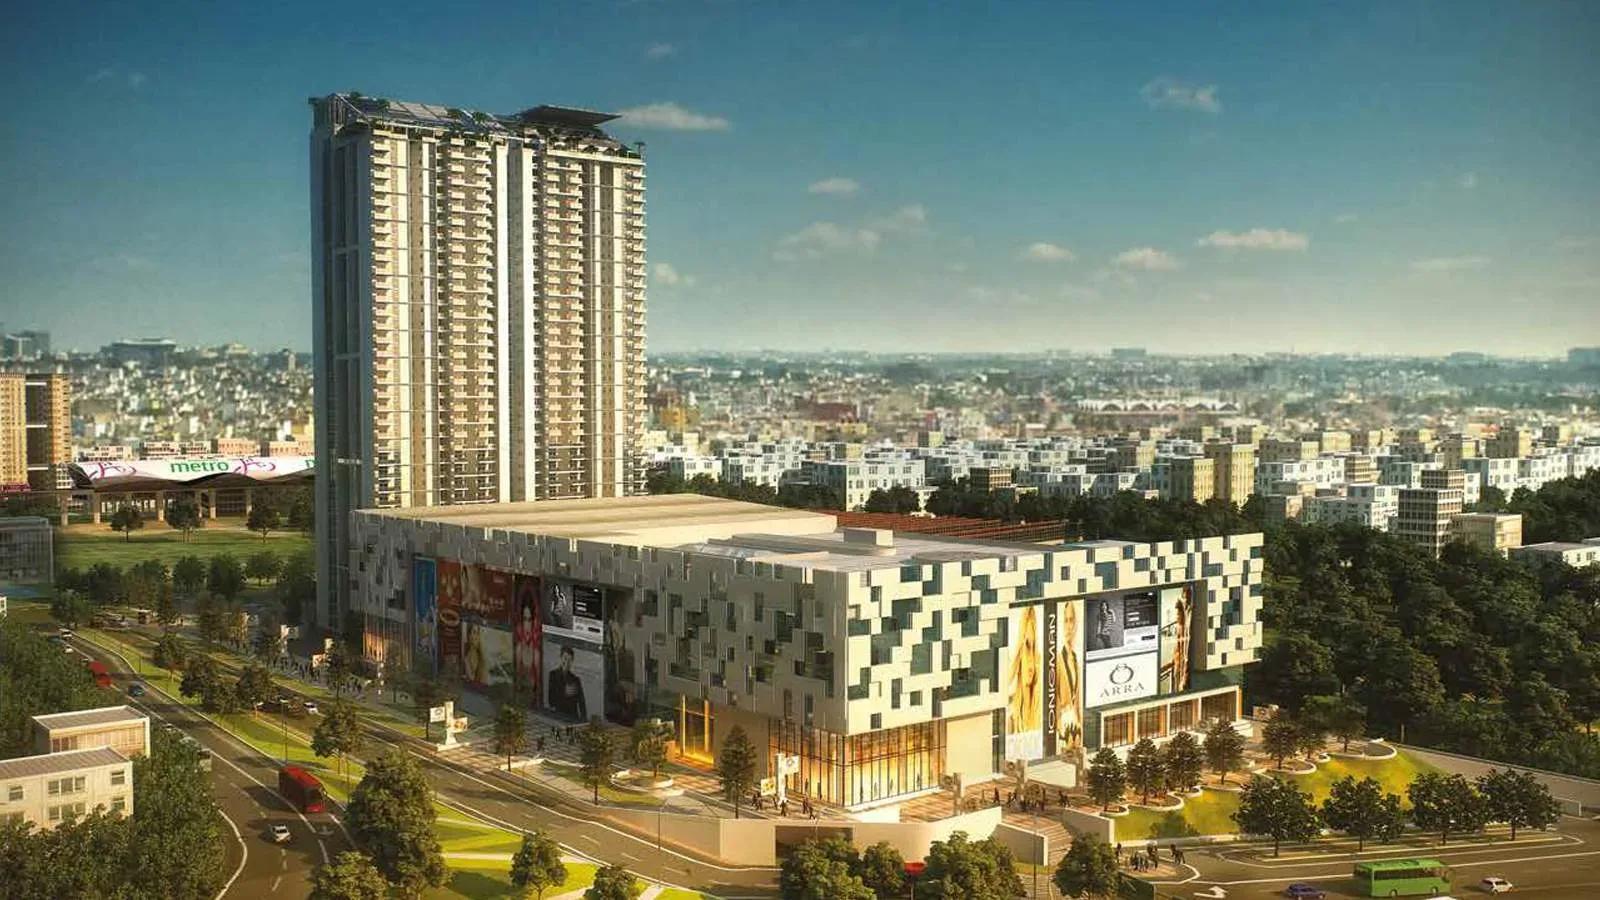
Completed 3 and 4 BHK apartments and duplexes by Sobha Limited in Rajajinagar, Bangalore — 356 homes in two 37-floor towers on 9.5 acres, 1,950–3,994 sq ft, resale only.