
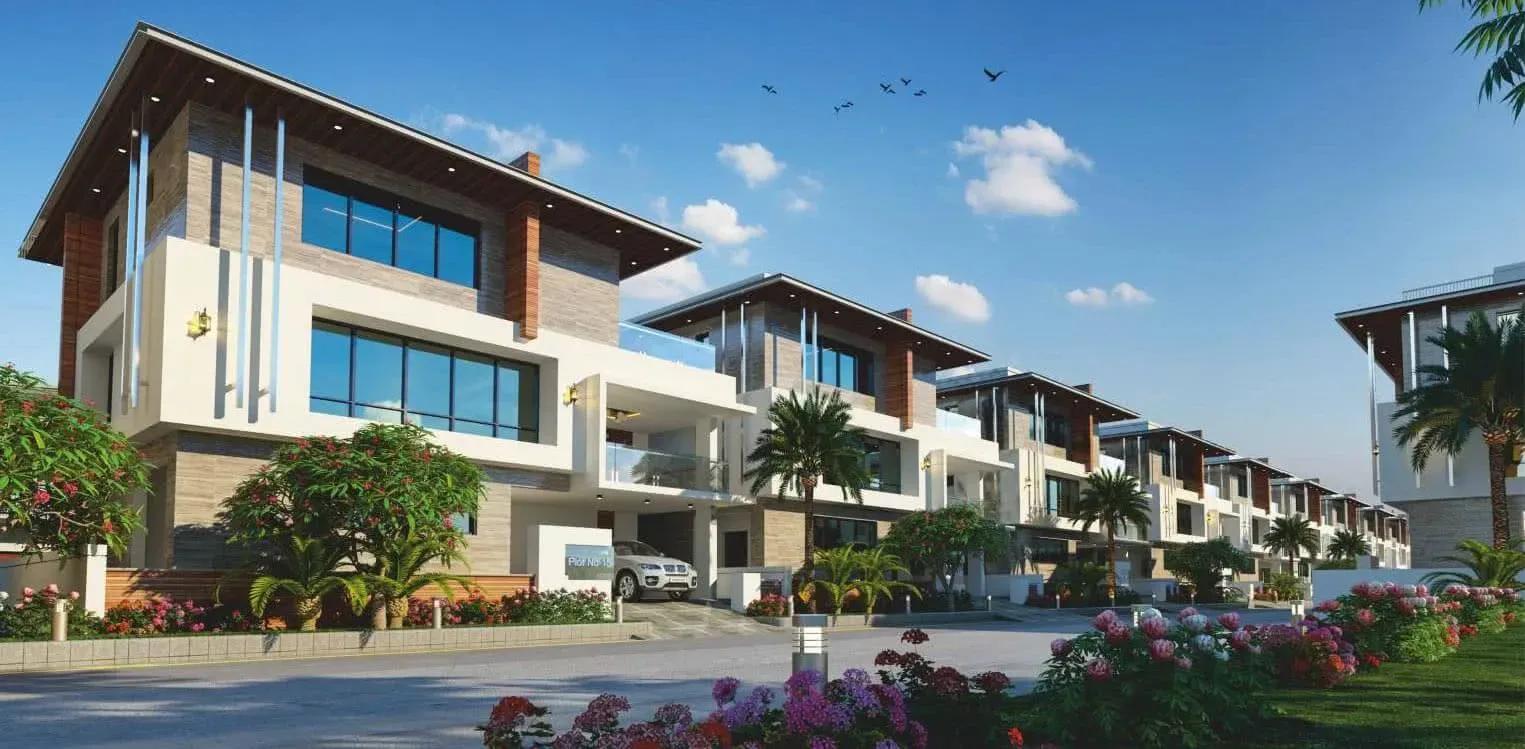
Halcyon Homes Villas
Halcyon Homes Villas is a completed gated enclave of triplex villas by CMG Builders at Osman Nagar in Tellapur, west Hyderabad. Only 49 homes sit on 5.5 acres, fewer than nine per acre, giving the community a quiet, low-density feel. Possession began in December 2022, so the villas are ready to occupy.
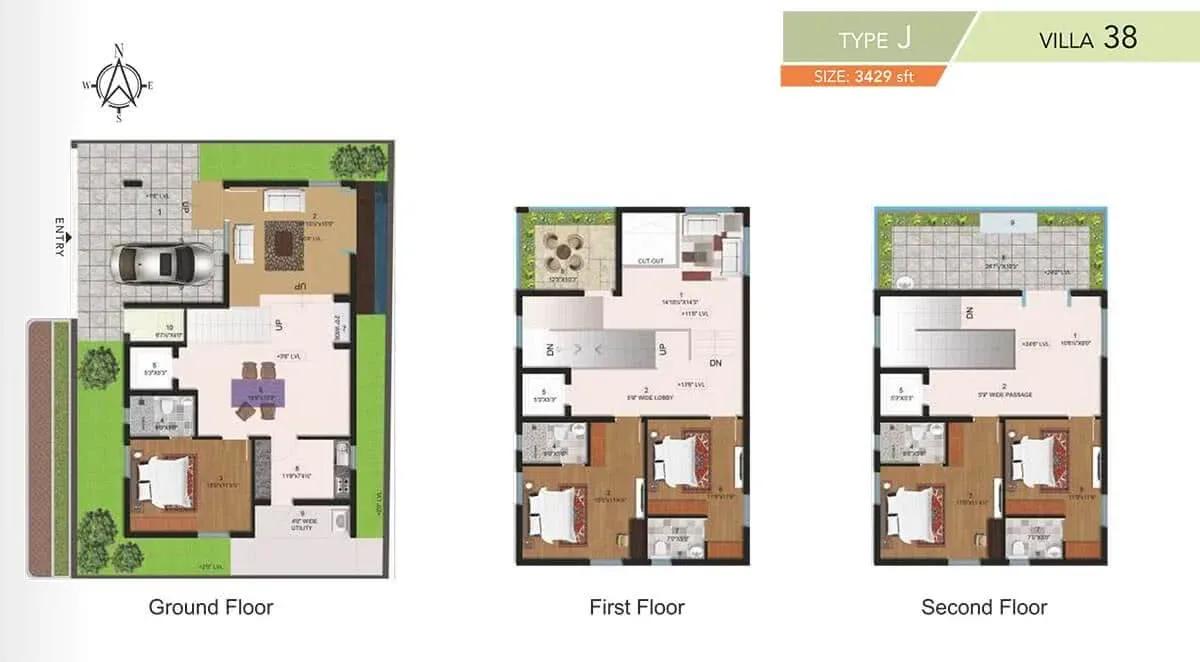
Most homes are 5 BHK triplexes in seven sizes, from about 3,429 sq ft at ₹2.91 crore to about 4,397 sq ft at ₹3.74 crore. A single 4 BHK triplex of about 4,600 sq ft includes a private mini theatre and starts at ₹3.91 crore. At the entry price, the smallest 5 BHK works out to roughly ₹8,490 a sq ft.
Specifications include Italian marble in the halls, wooden flooring in the master bedroom and home theatre, UPVC windows and Grohe-class fittings. Shared facilities cover a club lounge, pool, gym, mini theatre, yoga and aerobics space and a jogging and skating track. A completed purchase attracts no GST, but stamp duty and registration apply on the full villa value.
Project Highlights
Halcyon Homes Villas Exclusive Price
| Unit Type | Size (SBA) | Approx. All Inclusive Price |
|---|---|---|
| 5 BHK Triplex | 3429 Sq.ft | ₹2.91 Cr onwards |
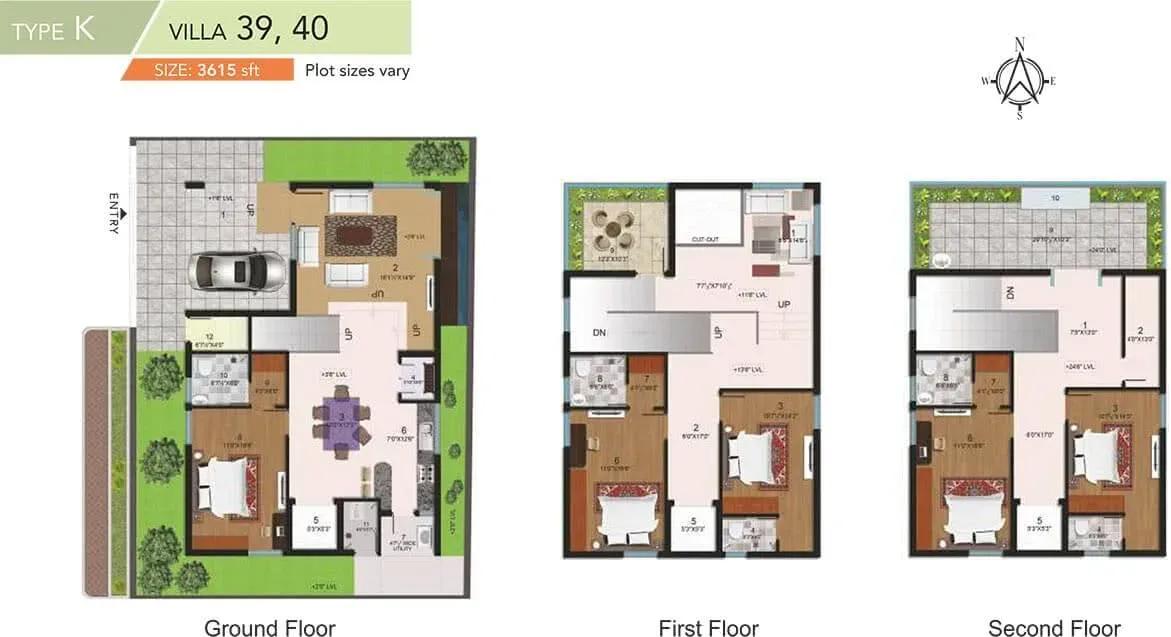
| 5 BHK Triplex | 3615 Sq.ft | ₹3.07 Cr onwards |
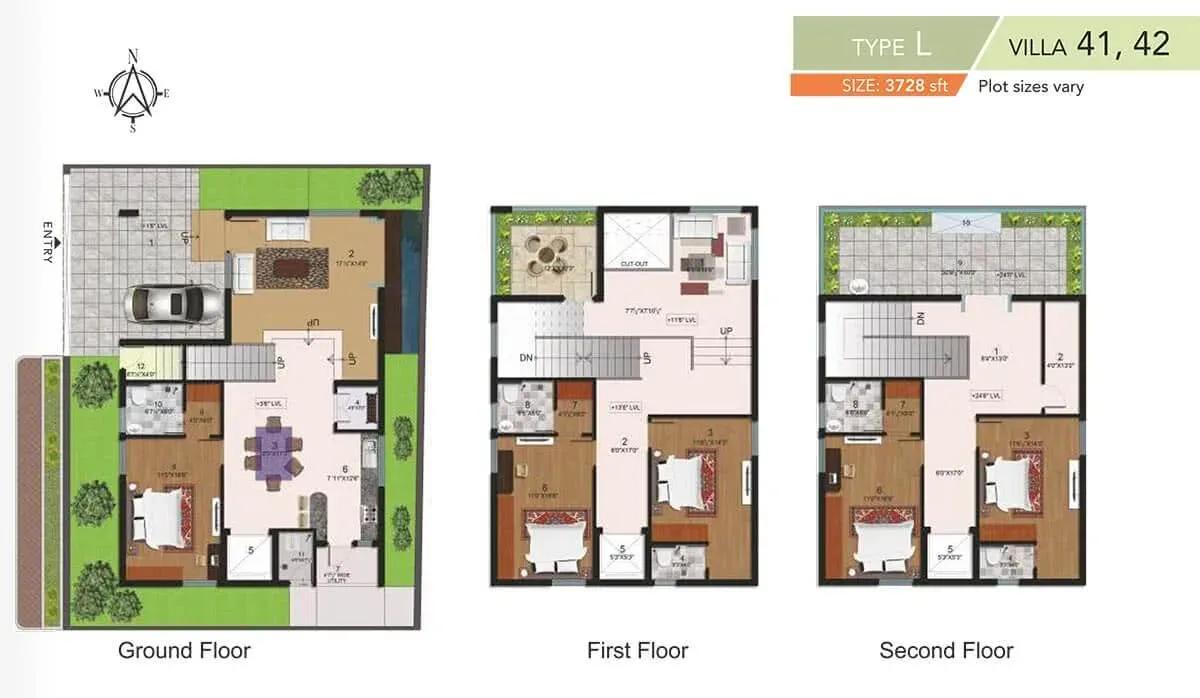
| 5 BHK Triplex | 3728 Sq.ft | ₹3.17 Cr onwards |
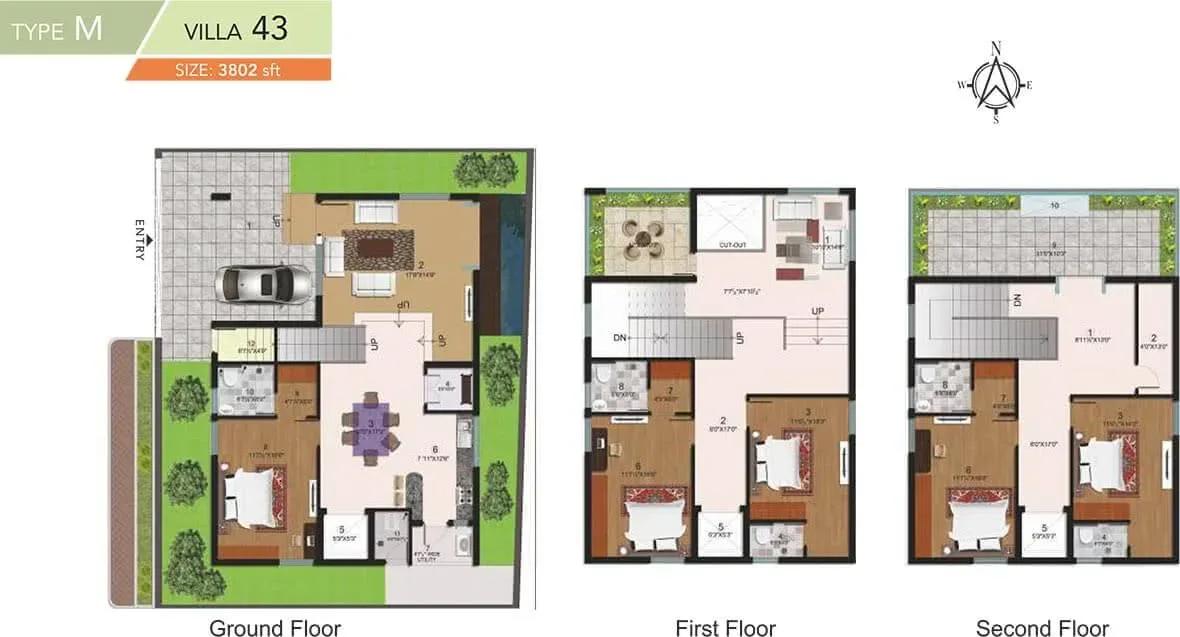
| 5 BHK Triplex | 3802 Sq.ft | ₹3.23 Cr onwards |
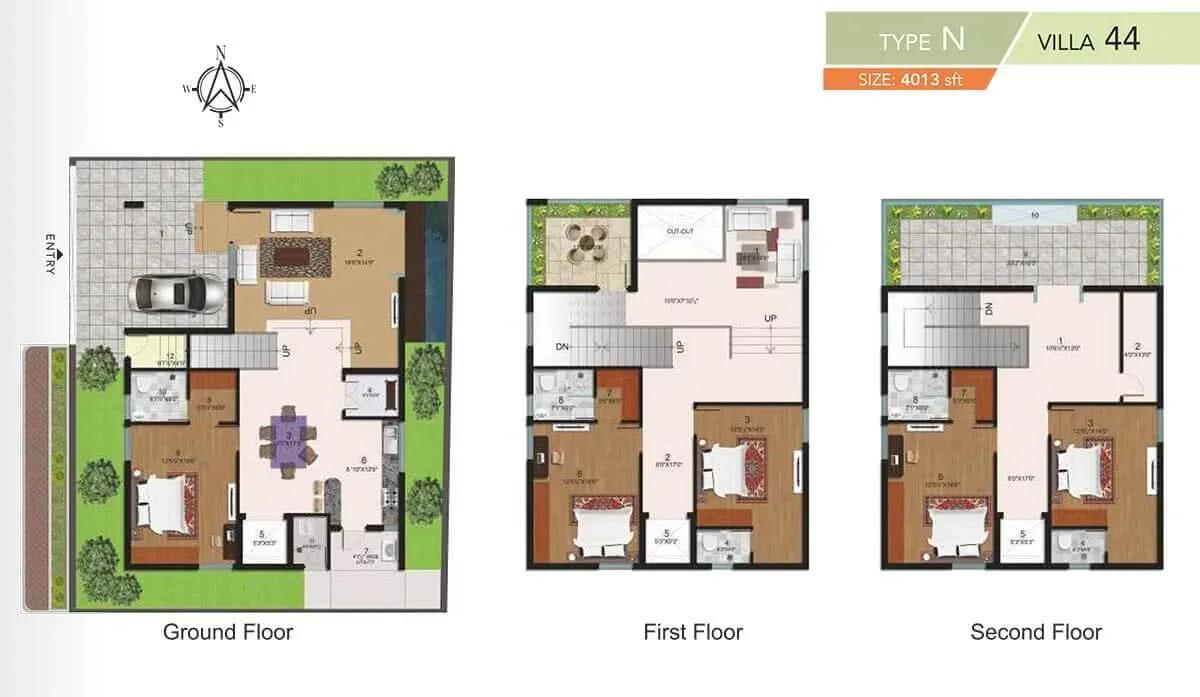
| 5 BHK Triplex | 4013 Sq.ft | ₹3.41 Cr onwards |
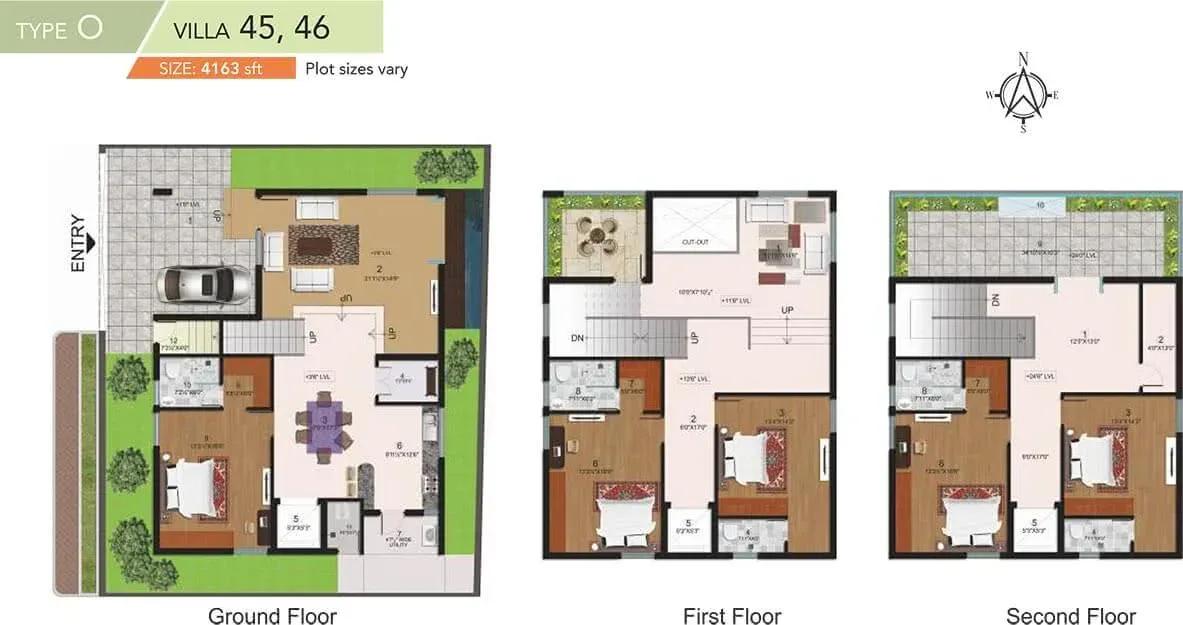
| 5 BHK Triplex | 4163 Sq.ft | ₹3.54 Cr onwards |
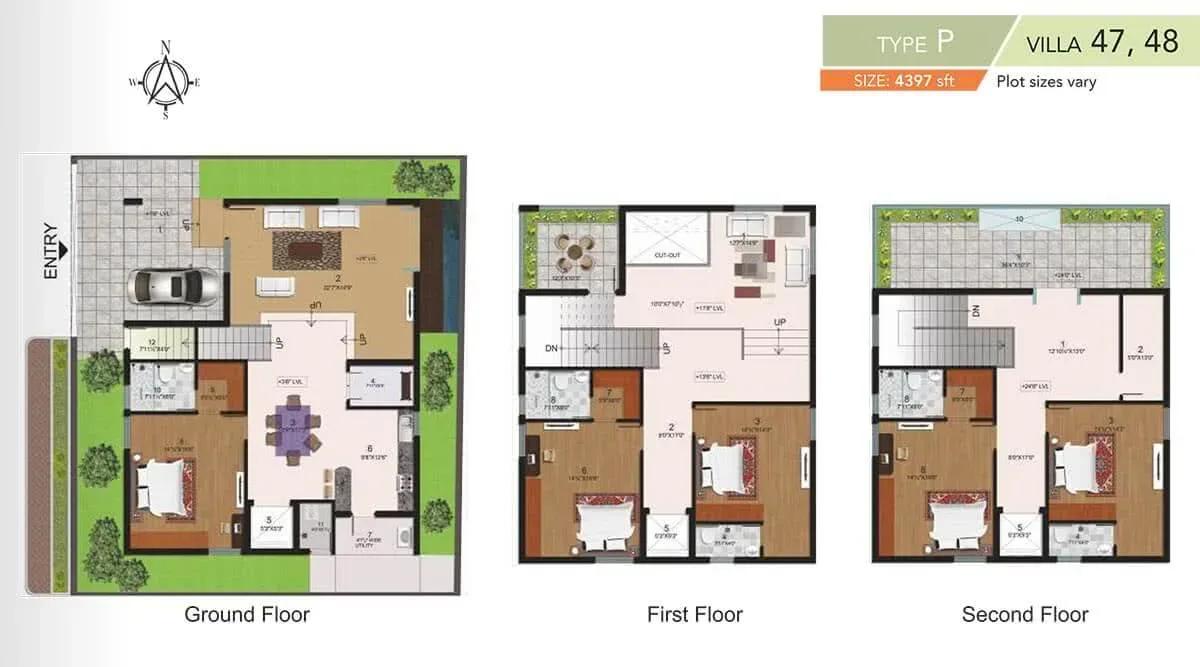
| 5 BHK Triplex | 4397 Sq.ft | ₹3.74 Cr onwards |
| 4 BHK Triplex (Mini Theatre) | 4600 Sq.ft | ₹3.91 Cr onwards |
Location
Osman Nagar, Tellapur, Hyderabad, Telangana 500019
Landmark: Osman Nagar
Halcyon Homes Villas is located at Osman Nagar, part of Tellapur on Hyderabad's western fringe, pincode 500019. Tellapur has become a sought-after villa and apartment suburb for professionals working in the western IT belt. Gachibowli and the Financial District are reachable by road, and the Outer Ring Road connects the area to the rest of the city.
About Hyderabad
Famously known as the "City of Pearls," Hyderabad has undergone one of the most spectacular urban and economic transformations in modern Indian history. Founded in 1591 by Muhammad Quli Qutb Shah, the city thrived for centuries as a center of culture, diamond trading, and architectural marvels like the Charminar and Golconda Fort. However, the turn of the 21st century sparked a monumental shift,…
Read more about Hyderabad →Floor Plans
Halcyon Homes Villas villas
Halcyon Homes Villas villas
Halcyon Homes Villas villas
Halcyon Homes Villas villas
Halcyon Homes Villas villas
Halcyon Homes Villas villas
Halcyon Homes Villas villas
Halcyon Homes Villas villas
Enquire to receive detailed floor plans on WhatsApp/email.
| Unit Type | Size (Sq.Ft) |
|---|---|
| 5 BHK Triplex | 3429 Sq.ft |
| 5 BHK Triplex | 3615 Sq.ft |
| 5 BHK Triplex | 3728 Sq.ft |
| 5 BHK Triplex | 3802 Sq.ft |
| 5 BHK Triplex | 4013 Sq.ft |
| 5 BHK Triplex | 4163 Sq.ft |
| 5 BHK Triplex | 4397 Sq.ft |
| 4 BHK Triplex (Mini Theatre) | 4600 Sq.ft |
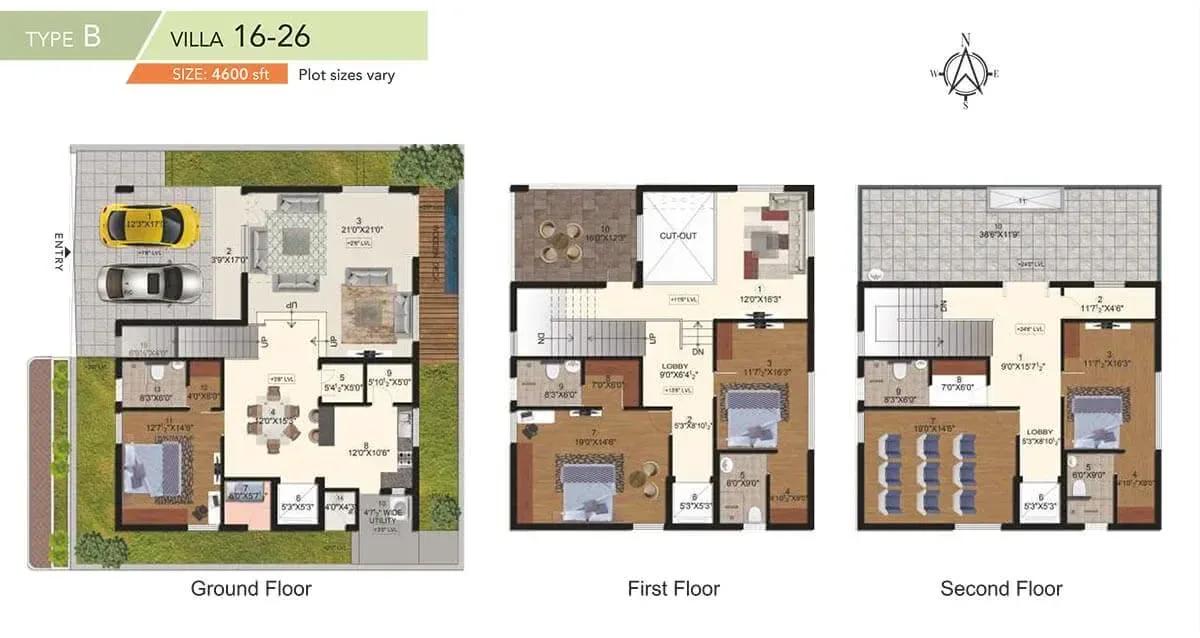
The 5 BHK triplex comes in seven sizes: 3,429, 3,615, 3,728, 3,802, 4,013, 4,163 and 4,397 sq ft. Prices step up from ₹2.91 crore for the smallest to ₹3.74 crore for the largest.
The 4 BHK triplex spans about 4,600 sq ft and adds a private mini theatre, from ₹3.91 crore. Spread over three levels, these layouts suit large or multi-generation families who want room to spread out.
Master Plan
Master Plan
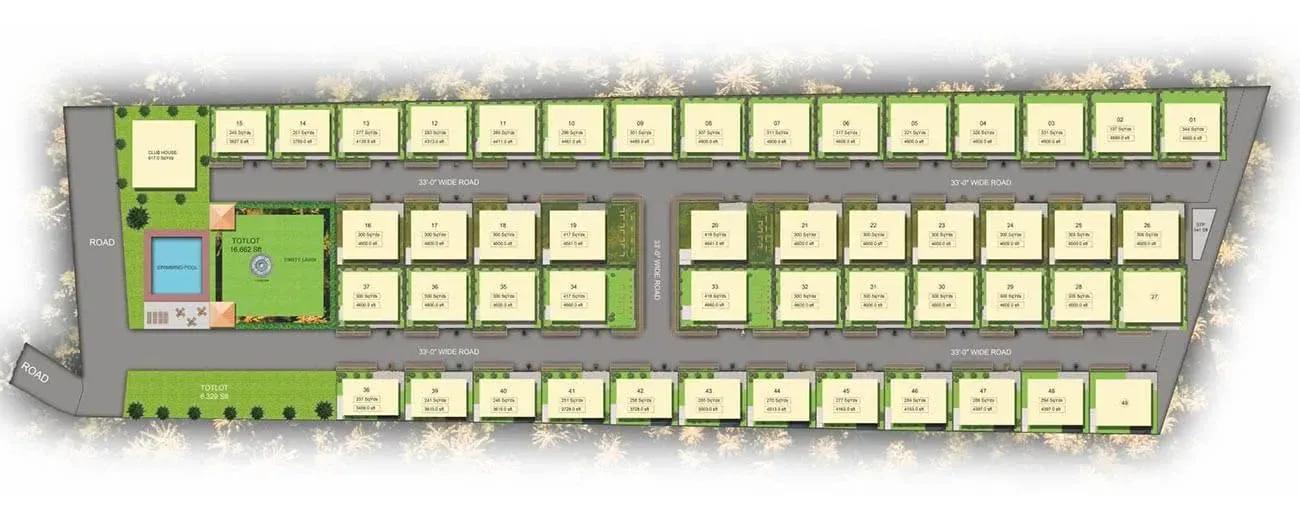
The master plan places 49 triplex villas across 5.5 acres, leaving generous room for shared open space. The club lounge, swimming pool, landscaped gardens, jogging and skating track and kids' play area are common to all residents. The plan below shows where each villa and green area sits.
Gallery
Specifications
Structure
- •Earthquake-resistant RCC foundation designed for Seismic Zone II.
- •Premium AAC blocks in chemical mortar — 8-inch external and 4-inch internal walls.
Flooring
- •Italian marble flooring in the halls.
- •Wooden flooring in the master bedroom and home theatre.
- •800 mm x 800 mm RAK/Kajaria vitrified tiles in the other bedrooms.
- •Glazed ceramic tile dado up to 8 ft in bathrooms (RAK/Kajaria/Varmora).
Doors
- •Main door — 7 ft 6 in high with a teak wood frame.
- •Internal doors — teak wood frames with moulded, panelled Masonite shutters, polished or enamel-painted, with standard hardware.
- •Windows — Fenesta/Veka/NCL Wintek UPVC glazed shutters with powder-coated MS safety grills.
Plumbing & Sanitary
- •Grohe / Hindware / Parryware EWCs with concealed flush tanks in all toilets.
- •Concealed diverter with overhead shower in all toilets except the powder room.
- •Grohe / Geberit / Delta / Jaguar CP fittings.
- •Rainwater-harvesting drain pipes.
Security
- •Reputed-make 8-passenger lifts with auto doors.
- •Round-the-clock security with an intercom facility.
- •CCTV cameras at all vantage points.
Electrical
- •Finolex concealed copper wiring in PVC conduits.
- •AC power outlets in all bedrooms, with ample light points.
- •MCBs for each distribution board, with Legrand or Panasonic modular switches and sockets.
- •Inverter of up to 1 kV per home, with uninterrupted power to lifts, parking, corridors and common areas.
Amenities
A club lounge and party areas anchor community life, with a gymnasium and a yoga and aerobics space for fitness. The swimming pool, mini theatre and games room add leisure options.
A jogging and skating track, kids' play area and landscaped gardens serve families outdoors. A health centre and retail spaces bring daily conveniences inside the gates.
Frequently Asked Questions
What is the starting price at Halcyon Homes Villas?
What configurations and sizes does Halcyon Homes Villas offer?
Where is Halcyon Homes Villas located?
Is Halcyon Homes Villas ready to move in?
Who is the developer of Halcyon Homes Villas?
About the Builder
CMG Builders is a Hyderabad developer focused on gated residential communities across the Hyderabad-Secunderabad region. Halcyon Homes in Tellapur offers 4 and 5 bedroom villas sized from 3,429 to 4,600 sq ft. The company's founding year and wider portfolio are not published on the listing. Check its past deliveries and RERA registrations directly before you commit.
Let the Experts help you find the Best Property
Get instant project details
Home Loan EMI Calculator
Similar Projects
 READY TO MOVE
Urbanrise The World of Joy Miyapur
Miyapur, Hyderabad
by Urbanrise
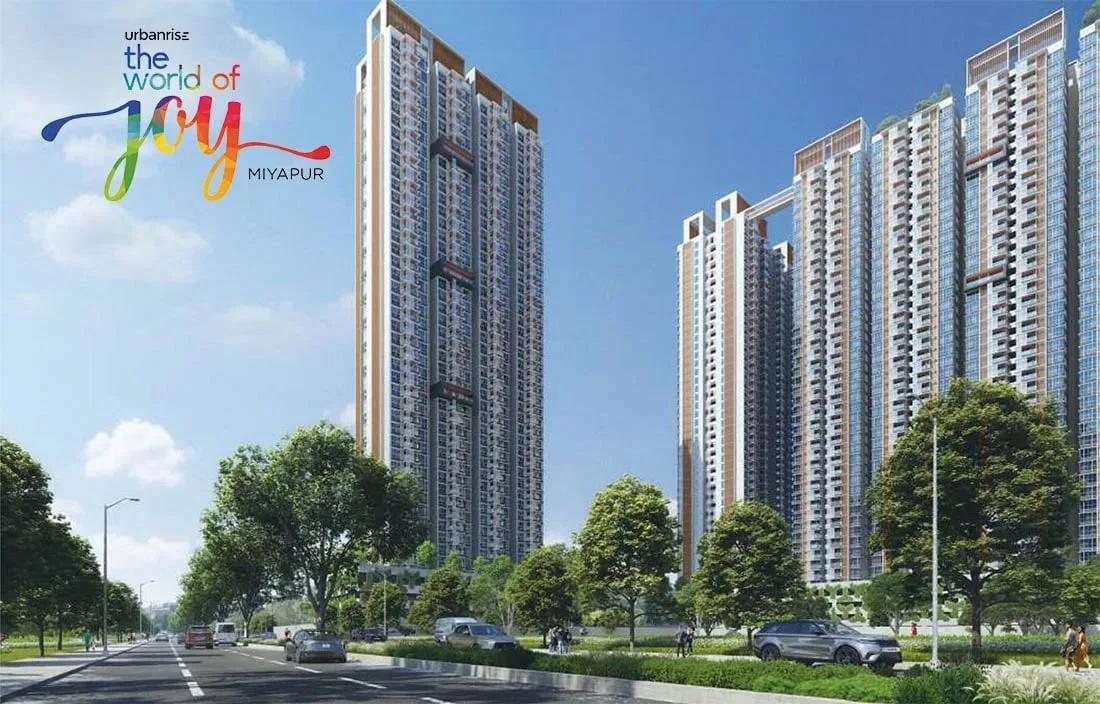
3 BHK apartments by Urbanrise at Ameenpur near Miyapur, Hyderabad. Five 42-floor towers on 6 acres, 1,333–1,839 sq ft, priced from ₹73 L.
 ONGOING
Urbanrise Opulence
Bachupally, Hyderabad
by Urbanrise
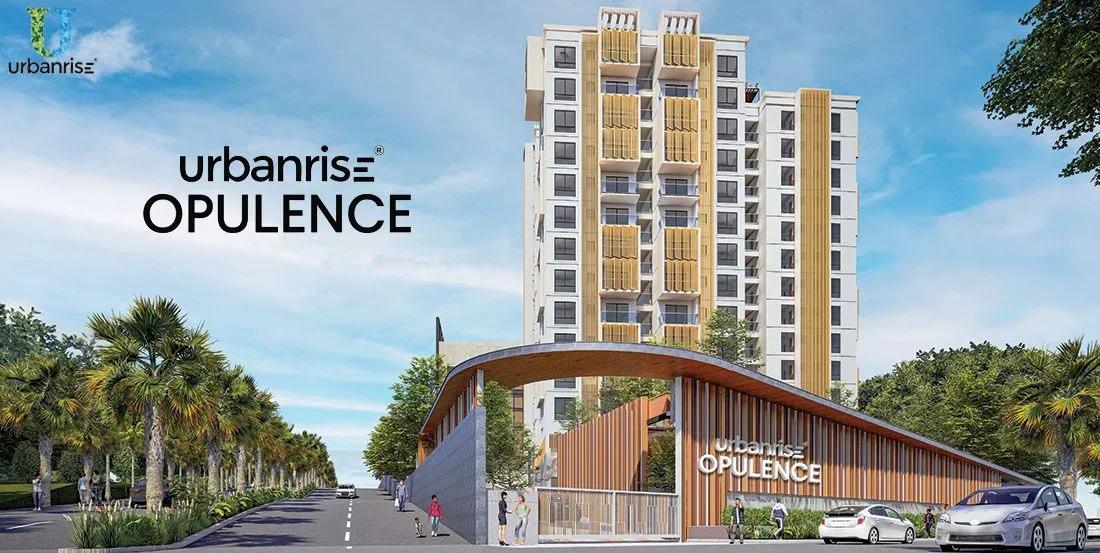
Under-construction 3 BHK apartments by Urbanrise in Bachupally, Hyderabad. 382 homes in 2 towers on 3.4 acres, 1,321–1,649 sq ft, from ₹1.02 Cr.
 READY TO MOVE
Trendcon Aurelius Villas
Varthur, Bangalore
by Trendcon Infra
Ready-to-move 4 & 5 BHK triplex villas by Trendcon Infra at Halasahalli, Varthur — 225 villas on 12 acres, 2,581–3,177 sq ft, from ₹2.76 Cr.
 COMPLETED
Saiven Mulberry Groves
Muthanallur, Bangalore
by Saiven Developers
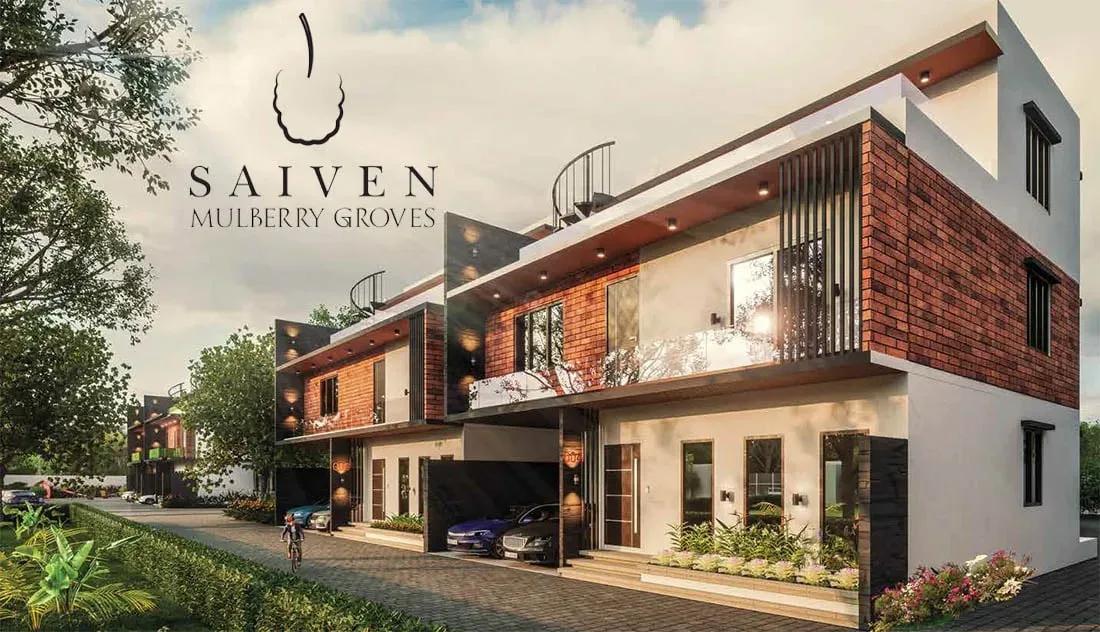
Completed 4 BHK homes by Saiven Developers on Muthanallur Road, Gopsandra — 75 homes on 6 acres, 2,100–2,550 sq ft, from ₹2.5 Cr.
 ONGOING
The Akshara Valley Address Villas
Mysore Road, Bangalore
by Address Maker
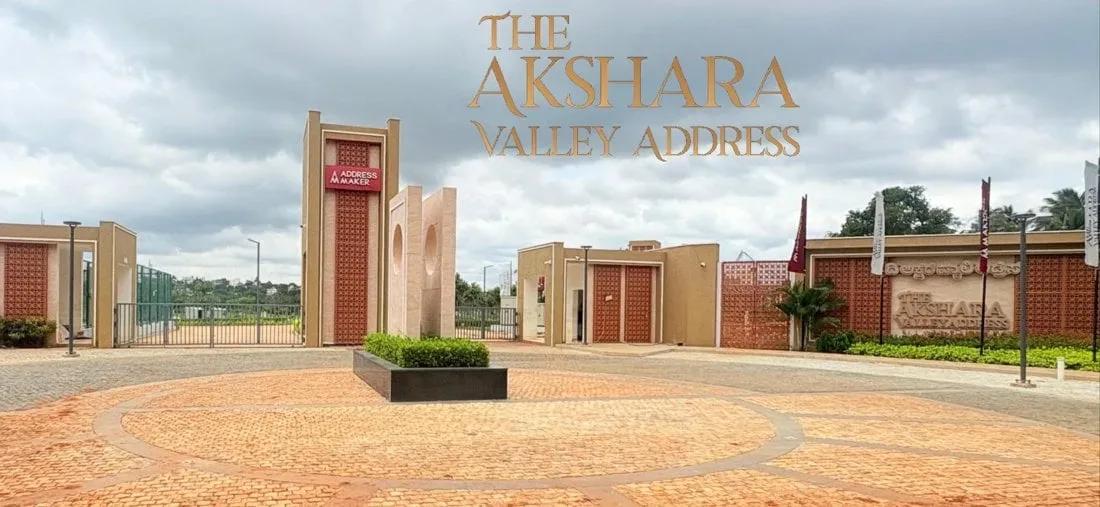
Under-construction 4 BHK triplex villas by Address Makers at Doddabele, off Mysore Road — part of a 38-acre, 378-home community, 3,000 sq ft, from ₹2.4 Cr.
 ONGOING
Team4 Arka
Manikonda, Hyderabad
by Team4 Lifespaces
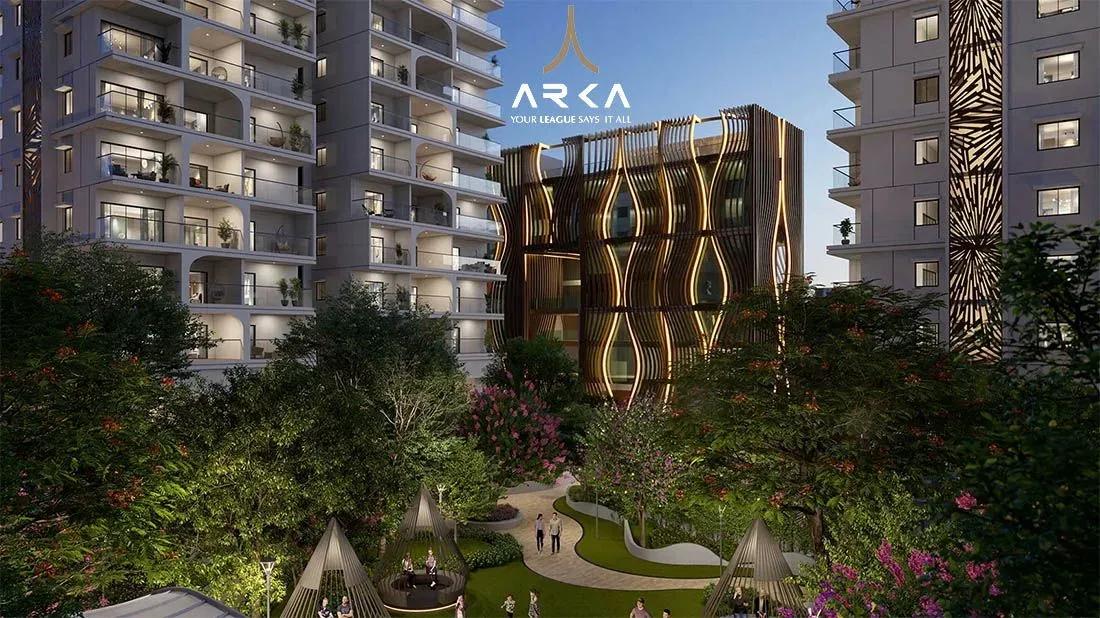
Under-construction 3 & 4 BHK apartments by Team4 Lifespaces on the ORR service road, Manikonda — 6 towers of 43 floors, 2,120–4,410 sq ft, from ₹2.1 Cr.