

Guru Punvaanii Elegance Villas
Guru Punvaanii Elegance Villas is a gated villa project under construction at Bheemenahalli village in Bidadi Hobli, Ramanagara, along Mysore Road. Guru Punvaanii Properties is building 103 villas on 6.2 acres, about 17 homes per acre. Possession is planned from December 2027 onwards.
Every home is a 4 BHK villa, but buyers can choose from eight combinations of plot and built-up size. Plots range from 30 x 40 to 45 x 50, with built-up areas from 2,350 sq ft to 4,417 sq ft. Prices start at ₹1.65 Cr, roughly ₹7,000 per sq ft, and reach ₹3.09 Cr for the largest villa.
The amenity plan centres on a clubhouse with a pool, gym, indoor games room and a multipurpose hall with a cafeteria. Outdoors, there is a jogging track, a mini sports court and an open-air theatre. A spa and sauna and a meditation and yoga centre add a wellness layer.
Project Highlights
Guru Punvaanii Elegance Villas Exclusive Price
| Unit Type | Size (SBA) | Approx. All Inclusive Price |
|---|---|---|
| 4 BHK Villa (30 x 40) | 2350 Sq.ft | ₹1.65 Cr onwards |
| 4 BHK Villa (30 x 40) | 2618 Sq.ft | ₹1.83 Cr onwards |
| 4 BHK Villa (30 x 50) | 3054 Sq.ft | ₹2.14 Cr onwards |
| 4 BHK Villa (30 x 50) | 3200 Sq.ft | ₹2.24 Cr onwards |
| 4 BHK Villa (40 x 40/45) | 3163 Sq.ft | ₹2.21 Cr onwards |
| 4 BHK Villa (40 x 40/45) | 3458 Sq.ft | ₹2.42 Cr onwards |
| 4 BHK Villa (45 x 50) | 4055 Sq.ft | ₹2.84 Cr onwards |
| 4 BHK Villa (45 x 50) | 4417 Sq.ft | ₹3.09 Cr onwards |
Location
Sy no 29/2 to an extent of 6A-11G of, Bheemenahalli Village, Bidadi Hobli, RAMANAGARA, Ramanagara, Karnataka - 562109
Landmark: Bheemenahalli Village, Bidadi Hobli, Mysore Road
The villas are at Bheemenahalli village in Bidadi Hobli, Ramanagara district, along Mysore Road with the 562109 pincode. Bidadi sits on the south-western approach to Bangalore, beyond the city's denser suburbs.
The listing does not name specific schools, hospitals or commute times. Check travel times to your workplace and the approach road on a weekday visit, particularly while construction is still under way.
About Bangalore
Bangalore, officially known as Bengaluru, is the capital of Karnataka and one of India's most dynamic metropolitan cities. Renowned as the country's Silicon Valley, Bangalore has evolved from a peaceful garden city into a global technology and innovation hub. The city is home to leading IT companies, multinational corporations, startups, research institutions, and business parks, making it a…
Read more about Bangalore →Floor Plans
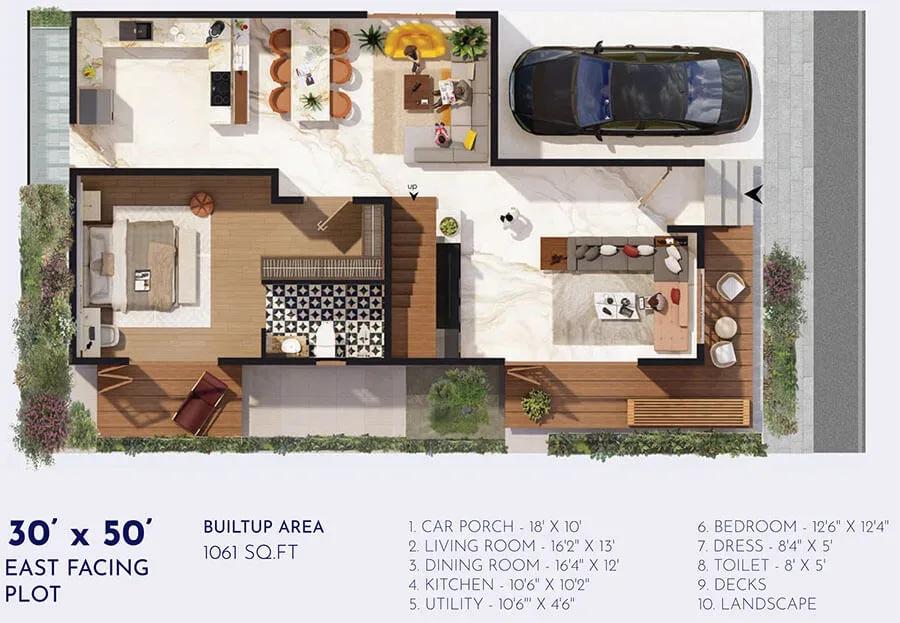
Guru Punvaanii Elegance Villas floor plan
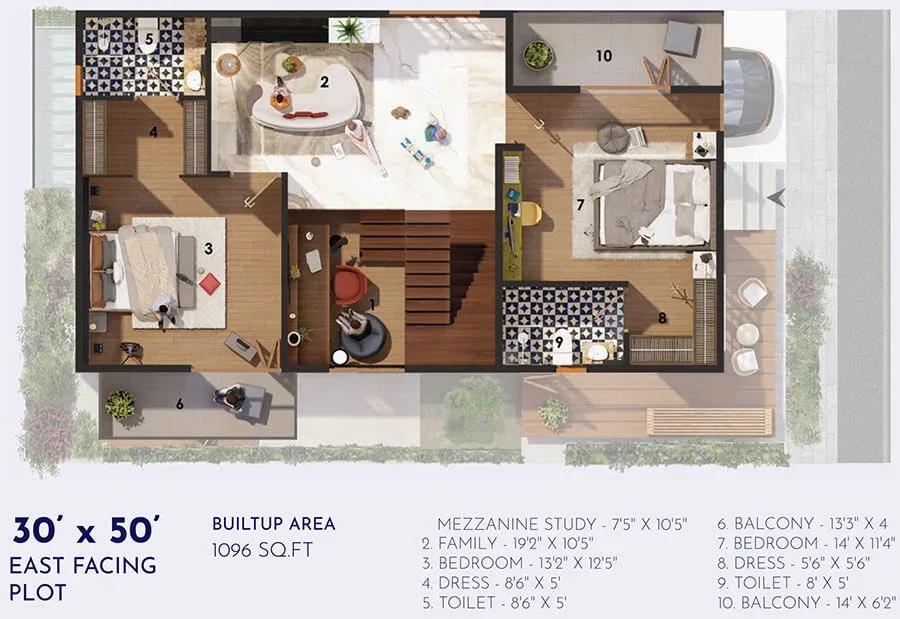
Guru Punvaanii Elegance Villas floor plan
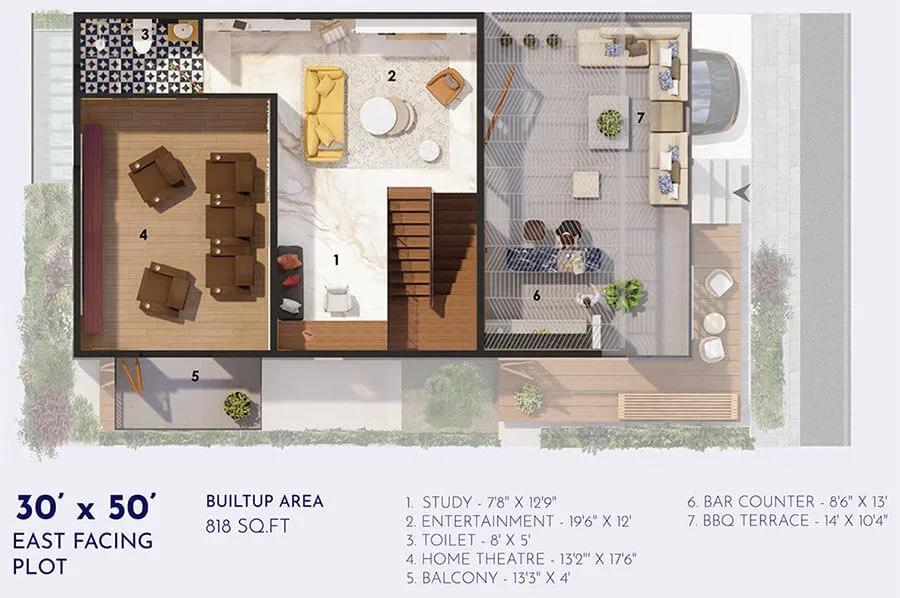
Guru Punvaanii Elegance Villas floor plan
Enquire to receive detailed floor plans on WhatsApp/email.
| Unit Type | Size (Sq.Ft) |
|---|---|
| 4 BHK Villa (30 x 40) | 2350 Sq.ft |
| 4 BHK Villa (30 x 40) | 2618 Sq.ft |
| 4 BHK Villa (30 x 50) | 3054 Sq.ft |
| 4 BHK Villa (30 x 50) | 3200 Sq.ft |
| 4 BHK Villa (40 x 40/45) | 3163 Sq.ft |
| 4 BHK Villa (40 x 40/45) | 3458 Sq.ft |
| 4 BHK Villa (45 x 50) | 4055 Sq.ft |
| 4 BHK Villa (45 x 50) | 4417 Sq.ft |
All villas are 4 BHK homes, planned over ground, first and terrace levels. The 30 x 40 plots carry 2,350 sq ft and 2,618 sq ft homes from ₹1.65 Cr and ₹1.83 Cr. The 30 x 50 plots carry 3,054 sq ft and 3,200 sq ft homes from ₹2.14 Cr and ₹2.24 Cr.
On 40 x 40/45 plots, the villas measure 3,163 sq ft and 3,458 sq ft, from ₹2.21 Cr and ₹2.42 Cr. The 45 x 50 plots hold the largest homes of 4,055 sq ft and 4,417 sq ft, from ₹2.84 Cr and ₹3.09 Cr. Confirm which plot a quoted size belongs to before comparing prices.
Master Plan
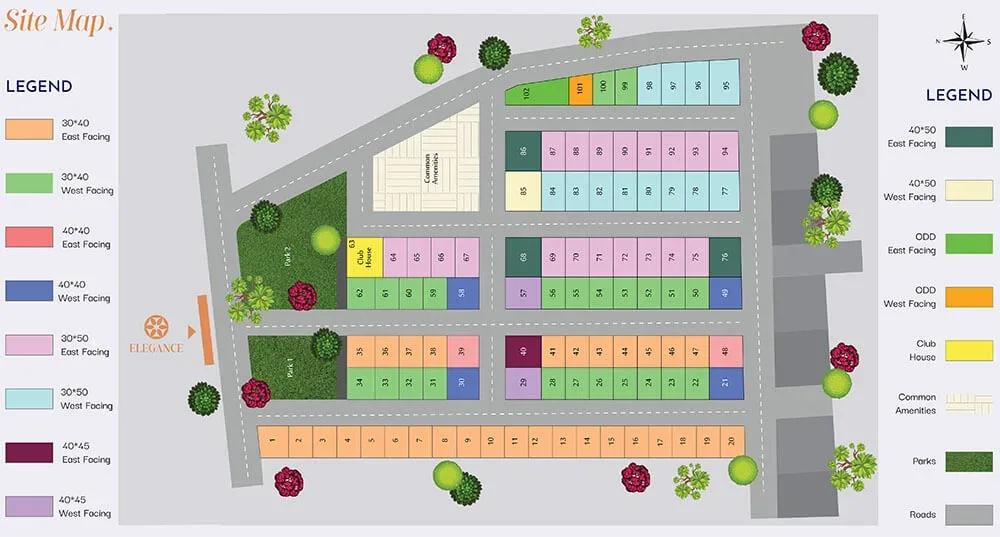
Master Plan
The 6.2-acre master plan fits 103 villas across four plot sizes, from 30 x 40 up to 45 x 50. That spread lets buyers with different budgets live within the same gated layout.
Ask for the plot number and locate it on the site plan. Corner plots usually get more open sides and daylight than mid-row plots. Check which side faces the internal road and how close the neighbouring villas are.
Specifications
Structure
- •RCC-framed structure using SAIL steel and UltraTech cement.
Flooring
- •High-grade vitrified tiles and AC4 wooden laminate.
- •Wooden flooring with MS railing.
- •Staircase with wooden flooring, MS handrail and automatic LED light sensors.
Doors & Windows
- •Teak wood main door and premium interior doors.
- •Saint-Gobain eco-friendly UPVC windows with mosquito mesh.
Plumbing & Sanitary
- •Luxury bath fittings resistant to stains and corrosion.
- •Quality plumbing systems with generous water tank provisions.
- •Asian Paints Bathsense CP fittings.
- •Rainwater-harvesting system.
Security & Automation
- •VIVAVILLA Wi-Fi home automation that works with Google Assistant, Alexa and a mobile app.
- •Round-the-clock security, with CCTV cameras at all vantage points.
Electrical
- •3-phase BESCOM power for all homes.
- •Polycab wiring and GM modular switches.
- •Full power backup for common areas, with inverter provision in every villa.
Amenities
The clubhouse holds a gymnasium, swimming pool, indoor games room and a multipurpose hall with a cafeteria. A spa and sauna and a meditation and yoga centre focus on wellness.
Outdoors, residents get a jogging track, a mini sports court and landscaped gardens. An open-air theatre and a kids' play area complete the plan. Since work is ongoing, ask which amenities are already built.
Approvals
No RERA number is listed for this project, so check its registration on the Karnataka RERA portal. Being under construction, it does not yet have an occupancy certificate. Confirm the occupancy certificate and updated khata at the time of possession.
Frequently Asked Questions
What is the starting price at Guru Punvaanii Elegance Villas?
What configurations and sizes does Guru Punvaanii Elegance Villas offer?
Where is Guru Punvaanii Elegance Villas located?
When is possession at Guru Punvaanii Elegance Villas?
Who is the developer of Guru Punvaanii Elegance Villas?
About the Builder
Est. 2019
Guru Punvaanii Properties is a Bengaluru developer founded in 2019. It builds residential plots, villas, apartments and industrial property around the city. The company reports more than 25 projects delivered across Karnataka.
Let the Experts help you find the Best Property
Get instant project details
Home Loan EMI Calculator
Similar Projects
 COMPLETED
Shriram Earth Whitefield Plots
Whitefield, Bangalore
by Shriram Properties
Completed plotted layout by Shriram Properties at Kumarapalli, Thubarahalli, Whitefield. 65 plots of 1,500 and 2,400 sq ft, sold out and available on resale.
 COMPLETED
Provident ParkWoods
Thanisandra, Bangalore
by Provident Housing
Ready-to-move 2 and 3 BHK apartments by Provident Housing on Thanisandra Main Road, Bangalore. 424 homes in 6 towers, 1,050–1,430 sq ft, from ₹50 L.
 COMPLETED
HM Indigo
JP Nagar, Bangalore
by HM Constructions
Ready-to-move 2 and 3 BHK apartments by HM Constructions off Kanakapura Road, JP Nagar 9th Phase. 103 homes, 1,164–1,994 sq ft, priced from ₹99 L.
 ONGOING
Godrej Splendour Elevate
Whitefield, Bangalore
by Godrej Properties
Under-construction 1, 2 and 3 BHK homes by Godrej Properties within Godrej Splendour, Whitefield. 1,161 units in 9 towers, 605–1,529 sq ft, from ₹39.99 L.
 COMPLETED
Adarsh Greens
Kogilu, Bangalore
by Adarsh Developers
Completed apartments by Adarsh Developers in Kogilu, North Bangalore. 676 homes in 2 and 3.5 BHK sizes of 955–1,995 sq ft on 26.7 acres, now resale only.
Mantri Courtyard Plots
Kanakapura Road, Bangalore
by Mantri Developers
Completed 28-plot gated layout by Mantri Developers at Nagegowdanapalya, off Kanakapura Road. 30x40 and 30x50 plots of 1,200–1,500 sq ft, from ₹89 L.