
Goyal Alanoville
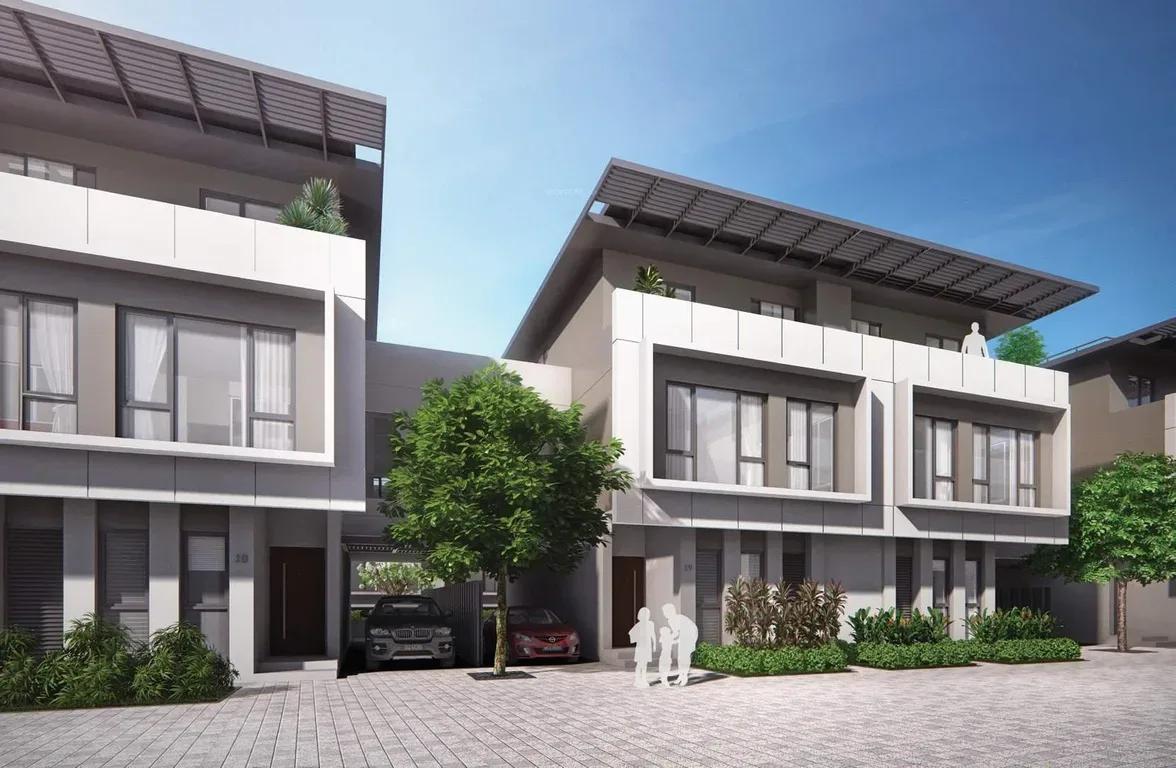
Goyal Alanoville is a finished villa enclave by Goyal & Co in Chikkagubbi, just off Hennur Road in North Bangalore. Its 5 acres hold 75 duplex villas, each built over two floors. The community has been ready to occupy since June 2018.
All homes are 4 BHK duplexes, offered in two sizes of about 2,950 and 3,450 sq ft. The developer has sold every villa, so no prices are published. Buyers keen on the project will need to track resale availability.
A clubhouse with a pool, gym and games room serves the residents. An amphitheatre, outdoor courts and landscaped gardens add open-air recreation. Retail spaces within the gates help with daily errands.
Project Highlights
Goyal Alanoville Exclusive Price
| Unit Type | Size (SBA) | Approx. All Inclusive Price |
|---|---|---|
| 4 BHK Duplex | 2950 Sq.ft | Sold Out |
| 4 BHK Duplex | 3450 Sq.ft | Sold Out |
Location
Chikkagubbi Village, Nadagowdagollahalli, Karnataka 562149
Landmark: Off Hennur Main Road
Goyal Alanoville is in Chikkagubbi Village, off Hennur Main Road in North Bangalore. Chikkagubbi is a settled residential pocket with a mix of apartment, villa and plotted projects.
Neighbouring localities along Hennur Main Road include Anagalapura, Kuvempu Layout and Narayanapura. Kannur and Thanisandra, on Thanisandra Main Road, are also close at hand.
About Bangalore
Bangalore, officially known as Bengaluru, is the capital of Karnataka and one of India's most dynamic metropolitan cities. Renowned as the country's Silicon Valley, Bangalore has evolved from a peaceful garden city into a global technology and innovation hub. The city is home to leading IT companies, multinational corporations, startups, research institutions, and business parks, making it a…
Read more about Bangalore →Floor Plans
| Unit Type | Size (Sq.Ft) |
|---|---|
| 4 BHK Duplex | 2950 Sq.ft |
| 4 BHK Duplex | 3450 Sq.ft |
There are two 4 BHK duplex layouts, one of about 2,950 sq ft and a larger one of about 3,450 sq ft. Both types are sold out with the developer.
Spreading the home over two floors gives family members separate zones. The larger plan adds space for guests or a study. Ask for the detailed drawings of any resale villa you are considering.
Master Plan
Master Plan
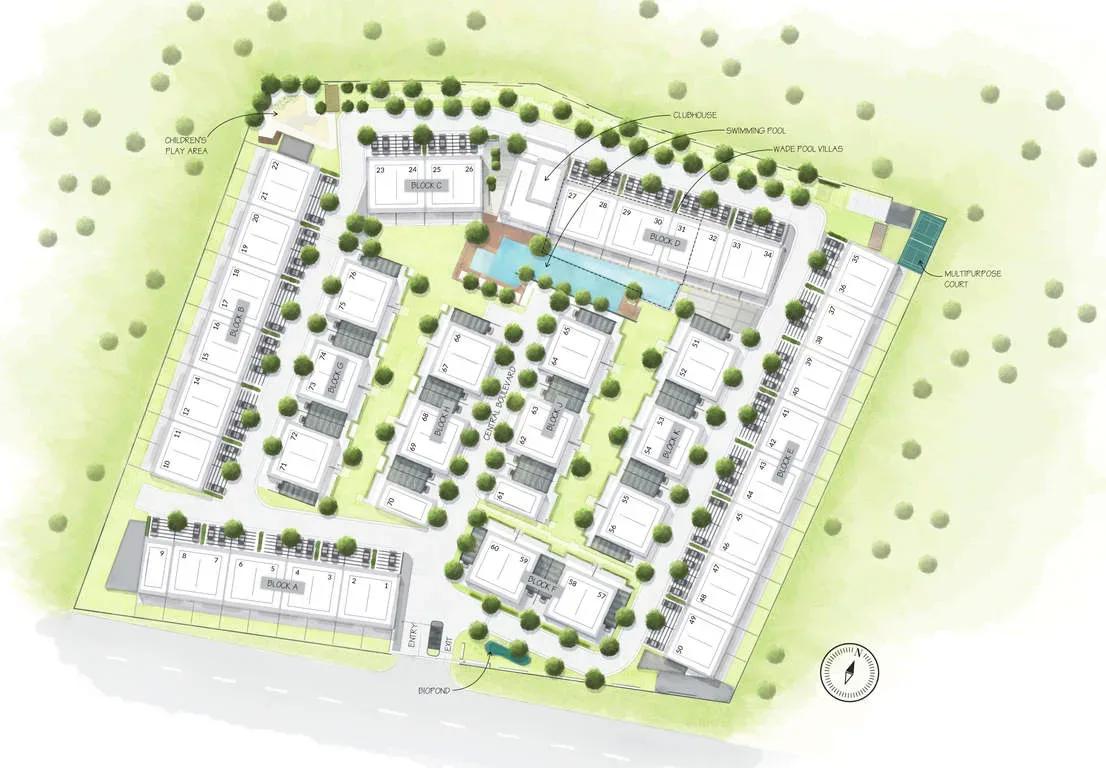
The 5-acre master plan holds 75 two-floor duplex villas. A clubhouse, swimming pool and outdoor courts are shared by all residents, with landscaped gardens, an amphitheatre and play areas placed through the site. The plan image shows each villa and common space.
Gallery
Specifications
Structure
- •RCC-framed building structure.
- •Solid concrete block masonry inside and out — 200 mm external walls, 100 mm internal walls.
Flooring
- •Marble or vitrified tile flooring.
- •Ceramic tiles on balconies and in utility areas.
Doors
- •Main door with a teak wood frame and a teak-finish flush shutter.
- •Sal wood frames for all internal bedroom doors.
Plumbing & Sanitary
- •Ceramic tile dado up to 7 ft, with a grid false ceiling.
- •CP fittings by Jaguar or equivalent.
- •EWCs and ceramic basins by Cera or equivalent.
Security
- •Automatic passenger lifts in each block, with an emergency phone linked to the security cabin and DG backup.
- •Round-the-clock security with intercom.
- •CCTV cameras at all vantage points.
Electrical
- •BESCOM grid power to each home.
- •Premium modular switches.
- •Copper wiring throughout in concealed conduits.
- •100% DG backup for common-area lighting, pumps and lifts.
Amenities
The clubhouse hosts a games room and indoor games, while a gym and swimming pool cover fitness. Outdoor courts and a jogging track suit active residents.
Children have a play area and activity zone, and families can use the party area and amphitheatre. Landscaped gardens and retail spaces round out the community.
Approvals
The listing shows BBMP/BDA approval for Goyal Alanoville, and no RERA number is given. Check the approved plan and title documents carefully before buying a resale villa.
Frequently Asked Questions
What is the price of a villa at Goyal Alanoville?
What configurations and sizes does Goyal Alanoville offer?
Where is Goyal Alanoville located?
Is Goyal Alanoville ready to move in?
Who is the developer of Goyal Alanoville?
About the Builder
Est. 1971
Goyal & Co is an Ahmedabad-based developer with more than five decades in construction, run by two generations of the Goyal family. It builds residential, commercial and plotted developments across Ahmedabad, Bengaluru and Mumbai, alongside corporate leasing. In Bengaluru its homes carry the Orchid name, including Orchid Whitefield, Orchid Greens and Orchid Life, with Goyal Alanoville on Hennur…
Let the Experts help you find the Best Property
Get instant project details
Home Loan EMI Calculator
Similar Projects
 ONGOING
TVS Emerald Jardin
Hosur Road, Bangalore
by TVS Emerald
Under-construction TVS Emerald project at Singasandra, Hosur Road. It has 581 homes in two 18-floor towers on 6 acres, with 1, 2 and 3 BHKs of 615–1,498 sq ft launched from ₹74.97 L, now sold out.
 ONGOING
TVS Emerald Cascadia
Mission Road, Bangalore
by TVS Emerald
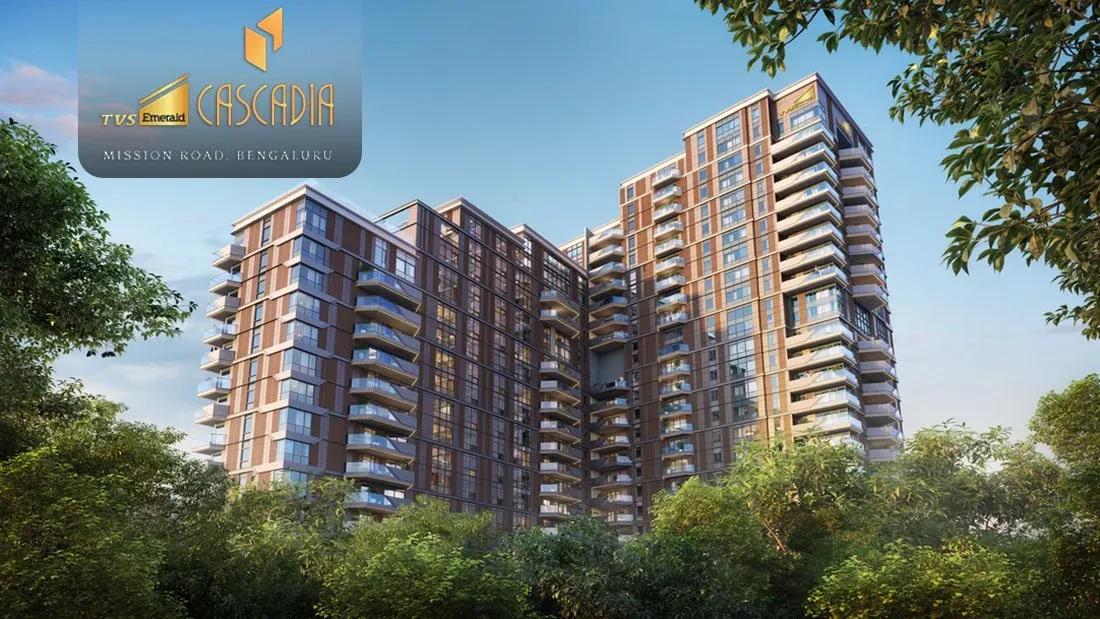
Under-construction 4 BHK luxury residences by TVS Emerald on Lal Bagh Main Road, Mission Road — 63 homes in one 22-floor tower, 2,670 to 9,421 sq ft, from ₹9.28 Cr.
 READY TO MOVE
Sobha Town Park Phase 3
Hosur Road, Bangalore
by Sobha Limited
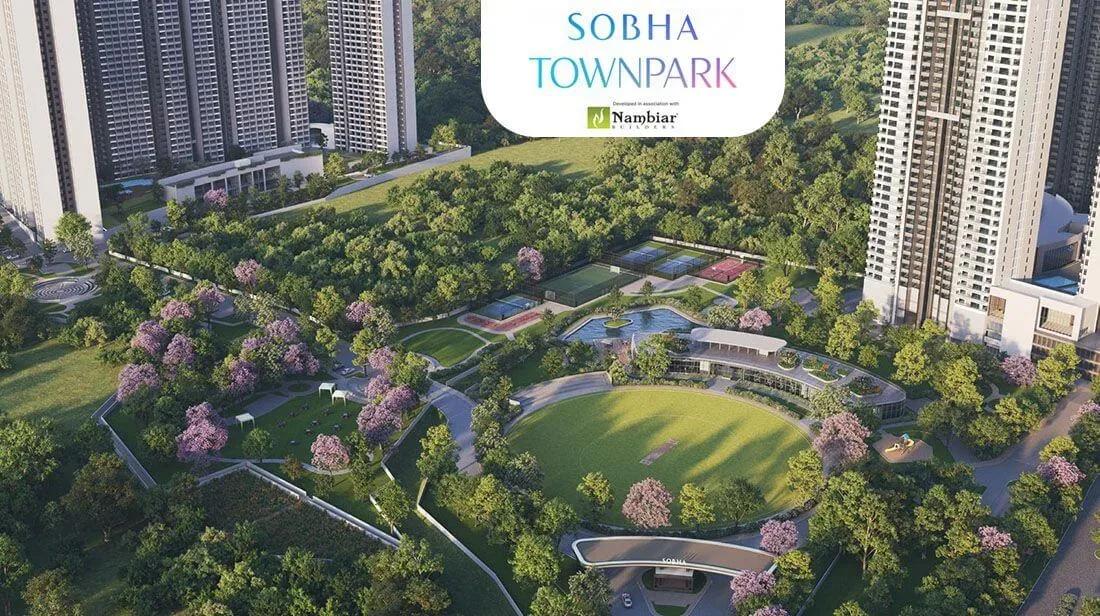
Ready-to-move 1, 2, 3 and 4 BHK apartments by Sobha Limited at Attibele, Hosur Road — 560 homes on 32 acres, 753–2,800 sq ft, priced from ₹90 L.
 COMPLETED
Sobha Sentosa
Panathur Road, Bangalore
by Sobha Limited
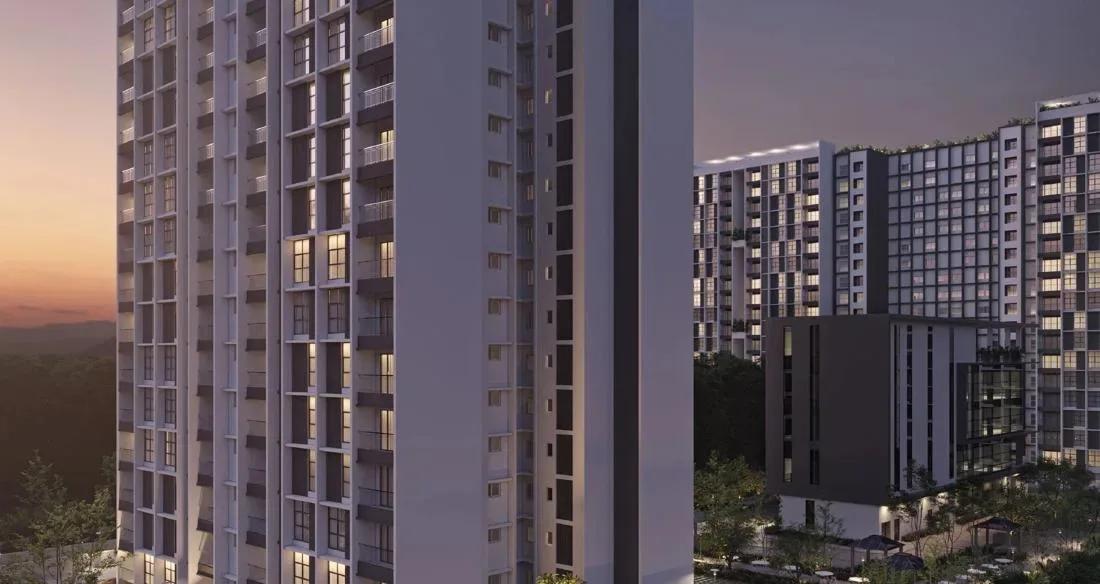
Completed apartments by Sobha Limited at Balagere, off Panathur Road — 533 homes in 7 blocks on 7.5 acres, with the 1,804 sq ft 3 BHK + home office from ₹2.53 Cr.
 ONGOING
Sobha Royal Crest
Banashankari, Bangalore
by Sobha Limited
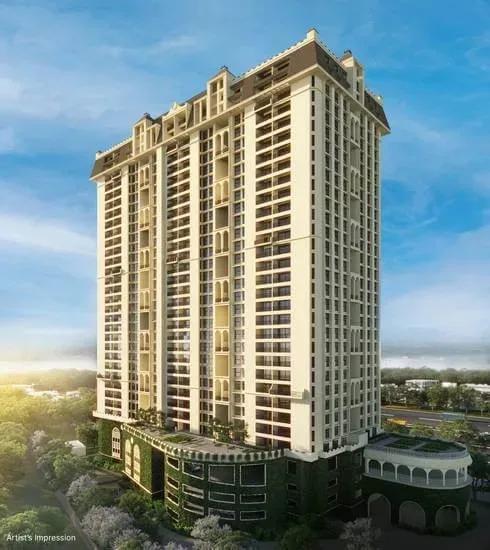
Under-construction 3 and 4 BHK apartments by Sobha Limited off V Legacy Road, RR Nagar — 329 homes in one 28-floor tower on 6.33 acres, launched from ₹2 Cr, sold out.
 COMPLETED
Sobha Indraprastha
Rajajinagar, Bangalore
by Sobha Limited
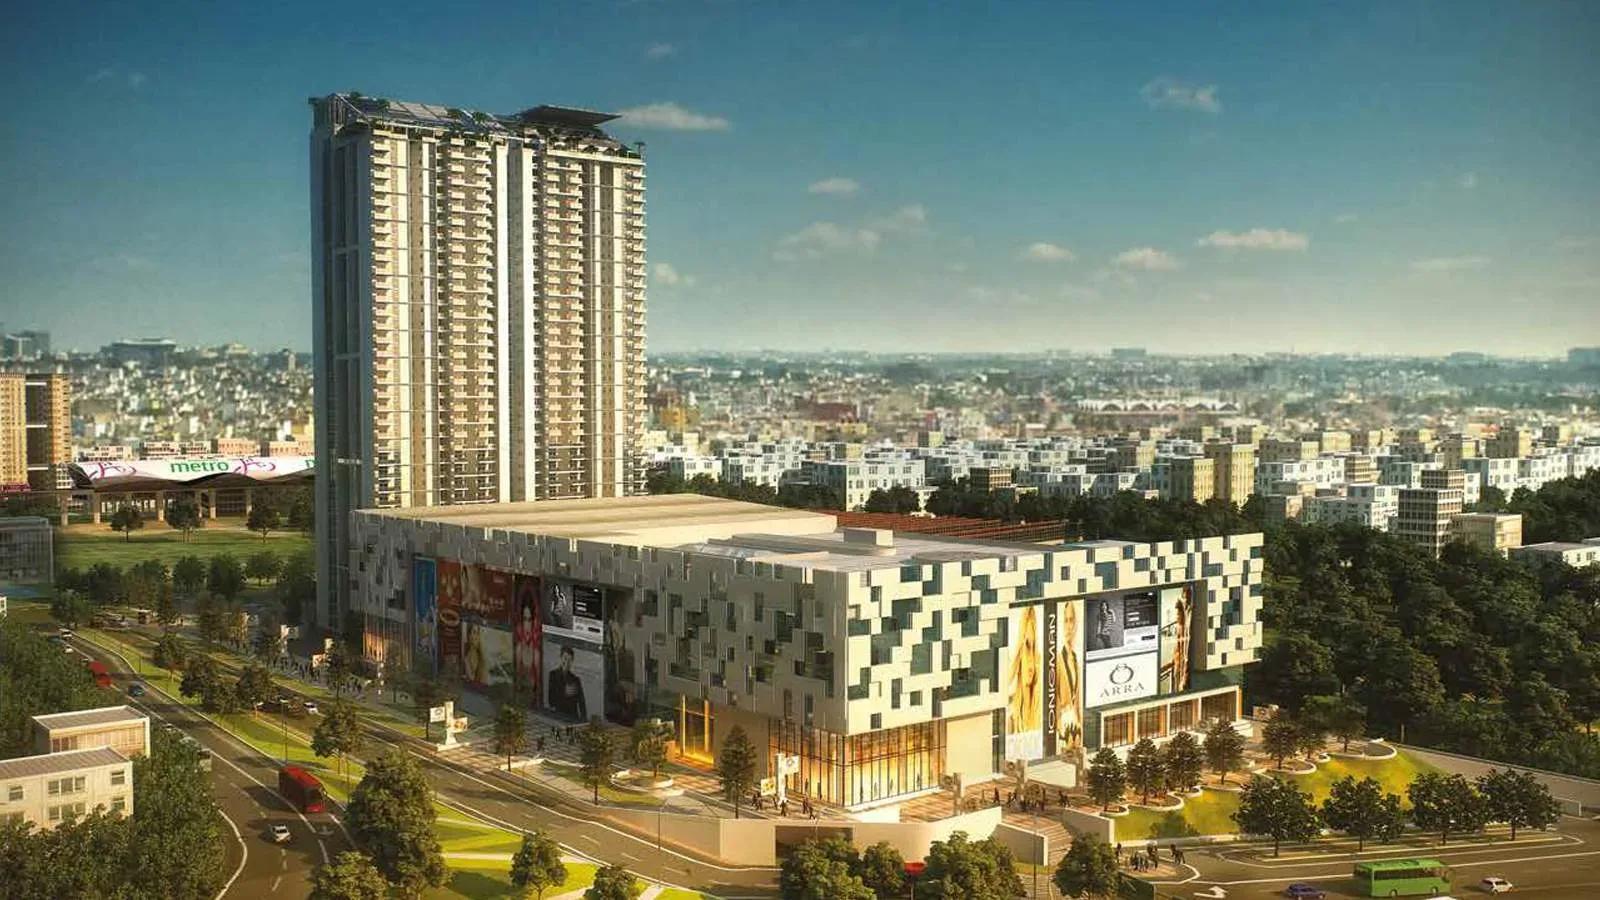
Completed 3 and 4 BHK apartments and duplexes by Sobha Limited in Rajajinagar, Bangalore — 356 homes in two 37-floor towers on 9.5 acres, 1,950–3,994 sq ft, resale only.