
Godrej Royale Woods
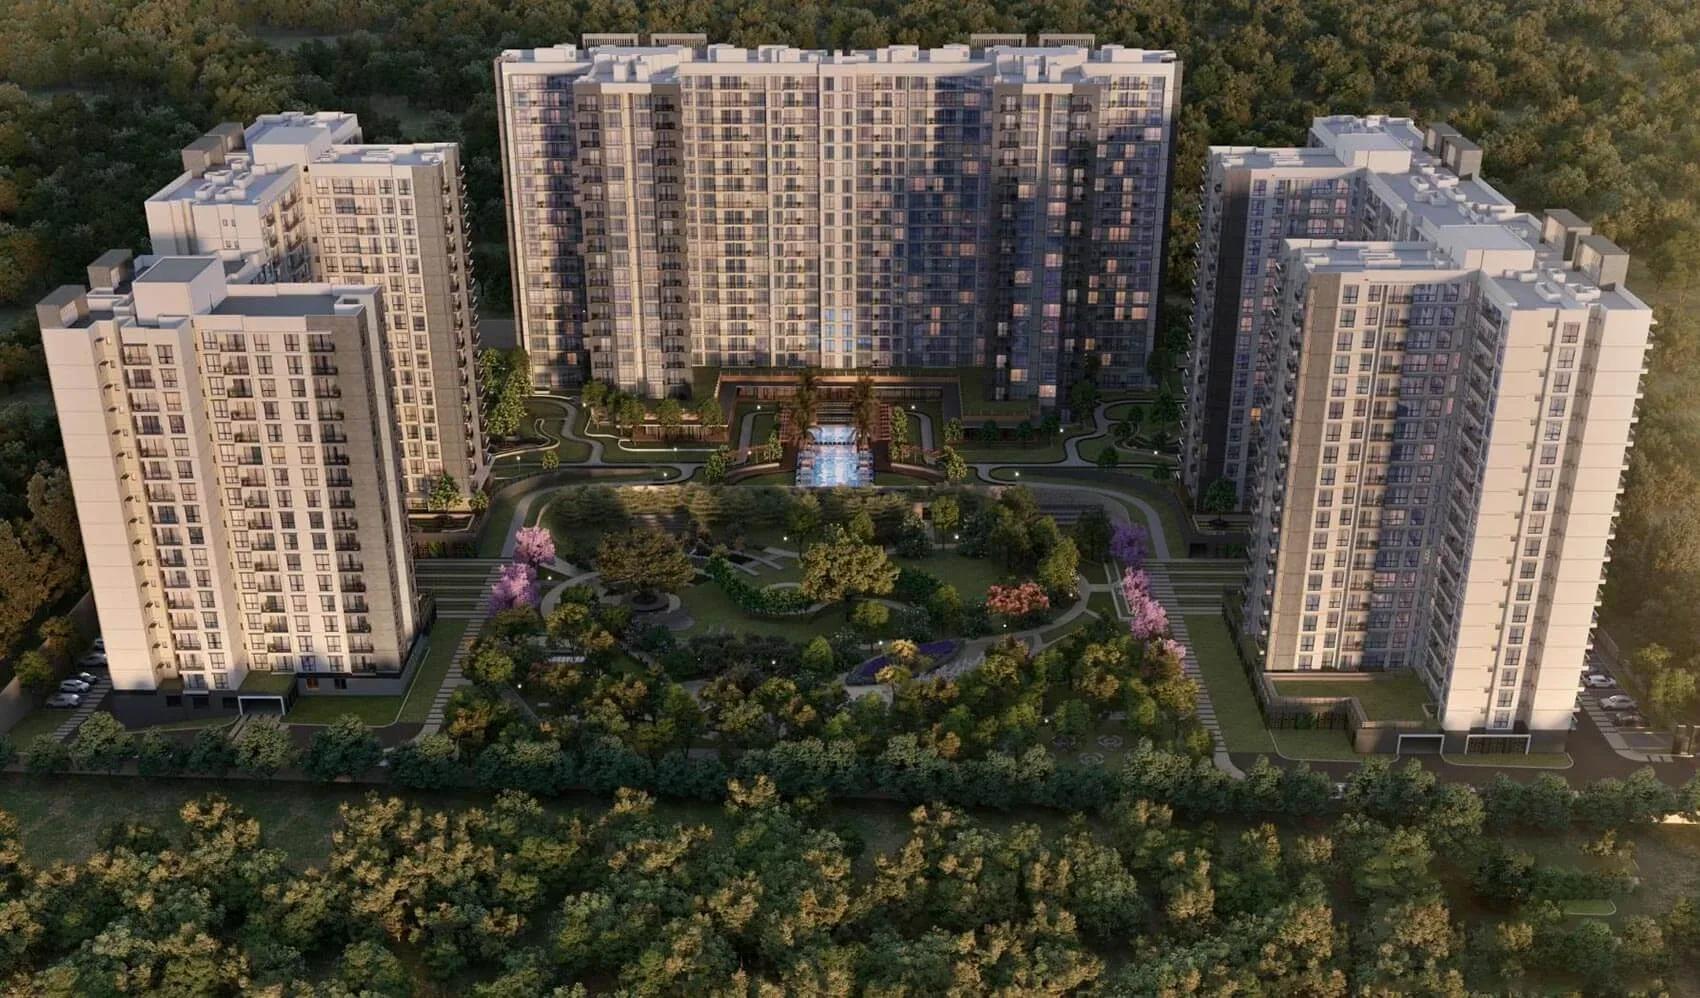
Godrej Royale Woods is a finished apartment address in Devanahalli, on the northern edge of Bengaluru. The 13-acre site carries six towers of 19 floors each, holding 1,678 homes in total. Possession has been running since March 2024, which means buyers can walk a completed building rather than judge a rendering.
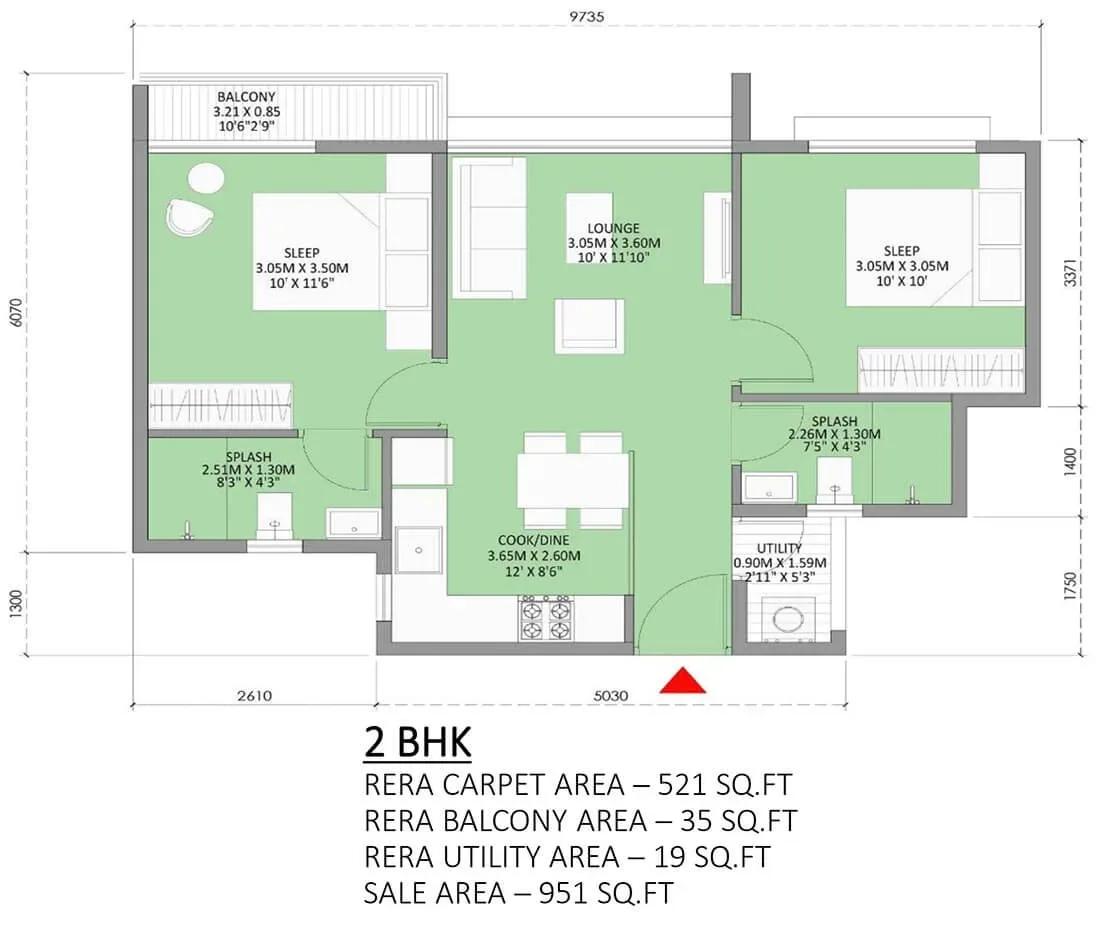
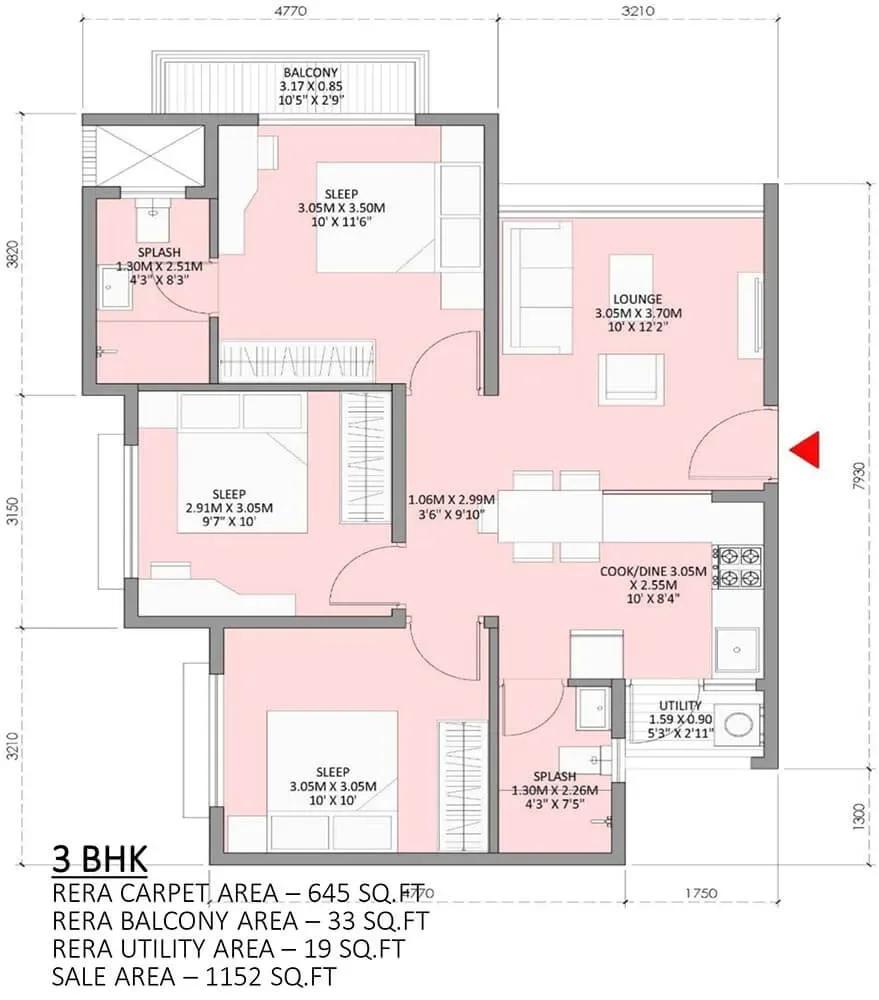
Three layouts were released here. The Studio covers 432 sq ft, the 2 BHK 950 sq ft and the 3 BHK 1,150 sq ft. That spread lets a single professional, a couple and a growing family all find a fit within one gated community.
Every configuration is now sold out with Godrej Properties, so a purchase today runs through the resale market. The original entry price of ₹24.99 lakh against the 432 sq ft Studio works out to roughly ₹5,800 a sq ft. Use that figure as a yardstick when a reselling owner quotes their asking price.
Shared life here is built around a club lounge, gymnasium and swimming pool, backed by an indoor E Zone games room and a health centre. Outdoors there is a tree-lined jogging track, sports courts, a BBQ and camping site and ten garden varieties. An amphitheatre, party area and retail spaces round out a list sized for 1,678 households.
Project Highlights
Godrej Royale Woods Exclusive Price
| Unit Type | Size (SBA) | Approx. All Inclusive Price |
|---|---|---|
| Studio | 432 Sq.ft | Sold Out |
| 2 BHK | 950 Sq.ft | Sold Out |
| 3 BHK | 1150 Sq.ft | Sold Out |
Location
Service Road, Bangalore - Hyderabad Highway, Boovanahalli, Karnataka 562110
Landmark: Bangalore-Hyderabad Highway Service Road, Boovanahalli
Godrej Royale Woods fronts the Service Road of the Bangalore-Hyderabad Highway at Boovanahalli, under pincode 562110. The address sits inside Bengaluru's Devanahalli postal belt on the city's northern flank. Highway frontage is the defining feature of this pocket.
This corridor has absorbed a large share of North Bangalore's new apartment supply, drawn by the airport belt and its employment base. Buyers should time a weekday visit at commute hour to judge the real drive to work. Because the towers are finished, that same visit also shows the built product and its upkeep.
About Bangalore
Bangalore, officially known as Bengaluru, is the capital of Karnataka and one of India's most dynamic metropolitan cities. Renowned as the country's Silicon Valley, Bangalore has evolved from a peaceful garden city into a global technology and innovation hub. The city is home to leading IT companies, multinational corporations, startups, research institutions, and business parks, making it a…
Read more about Bangalore →Floor Plans
Godrej Royale Woods apartments 2 BHK floor plan
Godrej Royale Woods apartments 3 BHK floor plan
Enquire to receive detailed floor plans on WhatsApp/email.
| Unit Type | Size (Sq.Ft) |
|---|---|
| Studio | 432 Sq.ft |
| 2 BHK | 950 Sq.ft |
| 3 BHK | 1150 Sq.ft |
Three plans cover the whole project. The Studio is the compact entry at 432 sq ft, the 2 BHK more than doubles that at 950 sq ft, and the 3 BHK tops the range at 1,150 sq ft. The step between the Studio and the 2 BHK is the largest jump in the set.
All three are sold out with the developer, so a resale buyer works out their own rate per sq ft from the seller's quote. The original ₹24.99 lakh Studio price is a useful reference point for that sum. Inspect the specific home on offer, since finish and upkeep vary unit by unit in a completed building.
Master Plan
Master Plan
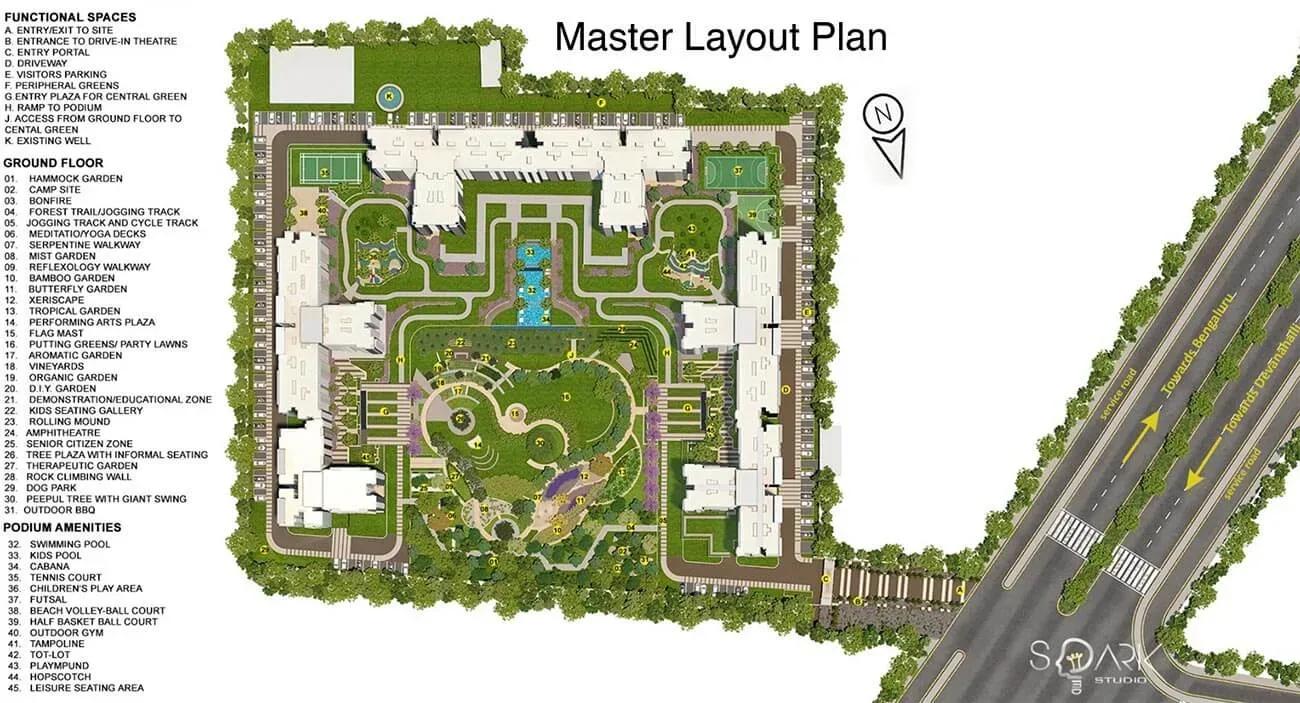
The 13-acre layout carries six towers of 19 floors, together holding 1,678 homes. That is a high count for the plot, so expect the towers to sit close to one another. The plan shows how the blocks, club and garden zones are arranged across the site.
For a resale buyer the real choice is tower, floor and facing rather than phase. A higher floor buys a clearer outlook given the density, while a lower floor keeps the club lounge and gardens within easy reach. Both options can be judged in person, since the project stands complete.
Gallery
Specifications
Structure
- •Aluminium-formwork RCC framed structure.
- •Solid concrete block masonry — 200 mm external walls, 100 mm internal walls.
Flooring
- •Laminated wooden flooring in the bedrooms.
- •Superior-quality vitrified tiles in the living, dining, kitchen and foyer.
- •Anti-skid ceramic tiles in the toilets and balconies.
Doors
- •Main door — engineered frame with an engineered shutter.
- •Internal doors — engineered frames with engineered shutters.
- •Windows — UPVC with bug mesh.
Plumbing & Sanitary
- •Sanitary fixtures by Essco, CERA or equivalent in every toilet.
- •Chromium-plated fittings by Essco, CERA or equivalent in every toilet.
- •Rainwater-harvesting drain pipes included.
Security
- •Standard-capacity automatic lifts in each tower.
- •Round-the-clock security with intercom.
- •CCTV cameras at all vantage points.
Electrical
- •Grid power of 2 KW for 1 BHK, 2 KW for 2 BHK and 4 KW for 3 BHK homes.
- •Modular switches of a reputed make across the unit.
- •Copper wiring throughout, run in concealed conduits.
- •Power backup of 0.5 KW, 0.8 KW and 1 KW for 1 BHK, 2 BHK and 3 BHK homes respectively.
Amenities
The club lounge anchors the shared spaces, with a gymnasium, swimming pool, indoor E Zone games room and health centre alongside. Together these cover most of the indoor recreation a large community needs.
Outside, a tree-lined jogging track and outdoor sports courts sit beside a BBQ and camping site and ten distinct garden varieties. An amphitheatre, party area and retail spaces complete the list. Ask about the current condition and maintenance of each before agreeing a resale price.
Approvals
No RERA number is listed against Godrej Royale Woods, so verify the current registration on the Karnataka RERA portal. For a completed resale purchase, the papers that matter are the occupancy certificate, khata, latest tax paid receipt and approved building plan.
Every one of those should carry the current seller's name. Confirm there is no pending home loan or encumbrance on the unit before you pay any advance.
Frequently Asked Questions
What is the starting price at Godrej Royale Woods?
What configurations and sizes does Godrej Royale Woods offer?
Where is Godrej Royale Woods located?
Is Godrej Royale Woods ready to move in?
Who is the developer of Godrej Royale Woods?
How large is Godrej Royale Woods?
Does Godrej Royale Woods have a RERA number?
About the Builder

Est. 1990
Godrej Properties is one of India's most trusted and respected real estate developers, recognized for its commitment to quality, innovation, sustainability, and customer-centric development. Established in 1990 as the real estate arm of the renowned Godrej Group, the company has successfully combined a legacy of over 125 years of trust with modern design, advanced construction practices, and…
Similar Projects
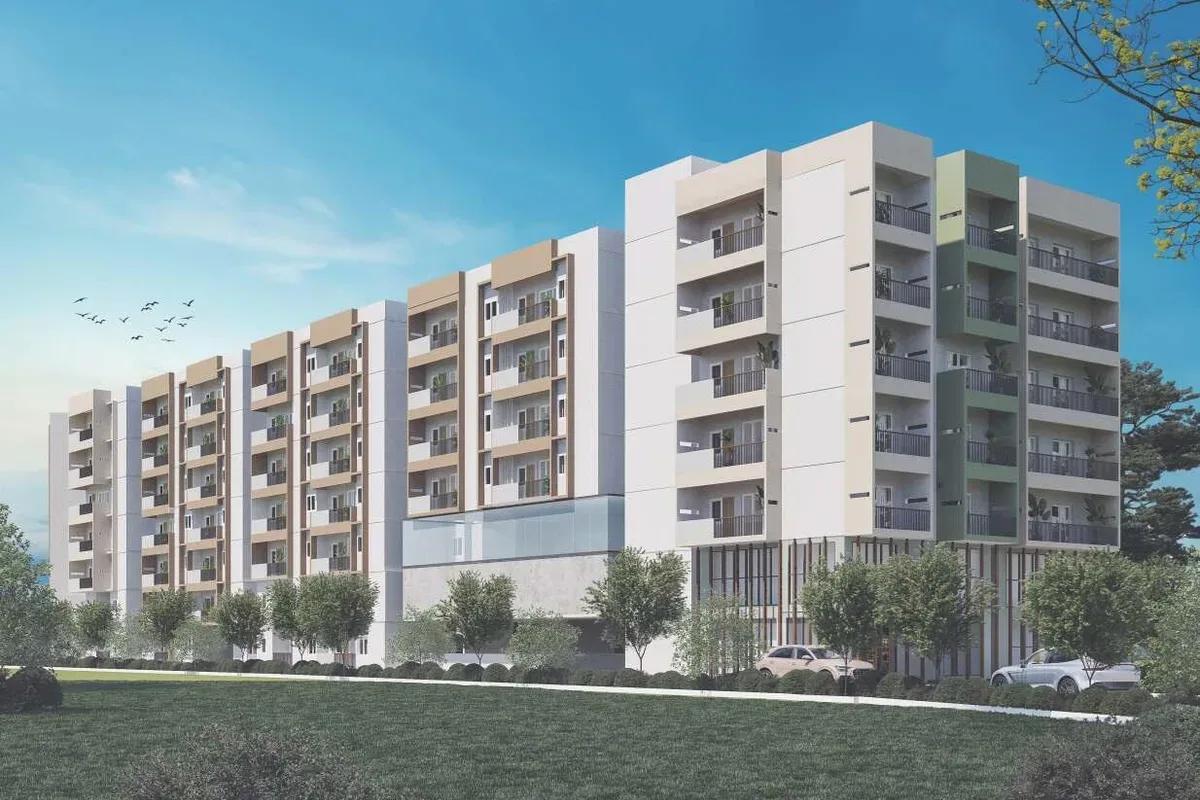 NEW LAUNCH
BRR North Excellency Phase-1
Thanisandra, Bangalore
by BRR Hallmark Developers LLP
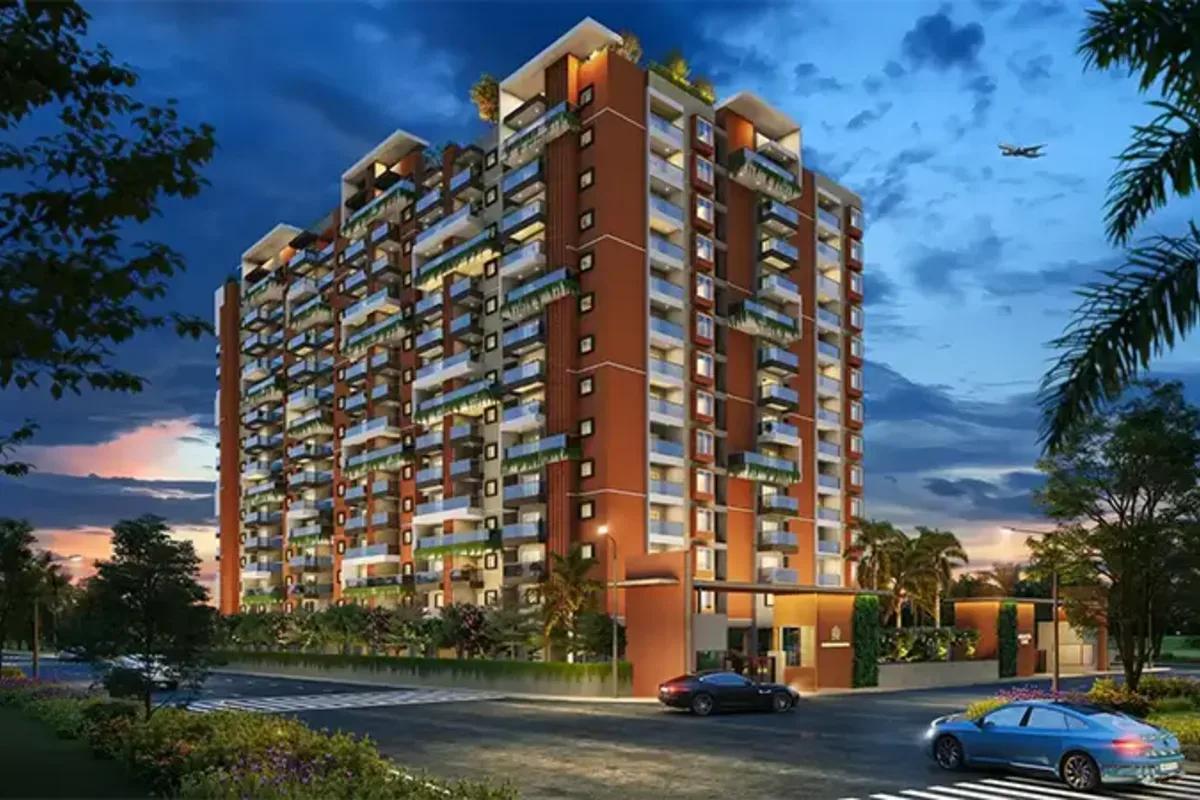 NEW LAUNCH
Manasoubhagya Aranya One
Rajanukunte, Bangalore
by Manasoubhagya Group
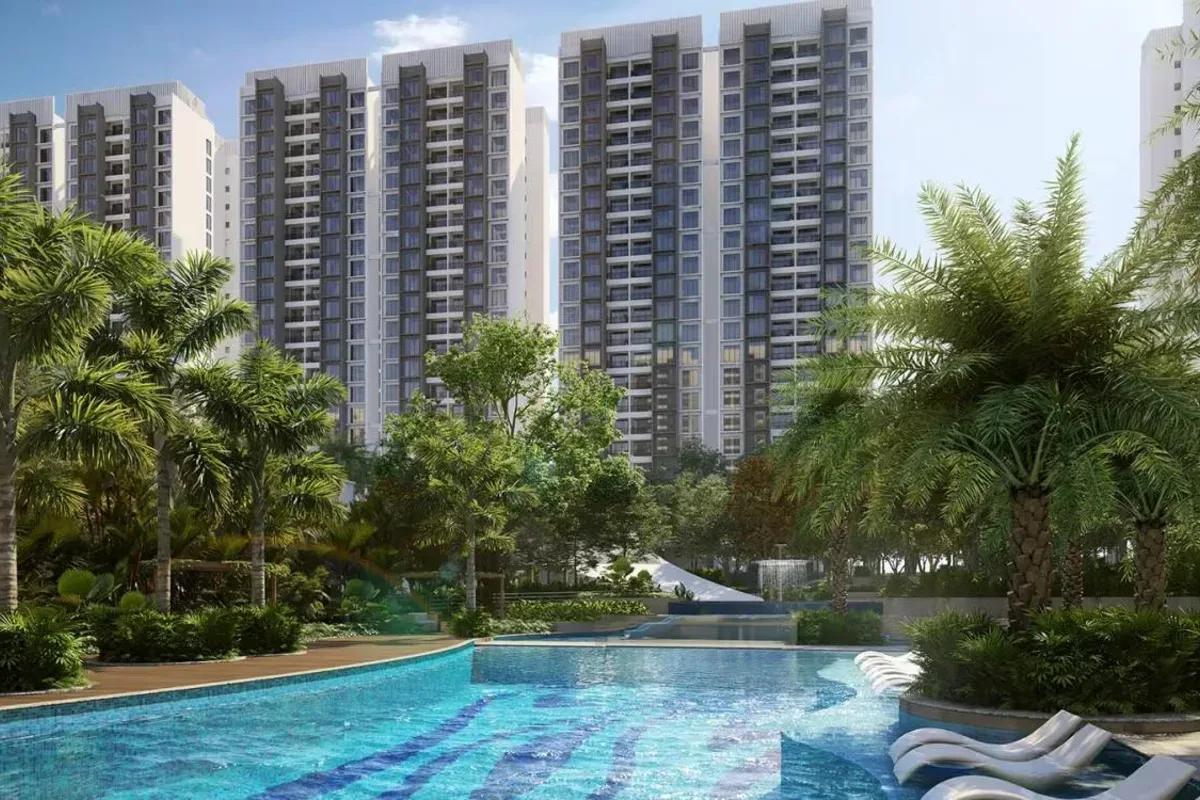 UNDER CONSTRUCTION
Godrej Forest Grove
Mamurdi, Pune
by Godrej Properties
Godrej Forest Grove is a Mamurdi apartment project by Godrej Properties with 1,139 homes in seven towers; 2 BHK units start at Rs. 63.4 Lakhs and 3 BHK at Rs. 76.2 Lakhs.
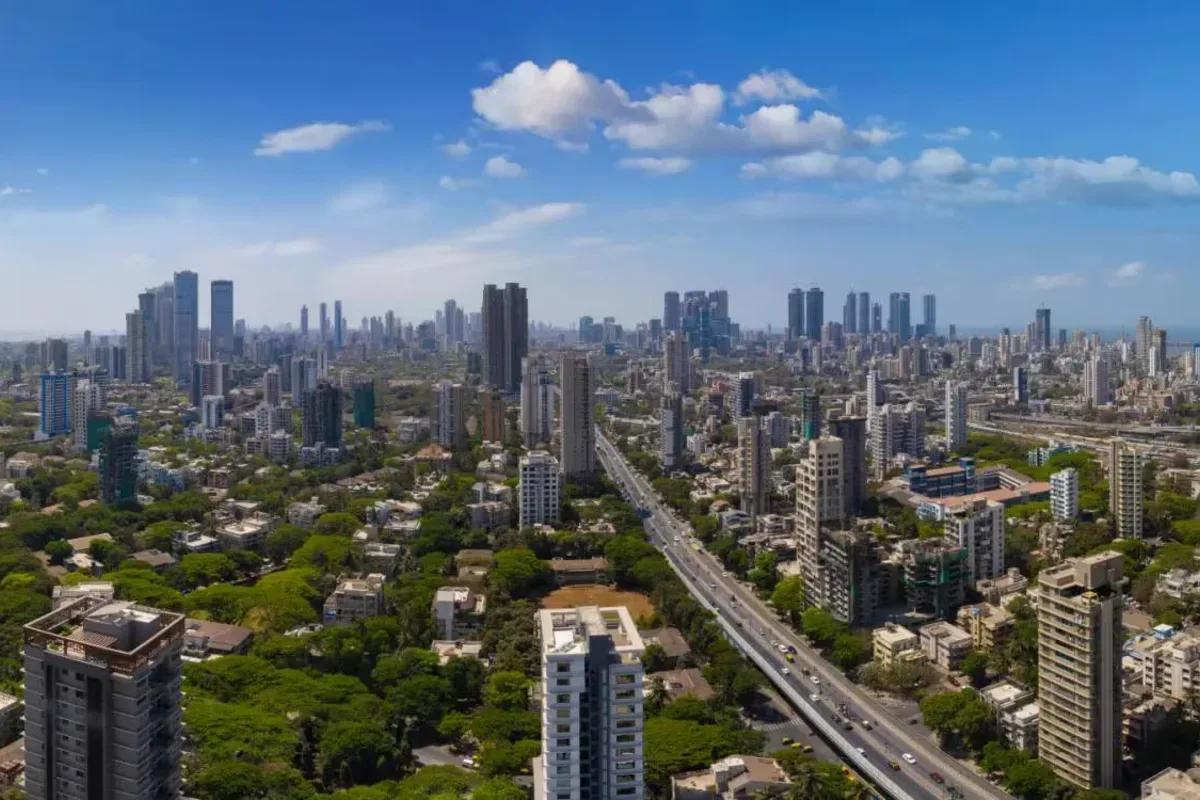 UNDER CONSTRUCTION
Godrej Five Gardens
Matunga, Mumbai
by Godrej Properties
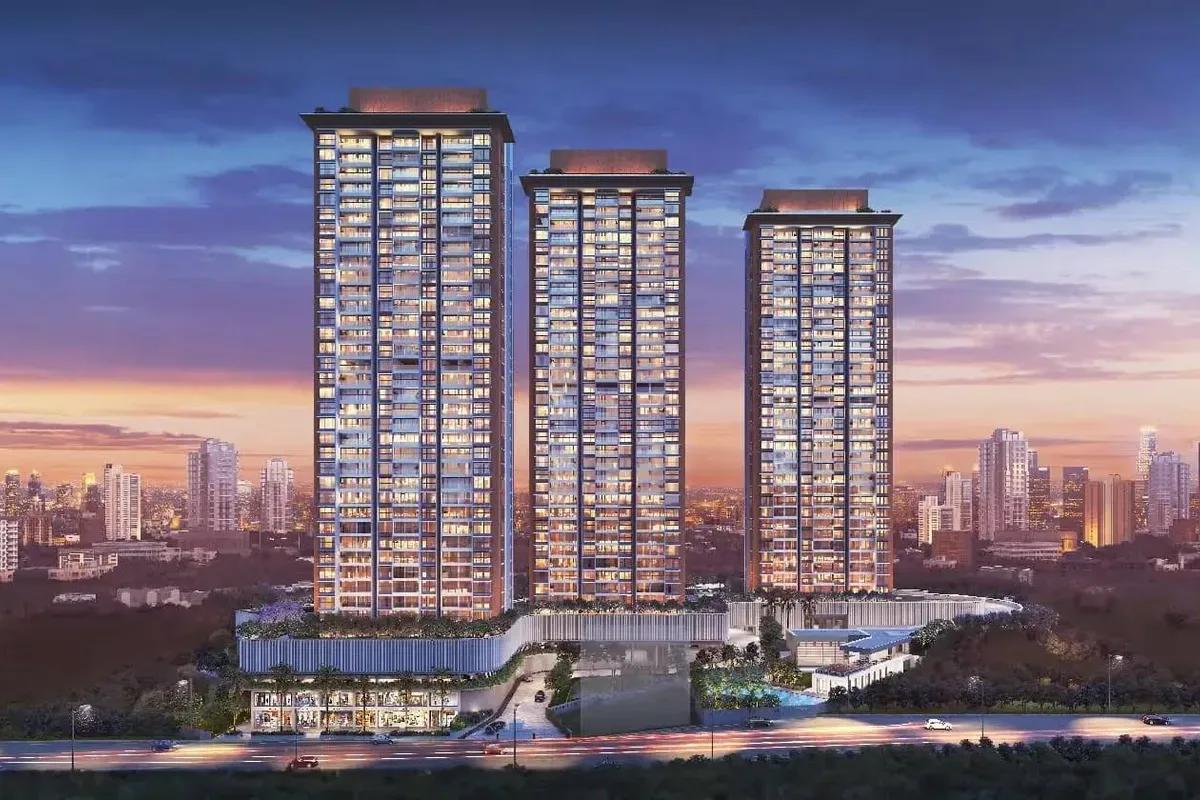
Godrej Five Gardens offers 77 residences in one tower close to Dadar and Matunga stations. The 3 and 4 BHK flats are priced between Rs. 10.22 Crore and Rs. 15.22 Crore.
 UNDER CONSTRUCTION
Godrej Exquisite
Thane, Mumbai
by Godrej Properties
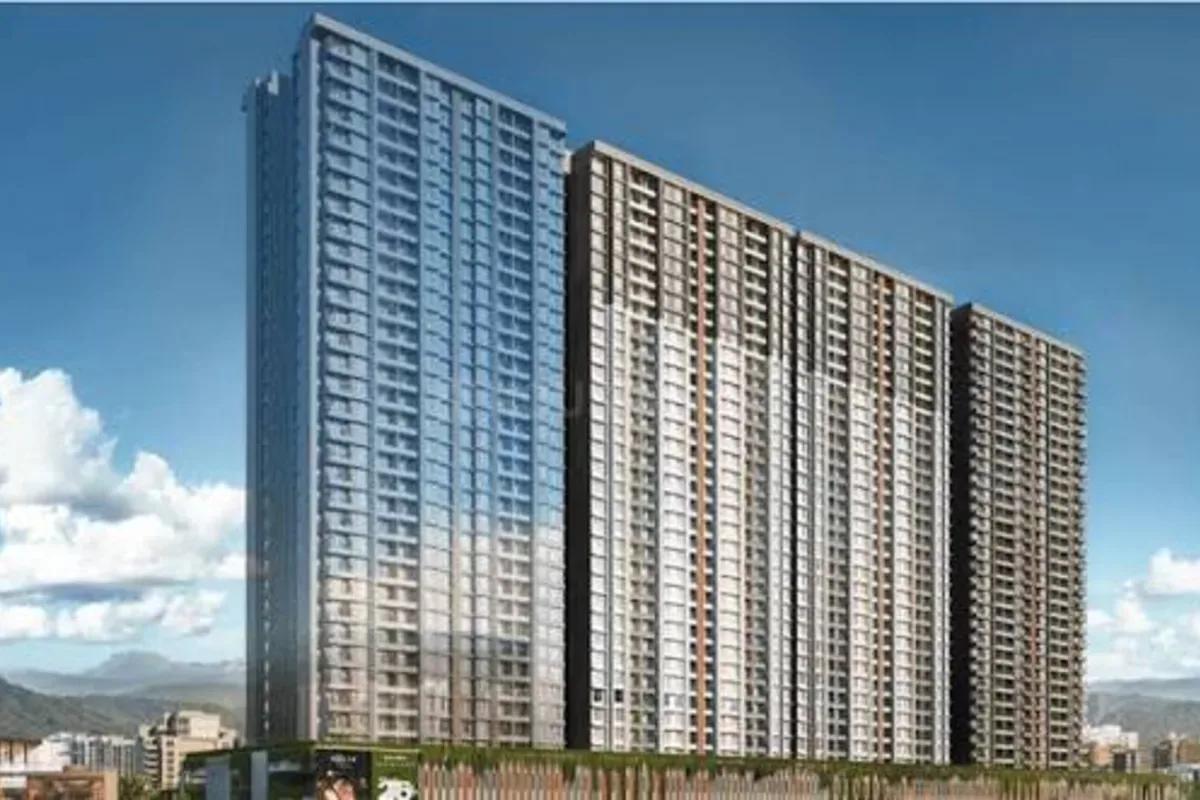
Godrej Exquisite brings three towers and 555 flats to Ghodbunder Road in Thane West. Homes between 655 sq ft and 920 sq ft cost Rs. 1.65 Crore up to Rs. 2.35 Crore.
 UNDER CONSTRUCTION
Godrej Evergreen Square
Hinjawadi Phase 3, Pune
by Godrej Properties
Godrej Evergreen Square brings eight G+32 towers and 1,998 apartments to Hinjawadi Phase 3, Pune. The 2 and 3 BHK flats are priced from Rs. 96 Lakhs to Rs. 1.39 Crore.