
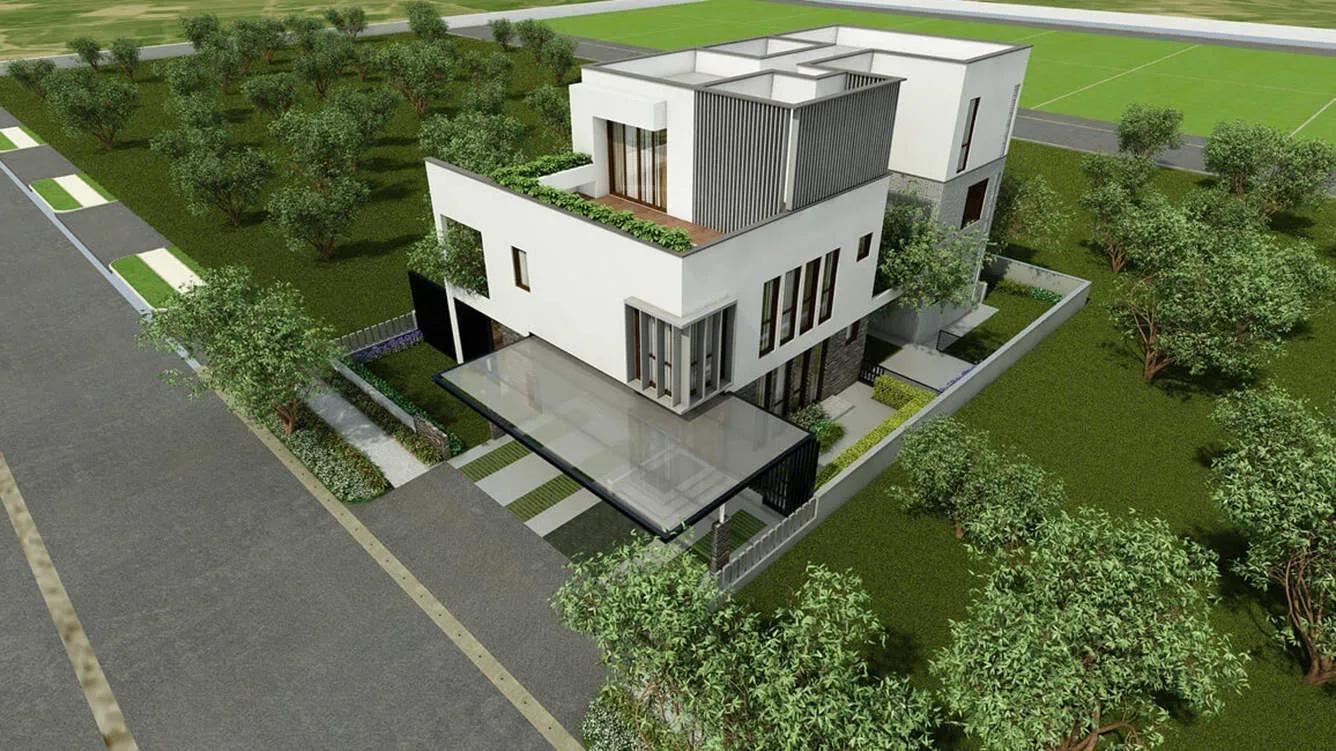
Fortius Under The Sun
Fortius Under The Sun is a finished villa community from Fortius Infra, laid out along IVC Road in Devanahalli, North Bangalore. The 30-acre estate holds 145 independent homes. Wide open lawns and landscaped greens give it a relaxed, resort-like feel.
All homes follow one 4 BHK design with roughly 4,000 sq ft of built-up space, and prices start at ₹7.2 Cr. Handover began in December 2020, so the villas are ready for immediate occupation. Buyers can walk through a completed home rather than rely on a brochure.
The clubhouse, swimming pool and gym form the core of community life. Badminton and basketball courts, an amphitheatre and dedicated BBQ spots add variety for weekends. Retail spaces within the layout help with daily needs.
Project Highlights
Fortius Under The Sun Exclusive Price
| Unit Type | Size (SBA) | Approx. All Inclusive Price |
|---|---|---|
| 4 BHK Villa | 4000 Sq.ft | ₹7.2 Cr onwards |
Location
IVC Rd, Bengaluru, Karnataka 562110
Landmark: IVC Road
Fortius Under The Sun is set on IVC Road in Devanahalli, a small, unhurried town around 40 km north of Bengaluru. The town is known as Tipu Sultan's birthplace, and its heritage sites attract a steady stream of visitors.
Devanahalli sits on NH-7, the highway connecting it to the city, which has made it a favourite with home buyers. It is also turning into a business hub, with several large IT and business parks planned nearby.
About Bangalore
Bangalore, officially known as Bengaluru, is the capital of Karnataka and one of India's most dynamic metropolitan cities. Renowned as the country's Silicon Valley, Bangalore has evolved from a peaceful garden city into a global technology and innovation hub. The city is home to leading IT companies, multinational corporations, startups, research institutions, and business parks, making it a…
Read more about Bangalore →Floor Plans
| Unit Type | Size (Sq.Ft) |
|---|---|
| 4 BHK Villa | 4000 Sq.ft |
There is a single villa plan here: a 4 BHK with roughly 4,000 sq ft of built-up area, priced from ₹7.2 Cr. Four bedrooms leave room for a guest suite or a dedicated home office.
The design suits bigger families who want space to spread out. Ask for the detailed drawings to see how the rooms are arranged across the villa before booking.
Master Plan
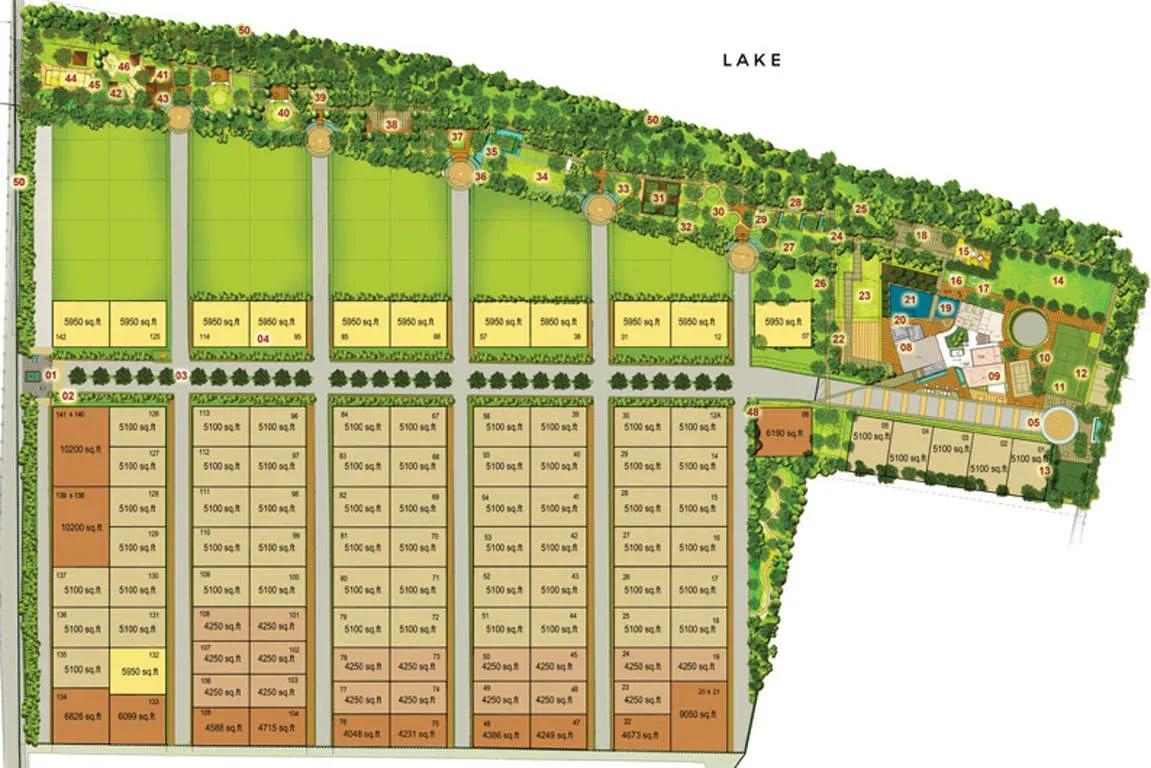
Master Plan
The 30-acre master plan places 145 villas around shared green and recreation zones. The clubhouse, sports courts, open lawns and landscaped gardens are open to every resident. The plan below maps out the villas, internal roads and open spaces.
Gallery
Specifications
Structure
- •Structure designed to comply with seismic zone II.
- •RCC frame with solid concrete block masonry.
- •Covered parking at ground level.
Flooring
- •Marble or engineered marble of superior quality in the living, dining, family and kitchen areas.
- •Laminated wooden flooring in all bedrooms.
- •Anti-skid ceramic floor tiles and glazed ceramic wall cladding in the toilets.
Doors & Windows
- •Main door: hardwood frame with a veneer-finish flush shutter, magic eye and night latch.
- •Internal doors: wooden frame with a veneer or laminate finish.
- •Anodised aluminium sliding windows, 2.6 m tall, with glass.
Plumbing & Sanitary
- •CP fittings by Jaguar, Hindware or equivalent.
- •Sanitaryware by Kohler, Toto, Roca, Hindware, Jaguar, Parryware, American Standard or equivalent.
- •Geyser points and exhaust fan provisions in every toilet.
- •Rainwater-harvesting drain pipes included.
Security
- •Video door phone at the main door, plus an intrusion alarm with a gas leak detector.
- •Round-the-clock security with intercom.
- •CCTV cameras at all vantage points.
Electrical
- •11 kW power supply for every villa.
- •Premium modular switches.
- •Concealed wiring in PVC conduits using fire-resistant cables.
- •100% power backup for common areas and pumps.
Amenities
A clubhouse with a gym and swimming pool leads the amenity list. Badminton, basketball and other outdoor courts, a jogging track and an activity area cater to active residents. A yoga, aerobics and meditation room and a games room offer indoor options.
Children get their own play areas, while an amphitheatre, party area and BBQ zones suit gatherings. Landscaped gardens and open lawns frame the layout. Security with CCTV cameras and on-site retail spaces add peace of mind and convenience.
Approvals
The project is listed with BBMP/BDA approval, and no RERA number is shown. Ask the developer for the approved plan and title documents, and have them checked before you buy.
Frequently Asked Questions
What is the starting price at Fortius Under The Sun?
What configurations and sizes does Fortius Under The Sun offer?
Where is Fortius Under The Sun located?
Is Fortius Under The Sun ready to move in?
Who is the developer of Fortius Under The Sun?
About the Builder
Est. 2013
Fortius Infra was founded in Bengaluru in 2013 by Gopi Krishnan, a real estate veteran with over two decades of experience in India and abroad. The company focuses on aesthetically designed, eco-friendly residential and commercial developments and aims to raise delivery standards with each project. It backs its homes with in-house property management, home-care and concierge services for owners.…
Let the Experts help you find the Best Property
Get instant project details
Home Loan EMI Calculator
Similar Projects
 ONGOING
TVS Emerald Jardin
Hosur Road, Bangalore
by TVS Emerald
Under-construction TVS Emerald project at Singasandra, Hosur Road. It has 581 homes in two 18-floor towers on 6 acres, with 1, 2 and 3 BHKs of 615–1,498 sq ft launched from ₹74.97 L, now sold out.
 ONGOING
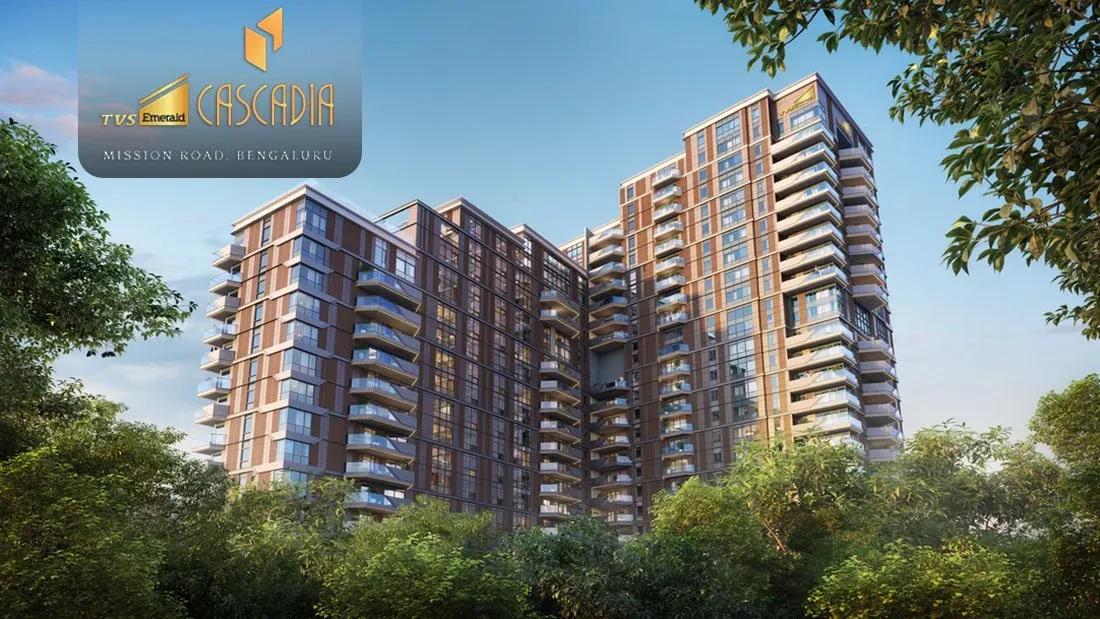
TVS Emerald Cascadia
Mission Road, Bangalore
by TVS Emerald
Under-construction 4 BHK luxury residences by TVS Emerald on Lal Bagh Main Road, Mission Road — 63 homes in one 22-floor tower, 2,670 to 9,421 sq ft, from ₹9.28 Cr.
 READY TO MOVE
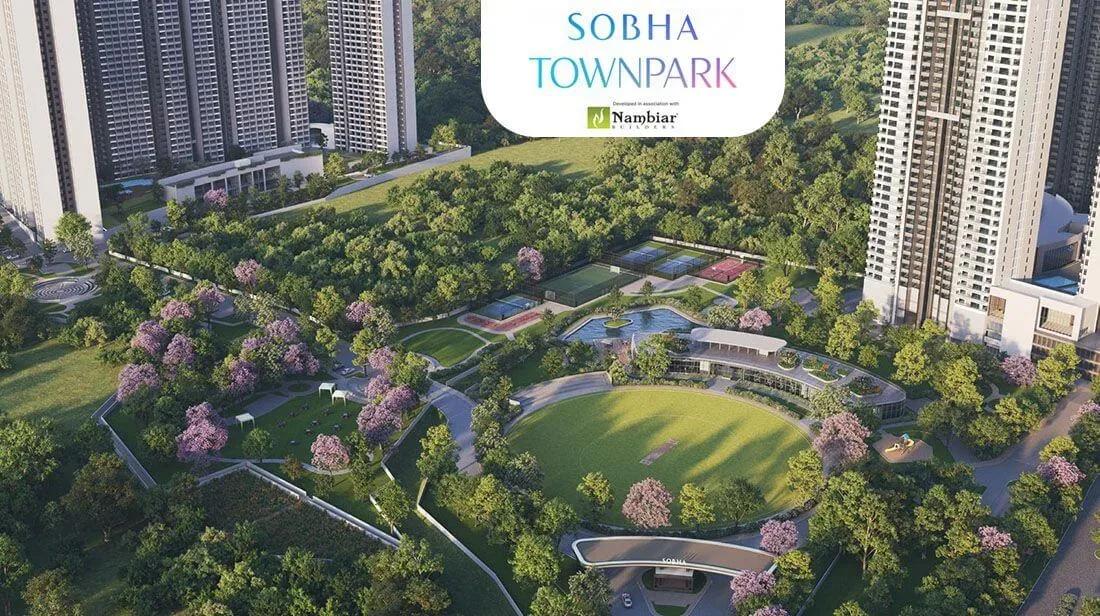
Sobha Town Park Phase 3
Hosur Road, Bangalore
by Sobha Limited
Ready-to-move 1, 2, 3 and 4 BHK apartments by Sobha Limited at Attibele, Hosur Road — 560 homes on 32 acres, 753–2,800 sq ft, priced from ₹90 L.
 COMPLETED
Sobha Sentosa
Panathur Road, Bangalore
by Sobha Limited
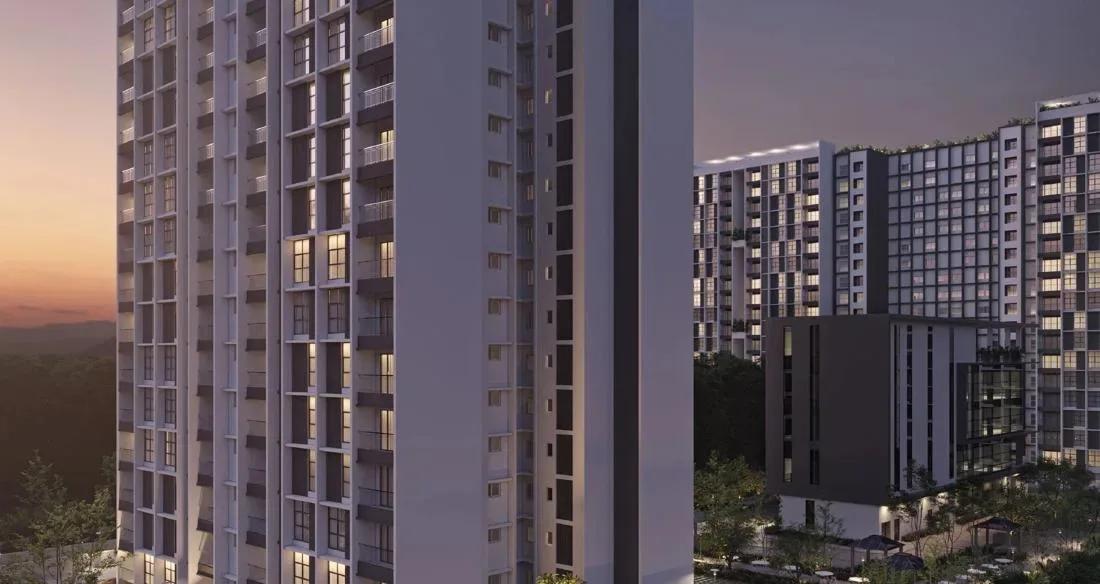
Completed apartments by Sobha Limited at Balagere, off Panathur Road — 533 homes in 7 blocks on 7.5 acres, with the 1,804 sq ft 3 BHK + home office from ₹2.53 Cr.
 ONGOING
Sobha Royal Crest
Banashankari, Bangalore
by Sobha Limited
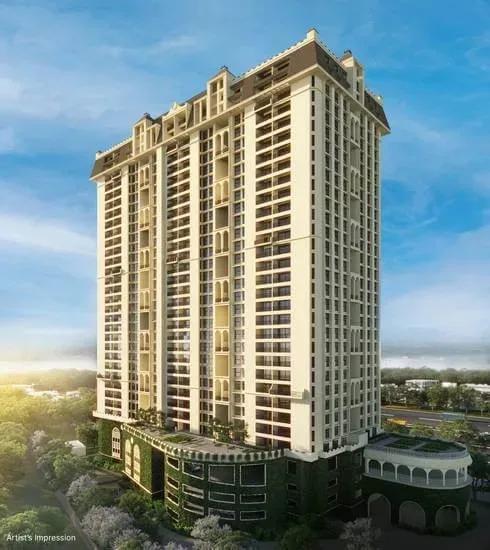
Under-construction 3 and 4 BHK apartments by Sobha Limited off V Legacy Road, RR Nagar — 329 homes in one 28-floor tower on 6.33 acres, launched from ₹2 Cr, sold out.
 COMPLETED
Sobha Indraprastha
Rajajinagar, Bangalore
by Sobha Limited
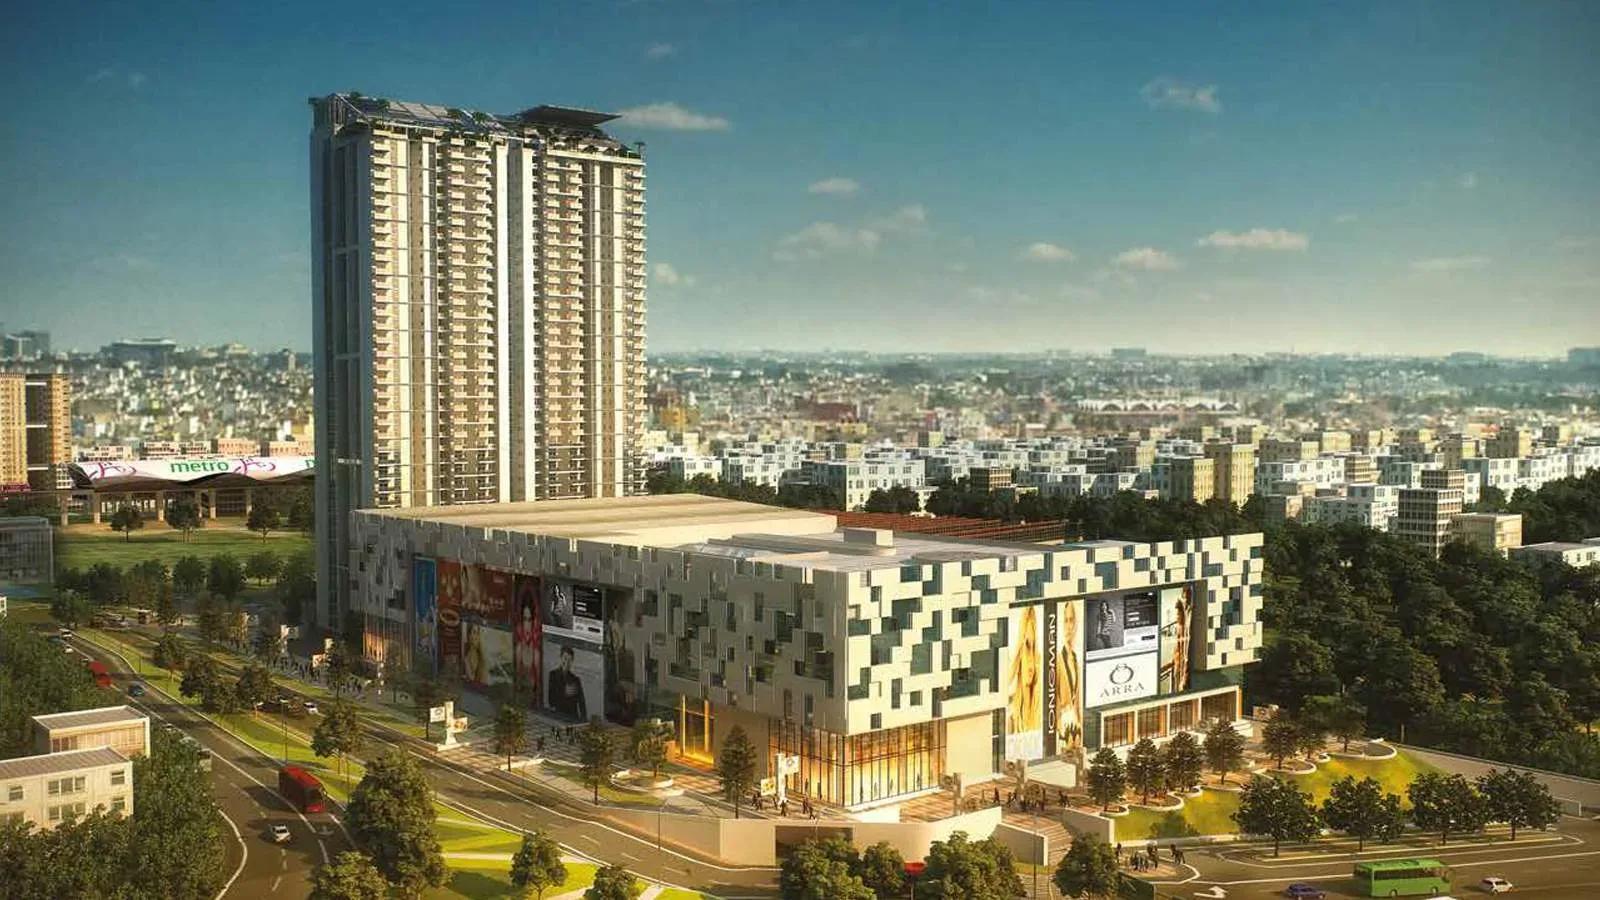
Completed 3 and 4 BHK apartments and duplexes by Sobha Limited in Rajajinagar, Bangalore — 356 homes in two 37-floor towers on 9.5 acres, 1,950–3,994 sq ft, resale only.