
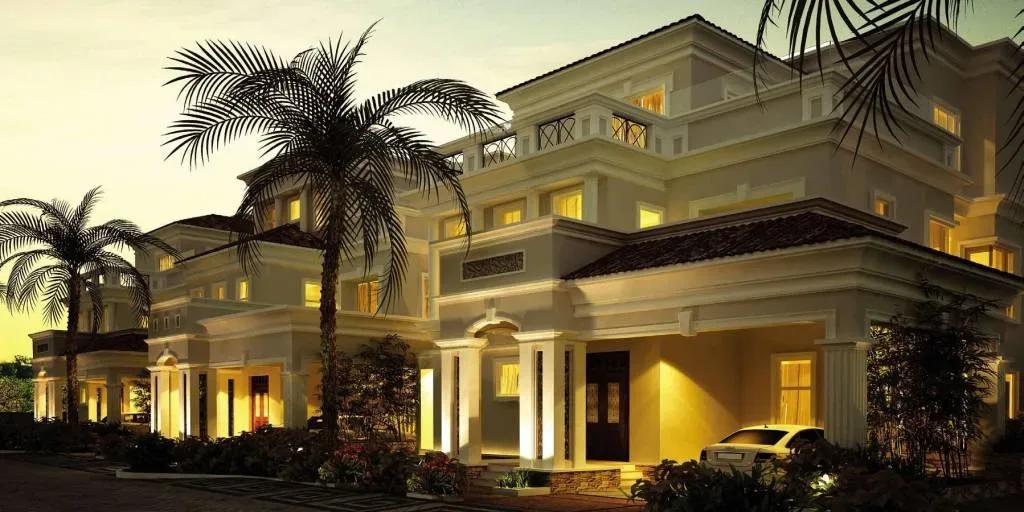
DivyaSree 77° East
DivyaSree 77° East is a completed luxury villa enclave by Divyasree Developers on Yemalur Main Road, close to Marathahalli in East Bangalore. Its 18 acres hold 89 villas grouped into 14 blocks. The address puts residents minutes from Old Airport Road and the Outer Ring Road tech belt.
Every home is a 4 BHK, offered in three sizes of about 4,737, 5,851 and 6,084 sq ft. Handover began in December 2015, and the developer has since sold out. Anyone keen on a villa here will need to look at resale listings.
A clubhouse with a gym, pool and games room is the social centre of the community. Outdoor courts, a jogging track and a kids' play area keep families active. Landscaped gardens, a party area, health centres and on-site retail complete the offer.
Project Highlights
DivyaSree 77° East Exclusive Price
| Unit Type | Size (SBA) | Approx. All Inclusive Price |
|---|---|---|
| 4 BHK Villa | 4737 Sq.ft | Sold Out |
| 4 BHK Villa | 5851 Sq.ft | Sold Out |
| 4 BHK Villa | 6084 Sq.ft | Sold Out |
Location
Marathahalli, 132, Yemalur Main Rd, Kadubeesanahalli, Bengaluru, Karnataka 560037
Landmark: Yemalur Main Road, near Old Airport Road
DivyaSree 77° East stands on Yemalur Main Road in Kadubeesanahalli, part of the Marathahalli belt in East Bangalore. Old Airport Road is next door, and MG Road lies about 9 km away. The Outer Ring Road tech corridor is also within easy reach by road.
Schools, colleges, hospitals, banks and supermarkets are spread across the neighbourhood. Malls, restaurants and entertainment venues are close as well. That makes it a practical base for senior tech professionals who want a large home near work.
About Bangalore
Bangalore, officially known as Bengaluru, is the capital of Karnataka and one of India's most dynamic metropolitan cities. Renowned as the country's Silicon Valley, Bangalore has evolved from a peaceful garden city into a global technology and innovation hub. The city is home to leading IT companies, multinational corporations, startups, research institutions, and business parks, making it a…
Read more about Bangalore →Floor Plans
| Unit Type | Size (Sq.Ft) |
|---|---|
| 4 BHK Villa | 4737 Sq.ft |
| 4 BHK Villa | 5851 Sq.ft |
| 4 BHK Villa | 6084 Sq.ft |
The villas come in one configuration, 4 BHK, across three sizes of roughly 4,737, 5,851 and 6,084 sq ft. No prices are quoted, because the developer has sold out.
These generous homes suit families wanting an independent house close to the eastern tech hubs. If you are weighing a resale villa, ask for the detailed plan of that specific unit.
Master Plan
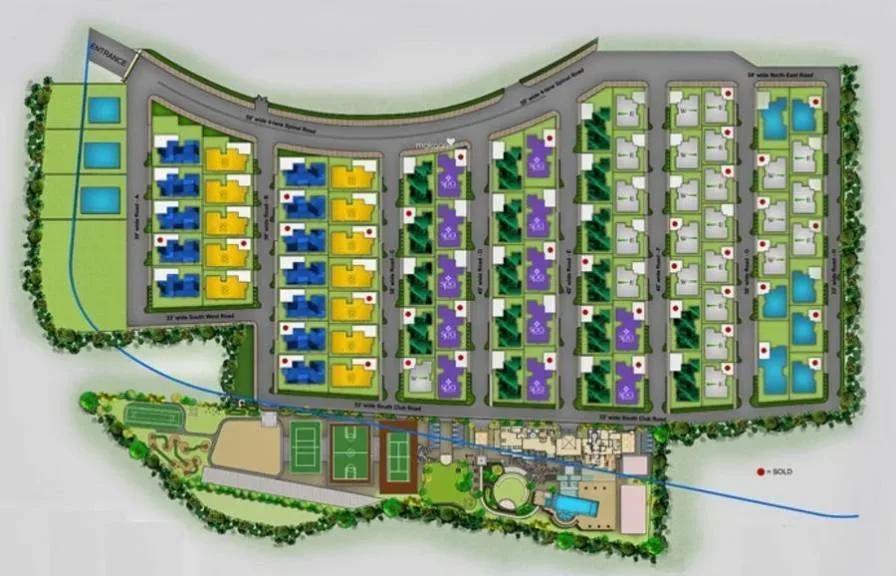
Master Plan
The 18-acre master plan groups 89 villas into 14 blocks. A clubhouse, swimming pool, outdoor courts and landscaped gardens are shared by all. Retail spaces and health centres serve the whole community, and the plan image shows where each block sits.
Gallery
Specifications
Structure
- •RCC-framed structure with masonry partitions.
- •3.6 m floor-to-floor height, giving clear heights of 11'3" in the living, dining, family and bedrooms and 10'0" in the bathrooms.
Flooring
- •Imported or engineered marble.
- •Engineered wood in the bedrooms.
- •Ceramic tiles in the bathrooms and utility.
Doors
- •Finger-jointed natural timber or equivalent hardwood.
- •Panelled doors combining timber and designer glass.
Plumbing & Sanitary
- •Kohler or equivalent fittings.
- •CPVC pipes for all water supply lines and SWR pipes for waste water.
- •Rainwater-harvesting drain pipes included.
Security
- •Automatic passenger lifts in each block, with an emergency phone linked to the security cabin and DG backup.
- •Round-the-clock security with intercom.
- •CCTV cameras at all vantage points.
Electrical
- •The whole gated community works as one large Wi-Fi hotspot.
- •Modular switches by Schneider, Anchor AVE or Crabtree.
- •Fire-resistant copper wiring throughout in concealed conduits.
- •100% power backup for homes, common areas and pumps.
Amenities
Residents have a clubhouse with a gymnasium and games room, along with a swimming pool and health centres. Outdoor courts, a jogging track and an activity area support an active routine.
Children get a dedicated play area, and a party area and landscaped gardens suit family gatherings. Retail spaces, lifts, maintenance staff and 24-hour backup electricity keep daily life running smoothly.
Approvals
DivyaSree 77° East is listed with BBMP/BDA approval, and no RERA number is shown. Request copies of the approved plan and title documents, and verify them before any resale purchase.
Frequently Asked Questions
What is the price of a villa at DivyaSree 77° East?
What configurations and sizes does DivyaSree 77° East offer?
Where is DivyaSree 77° East located?
Is DivyaSree 77° East ready to move in?
Who is the developer of DivyaSree 77° East?
About the Builder
Est. 1975
DivyaSree Developers is a Bengaluru-based company founded in 1975 that has played a significant role in shaping South India's real estate landscape. Its portfolio spans IT parks, residential developments, infrastructure and built-to-suit corporate campuses. The firm leans on technical expertise, global exposure and project-management discipline to deliver for both homebuyers and corporate…
Let the Experts help you find the Best Property
Get instant project details
Home Loan EMI Calculator
Similar Projects
 ONGOING
TVS Emerald Jardin
Hosur Road, Bangalore
by TVS Emerald
Under-construction TVS Emerald project at Singasandra, Hosur Road. It has 581 homes in two 18-floor towers on 6 acres, with 1, 2 and 3 BHKs of 615–1,498 sq ft launched from ₹74.97 L, now sold out.
 ONGOING
TVS Emerald Cascadia
Mission Road, Bangalore
by TVS Emerald
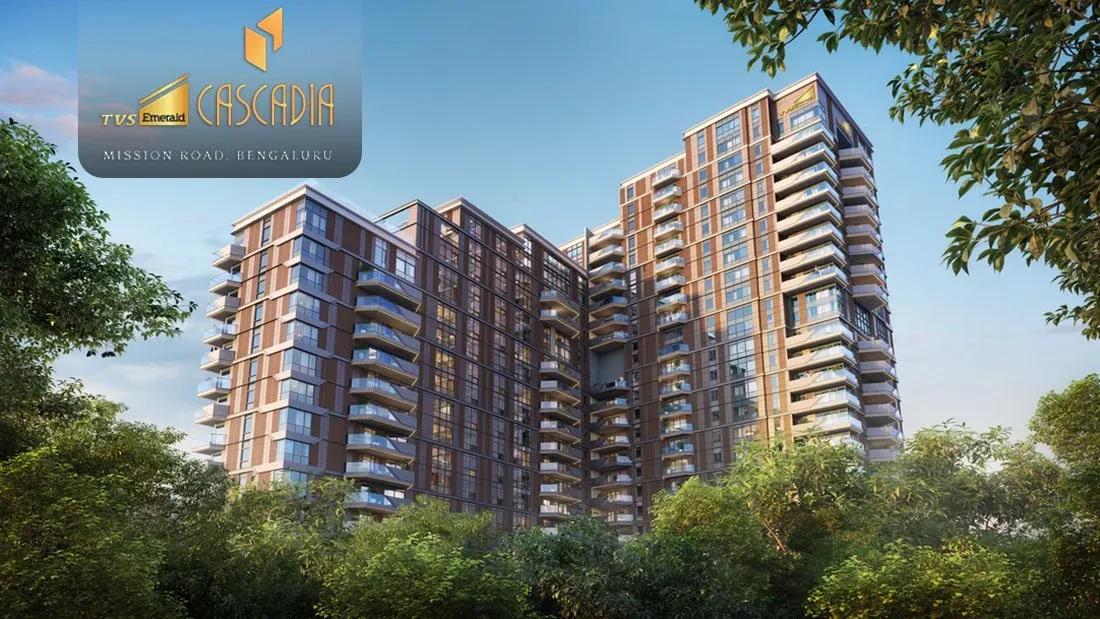
Under-construction 4 BHK luxury residences by TVS Emerald on Lal Bagh Main Road, Mission Road — 63 homes in one 22-floor tower, 2,670 to 9,421 sq ft, from ₹9.28 Cr.
 READY TO MOVE
Sobha Town Park Phase 3
Hosur Road, Bangalore
by Sobha Limited
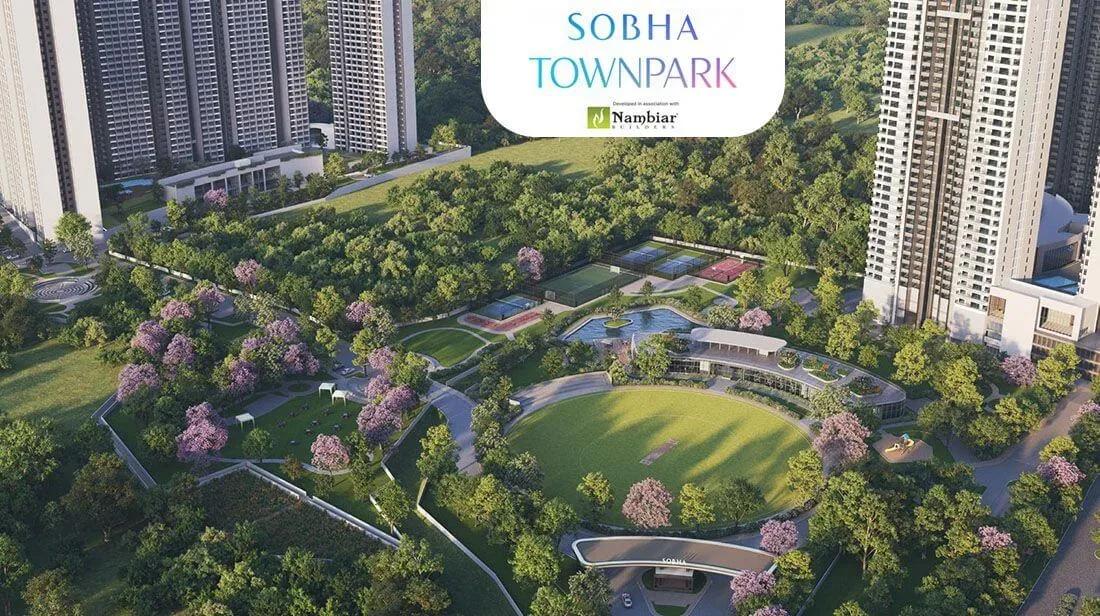
Ready-to-move 1, 2, 3 and 4 BHK apartments by Sobha Limited at Attibele, Hosur Road — 560 homes on 32 acres, 753–2,800 sq ft, priced from ₹90 L.
 COMPLETED
Sobha Sentosa
Panathur Road, Bangalore
by Sobha Limited
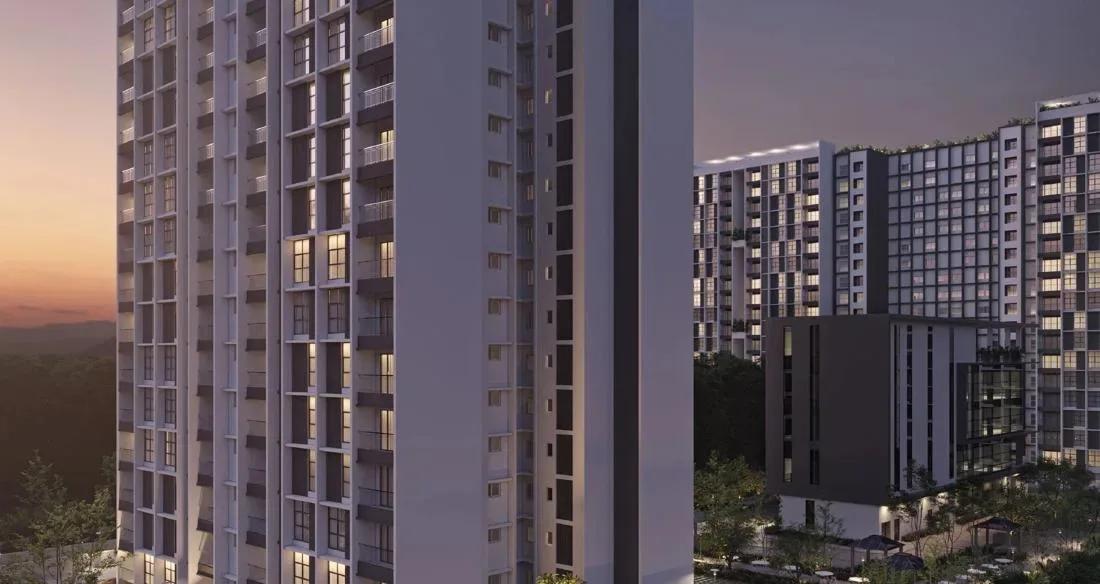
Completed apartments by Sobha Limited at Balagere, off Panathur Road — 533 homes in 7 blocks on 7.5 acres, with the 1,804 sq ft 3 BHK + home office from ₹2.53 Cr.
 ONGOING
Sobha Royal Crest
Banashankari, Bangalore
by Sobha Limited
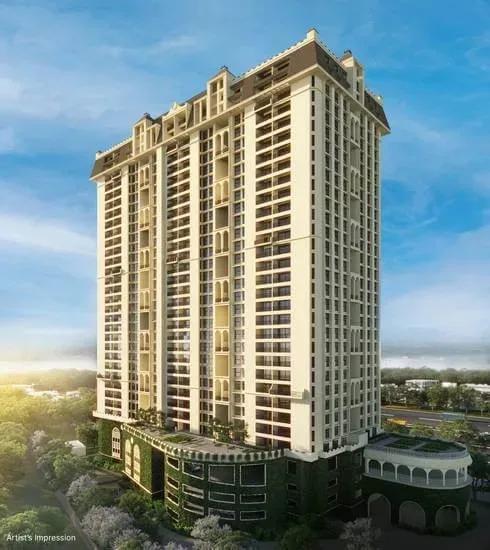
Under-construction 3 and 4 BHK apartments by Sobha Limited off V Legacy Road, RR Nagar — 329 homes in one 28-floor tower on 6.33 acres, launched from ₹2 Cr, sold out.
 COMPLETED
Sobha Indraprastha
Rajajinagar, Bangalore
by Sobha Limited
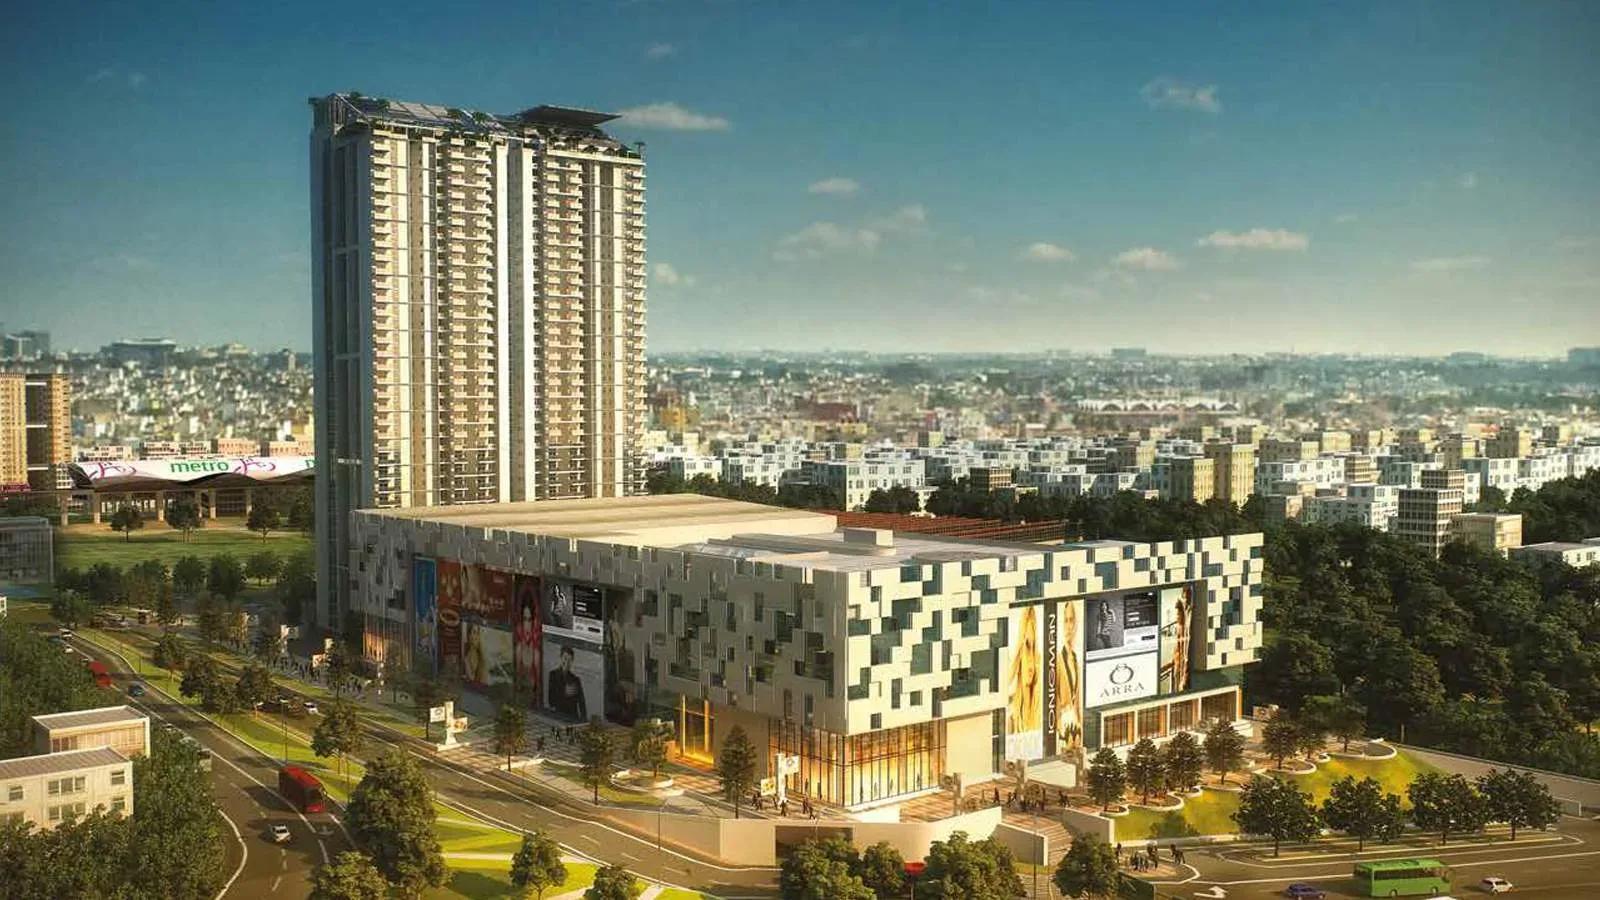
Completed 3 and 4 BHK apartments and duplexes by Sobha Limited in Rajajinagar, Bangalore — 356 homes in two 37-floor towers on 9.5 acres, 1,950–3,994 sq ft, resale only.