
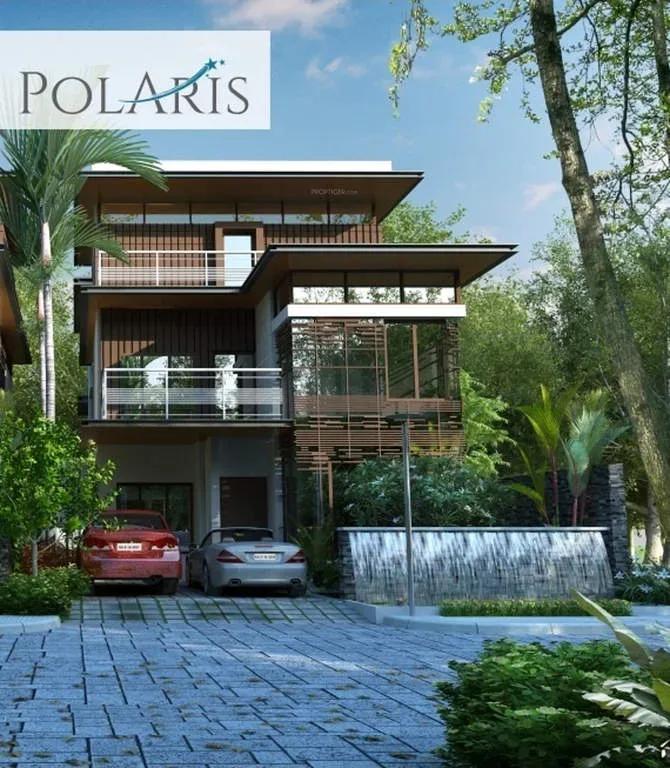
Citrus Polaris
Citrus Polaris is a finished villa enclave by Citrus Ventures, tucked off Hennur Main Road near Kuvempu Layout in North Bangalore. The gated community spans 3 acres and offers a single 4 BHK villa design of about 1,880 sq ft. Prices start at ₹1.71 Cr.
Possession was handed over from December 2018, so the villas can be occupied right away. The four-bedroom plan suits families who want an independent home with the security of a shared community.
For a compact site, the facility list is generous. A clubhouse, pool and gym sit alongside tennis, squash and basketball courts, with a library, amphitheatre and community hall for residents.
Project Highlights
Citrus Polaris Exclusive Price
| Unit Type | Size (SBA) | Approx. All Inclusive Price |
|---|---|---|
| 4 BHK Villa | 1880 Sq.ft | ₹1.71 Cr onwards |
Location
Off Hennur Main Road, near Kuvempu Layout, Bangalore
Landmark: Near Kuvempu Layout
The villas lie just off Hennur Main Road, around Kuvempu Layout. Hennur has grown into one of North Bangalore's most sought-after residential suburbs.
Kannur, Jakkur and Horamavu are nearby, while Narayanapura, Chikkagubbi and Angalapura sit along the same main road. Many developers have built on this stretch, adding to local shops and services.
About Bangalore
Bangalore, officially known as Bengaluru, is the capital of Karnataka and one of India's most dynamic metropolitan cities. Renowned as the country's Silicon Valley, Bangalore has evolved from a peaceful garden city into a global technology and innovation hub. The city is home to leading IT companies, multinational corporations, startups, research institutions, and business parks, making it a…
Read more about Bangalore →Floor Plans
| Unit Type | Size (Sq.Ft) |
|---|---|
| 4 BHK Villa | 1880 Sq.ft |
Citrus Polaris has a single villa type. The 4 BHK covers about 1,880 sq ft and is priced from ₹1.71 Cr.
Four bedrooms give space for children, guests or a home office. Ask for the detailed plan to review room sizes before booking.
Master Plan
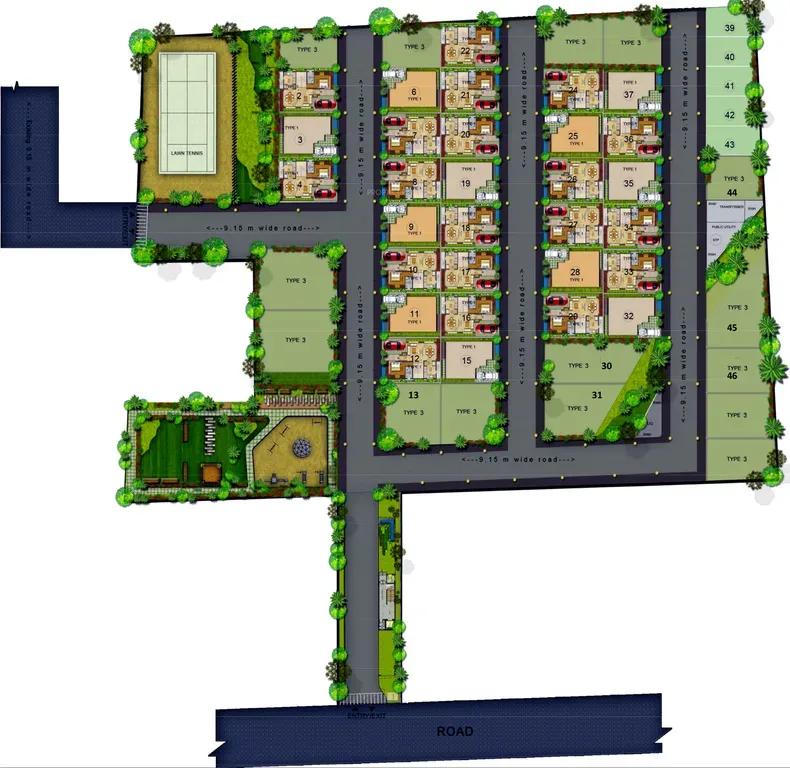
Master Plan
The layout covers 3 acres off Hennur Road, and villa counts and plot sizes are shared on request. The clubhouse, pool, courts and garden are common to every resident. The layout plan shows how the villas and shared spaces are arranged.
Gallery
Specifications
Structure
- •RCC-framed building.
- •Solid concrete block masonry — 200 mm external walls, 100 mm internal walls.
Doors
- •Main door with a teak wood frame and a single hardwood shutter.
- •Bedroom internal doors with sal wood frames.
Security & Lifts
- •Otis or equivalent elevators in each tower.
- •Round-the-clock security with intercom.
- •CCTV cameras at all vantage points.
Flooring
- •Premium glossy vitrified tiles in the living and dining areas.
- •Premium anti-skid ceramic tile flooring.
Plumbing & Sanitary
- •Fittings by Queo, Bravat, Kohler or equivalent.
- •Rainwater-harvesting drain pipes.
Electrical
- •BESCOM grid power for each home.
- •Modular switches.
- •Copper wiring throughout in concealed conduits.
- •100% power backup for common areas and pumps.
Amenities
The clubhouse, community hall and library form the social core, with a gym and pool alongside. Tennis, squash and basketball courts, indoor and outdoor games, and a joggers' track keep residents active.
Children have a play area and garden, and an amphitheatre hosts community events. An on-site bank ATM and power backup add everyday convenience.
Approvals
Citrus Polaris lists BBMP/BDA approval, and no RERA number is shown. Ask the developer or seller for the approved plan and title documents. Check the occupancy certificate before completing a purchase.
Frequently Asked Questions
What is the starting price at Citrus Polaris?
What configurations and sizes does Citrus Polaris offer?
Where is Citrus Polaris located?
Is Citrus Polaris ready to move in?
Who is the developer of Citrus Polaris?
About the Builder
Est. 2011
Citrus Ventures is a Bengaluru residential developer that began operations in 2011. It positions itself around sound engineering, considered design and a customer-first approach. The company stresses transparency and clear communication with buyers through each stage of construction. Its delivered portfolio is not published, so buyers should ask for completed projects.
Let the Experts help you find the Best Property
Get instant project details
Home Loan EMI Calculator
Similar Projects
 ONGOING
VBHC Aurora
Yelahanka, Bangalore
by VBHC
Under-construction 3 BHK apartments with private terraces by VBHC in Yelahanka New Town — 1.1 acres, 19 floors, 1,621–1,702 sq ft, from ₹2.26 Cr.
 COMPLETED
Vaishnodevi Natureview Plots
Mysore Road, Bangalore
by Vaishnodevi Group
Completed villa-plot layout by Vaishnodevi Group at Kumbalgodu on Mysore Road, West Bangalore. 69 plots on 2.2 acres, priced from ₹67.9 L to ₹1.35 Cr.
 ONGOING
Upcoming Codename Peak Life Apartments
Mysore Road, Bangalore
by Bhadra Group
Under-construction 3 BHK apartments of 2,250 sq ft by Bhadra Group at Fort Kengeri, Mysore Road, Bangalore. 2,016 homes in four 69-floor towers on 20 acres, from ₹3.5 Cr.
 UPCOMING
Upcoming Century Apartments
Yelahanka, Bangalore
by Century Real Estate
Upcoming 2, 2.5 and 3 BHK apartments by Century Real Estate opposite Attur Lake, Yelahanka, North Bangalore. 458 homes in three 14-floor towers on 15 acres, from ₹1.09 Cr.
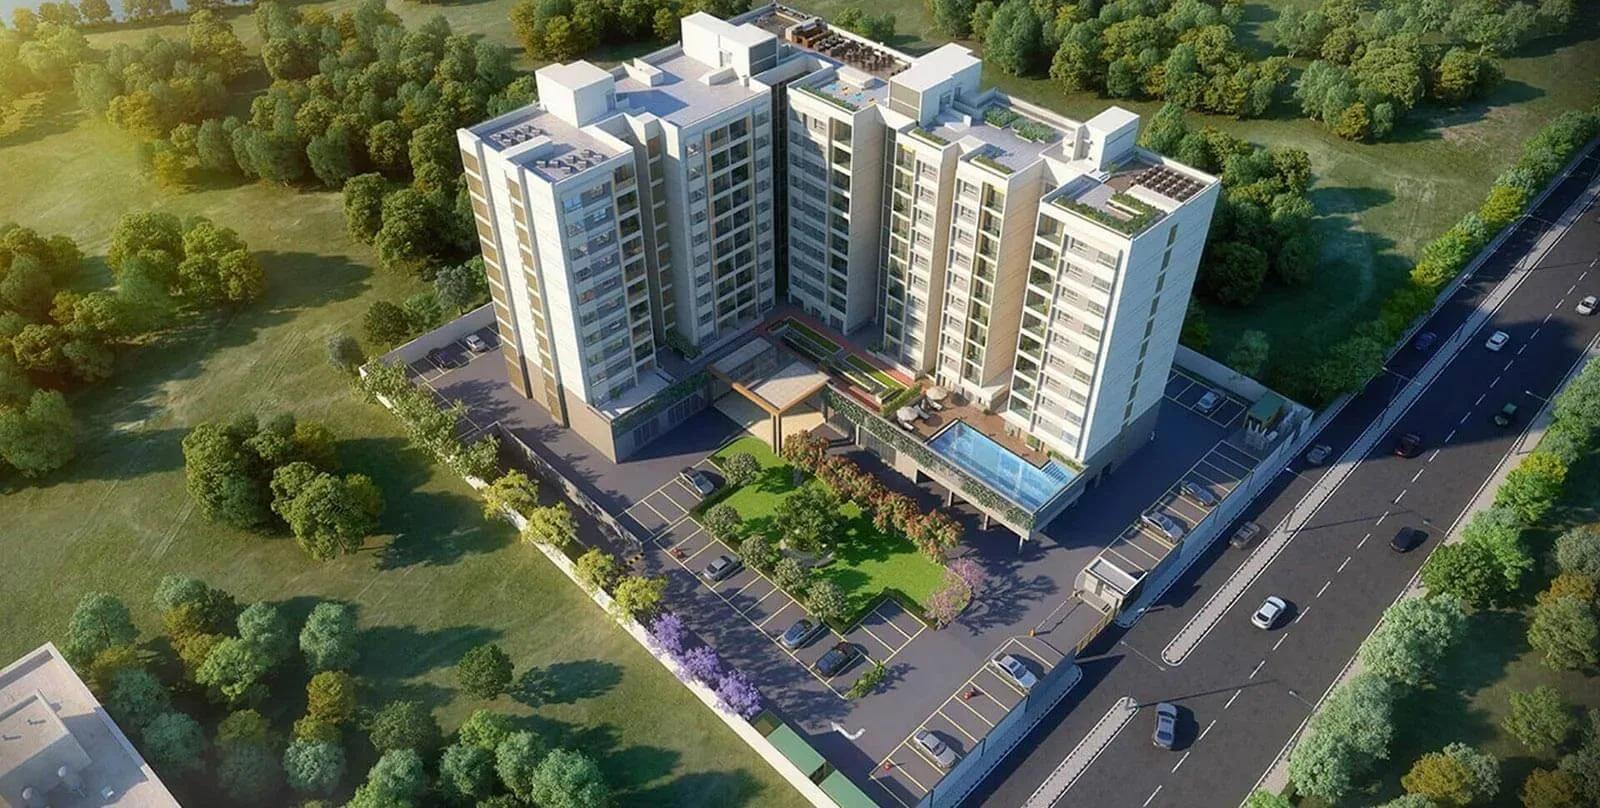 COMPLETED
The Virtuoso Club and Serviced Residences
Budigere Cross, Bangalore
by Columbia Pacific Communities
Completed serviced residences by Columbia Pacific Communities near Budigere Cross, East Bangalore. 158 homes in two 9-floor blocks on 2.1 acres, 737–1,754 sq ft, from ₹56.5 L.
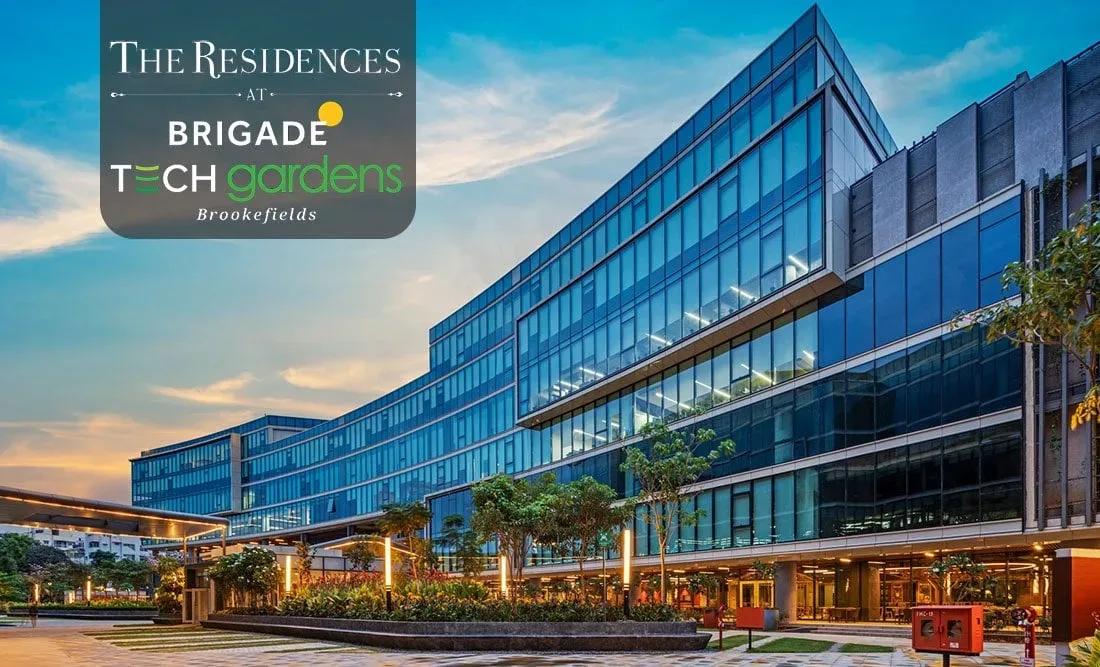 COMPLETED
Brigade Tech Gardens Residences
Brookefield, Bangalore
by Brigade Group
Ready-to-move 2 BHK and 3 BHK + study apartments by Brigade Group inside Brigade Tech Gardens, Brookefield, Bangalore — just 30 homes in one 6-floor tower, 1,553 to 1,890 sq ft, from ₹2.05 crore.