
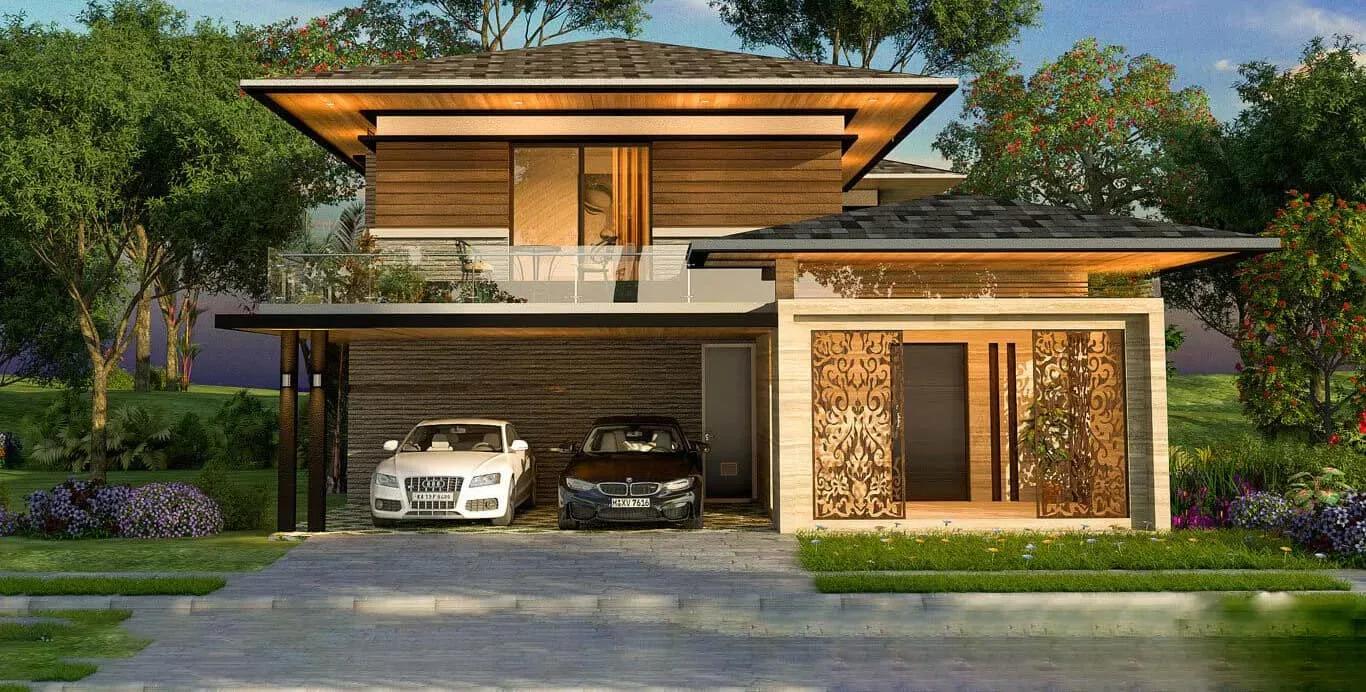
Chaithanya Samarth Villas
Chaithanya Samarth Villas is a completed gated villa enclave by Chaithanya Projects at Budigere Cross, just off Old Madras Road in East Bangalore. The community spreads 163 homes across 38 acres, a low-density layout that leaves generous room for open space. Handover began in December 2022, so the villas are ready to occupy.
Two duplex formats are offered. The 3 BHK villa of about 3,500 sq ft starts at ₹7 Cr, while the 4 BHK of about 4,500 sq ft is listed from ₹10 Cr. Finishes include imported marble, engineered wood flooring upstairs and solar-assisted lighting in every home.
Residents share a clubhouse with a gym and an aqua retreat swimming pool. Outdoor courts, a jogging track and landscaped gardens support an active routine. An indoor games room, an activities area, a party area, a kids' play zone and retail spaces round off the facilities.
Project Highlights
Chaithanya Samarth Villas Exclusive Price
| Unit Type | Size (SBA) | Approx. All Inclusive Price |
|---|---|---|
| 3 BHK Villa | 3500 Sq.ft | ₹7 Cr onwards |
| 4 BHK Villa | 4500 Sq.ft | ₹10 Cr onwards |
Location
Budigere Cross, off Old Madras Road, Bengaluru, Karnataka 562129
Landmark: Budigere Cross, off Old Madras Road
Chaithanya Samarth Villas is located at Budigere Cross in the 562129 postal area, just off Old Madras Road on Bangalore's eastern flank. The pocket has drawn villa developers thanks to its larger land parcels and quieter surroundings. It remains well tied into the eastern IT belt.
Whitefield and KR Puram are reachable by road for work and shopping. Budigere Road runs north towards Devanahalli and Kempegowda International Airport, which makes frequent flying more convenient.
About Bangalore
Bangalore, officially known as Bengaluru, is the capital of Karnataka and one of India's most dynamic metropolitan cities. Renowned as the country's Silicon Valley, Bangalore has evolved from a peaceful garden city into a global technology and innovation hub. The city is home to leading IT companies, multinational corporations, startups, research institutions, and business parks, making it a…
Read more about Bangalore →Floor Plans
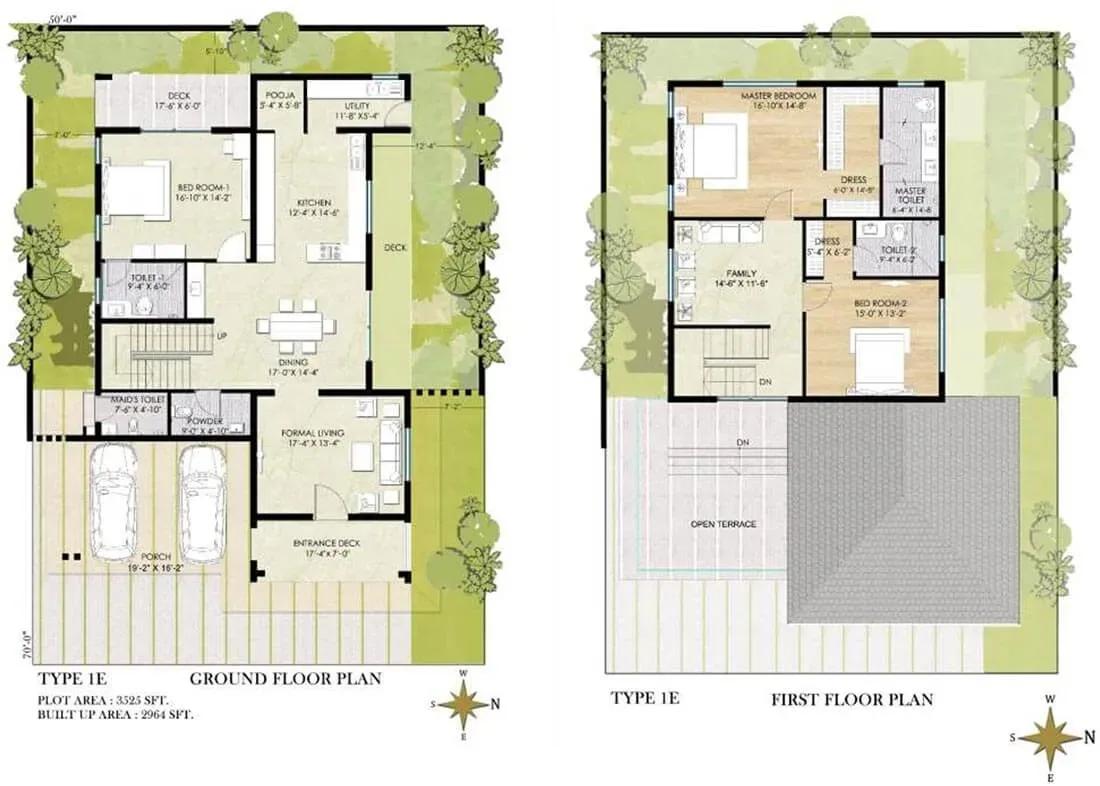
Chaithanya Samarth Villas 3 BHK Duplex Type 1 floor plan
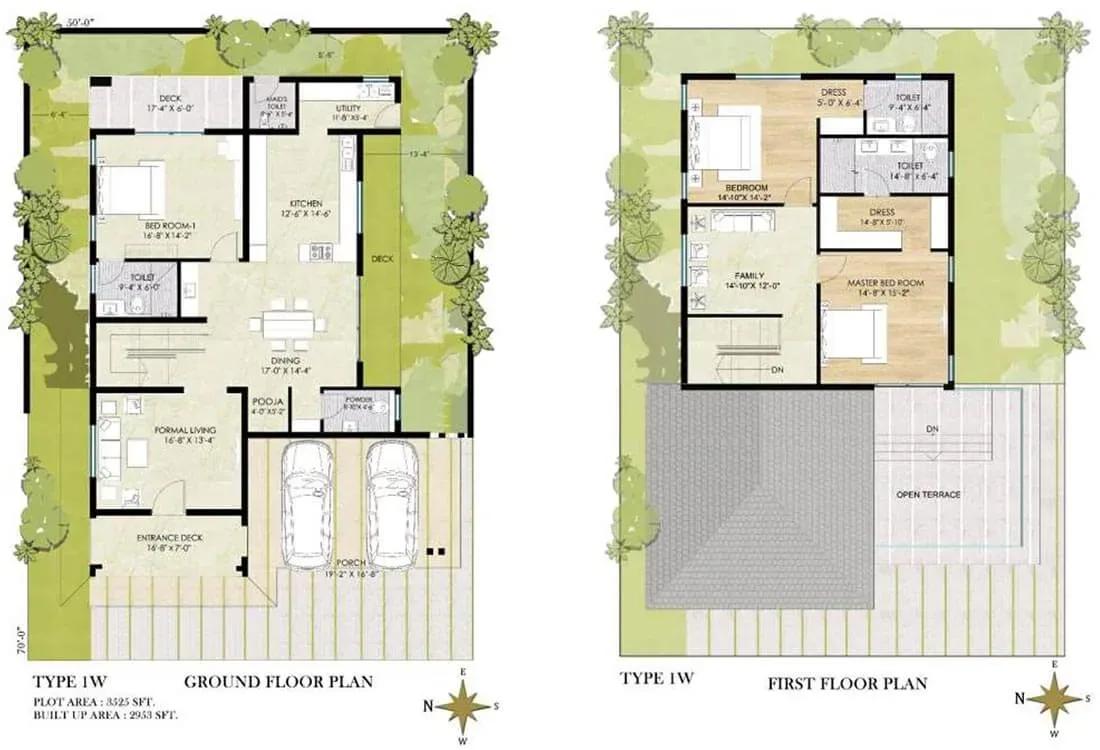
Chaithanya Samarth Villas 3 BHK Duplex Type 1 floor plan
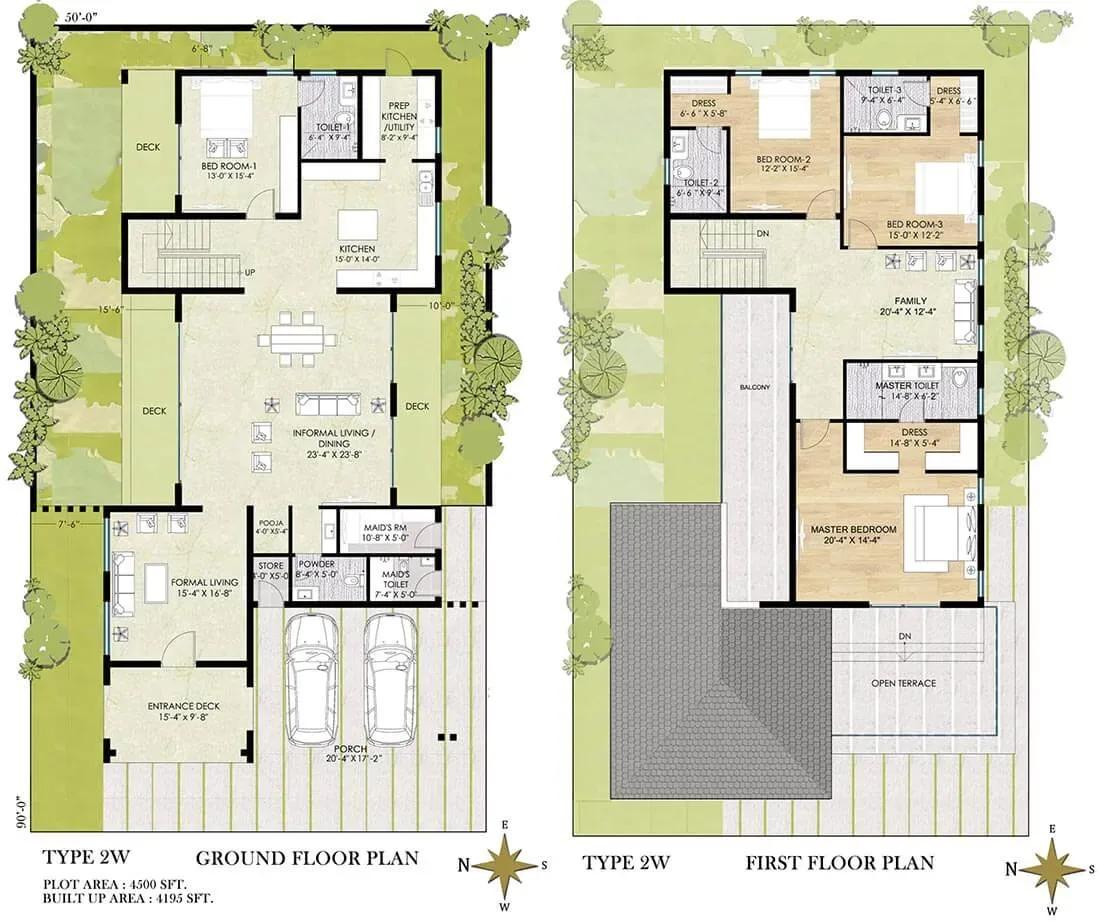
Chaithanya Samarth Villas 4 BHK Duplex Type 2 floor plan
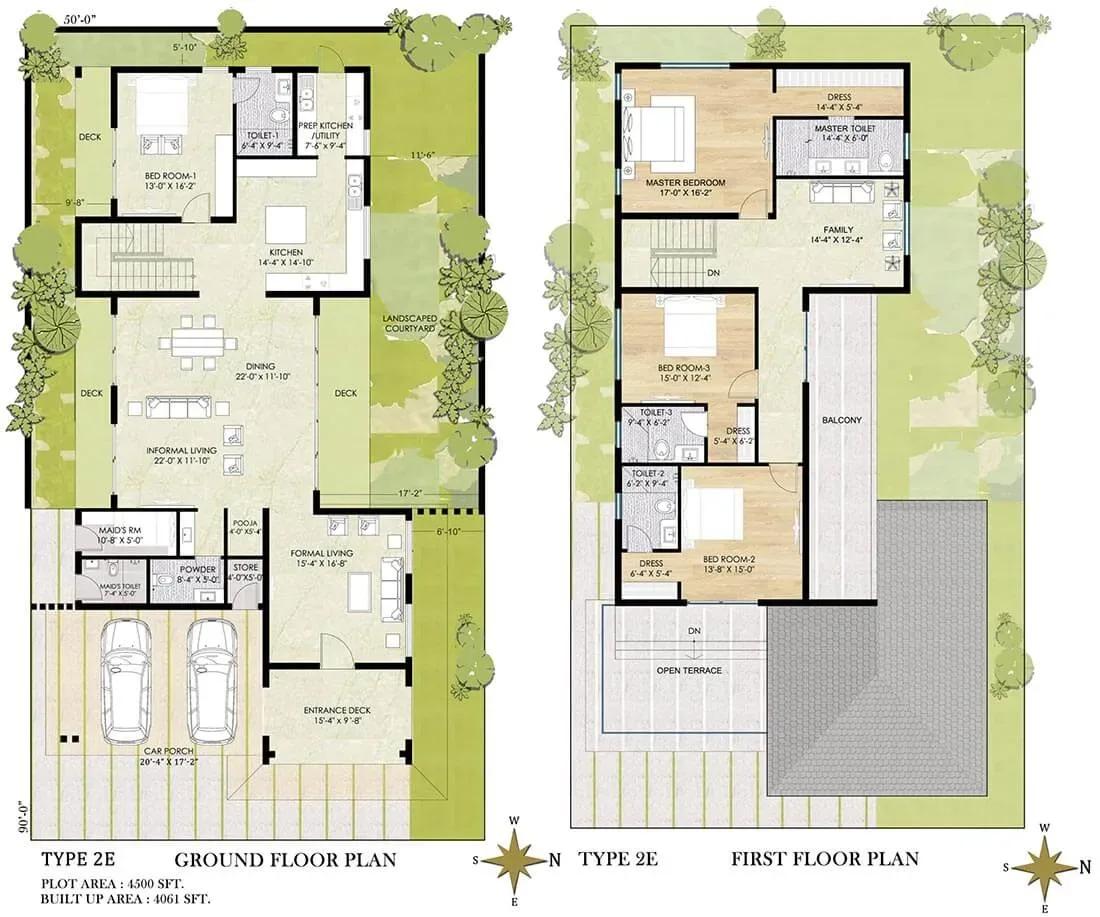
Chaithanya Samarth Villas 4 BHK Duplex Type 2 floor plan
Enquire to receive detailed floor plans on WhatsApp/email.
| Unit Type | Size (Sq.Ft) |
|---|---|
| 3 BHK Villa | 3500 Sq.ft |
| 4 BHK Villa | 4500 Sq.ft |
Two duplex villa types are available. The 3 BHK Type 1 spans about 3,500 sq ft and is priced from ₹7 Cr, with plan variants shown at 2,964 and 2,953 sq ft against a 3,525 sq ft reference. It suits families who want spacious rooms without an oversized footprint.
The 4 BHK Type 2 covers about 4,500 sq ft and starts at ₹10 Cr, with plan variants of 4,195 and 4,061 sq ft. It is designed for larger or multi-generation households. Request the full floor plans to compare room sizes before booking.
Master Plan
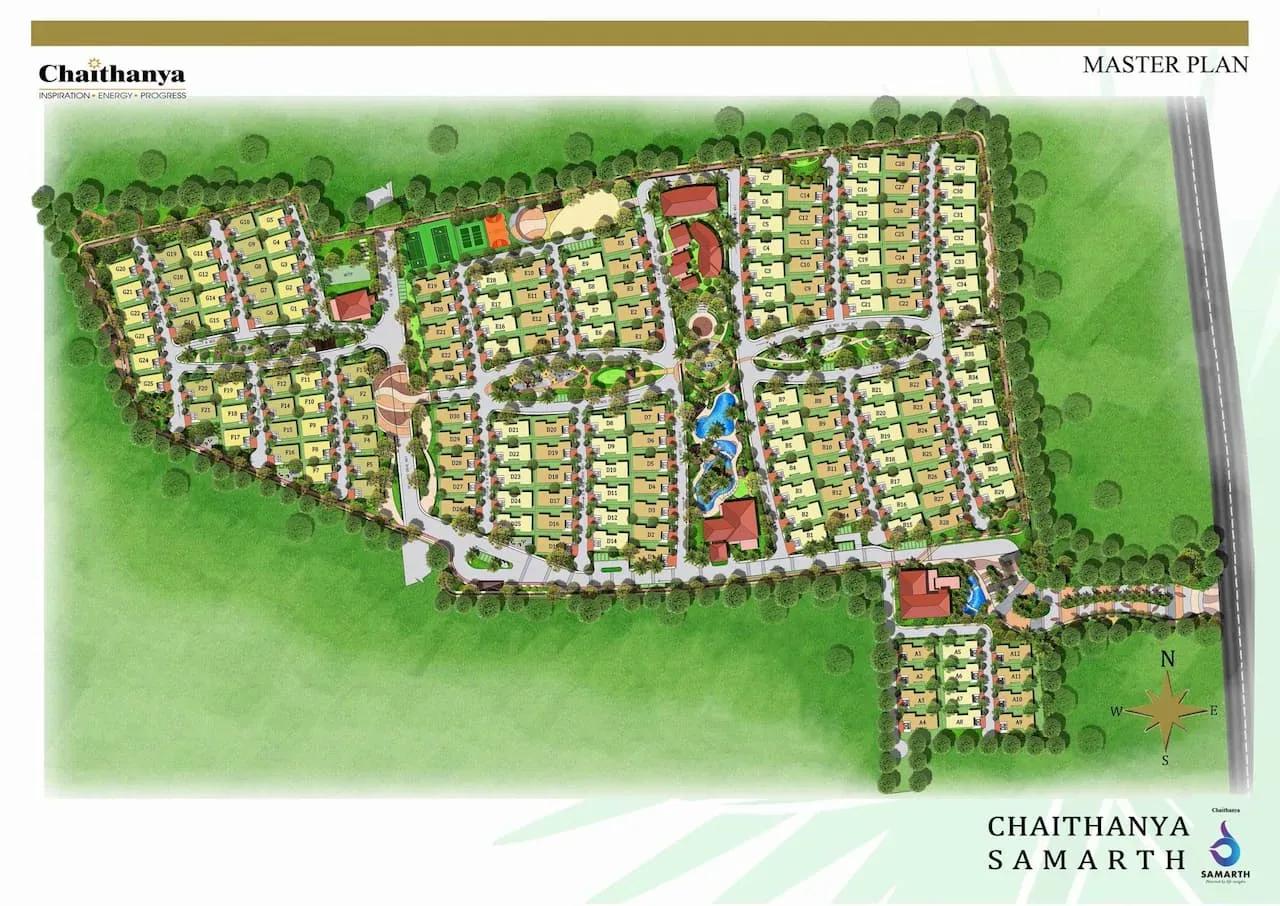
Master Plan
The master plan distributes 163 villas across 38 acres, weaving landscaped gardens through the layout. The clubhouse, pool, outdoor courts and jogging track are shared by all residents. See the master plan image for where each villa and open space is located.
Gallery
Specifications
Structure
- •RCC-framed structure with engineered clay block walls.
Flooring
- •Imported marble in the living, family, dining, kitchen, staircase and ground-floor bedroom.
- •Engineered wood flooring in the first-floor bedrooms.
- •A combination of stone and tiles in all bathrooms.
- •Granite counter in the utility.
- •Granite and tile flooring for the porch, decks, balconies and terrace.
Doors & Windows
- •Main door with a teak wood or equivalent frame.
- •Internal doors with solid-core flush shutters in veneer finish.
- •Aluminium doors and windows with laminated glass.
Plumbing & Sanitary
- •Imported CP faucets, sanitary fixtures and accessories in all bathrooms except the maid's toilet.
- •Toughened-glass shower cubicles in all bedroom toilets.
- •Rainwater-harvesting drain pipes included.
Security
- •Advanced security features with wired Cat 6 data connectivity in all bedrooms.
- •Round-the-clock security with intercom facility.
- •CCTV cameras at all vantage points.
Electrical
- •Type 1 villas — 8 kW BESCOM supply with 4 kW DG backup.
- •Type 2 villas — 10 kW BESCOM supply with 5 kW DG backup.
- •Modular universal switches and accessories with HFFR-grade copper wiring of reputed make.
- •Solar power for lighting loads up to 2 kW with battery backup in every villa.
Amenities
The clubhouse, with its gymnasium, is paired with an aqua retreat swimming pool. Outdoor courts and a jogging track support daily fitness, while an indoor games room and an activities area offer indoor options. A kids' play area, a party area, retail spaces and landscaped gardens complete the community's facilities.
Frequently Asked Questions
What is the starting price at Chaithanya Samarth Villas?
What configurations and sizes does Chaithanya Samarth Villas offer?
Where is Chaithanya Samarth Villas located?
Is Chaithanya Samarth Villas ready to move in?
Who is the developer of Chaithanya Samarth Villas?
About the Builder
Chaithanya Projects is a Bengaluru developer of luxury villas, apartments and penthouses, with most of its work in Whitefield. It describes itself as active for more than two decades and debt-free. The company lists nine completed projects and one ongoing development. Its exact founding year is not published.
Let the Experts help you find the Best Property
Get instant project details
Home Loan EMI Calculator
Similar Projects
 ONGOING
VBHC Aurora
Yelahanka, Bangalore
by VBHC
Under-construction 3 BHK apartments with private terraces by VBHC in Yelahanka New Town — 1.1 acres, 19 floors, 1,621–1,702 sq ft, from ₹2.26 Cr.
 COMPLETED
Vaishnodevi Natureview Plots
Mysore Road, Bangalore
by Vaishnodevi Group
Completed villa-plot layout by Vaishnodevi Group at Kumbalgodu on Mysore Road, West Bangalore. 69 plots on 2.2 acres, priced from ₹67.9 L to ₹1.35 Cr.
 ONGOING
Upcoming Codename Peak Life Apartments
Mysore Road, Bangalore
by Bhadra Group
Under-construction 3 BHK apartments of 2,250 sq ft by Bhadra Group at Fort Kengeri, Mysore Road, Bangalore. 2,016 homes in four 69-floor towers on 20 acres, from ₹3.5 Cr.
 UPCOMING
Upcoming Century Apartments
Yelahanka, Bangalore
by Century Real Estate
Upcoming 2, 2.5 and 3 BHK apartments by Century Real Estate opposite Attur Lake, Yelahanka, North Bangalore. 458 homes in three 14-floor towers on 15 acres, from ₹1.09 Cr.
 COMPLETED
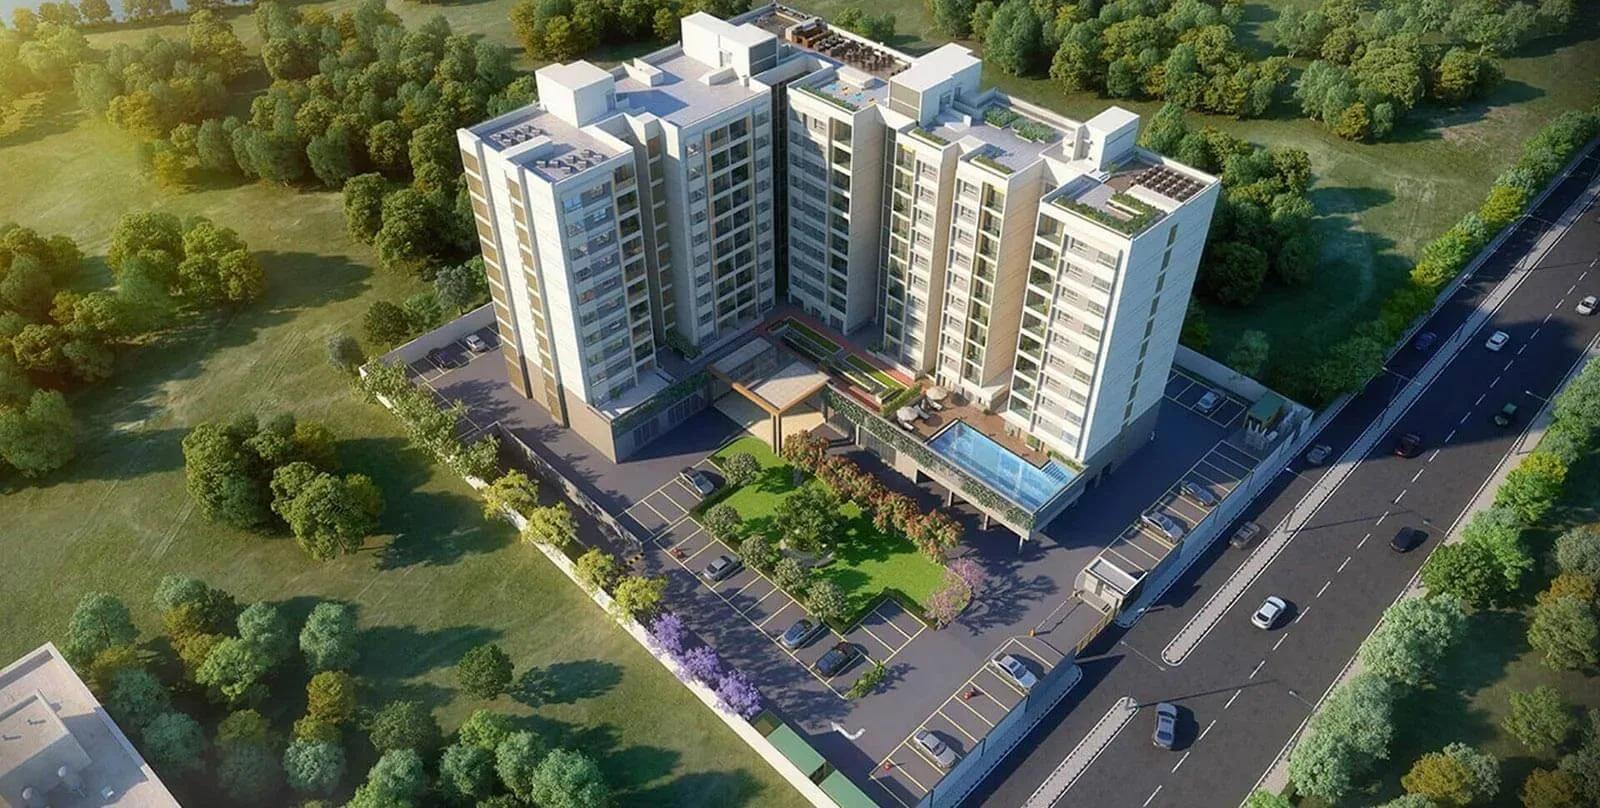
The Virtuoso Club and Serviced Residences
Budigere Cross, Bangalore
by Columbia Pacific Communities
Completed serviced residences by Columbia Pacific Communities near Budigere Cross, East Bangalore. 158 homes in two 9-floor blocks on 2.1 acres, 737–1,754 sq ft, from ₹56.5 L.
 COMPLETED
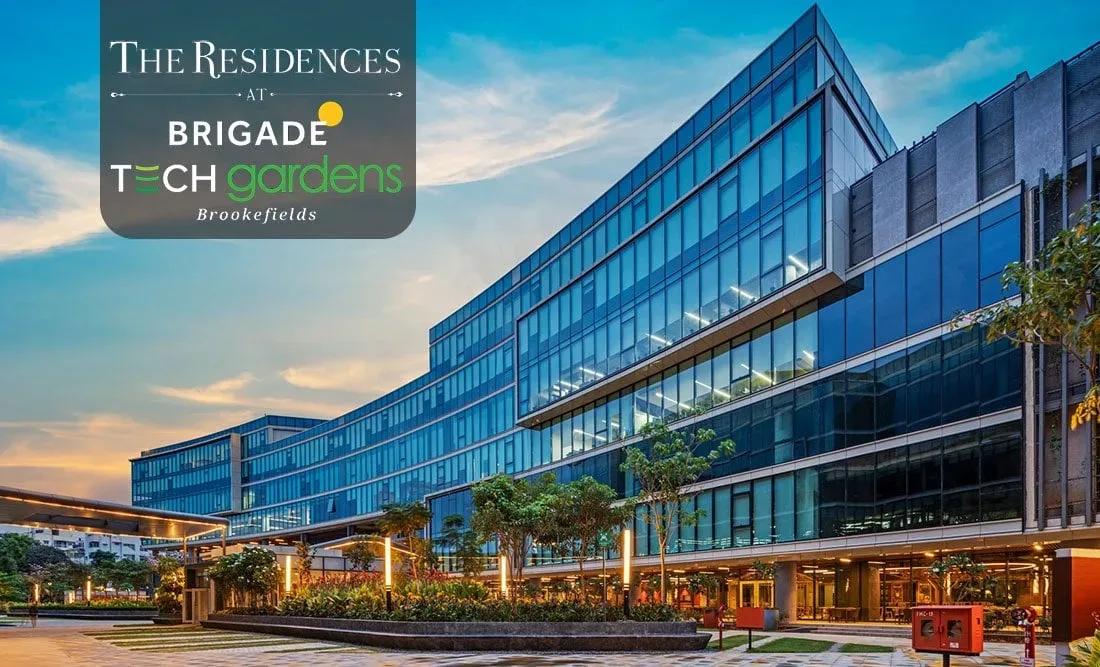
Brigade Tech Gardens Residences
Brookefield, Bangalore
by Brigade Group
Ready-to-move 2 BHK and 3 BHK + study apartments by Brigade Group inside Brigade Tech Gardens, Brookefield, Bangalore — just 30 homes in one 6-floor tower, 1,553 to 1,890 sq ft, from ₹2.05 crore.