
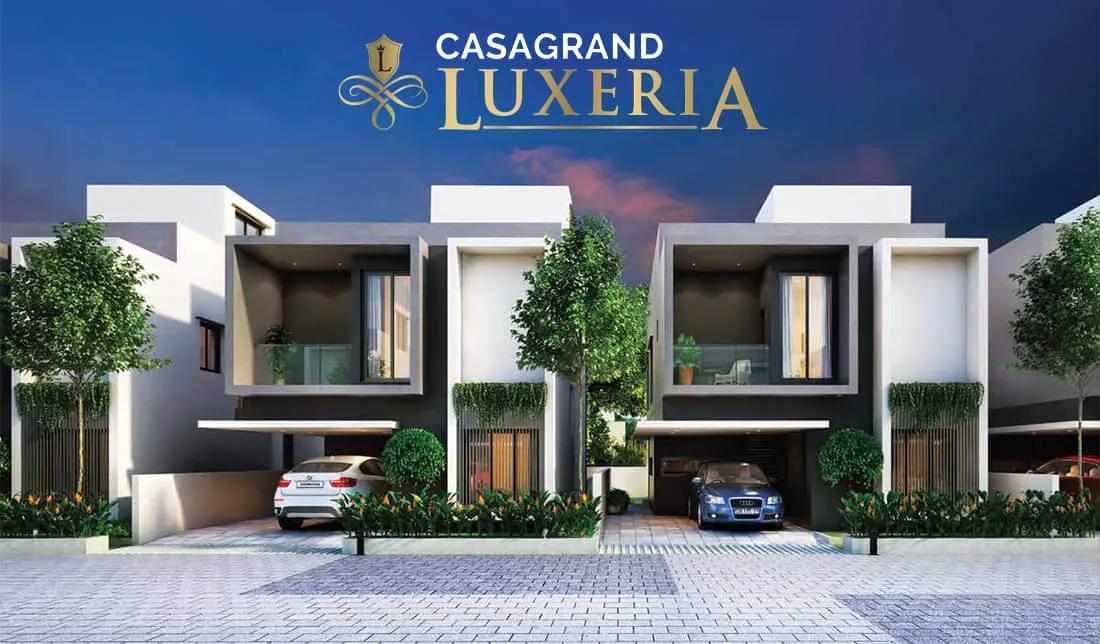
Casagrand Luxeria
Casagrand Luxeria is a completed, low-density villa community on Erikarai Road in Thalambur, on Chennai's OMR side. Casagrand built 128 two-storey homes across 6.98 acres, with possession from June 2023 onwards. The project is registered under TN RERA number TN/01/Building/0254/2022.
The mix covers 3 BHK homes listed at 689 sq ft and 1,726 sq ft, plus a 2,106 sq ft 4 BHK. The 689 sq ft figure looks inconsistent for a 3 BHK, so confirm the actual area before comparing prices. Plans show 3 BHK layouts with three toilets in north, east, west and garden-facing variants.
Homes launched from ₹71 lakh, and every configuration is now sold out with the developer. New buyers can only enter through resale, which lets you inspect the finished home and common areas first. Check maintenance dues and the seller's documents before making an offer.
Project Highlights
Casagrand Luxeria Exclusive Price
| Unit Type | Size (SBA) | Approx. All Inclusive Price |
|---|---|---|
| 3 BHK | 689 Sq.ft | Sold Out |
| 3 BHK | 1726 Sq.ft | Sold Out |
| 4 BHK | 2106 Sq.ft | Sold Out |
Location
Maamoorthy Amman Temple Street, Erikarai Road, Thazhambur, Tamil Nadu 600130
Landmark: Maamoorthy Amman Temple Street
Casagrand Luxeria sits on Erikarai Road near Maamoorthy Amman Temple Street in Thalambur, pincode 600130. Thalambur lies just off Old Mahabalipuram Road (OMR), Chennai's main IT corridor, close to Navalur and Siruseri. Many residents work at the tech parks along OMR.
With the project settled since 2023, visit to judge the approach road and neighbourhood firsthand. Walk the stretch near the temple street to see access on foot and by car.
About Chennai
Chennai, the capital of the state of Chennai, is one of India's most established metropolitan cities and a major hub for real estate investment. Known for its strong economic foundation, excellent infrastructure, and thriving IT, automobile, healthcare, and manufacturing sectors, Chennai continues to attract homebuyers, investors, and businesses from across the country. Historically, Chennai…
Read more about Chennai →Floor Plans
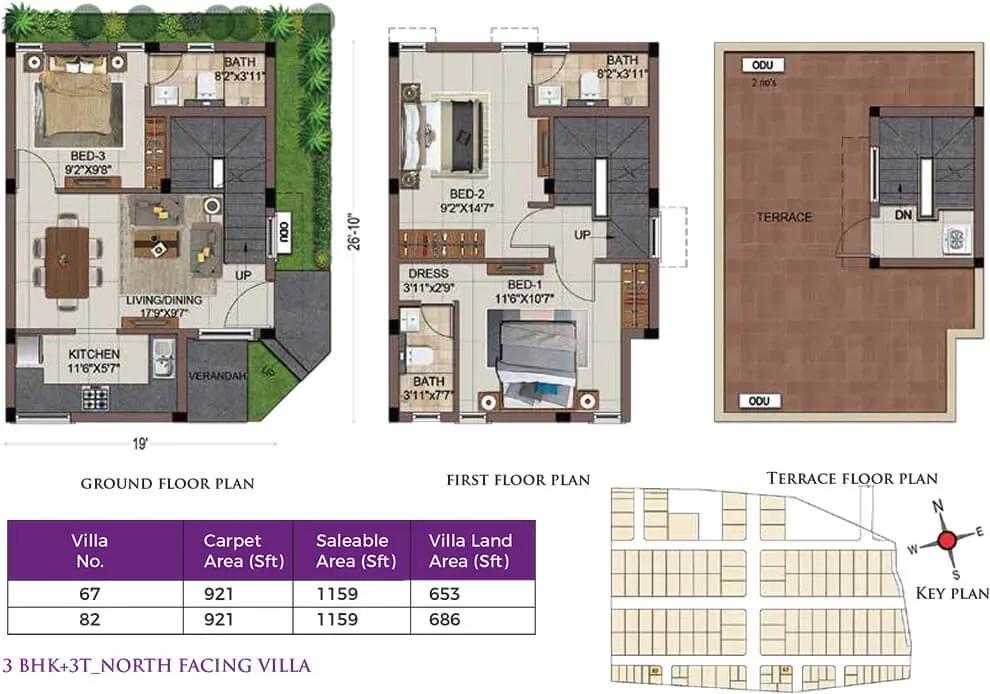
Casagrand Luxeria villas
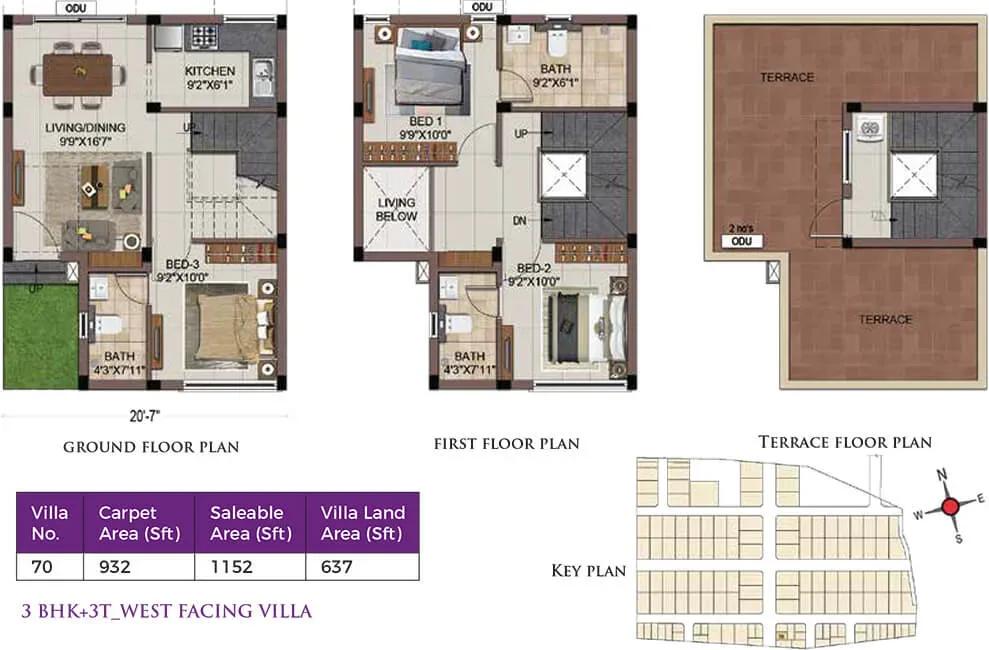
Casagrand Luxeria villas
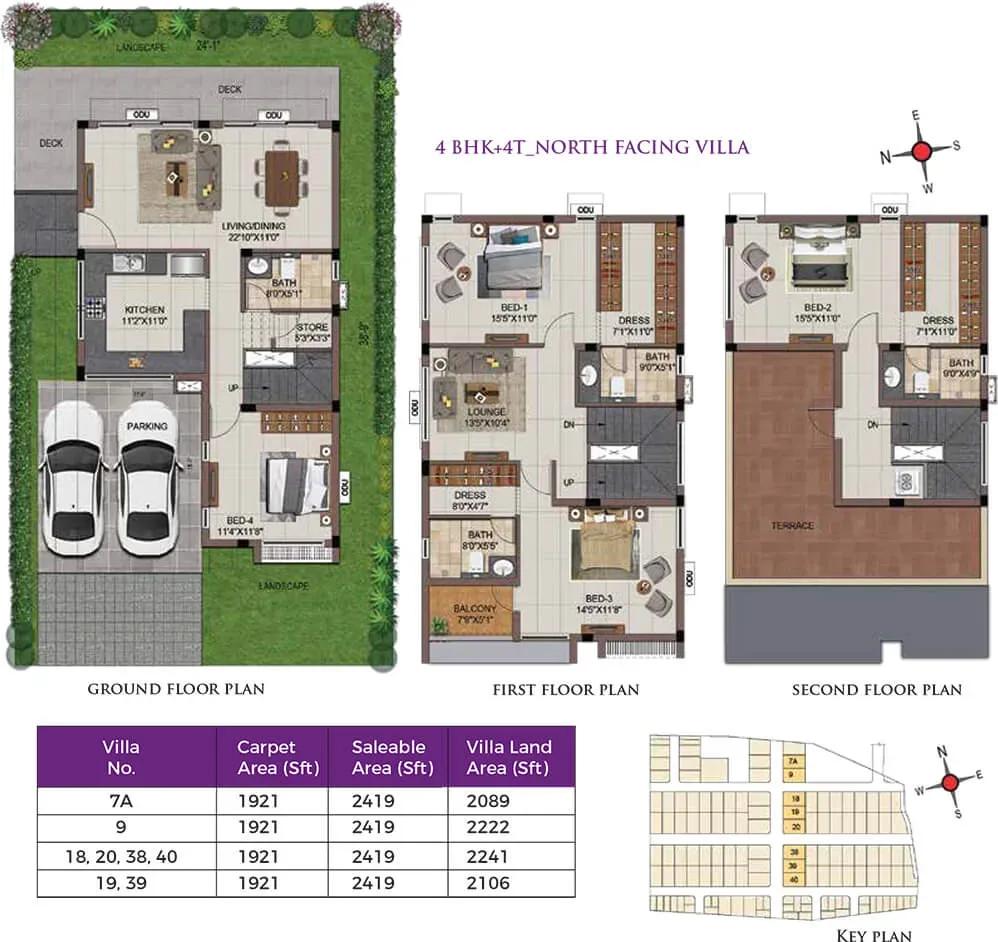
Casagrand Luxeria villas
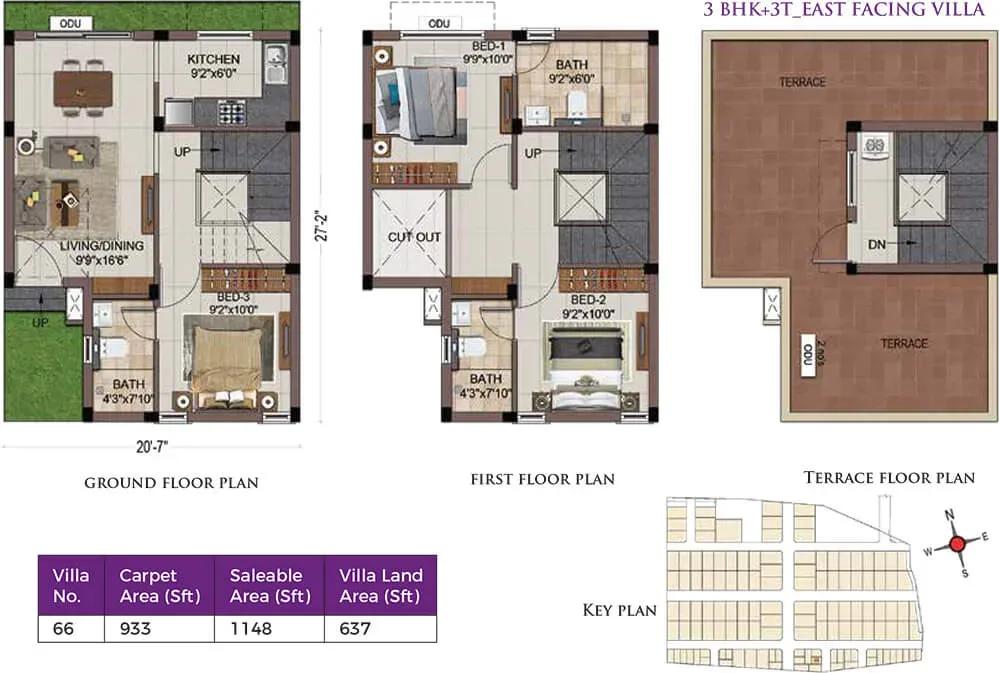
Casagrand Luxeria villas
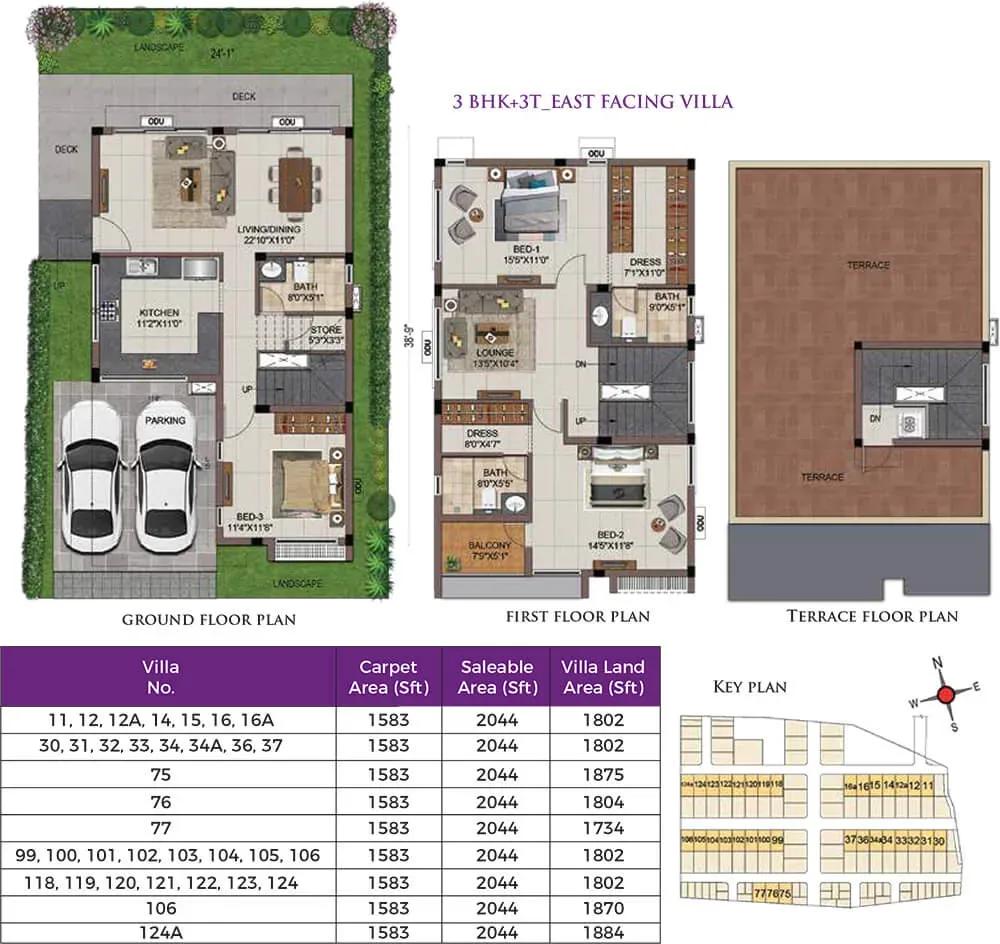
Casagrand Luxeria villas
Enquire to receive detailed floor plans on WhatsApp/email.
| Unit Type | Size (Sq.Ft) |
|---|---|
| 3 BHK | 689 Sq.ft |
| 3 BHK | 1726 Sq.ft |
| 4 BHK | 2106 Sq.ft |
The 3 BHK comes in two listed sizes, 689 sq ft and 1,726 sq ft, while the 4 BHK spans 2,106 sq ft. Plan drawings show 3 BHK with three toilets in north, east, west and east-garden variants. A 4 BHK with four toilets completes the set.
On resale, confirm the exact layout and orientation of the home on offer. Ground-level garden units differ from upper-level ones in privacy and outdoor access.
Master Plan
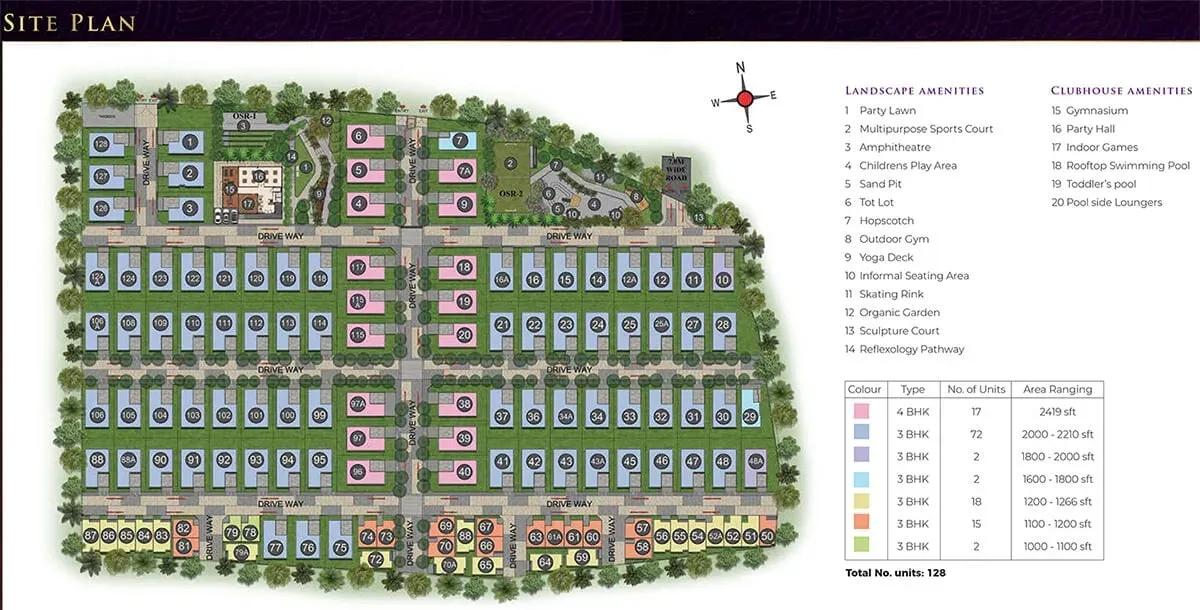
Master Plan
The master plan places 128 homes across 6.98 acres in two-floor blocks. That density is far lower than the high-rise towers common in Chennai, and daily life does not depend on lifts. A smaller resident body also shares the upkeep of common areas. Walk the site to see block spacing and how close a home sits to the boundary wall or amenities.
Gallery
Specifications
Structure
- •Masonry: 200 mm external walls and 100 mm internal walls.
- •Anti-termite treatment.
Flooring
- •Foyer, living, lounge, dining, bedrooms and kitchen: 600x1200 mm vitrified tiles.
- •Bathrooms: 300x300 mm anti-skid ceramic tiles.
- •Balcony, open deck and open utility: 600x600 mm anti-skid vitrified tiles.
- •Terrace: pressed-tile finish.
Doors
- •Main door: 1050x2100 mm polished veneer door.
- •Hardware: Dorma or equivalent digital lock, tower bolts, door viewer, safety latch and door stopper.
- •Bedroom doors: 900x2100 mm with laminate finish on both sides.
- •Windows: aluminium sliding windows with clear glass and MS grilles where the design requires.
Plumbing and Sanitary
- •Sanitary fixtures by Kohler, American Standard or equivalent.
- •CP fittings by Kohler, American Standard or equivalent.
- •Bathrooms: wall-mounted WC with cistern, health faucet, single-lever diverter with overhead shower and countertop basin on polished granite.
- •Rainwater harvesting drain pipes.
Security
- •CCTV cameras at key points around the site.
- •Security booth at the entrance.
- •1,800 mm compound wall with entry gates around the site perimeter.
Electrical
- •Three-phase power connection.
- •Modular boxes, switches and sockets of a good IS brand.
- •FRLS copper wiring of a good IS brand.
- •Inverter provision for all fan and light points.
Amenities
A rooftop swimming pool is the headline feature, backed by an indoor gym and an outdoor gym. Active residents also get a skating rink, multipurpose sports court and yoga deck. An amphitheatre, party lawn, indoor games room, children's play area and sand pit serve families and gatherings.
Approvals
The project is registered with TN RERA under TN/01/Building/0254/2022. For a resale, check the completion or occupancy certificate, property tax receipts and approved plan, all in the seller's name. GST does not apply on a completed home, but stamp duty and registration do.
Frequently Asked Questions
What is the starting price at Casagrand Luxeria?
What configurations and sizes does Casagrand Luxeria offer?
Where is Casagrand Luxeria located?
Is Casagrand Luxeria ready to move in?
Who is the developer of Casagrand Luxeria?
About the Builder
Est. 2003
Casagrand, registered as Casagrand Premier Builder Limited, began in Chennai in 2003 and has grown into one of south India's larger residential developers. It reports more than 180 completed landmarks, 88 million sq ft developed and over 55,000 families housed. The company builds in Chennai, Bengaluru, Coimbatore, Hyderabad and Pune, with an office in Dubai, across apartments, independent villas,…
Similar Projects
 NEW LAUNCH
NVT A Wonderful World Eterna
Sarjapur, Bangalore
by NVT Quality Lifestyle
 COMPLETED
Prestige Sunflower
Whitefield, Bangalore
by Prestige Group
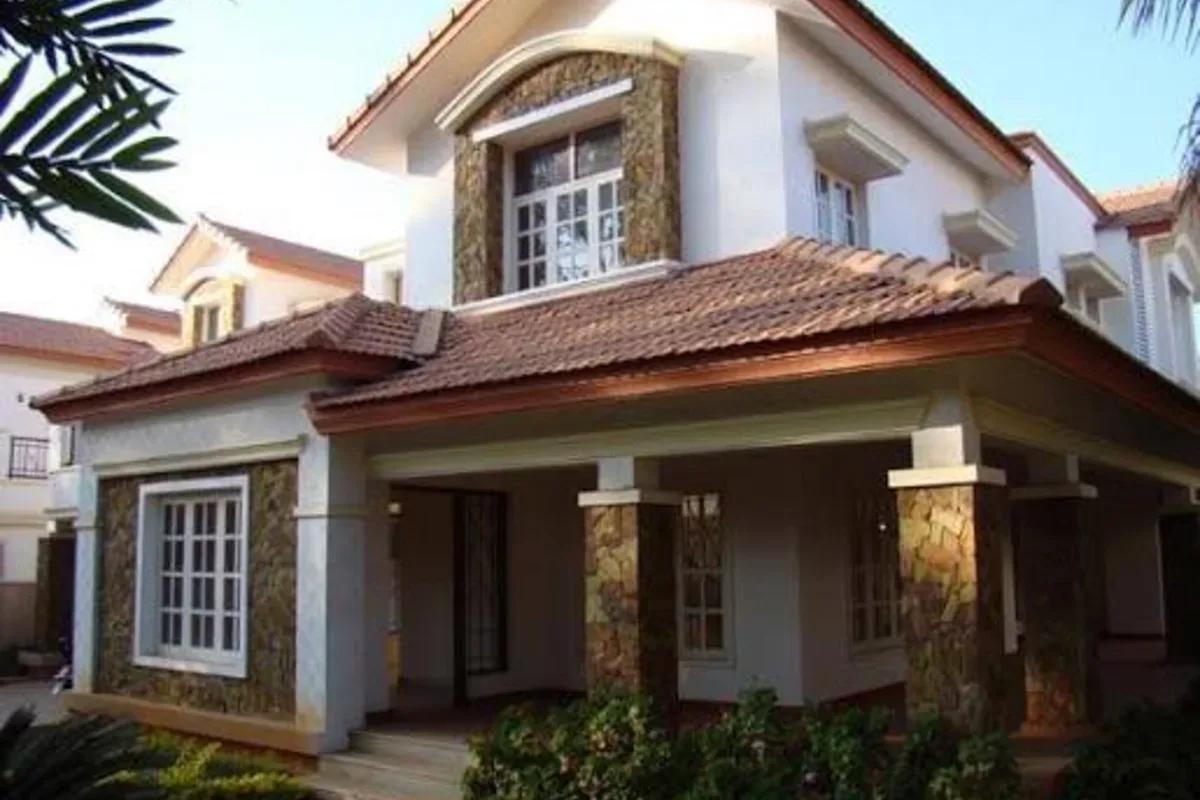
Prestige Sunflower is a Prestige Group layout of 60 independent houses in Whitefield, Bangalore, on three acres near Hope Farm. All are built and ready for occupation.
 READY TO MOVE
Prestige Summer Fields
Budigere Cross, Bangalore
by Prestige Group
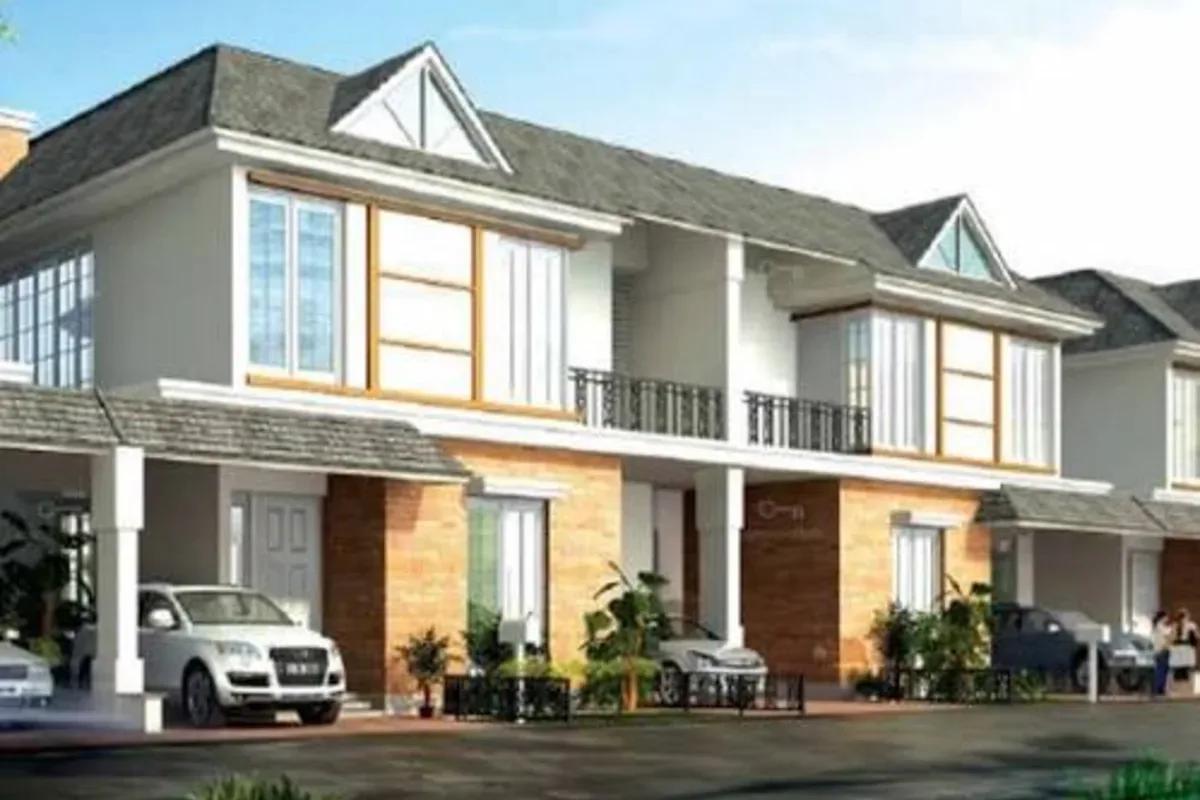
Prestige Summer Fields is a Prestige Group villa enclave at Bhoganhalli in east Bangalore. Built and ready for occupation, it has 83 houses across 12 acres.
 ONGOING
Prestige Glenwood
Budigere Cross, Bangalore
by Prestige Group
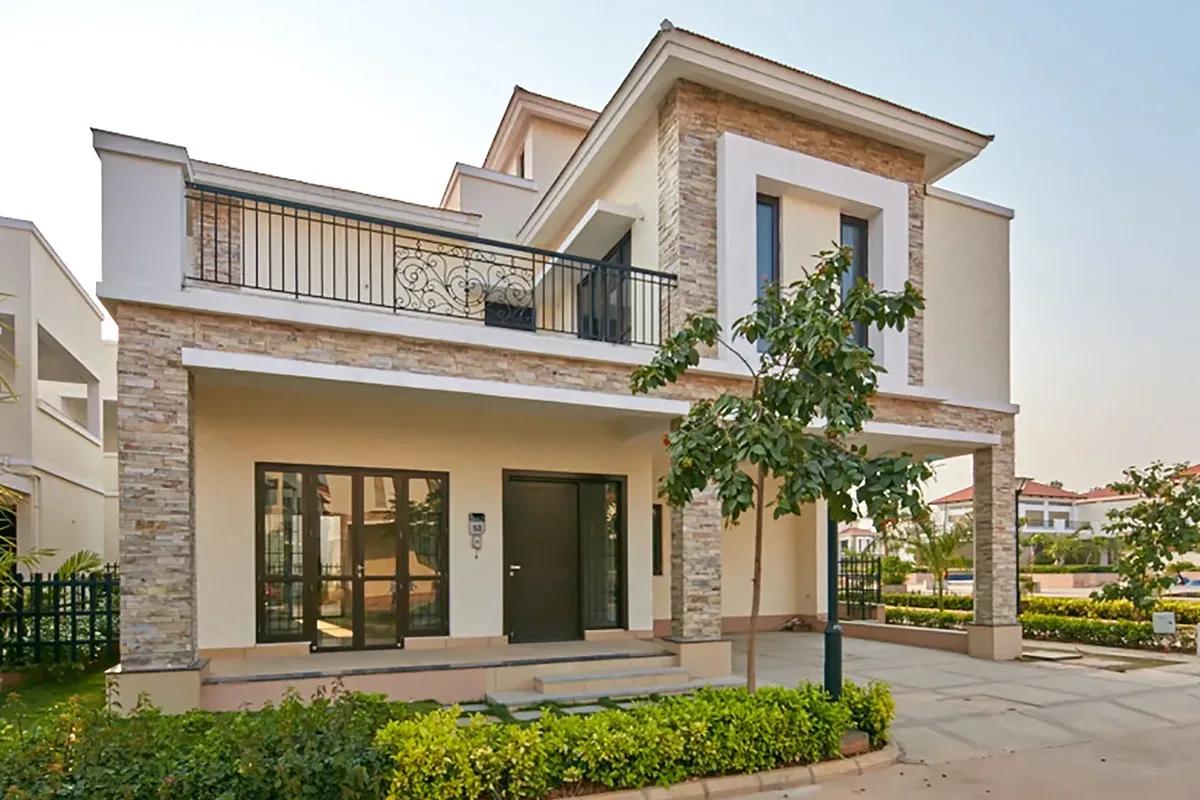
Prestige Glenwood is a villa community of 116 homes at Budigere Cross in East Bangalore, with three- and four-bedroom plans starting at Rs. 2.72 Crore.
 NEW LAUNCH
NVT Lakeside Residences
Attibele, Bangalore
by NVT Quality Lifestyle
 NEW LAUNCH
Signature One
Devanahalli, Bangalore
by Theme Ambience Group