
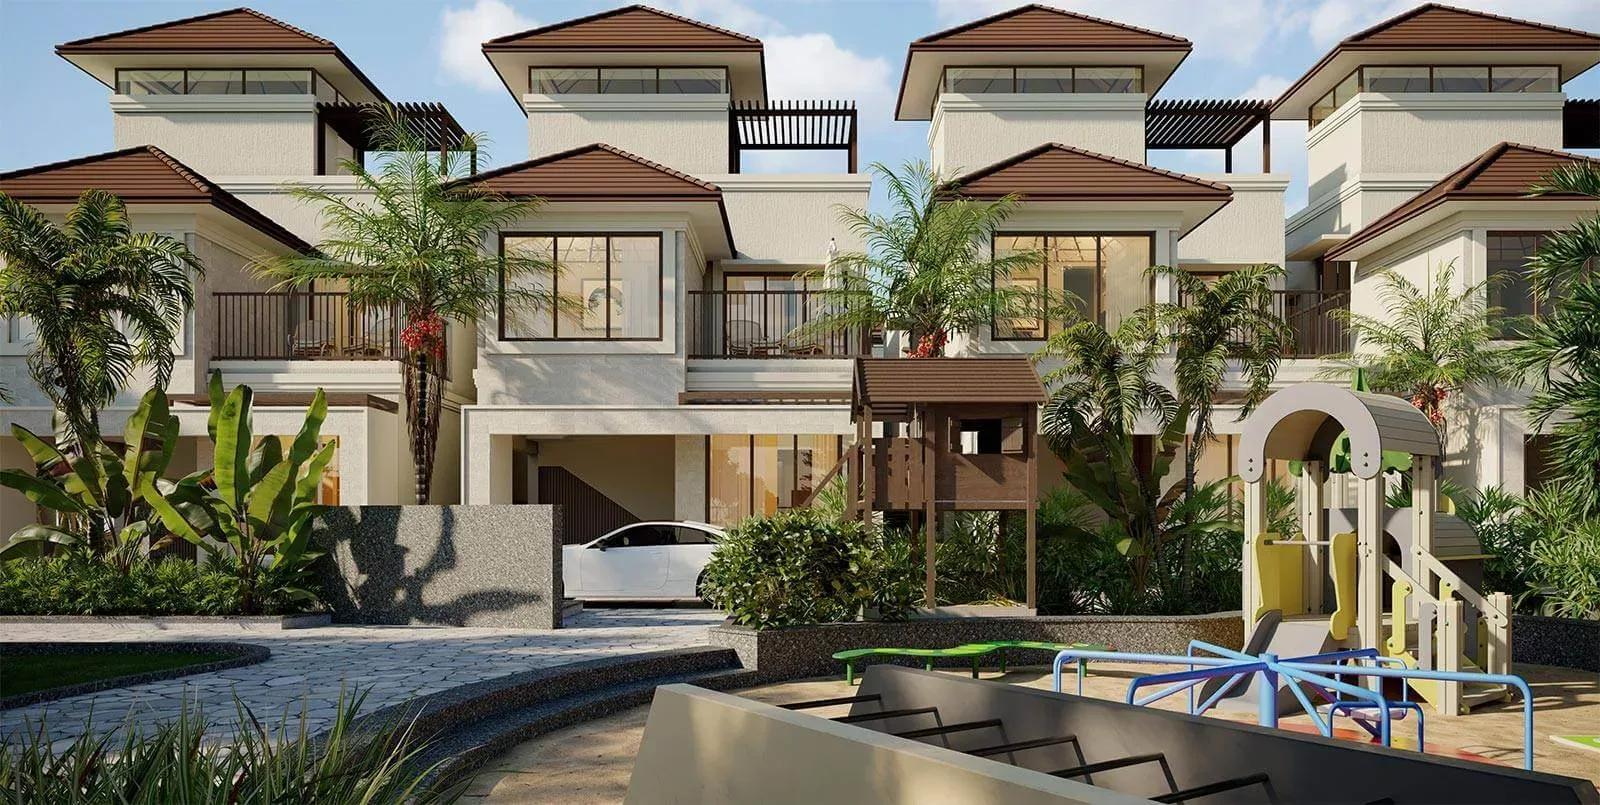
CasaGrand Florella
CasaGrand Florella is a boutique villa enclave by Casagrand at Tyayakana Halli, Sarjapura, off Sarjapura Road in South-East Bangalore. Just 36 villas occupy the 1.73-acre gated site. The community is complete, with possession handed over from March 2022.
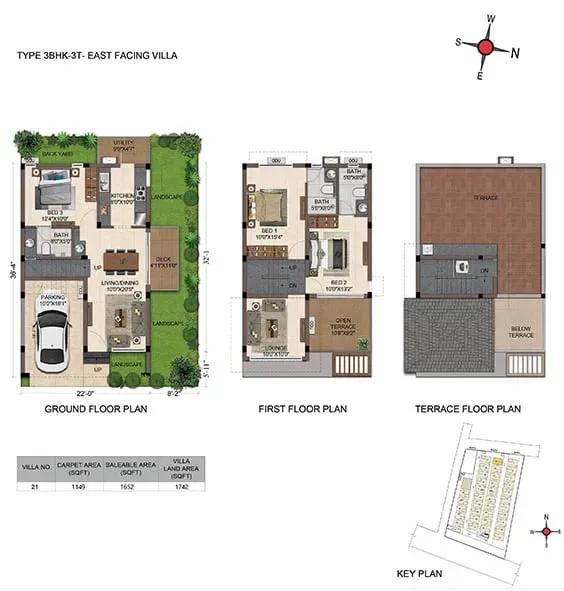
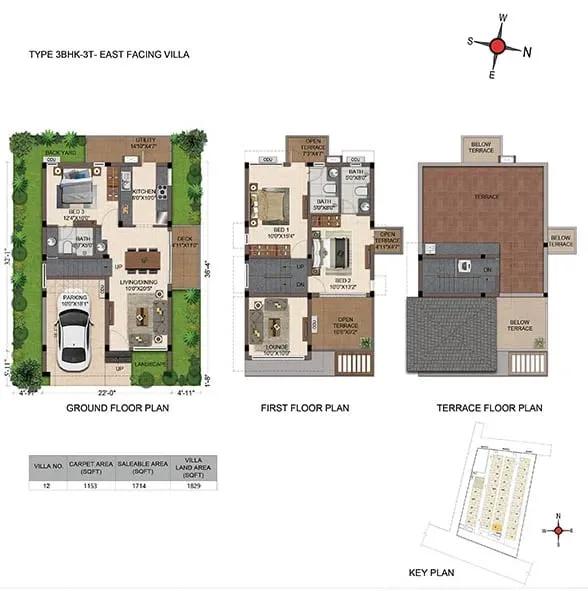
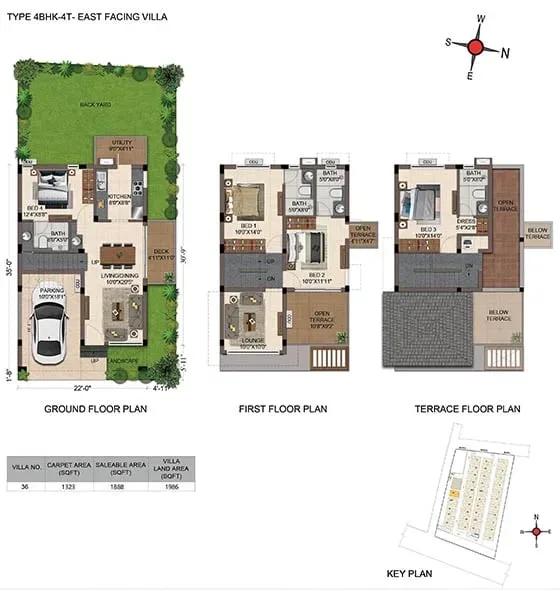
Two independent villa plans are available: a 3 BHK of 1,630 sq ft and a 4 BHK of 1,891 sq ft. Pricing opens near ₹1.42 Cr for the 3 BHK, about ₹8,700 per sq ft, while the 4 BHK is quoted on request. Since the homes are built, buyers can inspect a finished villa and its plot before deciding.
Shared spaces include a clubhouse with a rooftop pool, gym and games room, plus Balinese gardens and an amphitheatre. With so few homes, these facilities see far less crowding than in larger communities.
Project Highlights
CasaGrand Florella Exclusive Price
| Unit Type | Size (SBA) | Approx. All Inclusive Price |
|---|---|---|
| 3 BHK Villa | 1630 Sq.ft | ₹1.42 Cr onwards |
| 4 BHK Villa | 1891 Sq.ft | Price on request |
Location
Tyayakana Halli, Sarjapura, Bengaluru, Karnataka 562125
Landmark: Sarjapura
CasaGrand Florella lies at Tyayakana Halli in Sarjapura, pincode 562125, on the outer stretch of Sarjapura Road. The corridor is an established residential belt serving South-East Bangalore's technology parks.
Check commute times and nearby schools or hospitals yourself, since the listing does not name them. A weekday visit shows the real traffic and road width in front of the gate.
About Bangalore
Bangalore, officially known as Bengaluru, is the capital of Karnataka and one of India's most dynamic metropolitan cities. Renowned as the country's Silicon Valley, Bangalore has evolved from a peaceful garden city into a global technology and innovation hub. The city is home to leading IT companies, multinational corporations, startups, research institutions, and business parks, making it a…
Read more about Bangalore →Floor Plans
CasaGrand Florella villas
CasaGrand Florella villas
CasaGrand Florella villas
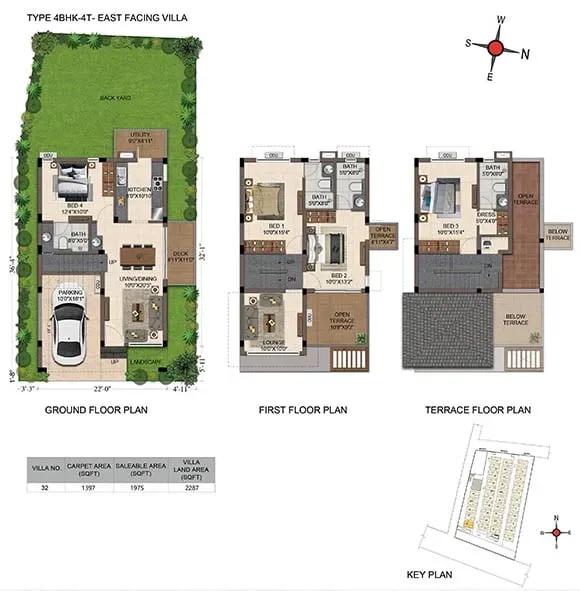
CasaGrand Florella villas
Enquire to receive detailed floor plans on WhatsApp/email.
| Unit Type | Size (Sq.Ft) |
|---|---|
| 3 BHK Villa | 1630 Sq.ft |
| 4 BHK Villa | 1891 Sq.ft |
The 3 BHK villa spans 1,630 sq ft and is priced from about ₹1.42 Cr. The 4 BHK villa covers 1,891 sq ft, with room for a home office or guest bedroom, and its price is shared on request.
Both are independent villas on their own plots rather than stacked units. Walk a finished villa to check room sizes, garden space and how the plot's orientation affects daylight.
Master Plan
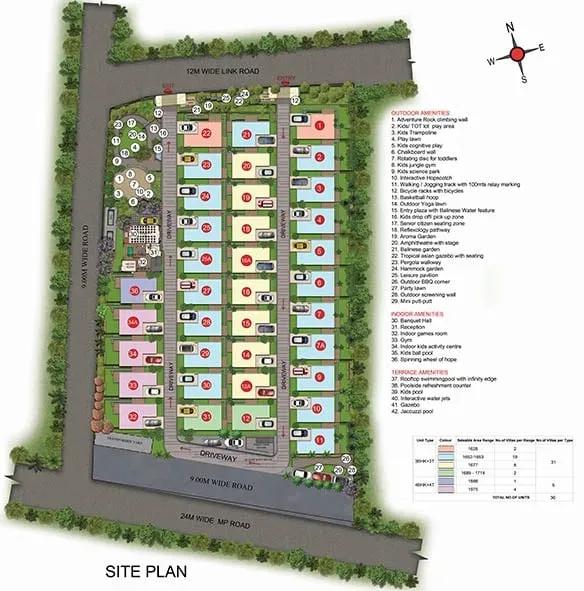
Master Plan
The 1.73-acre site plan arranges 36 villas around a clubhouse and shared green areas. Its compact scale makes the whole layout easy to walk in one visit. Corner plots usually get more open sides and light than mid-row plots, so check your plot number on the plan.
Gallery
Specifications
Structure
- •RCC-framed structure designed to be seismic compliant (Zone II).
- •200 mm external walls and 100 mm internal walls.
Flooring
- •600x1200 mm vitrified tiles in the foyer, living, dining, bedrooms and kitchen.
- •Anti-skid ceramic tiles in the bathrooms.
- •Pressed-tile finish on the terrace and private open terrace.
Doors & Windows
- •Main door: wide 1050x2400 mm engineered frame and shutter with veneer finish and architrave.
- •Internal doors: engineered frames with double-side laminated 900x2400 mm shutters.
- •Windows: UPVC or aluminium sliders with clear glass and a mosquito-mesh track where applicable.
Plumbing & Sanitary
- •CP fittings and sanitary ware by Kohler, American Standard or equivalent.
- •Wall-mounted WC with cistern, health faucet, shower panel and countertop washbasin on a granite platform.
- •Rainwater-harvesting drain pipes.
Security
- •Video door phone, occupancy sensors and a digital door lock in each villa.
- •Round-the-clock security with intercom.
- •CCTV cameras at all vantage points.
Electrical
- •Alexa and Google Home enabled villas with wireless charging stations and built-in Bluetooth speakers.
- •Modular boxes, switches and sockets by Schneider or equivalent.
- •Fire-retardant low-smoke (FRLS) copper wiring of a quality IS brand.
- •100% backup for common facilities and inverter provision for all fan and light points in each villa.
Amenities
The clubhouse includes a rooftop swimming pool, a gymnasium, a games room and a health and fitness centre. Outdoors, residents use a jogging track, outdoor courts and a kids' play area.
An amphitheatre with stage, landscaped Balinese gardens and a party area support community events. A BBQ corner with a leisure lawn adds a relaxed space for weekend gatherings.
Approvals
No RERA number is listed for CasaGrand Florella. As the project is complete, ask for the occupancy certificate, khata and latest property tax receipt. Check the approved building plan for your specific villa before registration.
Frequently Asked Questions
What is the starting price at CasaGrand Florella?
What configurations and sizes does CasaGrand Florella offer?
Where is CasaGrand Florella located?
Is CasaGrand Florella ready to move in?
Who is the developer of CasaGrand Florella?
About the Builder
Est. 2003
Casagrand, registered as Casagrand Premier Builder Limited, began in Chennai in 2003 and has grown into one of south India's larger residential developers. It reports more than 180 completed landmarks, 88 million sq ft developed and over 55,000 families housed. The company builds in Chennai, Bengaluru, Coimbatore, Hyderabad and Pune, with an office in Dubai, across apartments, independent villas,…
Let the Experts help you find the Best Property
Get instant project details
Home Loan EMI Calculator
Similar Projects
 ONGOING
Prestige Plots
Jigani, Bangalore
by Prestige Group
Prestige Group plotted development in Jigani–Rajapura, South Bangalore — 72 acres, six plot sizes from 30x50 (1,500 sq ft) to 50x80 (4,000 sq ft), from ₹1.12 Cr.
 ONGOING
Prestige Marathahalli-Whitefield
Whitefield, Bangalore
by Prestige Group
Under-construction 3, 3.5 & 4 BHK apartments by Prestige Group at Ramagondanahalli, Whitefield — 306 homes in 2 towers on 6.58 acres, 1,773–2,616 sq ft, from ₹2.65 Cr.
 ONGOING
Prestige Apartments
Bannerghatta Road, Bangalore
by Prestige Group
Under-construction 1, 2, 3 & 4 BHK apartments by Prestige Group in DLF Newtown, Akshayanagar, off Bannerghatta Road — 14 towers on 35 acres, 690–2,700 sq ft, from ₹85 L.
 NEW LAUNCH
Upcoming Godrej Hoskote
Hoskote, Bangalore
by Godrej Properties
Newly launched 2 & 3 BHK apartments by Godrej Properties at Sarakariguttahalli, Hoskote, Bangalore — 1,130 homes in 5 towers of 28 floors, 1,050–1,750 sq ft, from ₹1.17 Cr.
 PRE LAUNCH
Upcoming Nambiar Villas
Bannerghatta Road, Bangalore
by Nambiar Builders
Pre-launch 4 BHK gated villas by Nambiar Builders off Bannerghatta Road, Bangalore — 298 villas on 70 acres, 3,732–4,638 sq ft on 35x55 and 40x63 plots, from ₹5.53 Cr.
 UPCOMING
Upcoming Luxury Apartments
Whitefield, Bangalore
Upcoming 3.5, 4 & 5 BHK luxury apartments in Whitefield, East Bangalore — 8 acres, six high-rise towers, 2,500–3,800 sq ft, from ₹4 Cr. Developer not yet disclosed.