
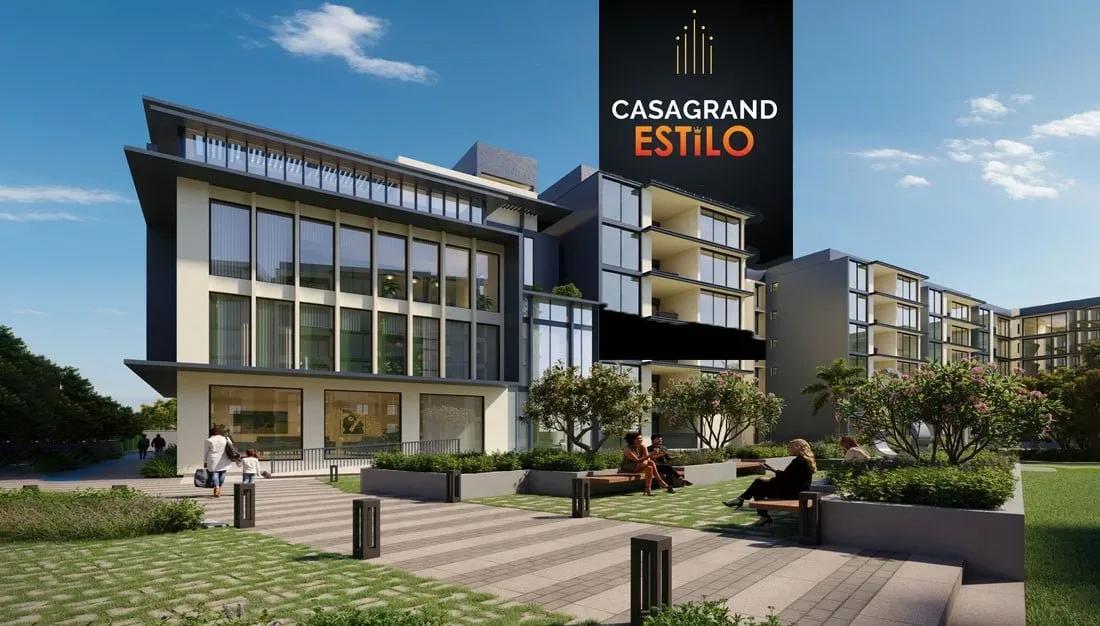
Casagrand Estilo
Casagrand Estilo is a ready-to-move apartment community by Casagrand on Thirumal Nagar 2nd Street in Pallavaram, South Chennai. It spreads 202 homes over two towers of up to five floors on a 3.5-acre site, with possession from October 2026 onwards.
Three configurations are available, each with a bathroom per bedroom. The 1,308 sq ft 2 BHK starts at ₹79 lakh and the 1,598 sq ft 3 BHK at ₹95 lakh. The 2,512 sq ft 4 BHK is priced from ₹1.51 Cr.
The layout is built around a central garden plaza, with a clubhouse, pool, gym, sports courts and a jogging track nearby. A mini theatre with an AV room, a creche and on-site retail spaces round out the offering.
Project Highlights
Casagrand Estilo Exclusive Price
| Unit Type | Size (SBA) | Approx. All Inclusive Price |
|---|---|---|
| 2 BHK + 2T | 1308 Sq.ft | ₹79 Lakh onwards |
| 3 BHK + 3T | 1598 Sq.ft | ₹95 Lakh onwards |
| 4 BHK + 4T | 2512 Sq.ft | ₹1.51 Cr onwards |
Location
Thirumal Nagar 2nd St, Abdul Kalam Nagar, Periyar Nagar, Pallavaram, Chennai, Tamil Nadu 600044
Landmark: Near Abdul Kalam Nagar
Estilo stands on Thirumal Nagar 2nd Street near Abdul Kalam Nagar, in the long-established residential suburb of Pallavaram, pincode 600044. The locality sits in South Chennai, close to the international airport.
GST Road runs through Pallavaram, and the suburban railway station offers another commuting option. Schools, hospitals and markets are spread across the area for daily needs.
About Chennai
Chennai, the capital of the state of Chennai, is one of India's most established metropolitan cities and a major hub for real estate investment. Known for its strong economic foundation, excellent infrastructure, and thriving IT, automobile, healthcare, and manufacturing sectors, Chennai continues to attract homebuyers, investors, and businesses from across the country. Historically, Chennai…
Read more about Chennai →Floor Plans
Casagrand Estilo floor plan
Casagrand Estilo floor plan
Casagrand Estilo floor plan
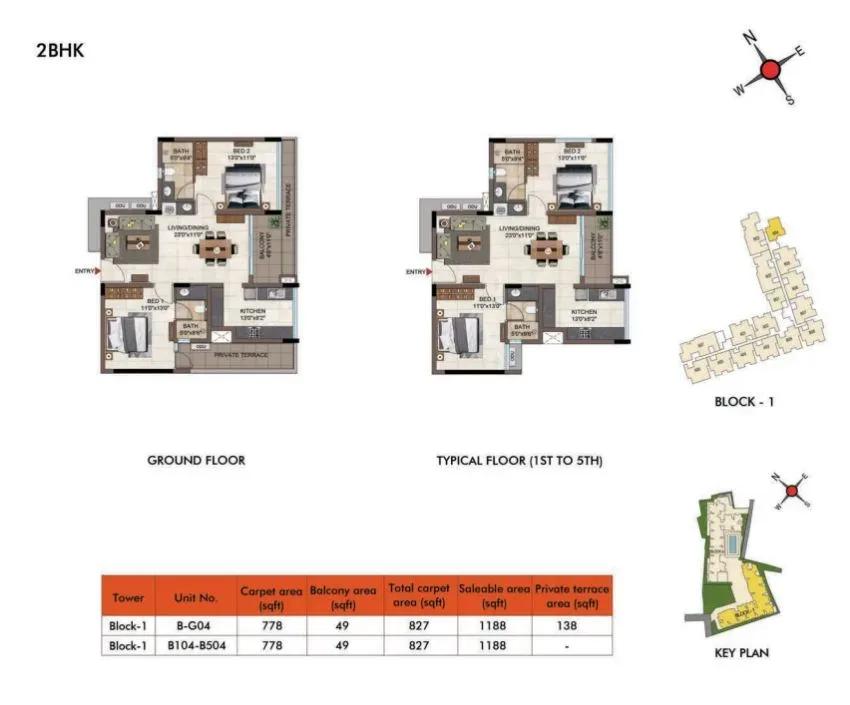
Casagrand Estilo floor plan
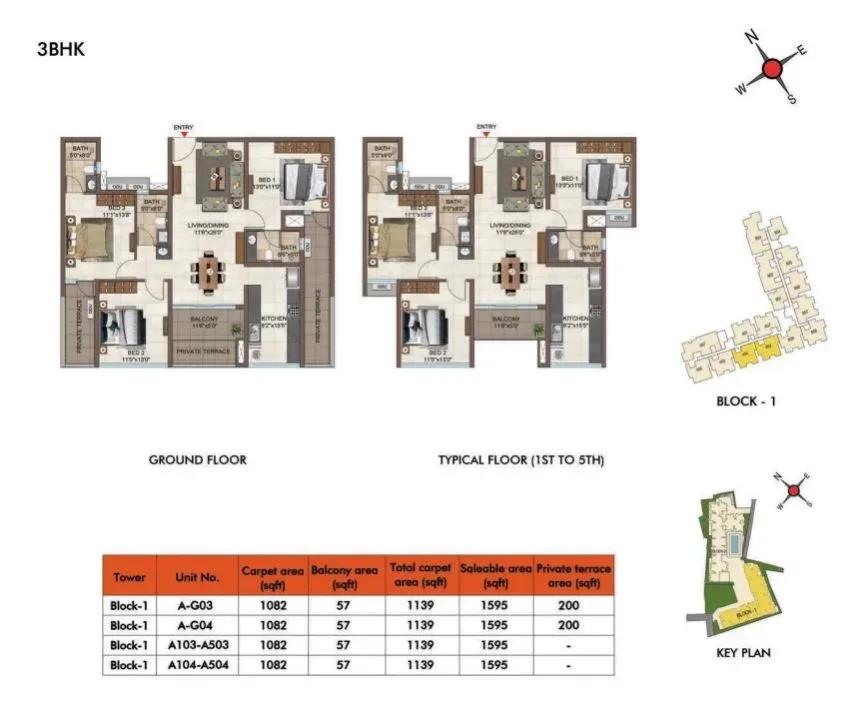
Casagrand Estilo floor plan
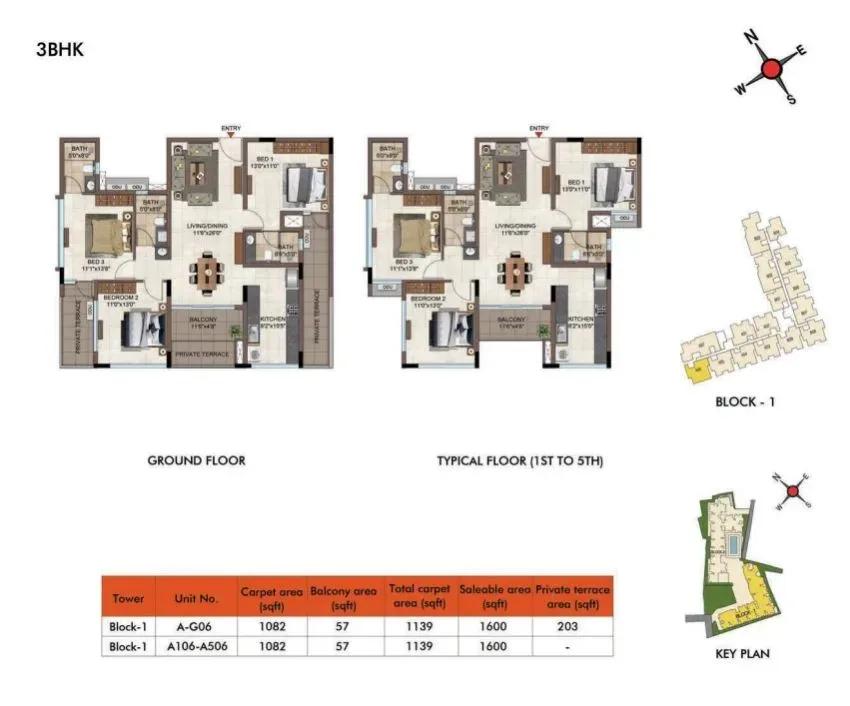
Casagrand Estilo floor plan
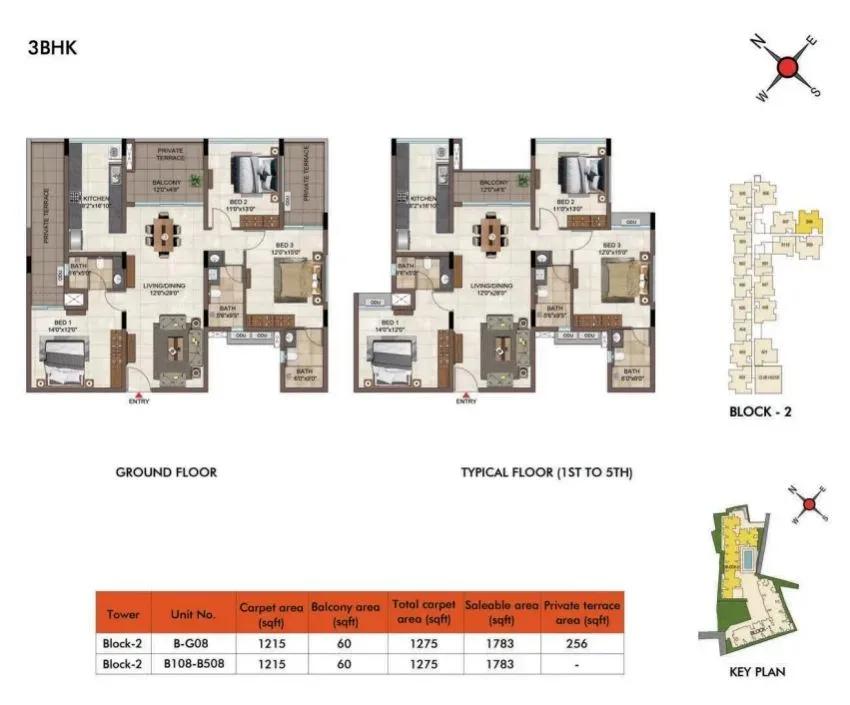
Casagrand Estilo floor plan
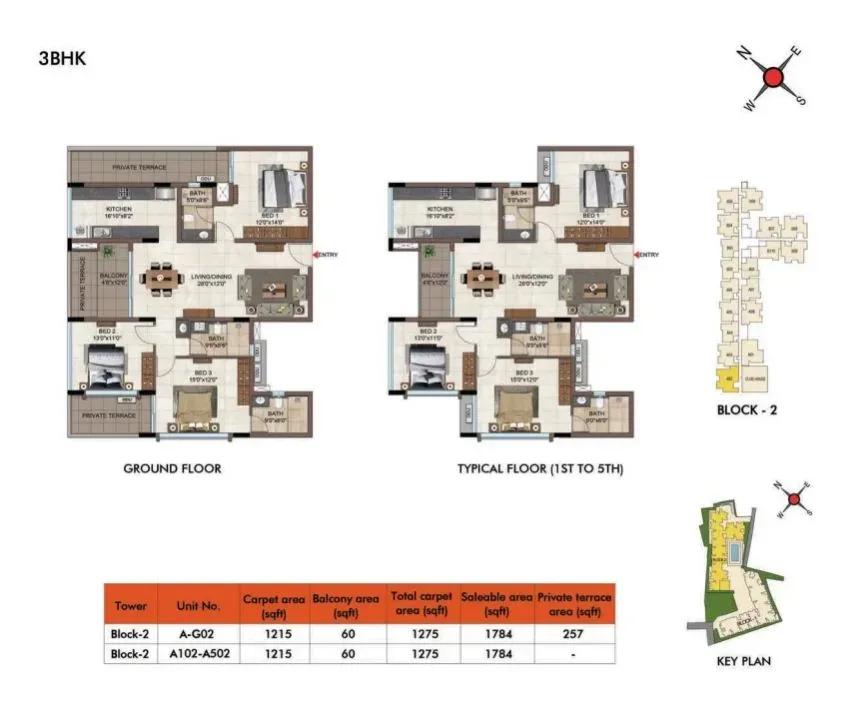
Casagrand Estilo floor plan
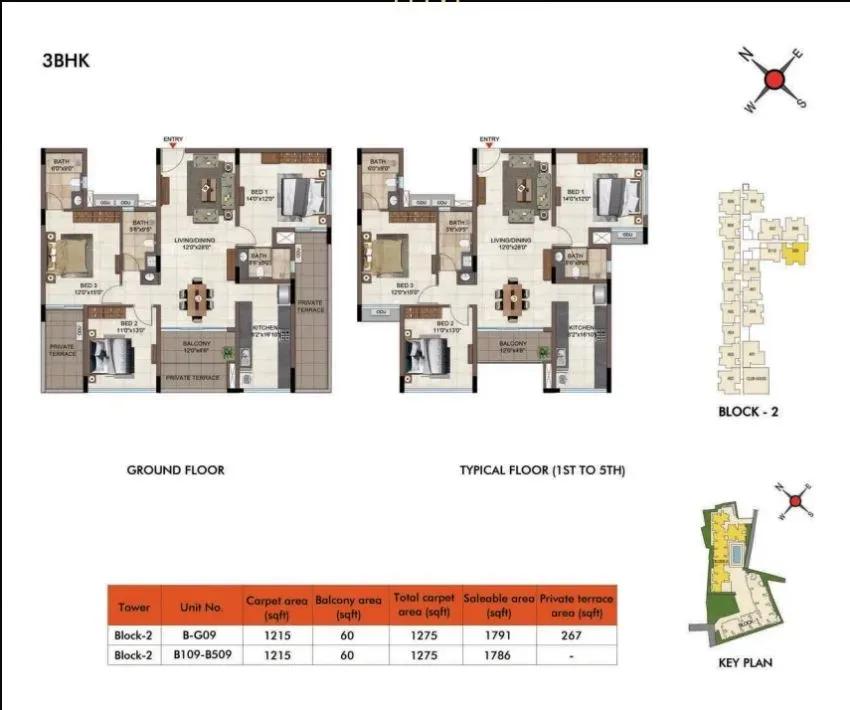
Casagrand Estilo floor plan
Enquire to receive detailed floor plans on WhatsApp/email.
| Unit Type | Size (Sq.Ft) |
|---|---|
| 2 BHK + 2T | 1308 Sq.ft |
| 3 BHK + 3T | 1598 Sq.ft |
| 4 BHK + 4T | 2512 Sq.ft |
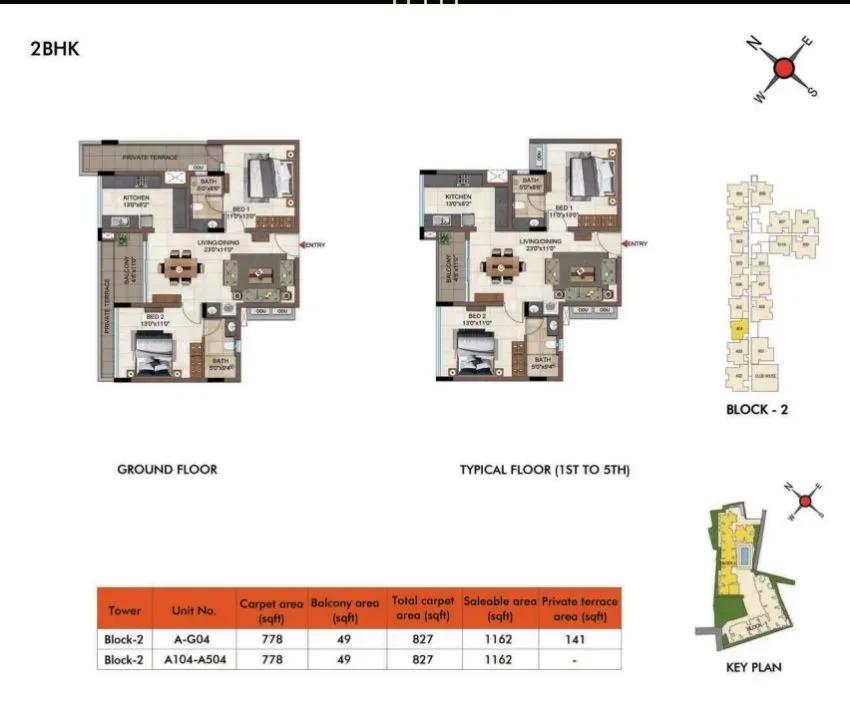
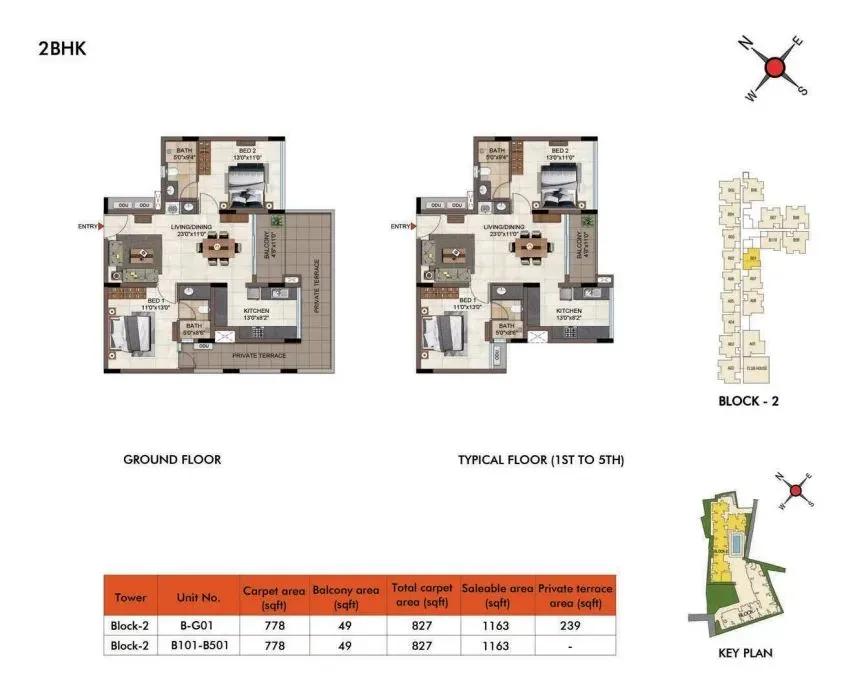
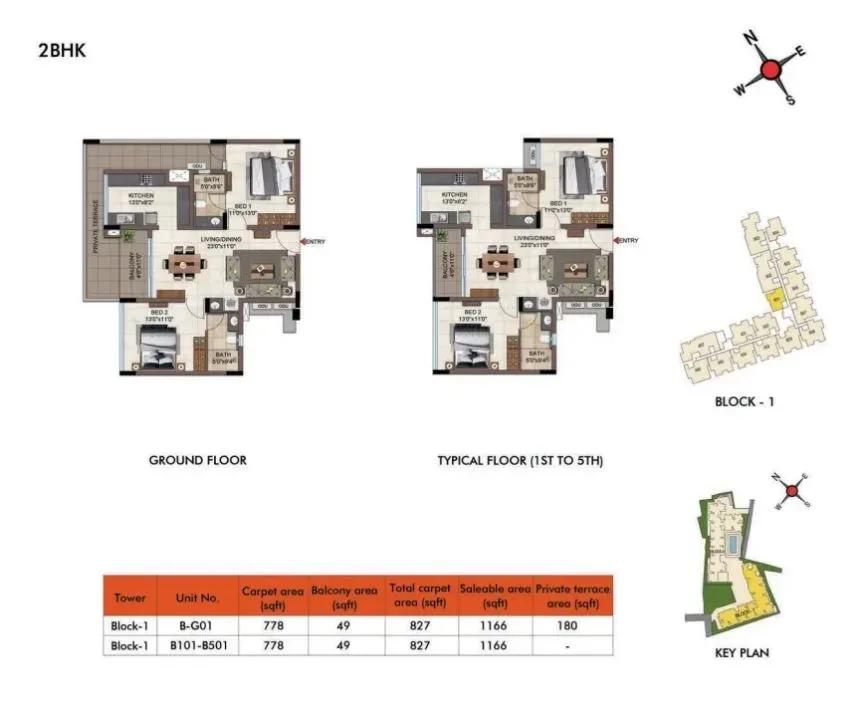
The 1,308 sq ft 2 BHK from ₹79 lakh suits couples and small families. The 1,598 sq ft 3 BHK from ₹95 lakh works for growing families, and the 2,512 sq ft 4 BHK from ₹1.51 Cr serves larger households.
Published plan drawings also show 2 BHK layouts of 1,162 to 1,188 sq ft and 3 BHK layouts of 1,595 to 1,791 sq ft. Request the full set to compare room sizes before you book.
Master Plan
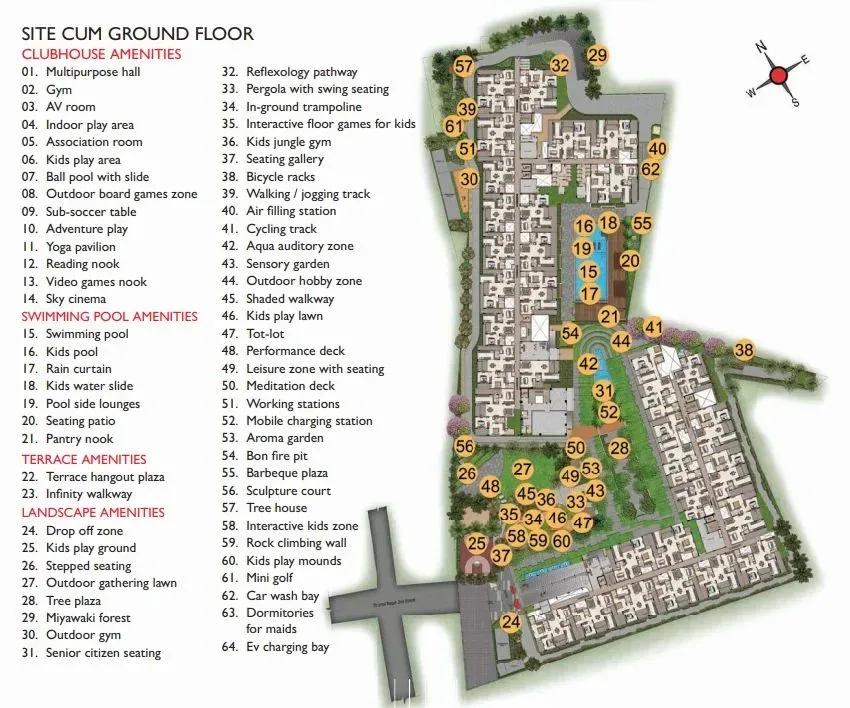
Master Plan
The site plan places two towers of up to five floors across 3.5 acres, holding 202 apartments in all. A central garden plaza links the clubhouse, pool and sports courts, which every resident shares. The master plan image marks each tower and the open spaces around it.
Gallery
Specifications
Structure
- •RCC-framed structure designed for seismic Zone 3 compliance.
- •200 mm external and 100 mm internal walls.
Flooring
- •600x1200 mm vitrified tiles as the main flooring.
- •600x600 mm anti-skid ceramic tiles in bathrooms.
Doors & Windows
- •1200x2300 mm main door with a full-jamb engineered frame, double-side veneer shutter and designer architrave.
- •Main-door hardware of Godrej or equivalent, including a digital lock, tower bolts, viewer, safety latch and magnetic catcher.
- •1000x2300 mm bedroom doors with full-jamb engineered frames and double-side laminated shutters.
- •Aluminium sliding windows and French doors with clear glass and MS grill or railing where applicable.
Plumbing & Sanitary
- •Kohler, American Standard, Roca or equivalent CP fittings and sanitaryware.
- •Rainwater-harvesting drain pipes.
Security & Lifts
- •Automatic lifts of sufficient capacity in each block.
- •CCTV surveillance, security cabin with boom barriers at entry and exit, 6 ft compound wall and reflector signage.
Electrical
- •Three-phase power supply connection.
- •FRLS copper wiring with modular boxes, switches and sockets of a good IS brand.
- •100% backup for common amenities; home backup of 650 W (4 BHK), 500 W (3 BHK), 400 W (2 BHK) and 350 W (1 BHK).
Amenities
A clubhouse with a gymnasium and swimming pool forms the core, supported by multipurpose sports courts and a jogging track. A mini theatre and AV room offer indoor entertainment.
For children there is a play area, a creche and an indoor play zone. A multipurpose party area, landscaped gardens, the central plaza and retail spaces complete the amenities.
Approvals
No RERA number is listed for Casagrand Estilo on this page. Ask the developer for its Tamil Nadu RERA registration and verify it on the TNRERA portal before booking.
Frequently Asked Questions
What is the starting price at Casagrand Estilo?
What configurations and sizes does Casagrand Estilo offer?
Where is Casagrand Estilo located?
Is Casagrand Estilo ready to move in?
Who is the developer of Casagrand Estilo?
About the Builder
Est. 2003
Casagrand, registered as Casagrand Premier Builder Limited, began in Chennai in 2003 and has grown into one of south India's larger residential developers. It reports more than 180 completed landmarks, 88 million sq ft developed and over 55,000 families housed. The company builds in Chennai, Bengaluru, Coimbatore, Hyderabad and Pune, with an office in Dubai, across apartments, independent villas,…
Let the Experts help you find the Best Property
Get instant project details
Home Loan EMI Calculator
Similar Projects
 ONGOING
Prestige Marathahalli-Whitefield
Whitefield, Bangalore
by Prestige Group
Under-construction 3, 3.5 & 4 BHK apartments by Prestige Group at Ramagondanahalli, Whitefield — 306 homes in 2 towers on 6.58 acres, 1,773–2,616 sq ft, from ₹2.65 Cr.
 ONGOING
Prestige Apartments
Bannerghatta Road, Bangalore
by Prestige Group
Under-construction 1, 2, 3 & 4 BHK apartments by Prestige Group in DLF Newtown, Akshayanagar, off Bannerghatta Road — 14 towers on 35 acres, 690–2,700 sq ft, from ₹85 L.
 NEW LAUNCH
Upcoming Godrej Hoskote
Hoskote, Bangalore
by Godrej Properties
Newly launched 2 & 3 BHK apartments by Godrej Properties at Sarakariguttahalli, Hoskote, Bangalore — 1,130 homes in 5 towers of 28 floors, 1,050–1,750 sq ft, from ₹1.17 Cr.
 UPCOMING
Upcoming Luxury Apartments
Whitefield, Bangalore
Upcoming 3.5, 4 & 5 BHK luxury apartments in Whitefield, East Bangalore — 8 acres, six high-rise towers, 2,500–3,800 sq ft, from ₹4 Cr. Developer not yet disclosed.
 ONGOING
Upcoming Divyasree Apartments
Yelahanka, Bangalore
by Divyasree Developers
Under-construction 3 & 3.5 BHK apartments and duplexes by Divyasree Developers in Yelahanka New Town. 270 homes in 3 towers on 5.5 acres, 1,968–3,000 sq ft, from ₹2.25 Cr.
 PRE LAUNCH
Upcoming Lodha Sadahalli Apartments
Sadahalli, Bangalore
by Lodha Group
Pre-launch 3, 3.5 & 4 BHK apartments by Lodha Group at Sadahalli, off Airport Road, Bangalore. About 500 homes on 70 acres, 2,300–3,500 sq ft, from ₹3.1 Cr.