
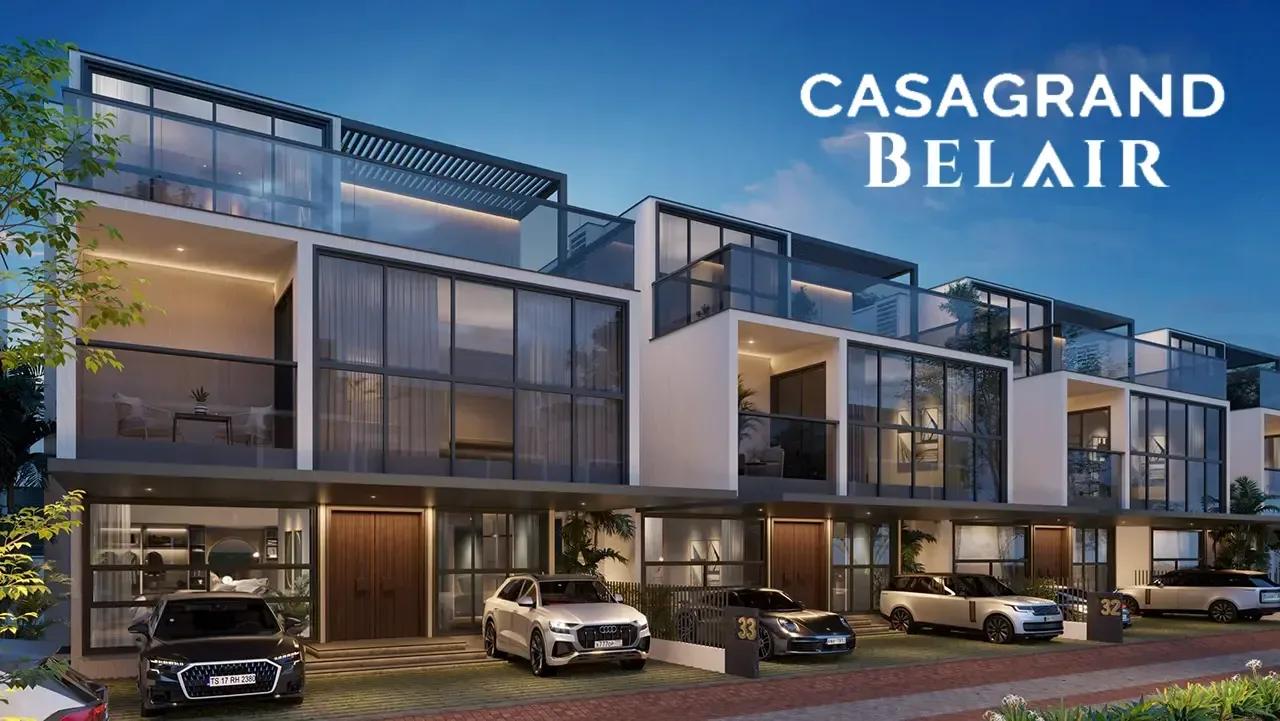
Casagrand Belair
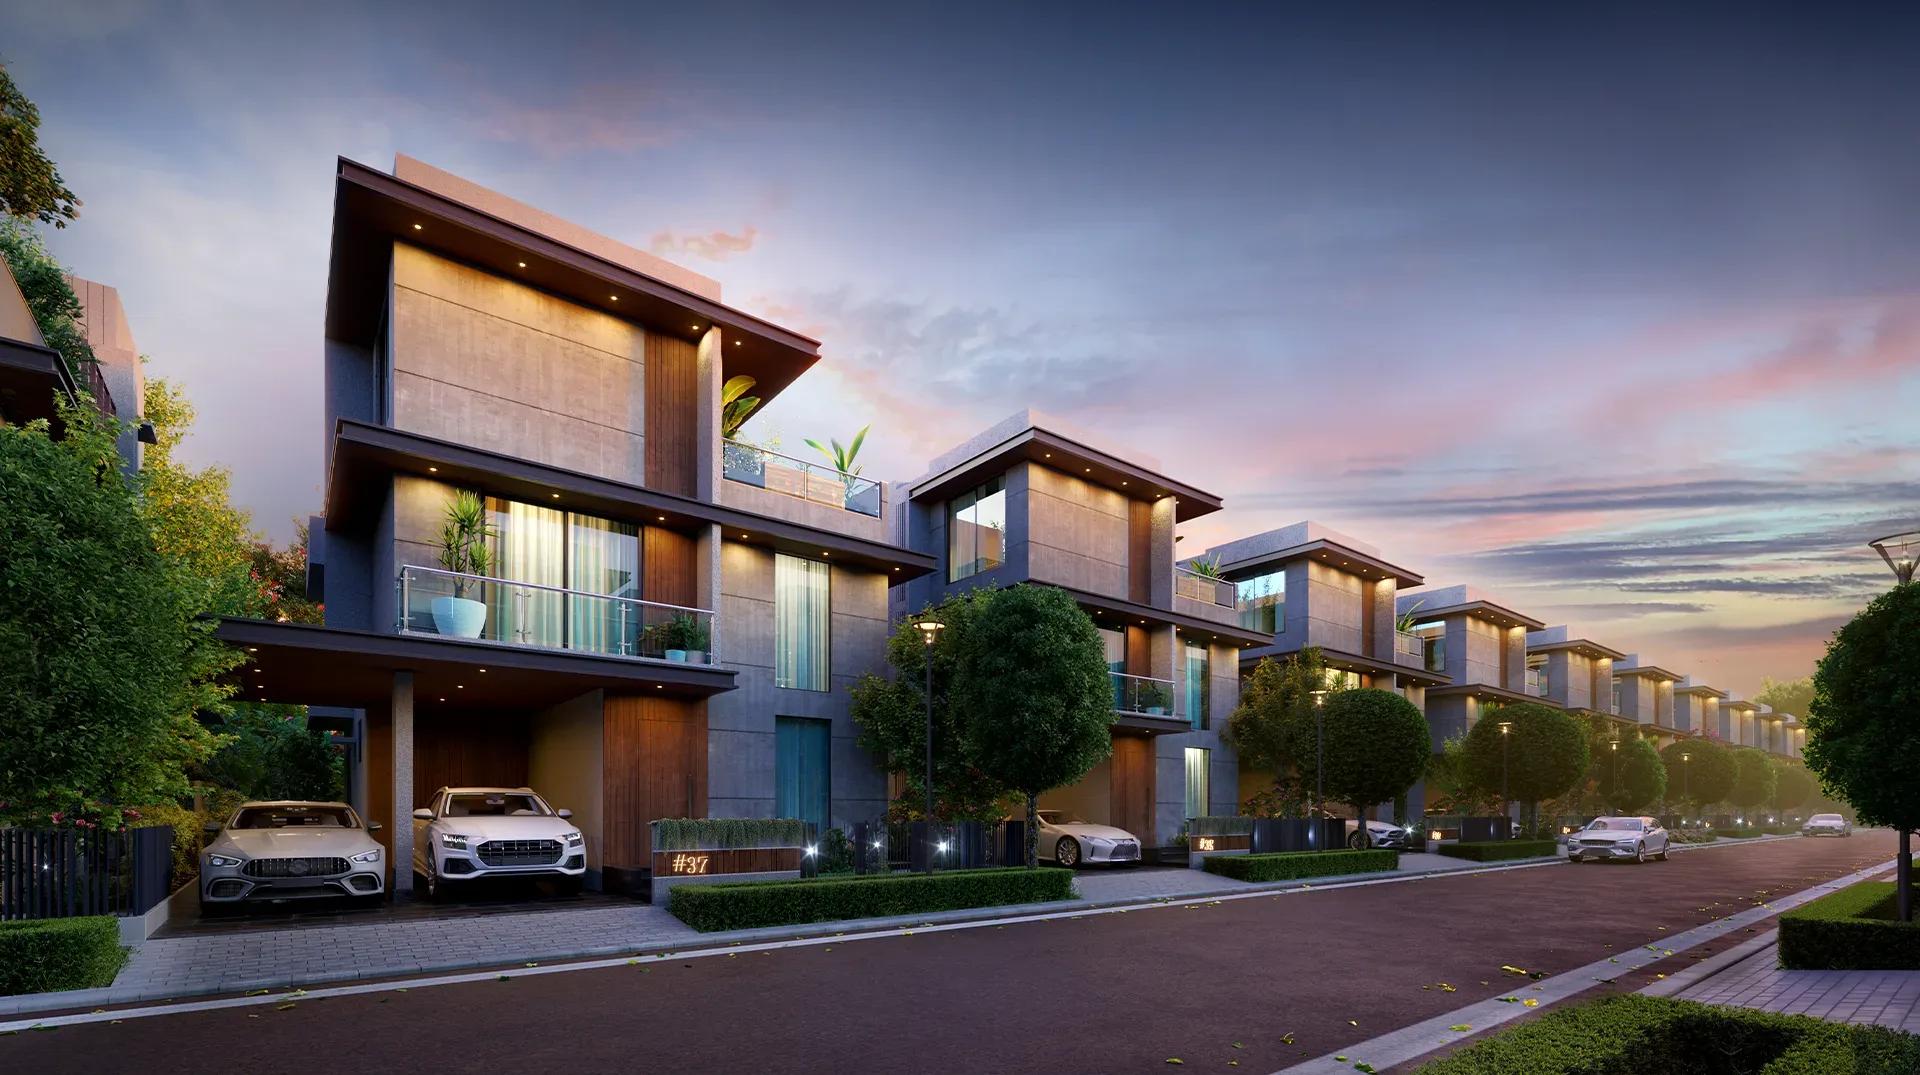
Casagrand Belair is a gated villa community by Casagrand on Gowdavelli-Dundigal Road in Gowdavalli, on Hyderabad's northern outskirts. The layout covers 9.35 acres and is currently under construction. Possession is scheduled from 2030 onwards, a longer horizon than many villa projects now selling.
The project offers a single format, a 5 BHK villa of 3,560 sq ft, priced from ₹3.40 Cr. That works out to roughly ₹9,550 per sq ft on the built-up area. Floor plans on file show variants from 3,560 up to 3,811 sq ft, so ask which plan and plot your quote covers.
Two grand clubhouses, each with its own pool and lounge, anchor the amenities. A bowling alley, mini theatre, pet parks and landscaped zen gardens add to the lifestyle offer.
Project Highlights
Casagrand Belair Exclusive Price
| Unit Type | Size (SBA) | Approx. All Inclusive Price |
|---|---|---|
| 5 BHK Villa | 3560 Sq.ft | ₹3.40 Cr onwards |
Location
JC6W+CC No.351, Gowdavelli-Dundigal Rd, Dundigal, Hyderabad, Telangana 501401
Landmark: Gowdavelli-Dundigal Road
Casagrand Belair is set on Gowdavelli-Dundigal Road in Dundigal, part of the Gowdavalli locality on Hyderabad's outskirts. The 9.35-acre site gives each villa more land than the denser apartment corridors closer to the city. Buyers should check commute times to their workplace and nearby schools or hospitals on a site visit.
About Hyderabad
Famously known as the "City of Pearls," Hyderabad has undergone one of the most spectacular urban and economic transformations in modern Indian history. Founded in 1591 by Muhammad Quli Qutb Shah, the city thrived for centuries as a center of culture, diamond trading, and architectural marvels like the Charminar and Golconda Fort. However, the turn of the 21st century sparked a monumental shift,…
Read more about Hyderabad →Floor Plans
Casagrand Belair villas
Casagrand Belair villas
Casagrand Belair villas
Casagrand Belair villas
Casagrand Belair villas
Enquire to receive detailed floor plans on WhatsApp/email.
| Unit Type | Size (Sq.Ft) |
|---|---|
| 5 BHK Villa | 3560 Sq.ft |
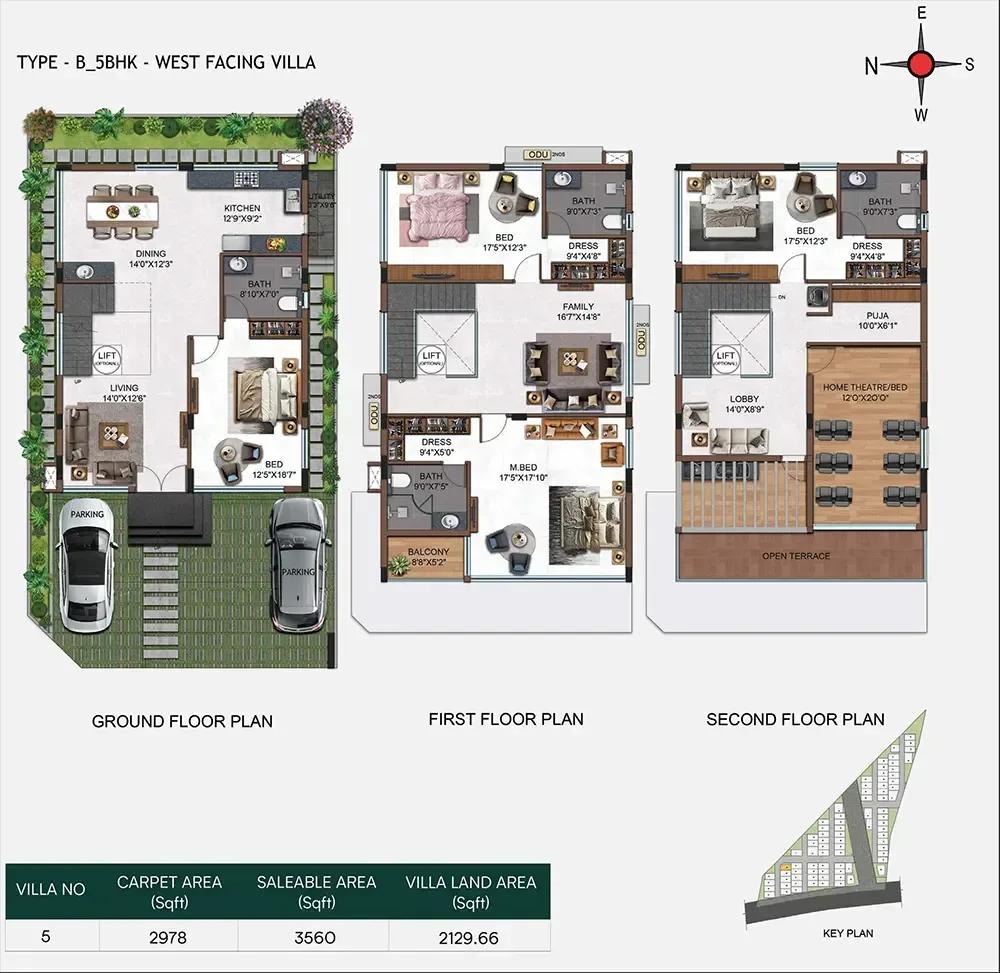
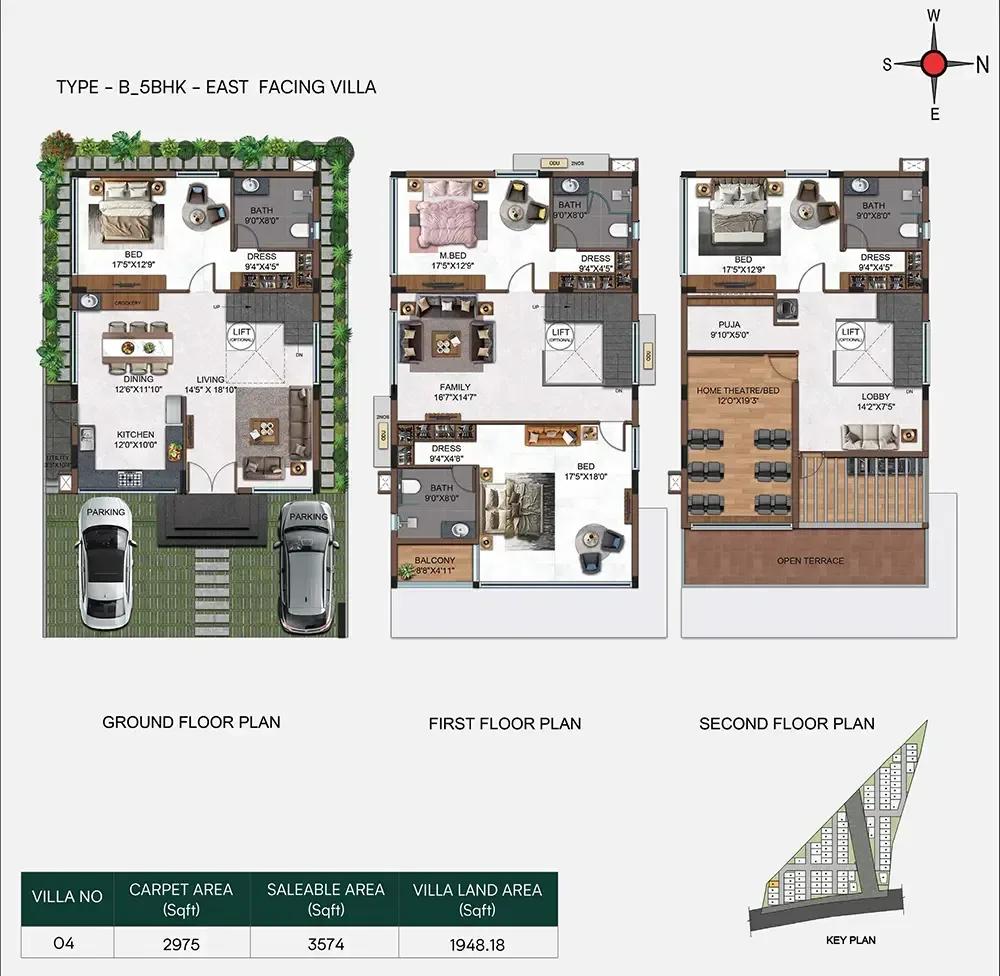
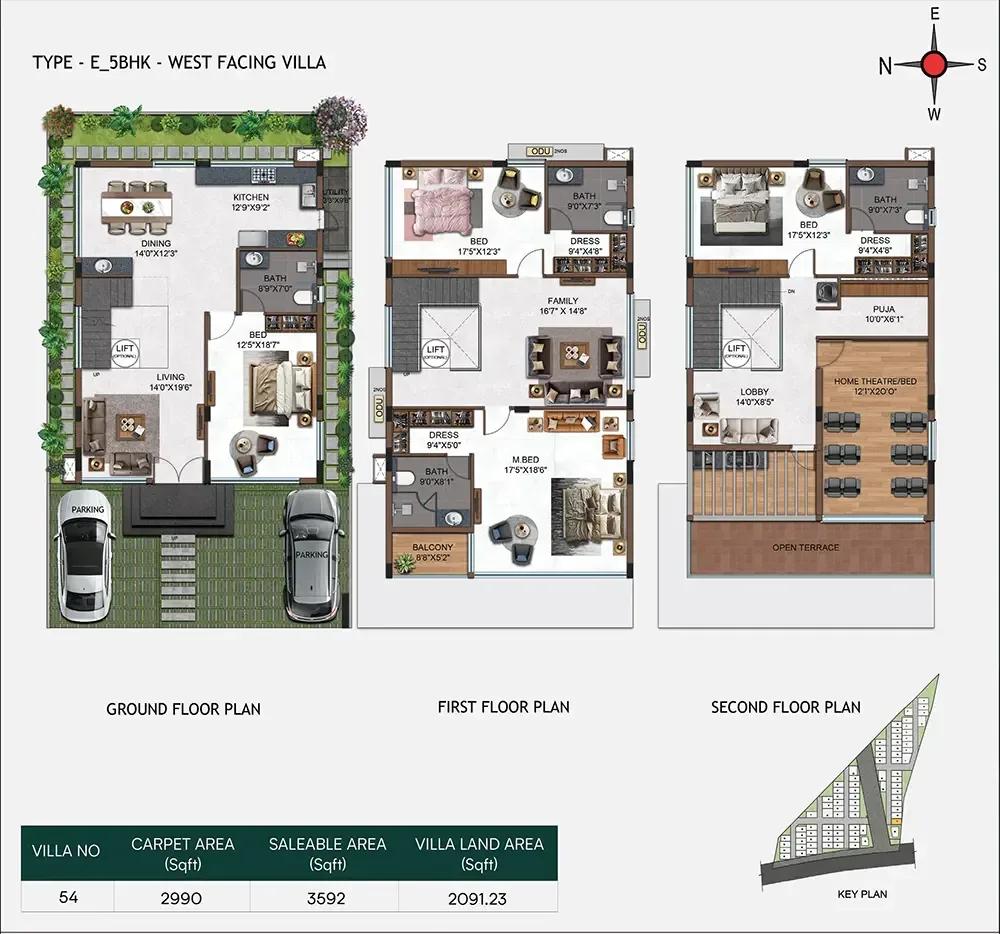
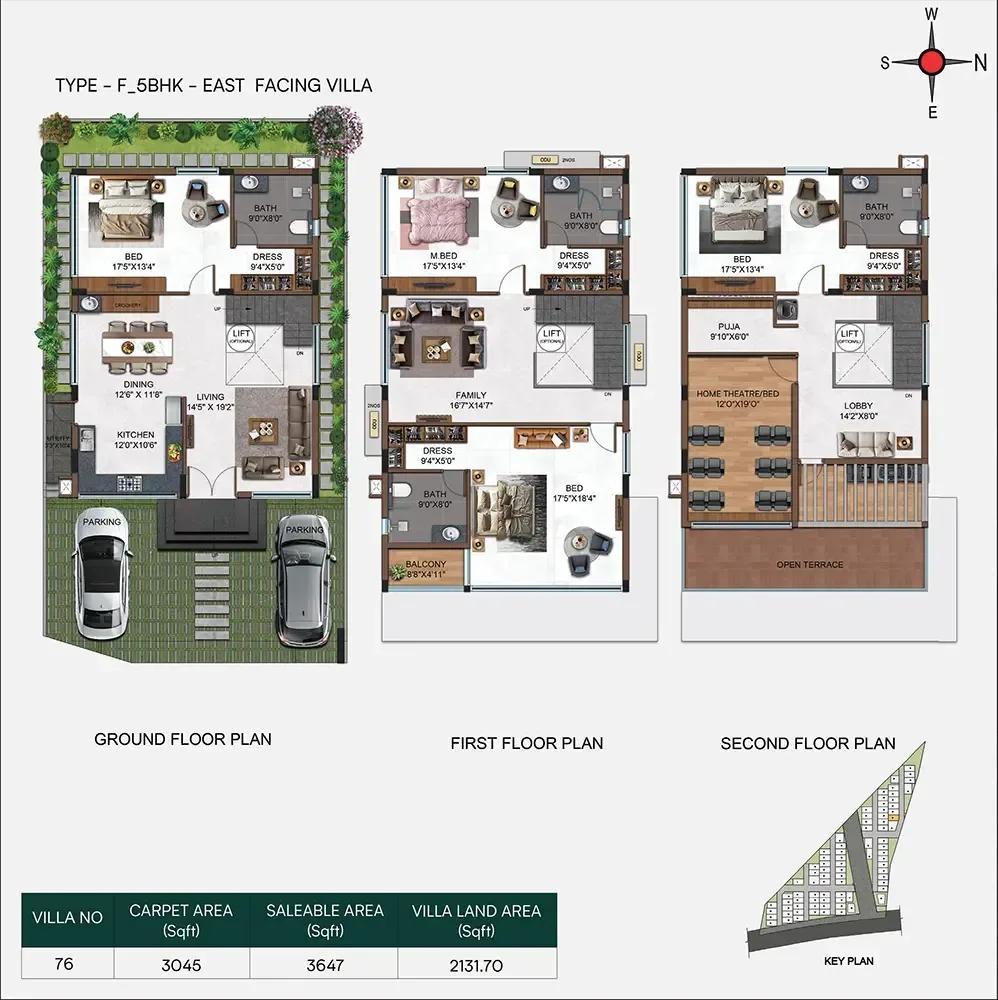
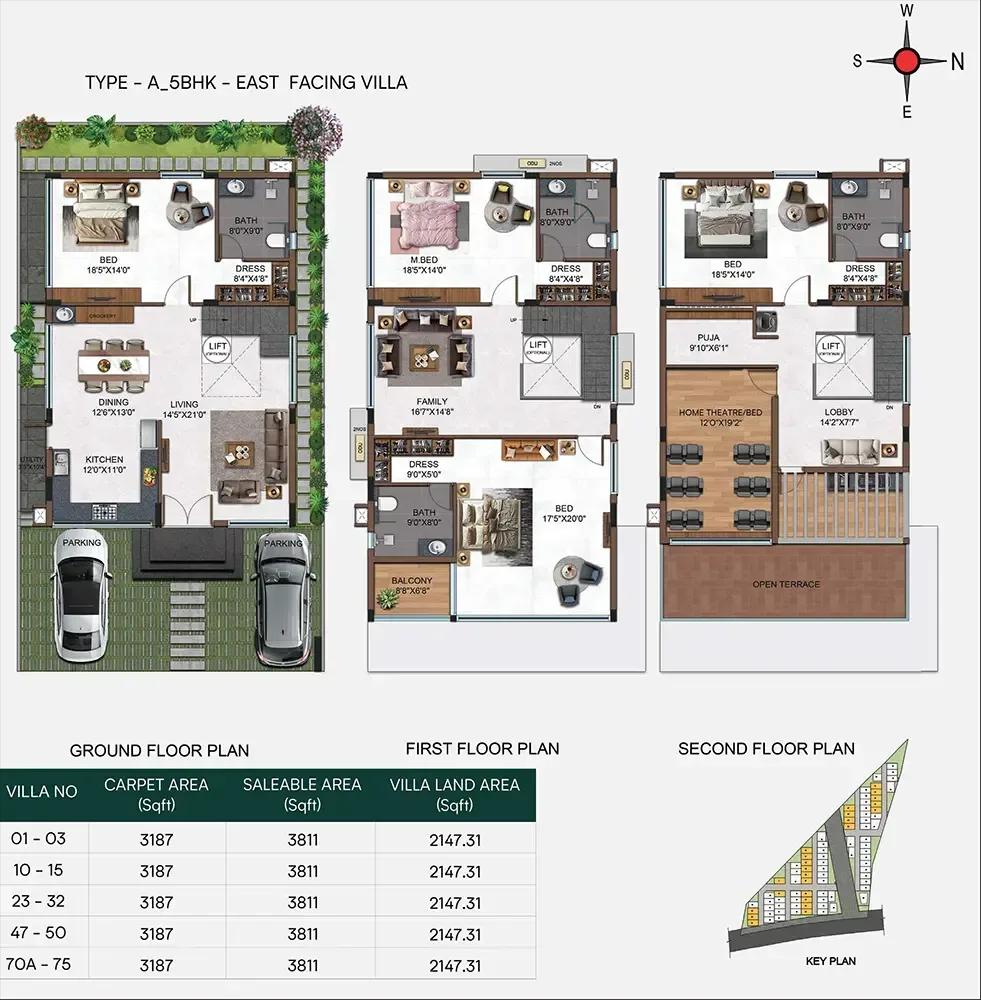
The villas follow a 5 BHK format listed at 3,560 sq ft and priced from ₹3.40 Cr. Plans on file show variants of 3,560, 3,574, 3,592, 3,647 and 3,811 sq ft. A home of this size usually spreads bedrooms, living and utility spaces over several floors.
Ask for the floor-wise area break-up and how any private garden or terrace is counted. With one configuration, your real choice is the plot position, so compare orientations carefully.
Master Plan
The 9.35-acre master plan groups the villas around two clubhouses and several shared amenity zones. Ask for the plot number of your villa and check how far it sits from the clubhouses and the layout boundary. Corner plots usually get more open sides than those set between two neighbours. Since possession is some years away, confirm that your plot's position on the plan has not changed at each stage.
Gallery
Specifications
Structure
- •RCC-framed structural system designed for seismic compliance (Zone 2).
- •Masonry of 200 mm for external walls and 100 mm for internal walls.
Flooring
- •Main flooring: vitrified tiles of 1800 x 1200 mm.
- •Bathrooms: vitrified tiles of 800 x 1600 mm.
- •Bedroom balconies: wooden tiles of 200 x 1200 mm.
- •Utility and deck: Kota flooring of 600 x 600 mm.
- •Open terrace: wooden tiles of 200 x 1200 mm in the BBQ area, with pressed tiles elsewhere.
- •Marble flooring on the staircase.
Doors, Windows
- •Main door: full-jamb frame with a double-shutter door of 1600 x 2400 mm, veneer finish on both sides and polished. Hardware includes a digital lock, 18-inch tower bolt, door viewer, floor-mounted magnetic stopper and concealed door closer by Dorset or equivalent.
- •Bedroom and home-office doors: laminate-finish full-jamb architrave with double-side laminated designer doors of 1000 x 2400 mm. Hardware includes a designer-handle lock, floor-mounted magnetic stopper and 6-inch tower bolt by Dorset or equivalent.
- •Bathroom doors: polished teak frame with granite jambs and a double-side laminated shutter of 900 x 2400 mm.
- •Windows: powder-coated aluminium sliding windows with see-through plain glass and an MS grill or railing as per the architect's design, where applicable.
Plumbing and Sanitary
- •CP and sanitary fixtures by Toto or equivalent in a gold brushed finish.
- •Dining-area CP fittings by Toto or equivalent.
- •Wall-mounted WC with cistern, health faucet, rain shower, hand shower and spout, dual countertop washbasin, brown-tinted glass partition and a 2-ft trench drain.
Security
- •CCTV cameras at pivotal locations around the premises.
- •Security booth at the entry and exit, supported by the MyGate app.
- •Compound wall with entry gates, 1500 mm high as per design intent, topped by a 300 mm barbed fence.
Electrical
- •3-phase power supply connection.
- •Legrand (or equivalent) modular boxes, switches and sockets.
- •Fire Retardant Low Smoke (FRLS) copper wiring of a good-quality IS brand.
- •Villa backup: inverter provision for fan and light points.
Amenities
Two grand clubhouses each come with a swimming pool and lounge, alongside a gymnasium and an indoor games zone. Multiple sports courts, a jogging and skating track and landscaped zen gardens serve outdoor time. Families get kids' play areas with a creche, pet parks and a multipurpose party hall.
A mini theatre and a bowling alley with retail stores round out the list. Check which of these will be ready by handover, since construction is still in progress.
Approvals
No RERA number is listed for Casagrand Belair yet, so verify its registration on the Telangana RERA portal. As the villas are under construction, ask to see the approved building plan now. The occupancy certificate will follow as the project nears possession.
Frequently Asked Questions
What is the starting price at Casagrand Belair?
What configurations and sizes does Casagrand Belair offer?
Where is Casagrand Belair located?
Is Casagrand Belair ready to move in?
Who is the developer of Casagrand Belair?
About the Builder
Est. 2003
Casagrand, registered as Casagrand Premier Builder Limited, began in Chennai in 2003 and has grown into one of south India's larger residential developers. It reports more than 180 completed landmarks, 88 million sq ft developed and over 55,000 families housed. The company builds in Chennai, Bengaluru, Coimbatore, Hyderabad and Pune, with an office in Dubai, across apartments, independent villas,…
Let the Experts help you find the Best Property
Get instant project details
Home Loan EMI Calculator
Similar Projects
 PRE LAUNCH
Upcoming Nambiar Villas
Bannerghatta Road, Bangalore
by Nambiar Builders
Pre-launch 4 BHK gated villas by Nambiar Builders off Bannerghatta Road, Bangalore — 298 villas on 70 acres, 3,732–4,638 sq ft on 35x55 and 40x63 plots, from ₹5.53 Cr.
 ONGOING
Radiance Imperia
Veerakeralam, Coimbatore
by Radiance Realty
Gated community of 80 villas by Radiance Realty on 8.17 acres in Veerakeralam, Coimbatore. Villas of 3,260–6,478 sq ft; the 4,671 sq ft 3.5 BHK is available at ₹4 Cr. Possession from Aug 2027.
 ONGOING
Amara by Indis
Kandlakoya, Hyderabad
by INDIS
Boutique gated community of 42 triplex 4 BHK villas by INDIS on 7.25 acres in Kandlakoya, Medchal. Plots of 400 and 500 sq yd, built-up up to 7,351 sq ft, from ₹7.2 Cr.
 ONGOING
Ferie Villas at Century Wintersun
Doddaballapur Road, Bangalore
by Century Real Estate
Phase 2 of Century Wintersun on Yelahanka-Doddaballapura Road: 59 four-bedroom villas on 2,400 sq ft plots with 3,350 sq ft built-up. Sold out; launched from ₹3.10 Cr.
 ONGOING
Radiance Edgewood
Navalur, Chennai
by Radiance Realty
Under-construction 3 & 4 BHK villas by Radiance Realty in Navalur, Chennai. 83 G+2 villas on 5 acres, 2,181 to 3,554 sq ft, from ₹2.49 Cr, possession from Jan 2029.
 READY TO MOVE
Around The Grove
Kondapur, Hyderabad
by Manbhum Construction
Ready-to-move 3 & 4 BHK apartments by Manbhum Construction in Whitefields, Kondapur, Hyderabad. Just 22 homes of 1,870 to 2,965 sq ft, from ₹2.45 Cr with 0% GST.