
Casagrand Amberley
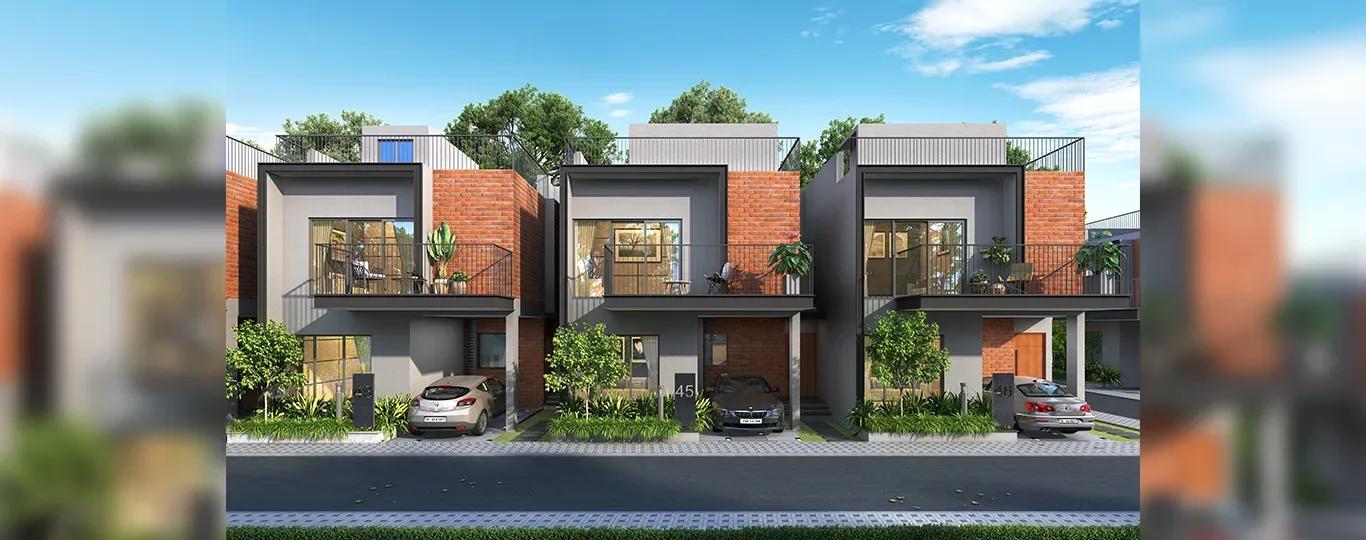
Casagrand Amberley is a boutique gated villa enclave on SIPCOT-Thalambur Road at Ramnagar, Thazhambur, within the Navalur belt off OMR in south Chennai. Just 45 two-storey villas share a 2.68-acre site. Possession has been handed over since May 2024.
Two villa formats were built. The 3 BHK carries 2,113 sq ft of built-up area, while the 4 BHK is listed at a slightly smaller 2,017 sq ft. Both are now sold out with the developer, so the only route in is resale.
At launch the villas were priced from ₹1.9 Cr, about ₹9,400 per sq ft on the 2,017 sq ft format. A completed villa carries no GST, but stamp duty and registration apply on both land and construction value. That makes registration costlier than on an apartment at the same headline price.
On a resale visit, check each villa's orientation within the layout and the private garden attached to it. The shared clubhouse, pool with jacuzzi, gym and rooftop yoga deck serve only 45 households, so they rarely feel crowded.
Project Highlights
Casagrand Amberley Exclusive Price
| Unit Type | Size (SBA) | Approx. All Inclusive Price |
|---|---|---|
| 3 BHK Villa | 2113 Sq.ft | Sold Out |
| 4 BHK Villa | 2017 Sq.ft | Sold Out |
Location
SIPCOT-Thalambur Rd, Ramnagar, Thazhambur, Tamil Nadu 600130
Landmark: SIPCOT-Thalambur Road, Ramnagar
Casagrand Amberley is on SIPCOT-Thalambur Road at Ramnagar, Thazhambur, pincode 600130, in the Navalur area of south Chennai. Its 2.68-acre footprint is small compared with Casagrand's larger townships.
Because the project is complete, you can judge the approach road and surroundings in person. Possession from May 2024 also makes it one of the more recently handed-over villa enclaves nearby.
About Chennai
Chennai, the capital of the state of Chennai, is one of India's most established metropolitan cities and a major hub for real estate investment. Known for its strong economic foundation, excellent infrastructure, and thriving IT, automobile, healthcare, and manufacturing sectors, Chennai continues to attract homebuyers, investors, and businesses from across the country. Historically, Chennai…
Read more about Chennai →Floor Plans
| Unit Type | Size (Sq.Ft) |
|---|---|
| 3 BHK Villa | 2113 Sq.ft |
| 4 BHK Villa | 2017 Sq.ft |
Both formats are laid out over two floors. The 3 BHK offers 2,113 sq ft of built-up area, while the 4 BHK is listed at 2,017 sq ft, so it fits an extra bedroom into a slightly smaller footprint.
Both are sold out with the developer. On a resale visit, check the room layout across both floors, the natural light and how the private garden connects to the living space.
Master Plan
The master plan arranges 45 villas across 2.68 acres, all built to two floors. A compound wall and gated entry enclose the community.
Walk the layout to see where a specific villa sits, which way it faces and how much garden it carries. On a finished project, all of this can be checked as built rather than as drawn.
Specifications
Structure
- •RCC-framed structure designed for seismic compliance (Zone 3).
- •Masonry of 200 mm for external walls and 100 mm for internal walls.
Flooring
- •Vitrified tiles of 600 x 1200 mm in the foyer, living, dining, bedrooms and kitchen.
- •Anti-skid ceramic tiles of 300 x 300 mm in the bathrooms.
Doors
- •Main door — African teak wood frame with a double-side veneer door of 1050 x 2100 mm and architrave.
- •Bedroom doors — good-quality frame with a double-side laminate door of 900 x 2100 mm.
- •Windows — aluminium sliding windows with see-through plain glass and MS grill or railing as per the architect's design, where applicable.
Plumbing & Sanitary
- •Sanitary fixtures from Kohler, American Standard or equivalent.
- •CP fittings from Kohler, American Standard or equivalent.
- •Rainwater-harvesting drain pipes included.
Security
- •Site perimeter enclosed by a 1800 mm compound wall with entry gates, or as per landscape design.
- •Round-the-clock security with intercom.
- •CCTV surveillance around the buildings at key ground-level points.
Electrical
- •3-phase power supply connection.
- •Modular boxes, switches and sockets from Schneider or equivalent.
- •Fire-retardant low-smoke (FRLS) copper wiring of a good-quality IS brand.
- •100% power backup for the clubhouse, WTP, STP and selected common-area lighting.
Amenities
The clubhouse includes a gymnasium, indoor games room, AV room and multipurpose hall, beside a swimming pool with jacuzzi. A rooftop yoga deck adds a quieter wellness space.
Outdoors, residents get multipurpose sports courts, a jogging and skating track, an amphitheatre, landscaped gardens and a kids' play area. Check their current condition on a visit, even though the facilities are relatively new.
Approvals
No RERA number is listed for Casagrand Amberley. Ask the seller or Casagrand for it and verify the project on the Tamil Nadu RERA portal.
As the villas are complete, check the occupancy certificate, latest property tax receipt and approved building plan. Also confirm that the land title behind the specific villa is clear before registration.
Frequently Asked Questions
What is the starting price at Casagrand Amberley?
What configurations and sizes does Casagrand Amberley offer?
Where is Casagrand Amberley located?
Is Casagrand Amberley ready to move in?
Who is the developer of Casagrand Amberley?
About the Builder
Est. 2003
Casagrand, registered as Casagrand Premier Builder Limited, began in Chennai in 2003 and has grown into one of south India's larger residential developers. It reports more than 180 completed landmarks, 88 million sq ft developed and over 55,000 families housed. The company builds in Chennai, Bengaluru, Coimbatore, Hyderabad and Pune, with an office in Dubai, across apartments, independent villas,…
Let the Experts help you find the Best Property
Get instant project details
Home Loan EMI Calculator
Similar Projects
 COMPLETED
SPR City HighLiving
Perambur, Chennai
by SPR Group
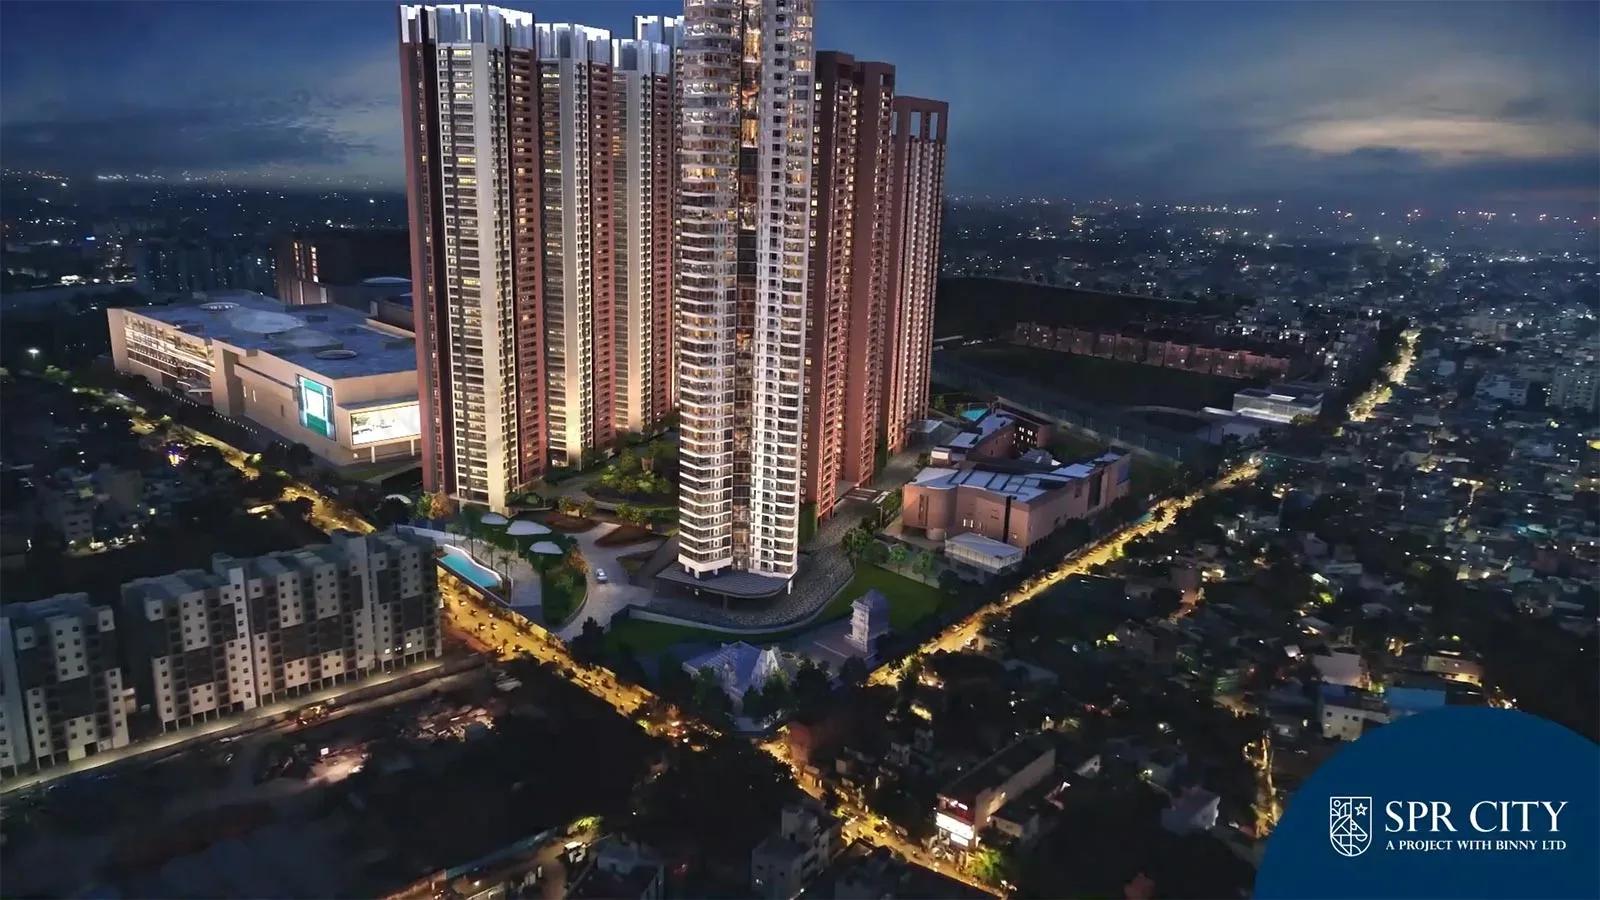
Completed 2, 3 and 4 BHK high-rise homes by SPR Group at SPR City, Perambur, North Chennai. 684 units in three 45-floor towers on 18 acres, 1,404–3,715 sq ft, from ₹1.41 Cr.
 COMPLETED
RBD Stillwaters Villas
Haralur Road, Bangalore
by RBD Shelters
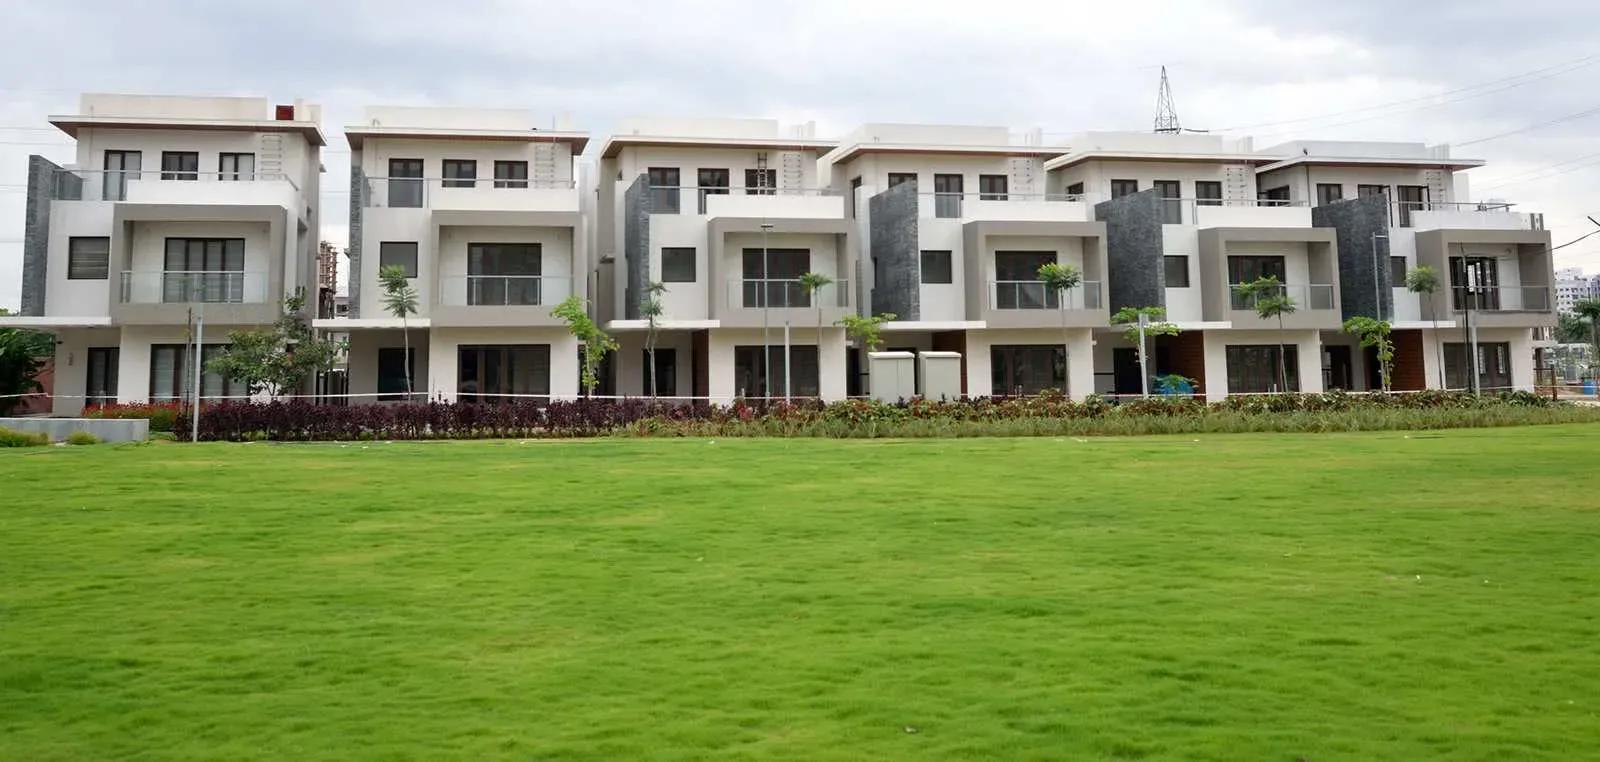
Completed gated villa community by RBD Shelters on Haralur Road, Kudlu — 24 acres, 199 villas of 3,180 sq ft in a 30x56 format, now sold out.
 COMPLETED
Radiance The Pride
Pallavaram, Chennai
by Radiance Realty
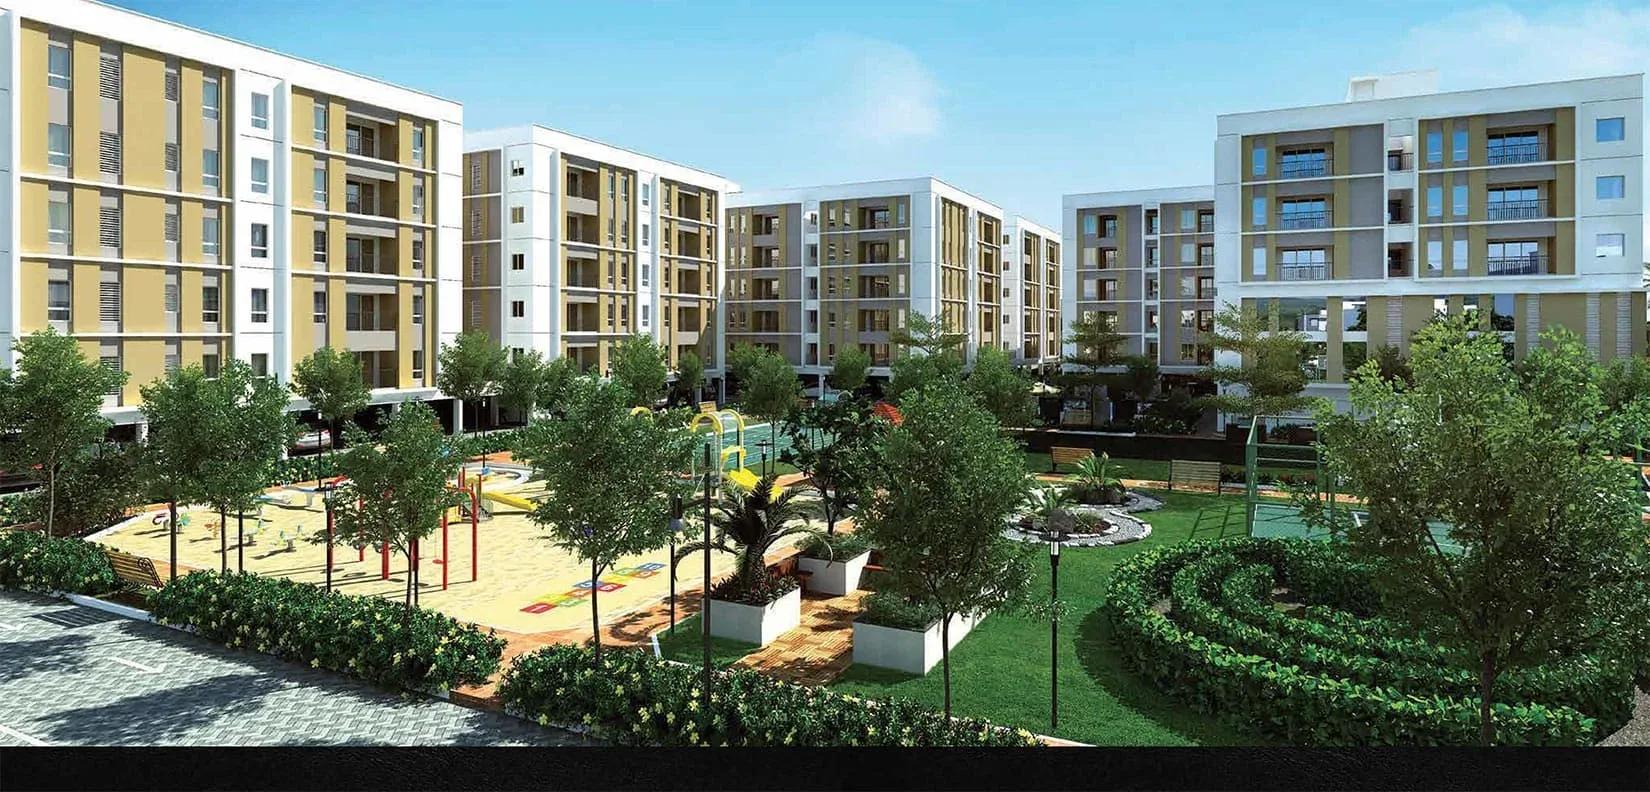
Completed 2 and 3 BHK apartments by Radiance Realty on Pammal Main Road, Pallavaram — 452 homes in 7 blocks on 5.57 acres, 588–1,564 sq ft, sold out.
 COMPLETED
Radiance Maraikayar Manor
Nungambakkam, Chennai
by Radiance Realty
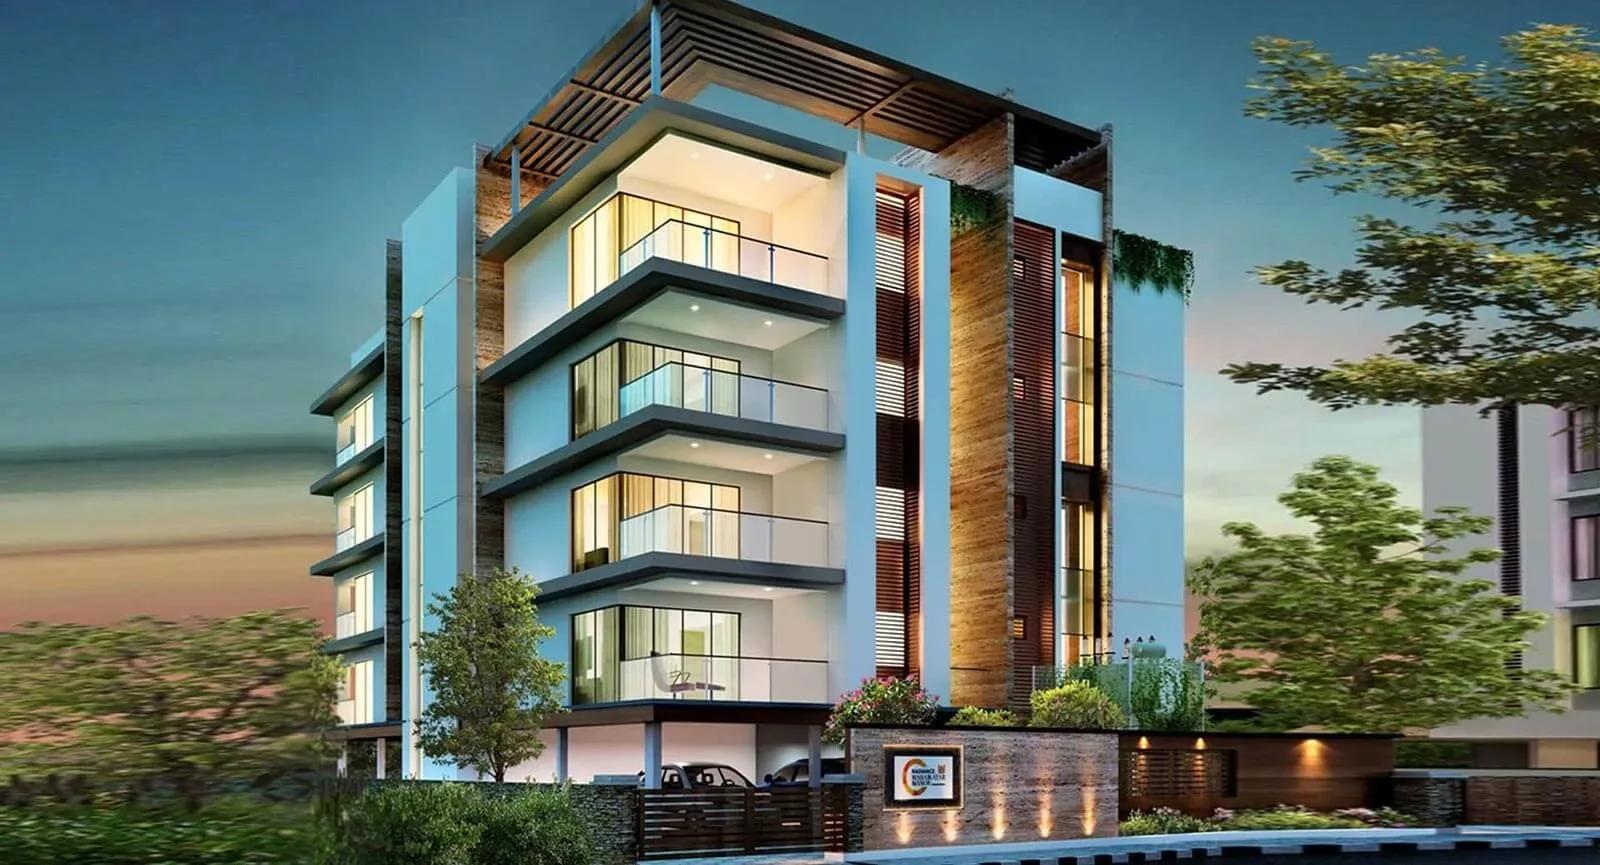
Completed boutique building of just 8 3 BHK Ultra Premium homes by Radiance Realty on Rutland Gate, Thousand Lights, Chennai — 2,074 and 2,149 sq ft, launched from ₹3.67 crore; resale only.
 COMPLETED
Radiance Jade Garden
Mannivakkam, Chennai
by Radiance Realty
Completed, sold-out plot layout by Radiance Realty at Mannivakkam, Chennai — 168 plots of about 697 sq ft on 9.48 acres, launched from ₹12.49 lakh.
 ONGOING
Radiance Gardenia
Hennur Road, Bangalore
by Radiance Realty
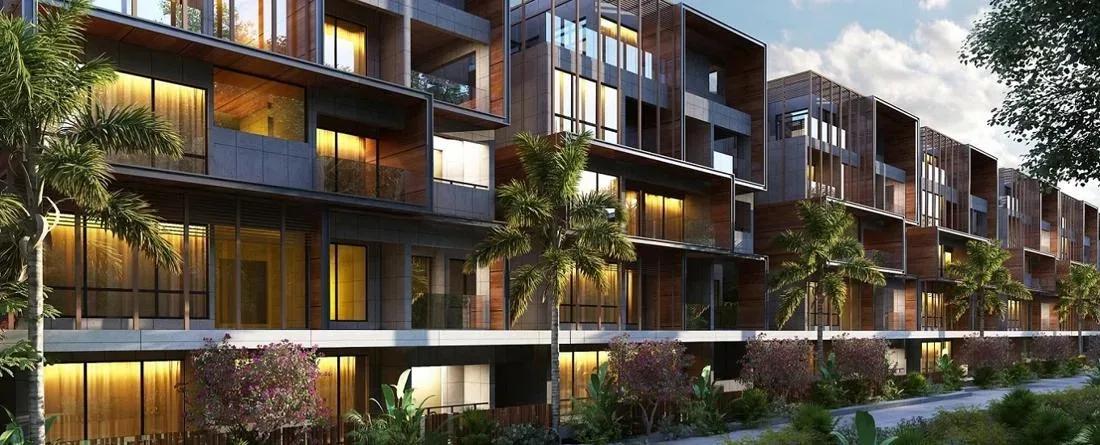
Under-construction villaments and row houses by Radiance Realty off Hennur Main Road — 11.6 acres, 249 units from studio to 5 BHK, now sold out.