
Capstone Life The Midsummer Rain
The Midsummer Rain is a gated villa community that Capstone Life is building on IVC Road at Sanne Amanikere, in the Devanahalli belt of North Bangalore. The 18-acre site holds a single home format, a 4 BHK villa with a super built-up area of roughly 4,138 sq ft. It is pitched at families who want a large independent home on the airport side of the city.
Pricing opens at ₹5.60 Cr for the villa, and handovers are planned from 2028 onwards. The developer shares the total villa count on request, and the RERA registration is still awaited. Buyers booking now are committing to an under-construction home, so the build timeline deserves a close look.
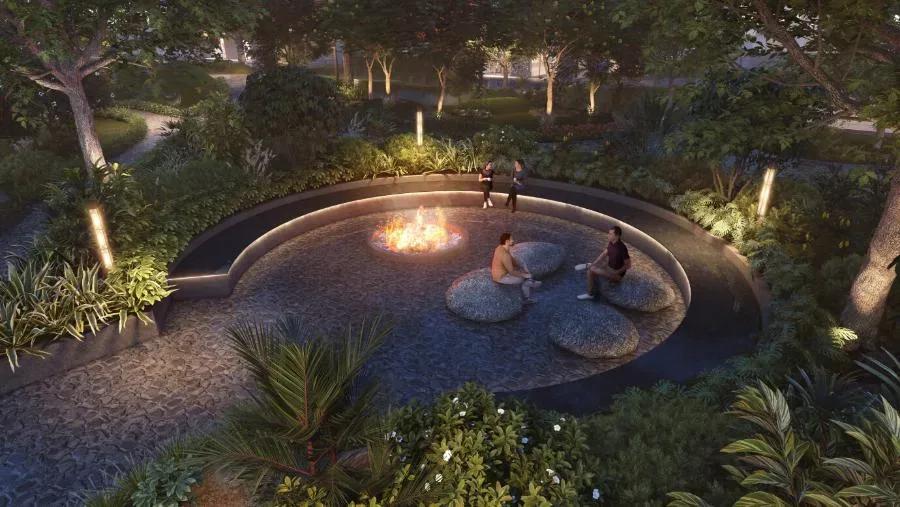
Shared spaces centre on a clubhouse with a health club, a gymnasium and an infinity pool. Orchards, landscaped gardens, a jogging trail and an open amphitheatre shape the outdoors. Several sports courts, an indoor games area and convenience stores complete the plan.
Project Highlights
Capstone Life The Midsummer Rain Exclusive Price
| Unit Type | Size (SBA) | Approx. All Inclusive Price |
|---|---|---|
| 4 BHK Villa | 4138 Sq.ft | ₹5.60 Cr onwards |
Location
6MMM+925, IVC Rd, Sanne Amanikere, Bengaluru, Karnataka 562110
Landmark: IVC Road
The Midsummer Rain has its address on IVC Road at Sanne Amanikere, pincode 562110, inside the Devanahalli growth zone of North Bangalore. Kempegowda International Airport lies close by, which makes the location a natural fit for frequent flyers. IVC Road connects the site to Devanahalli town and the wider airport belt.
Bellary Road and Yelahanka are both reachable by road, linking residents to the city's northern corridor. Devanahalli town covers everyday shopping and routine services. Buyers should still drive the route at peak hours to judge the commute to their own workplace.
About Bangalore
Bangalore, officially known as Bengaluru, is the capital of Karnataka and one of India's most dynamic metropolitan cities. Renowned as the country's Silicon Valley, Bangalore has evolved from a peaceful garden city into a global technology and innovation hub. The city is home to leading IT companies, multinational corporations, startups, research institutions, and business parks, making it a…
Read more about Bangalore →Floor Plans
Capstone Life The Midsummer Rain villas
Capstone Life The Midsummer Rain villas
Enquire to receive detailed floor plans on WhatsApp/email.
| Unit Type | Size (Sq.Ft) |
|---|---|
| 4 BHK Villa | 4138 Sq.ft |
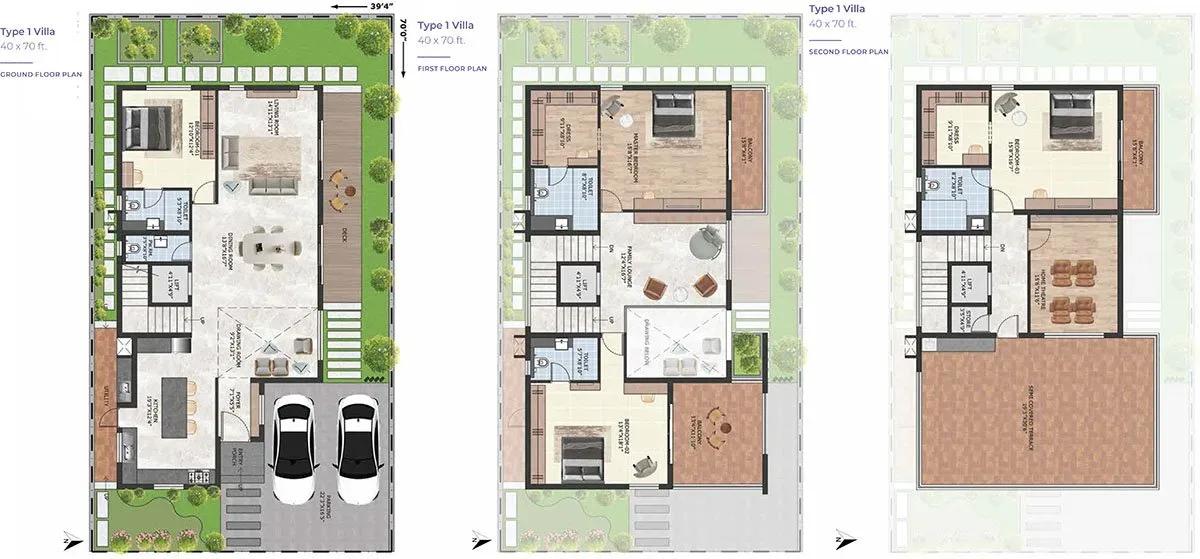
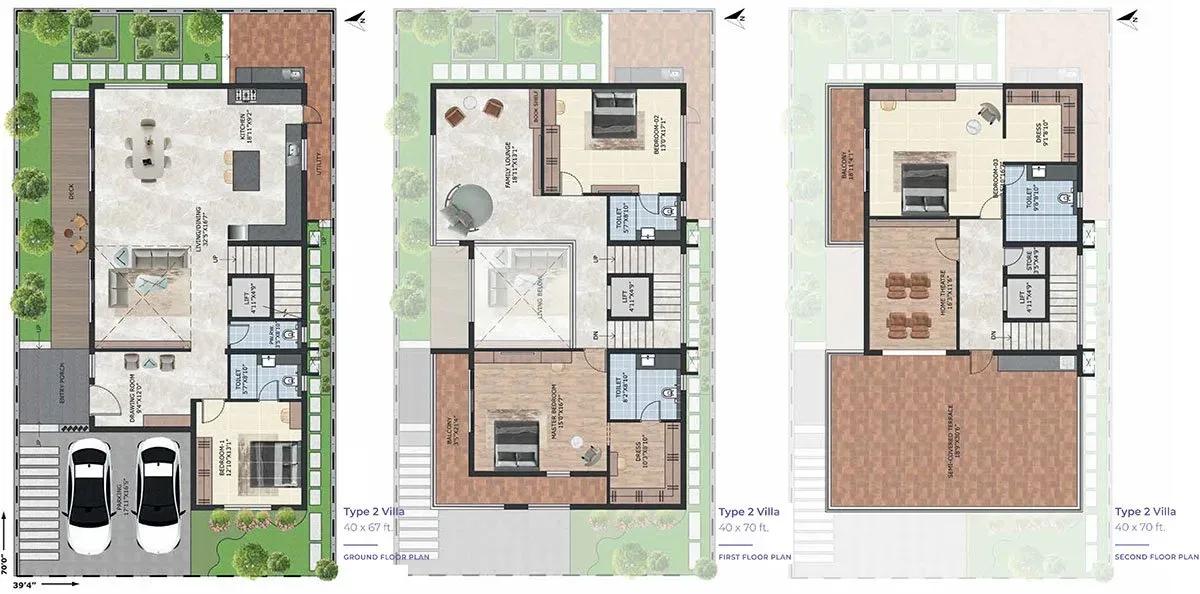
The project is built around one villa design, a 4 BHK with a super built-up area of roughly 4,138 sq ft. It is priced from ₹5.60 Cr and suits larger families or anyone who needs a guest room or home office. The drawings on file show east-facing and north-facing variants of the 40x70 villa.
Request the detailed plan to compare room sizes, facing and the internal layout. Checking these details early makes it easier to choose the right plot position within the community.
Master Plan
The master plan spreads the 4 BHK villas across 18 acres along IVC Road. Orchards, landscaped gardens and a jogging trail form the green core of the layout. The clubhouse, infinity pool and sports courts are shared by every resident.
The plan image shows how the villa rows, open areas and amenity zones sit on the site. Use it to judge how close a shortlisted villa sits to the clubhouse and the gardens.
Gallery
Specifications
Structure
- •Seismic-resistant RCC-framed structure with solid concrete block masonry.
Flooring
- •Imported marble in the foyer, drawing and living room, dining, upper living and staircases.
- •Large-format premium vitrified tiles in the bedrooms and kitchen.
- •Laminated wooden flooring in the master bedroom.
- •Premium granite or engineered-stone counters in the toilets.
- •Wood-finish anti-skid tiles on balconies, verandahs and decks.
Doors
- •Main door — 8 ft high and 4 ft wide, teakwood frame and shutter with a digital lock (Yale or equivalent).
- •Internal doors — 7 ft high, engineered-wood frames with flush shutters and premium hardware.
- •Windows — wood-finish 3-track UPVC or aluminium frames with toughened glass and mosquito mesh.
Plumbing & Sanitary
- •Sanitary fixtures by Duravit, Toto or equivalent.
- •CP fittings by Hansgrohe or equivalent.
- •Shower partition.
- •Rainwater-harvesting drain pipes included.
Security
- •Private lift in every villa.
- •Smart lock on the main door, video door phone and motion-sensor lights in the foyer and bathrooms.
- •Round-the-clock security with intercom.
- •CCTV cameras at all vantage points.
Electrical
- •8 kW BESCOM power supply.
- •Modular switches by Schneider, Panasonic, Legrand or equivalent.
- •Provision for VRV/VRF cooling systems.
- •100% power backup for the villas.
Amenities
A clubhouse anchors community life here, with a health club, a gymnasium and an infinity pool for daily fitness. Several sports courts, an indoor games area and a jogging trail keep active residents busy. Children get a dedicated play area.
For gatherings, there is an open amphitheatre and a multipurpose party area. Landscaped gardens and orchards bring greenery into the layout, and convenience stores handle quick daily needs.
Approvals
The RERA registration for The Midsummer Rain is listed as awaited. Before paying a booking amount, ask Capstone Life for the registration number and verify it on the Karnataka RERA portal. Request the sanctioned layout and title documents at the same time.
Frequently Asked Questions
What is the starting price at Capstone Life The Midsummer Rain?
What configurations and sizes does Capstone Life The Midsummer Rain offer?
Where is Capstone Life The Midsummer Rain located?
Is Capstone Life The Midsummer Rain ready to move in?
Who is the developer of Capstone Life The Midsummer Rain?
About the Builder
Capstone Life is a Bengaluru developer of luxury villas and apartments, with more than one million square feet of built-up space completed. Its finished work includes the Flowing Tree and EXPERIA residential projects, along with its own Capstone House office. The company's current focus is on villa communities in north Bengaluru. The Midsummer Rain in Devanahalli offers large 4 BHK villas of…
Let the Experts help you find the Best Property
Get instant project details
Home Loan EMI Calculator
Similar Projects
 COMPLETED
Total Environment Workcations
Whitefield, Bangalore
by Total Environment
Completed 19-floor office tower by Total Environment on ITPL Main Road, Whitefield. 1.63 acres, 6 units; office space of 500 sq ft launched from ₹36 L, now resale only.
 COMPLETED
Krishna Haven
Yelahanka, Bangalore
by Krishna Homes
Completed 4 BHK villas by Krishna Homes on a private 1.08-acre site in Yelahanka, North Bangalore. Villas of about 2,862 sq ft, possession since Dec 2018; price on request.
 COMPLETED
Kolte Patil Raaga
Thanisandra, Bangalore
by Kolte-Patil Developers
Completed 2 and 3 BHK apartments by Kolte-Patil at Kannuru, off Thanisandra Road, North Bangalore. 590 homes in 12 blocks on 6.5 acres, 938–1,271 sq ft, from ₹53 L.
Krishna Stoneview
Devanahalli, Bangalore
by Krishna Homes
Ready-to-move plotted layout by Krishna Homes on 20 acres near Nandi Hills in Devanahalli, North Bangalore. Plot sizes and prices are shared on request.
 ONGOING
Svamitva Soul Spring
HSR Layout, Bangalore
by Svamitva Infra
Under-construction 2, 3, 3.5 and 4 BHK apartments by Svamitva Infra in HSR Layout Sector 2. 172 homes in two 12-floor towers on 4 acres, 1,376–3,587 sq ft, from ₹2.3 Cr.
 COMPLETED
Goyal Orchid Footprints
Thanisandra, Bangalore
by Goyal & Co
Completed 1 and 2 BHK apartments by Goyal & Co on Thanisandra Main Road, North Bangalore. A compact 1.35-acre gated community with 763 and 1,092 sq ft homes.